
4136 Cambridge Street #2, Burnaby
1 / 26
For Sale
$1,999,000
4 bd · 4 ba · 2,337 sq ft

4136 Cambridge Street #2, Burnaby V5C 1G9

MLS®# R3180050

Est. mortgage
$7,584/mo
Property taxes $6,042.20/yr

About This Home

Property Type
Townhome, Half Duplex, 3 Storey
Parking
1 parking
MLS #
R3180050
Size
2337 sqft
Basement
Crawl Space
Tax
$6,042.20 /yr
Year Built
2026
Maintenance Fee
$ 0 /mo
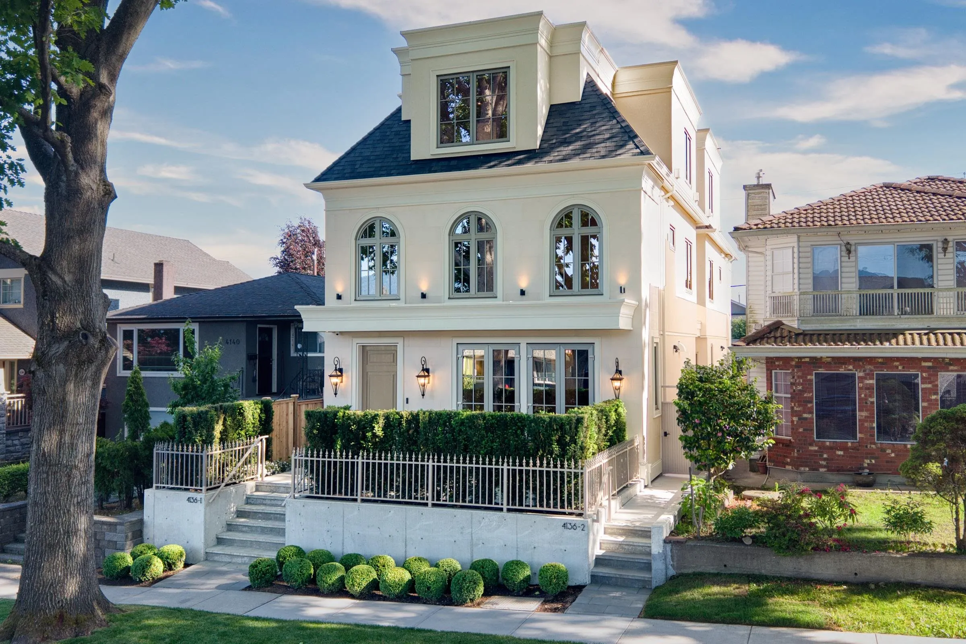
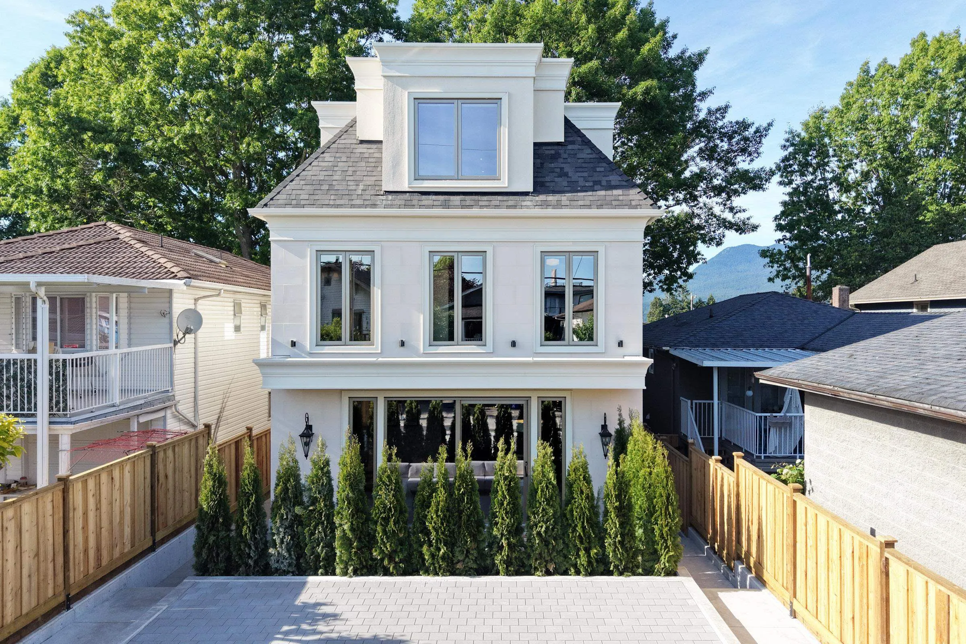
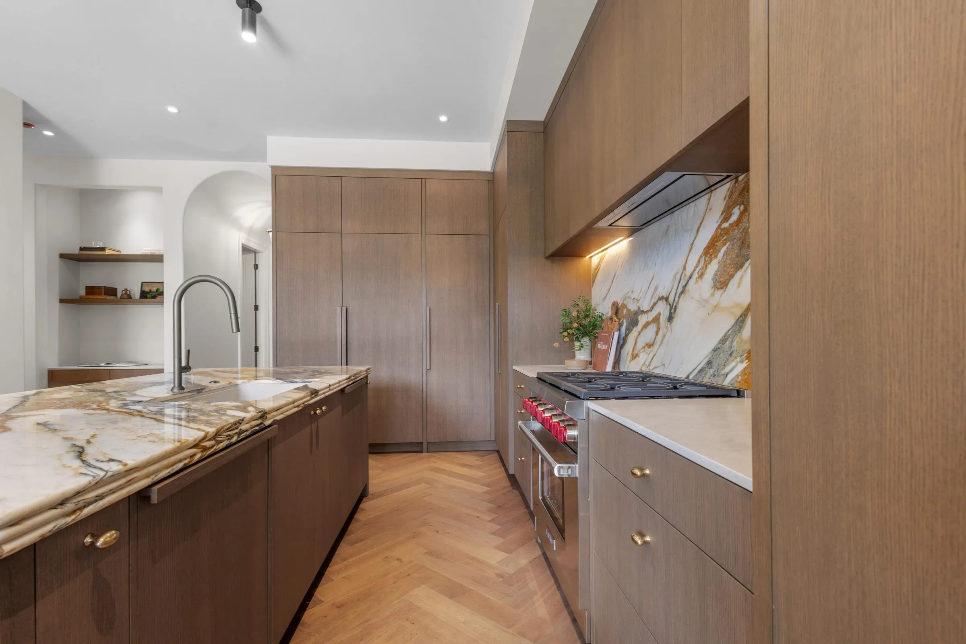
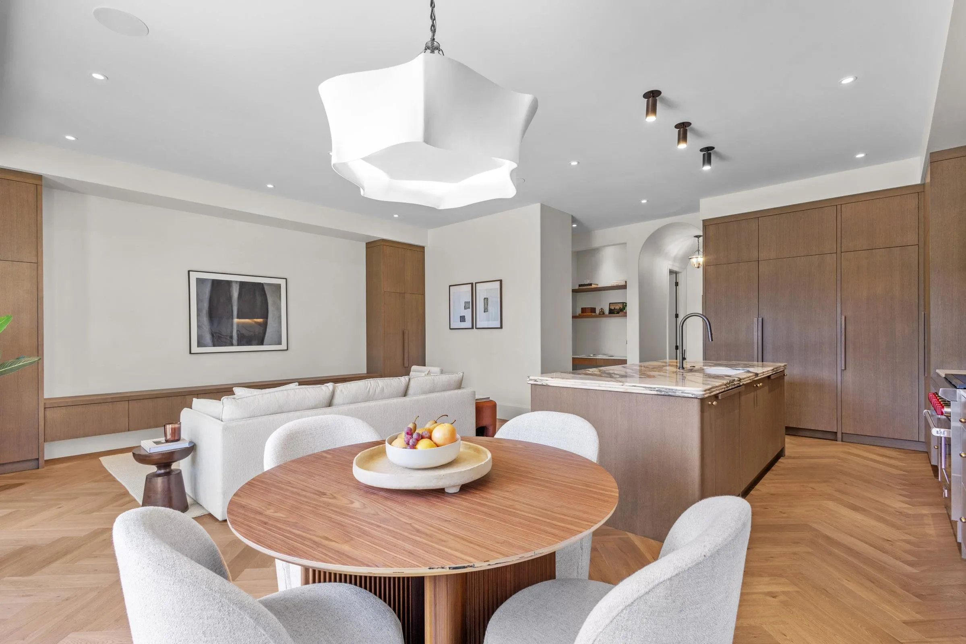
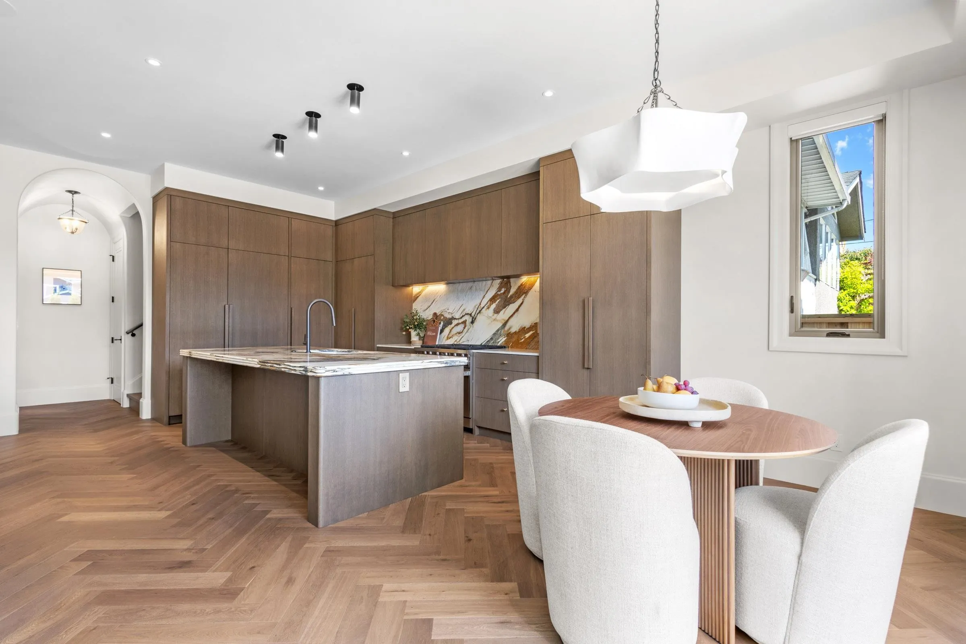
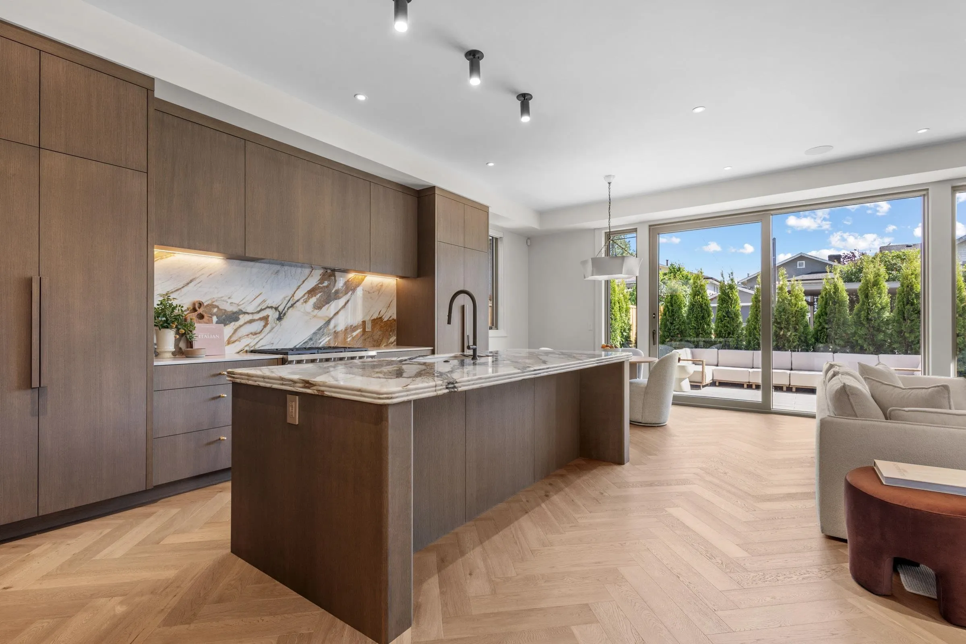
Some homes are built to impress-others are built to be remembered. Introducing an extraordinary residence on one of 'The Heights' most prestigious streets—Cambridge St. Inspired by the timeless elegance of a Parisian Estate, this 2337sf luxury duplex offers a level of craftsmanship rarely found at this price point. Wrapped in imported limestone & finished w/ exotic marble, herringbone wood floors, grand archways, extensive mouldings, custom millwork, designer lighting & Wolf appliances, every detail has been thoughtfully curated to create the feel of a 5 Star luxury hotel. Offers 4 spacious beds & beautifully appt living spaces, the home delivers the scale, presence & sophistication of a detached luxury residence. This is more than a duplex—it is a statement! Open Sat Nov 7th 2-3:30pm!

Property Details

Full Property Details

Interior

Bedrooms
4
Washrooms
4
Square Footage
2337 sqft
Basement
Crawl Space
Heating Type
Forced Air,Heat Pump
Kitchens
1
Floor Finish
Hardwood,Mixed
Den
No

Exterior

View
MOUNTAIN
Waterfront
No
Parking Spaces
1
Total Parking Spaces
-
Garage Spaces
-
Zoning
R1
Roof
Asphalt

Building Description

Style
3 Storey
Property Type
Duplex,Residential Attached
Home Type
Townhome
Subtype
Half Duplex
Year Built
2026
Exterior
Frame Wood,Stucco
Water Supply
Public
No. Floor Levels
3

Community

Community
Vancouver Heights
Area Code
Burnaby North

Taxes & Fees

Taxes
$6,042.20 /yr
Tax Year
2025
Maintenance Fee
$ 0 /mo

Other

Virtual Tour Link

Room Types

Room Dimensions Area Description
Foyer 5'7 x 5'11 33.03 sqft -
Living Room 14'5 x 18'5 265.51 sqft -
Kitchen 9'6 x 14'7 138.54 sqft -
Dining Room 9'6 x 10'17 108.46 sqft -
Primary Bedroom 12'11 x 13'6 174.38 sqft -
Walk-In Closet 5'2 x 8'9 45.21 sqft -
Bedroom 9'7 x 10'7 101.42 sqft -
Laundry 5'10 x 8'9 51.04 sqft -
Bedroom 10'2 x 11'9 119.46 sqft -
Primary Bedroom 13'7 x 13'8 185.64 sqft -
Jess Kuang
Jess Kuang
Sutton Group - 1st West Realty
Listed by Anthony Tomlenovich PREC*
15 days on site
Listing Broker
Macdonald Realty
Courtesy
Macdonald Realty

Similar homes for sale in Burnaby

Explore Burnaby

This representation is based in whole or in part on data generated by the Chilliwack & District Real Estate Board, Fraser Valley Real Estate Board or Greater Vancouver REALTORS® which assumes no responsibility for its accuracy. Copyright 2026 by the Greater Vancouver REALTORS®, Fraser Valley Real Estate Board, Chilliwack and District Real Estate Board, and BC Northern Real Estate Board. All Rights Reserved.
Powered by AgentLocator





