
4343 W 11th Avenue, Vancouver
1 / 40
For Sale
$2,099,000
5 bd · 3 ba · 2,279 sq ft

4343 W 11th Avenue, Vancouver V6R 2L9

MLS®# R3180047

Est. mortgage
$7,963/mo
Property taxes $10,779/yr

About This Home

Property Type
House, Single Family Residence
Parking
2 garage, 2 parking
MLS #
R3180047
Size
2279 sqft
Basement
Full,Finished,Exterior Entry
Lot size
4026.00 sqft
Tax
$10,779 /yr
Year Built
1931
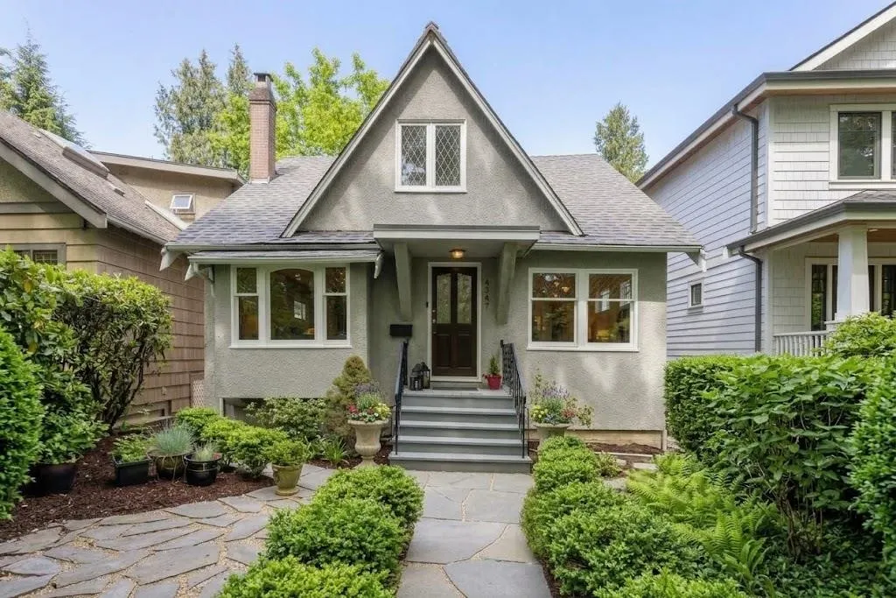
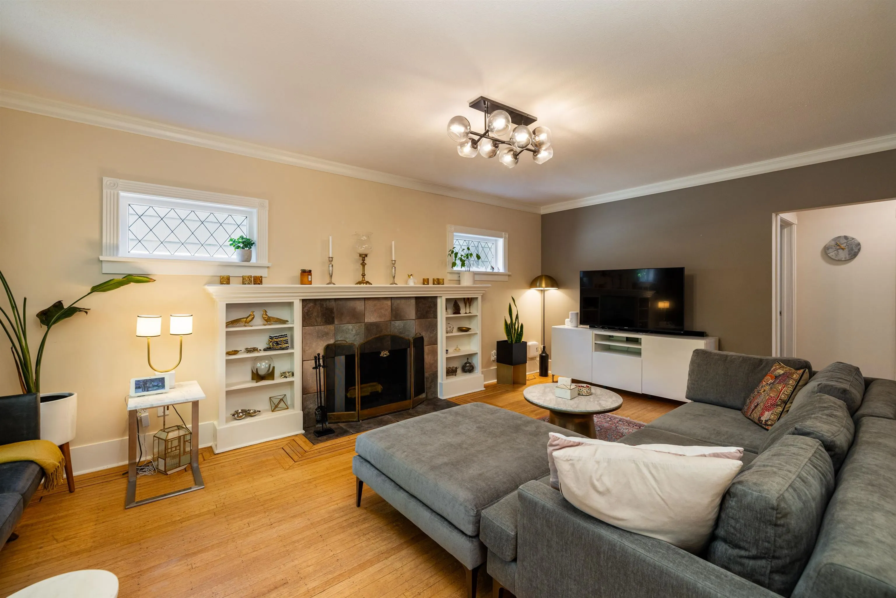
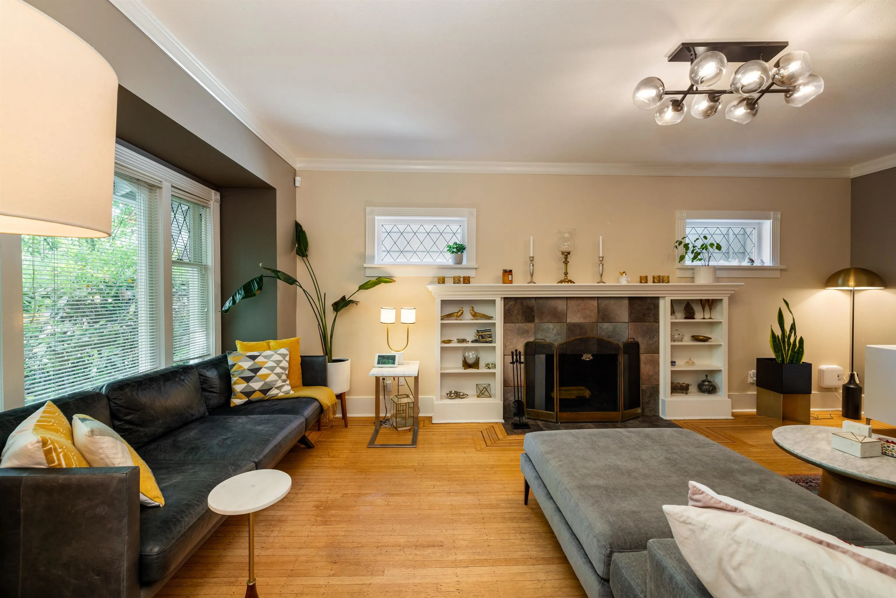
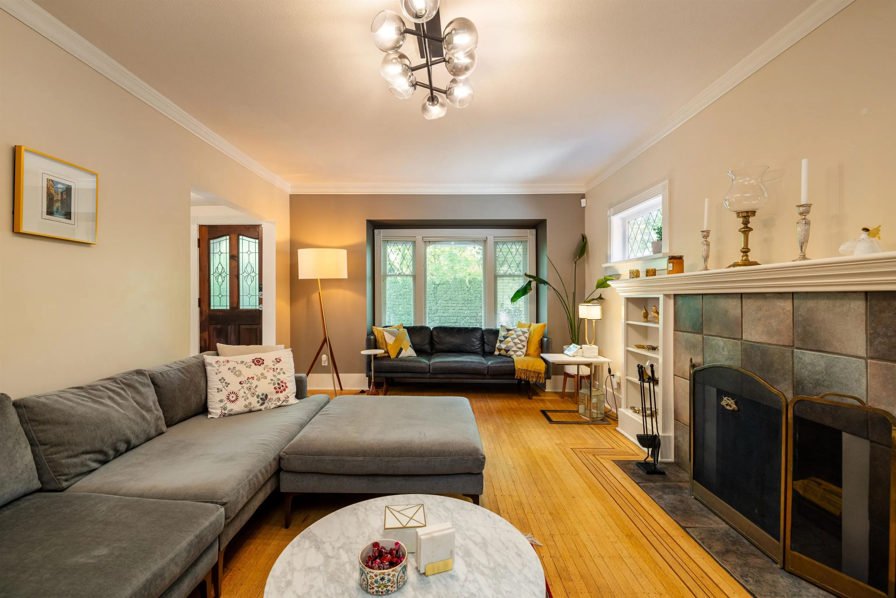
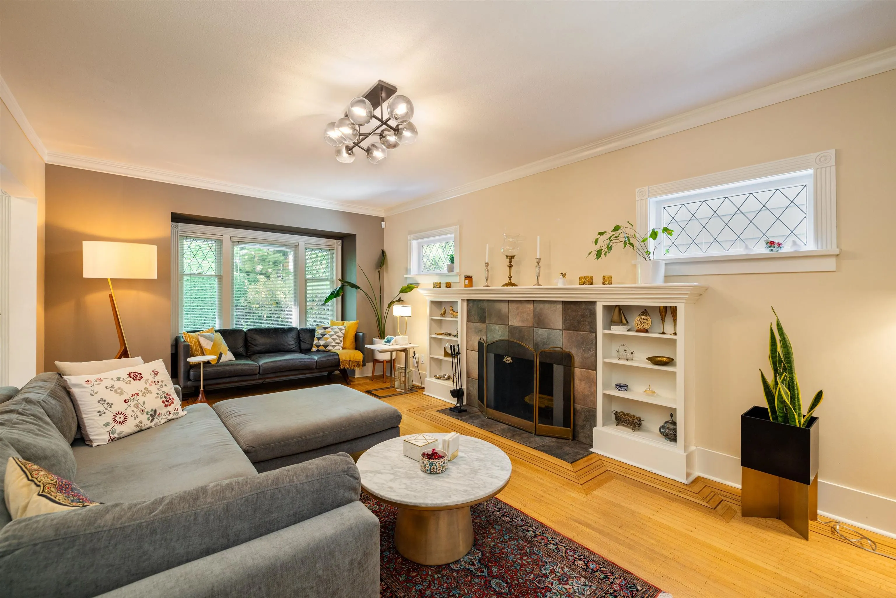
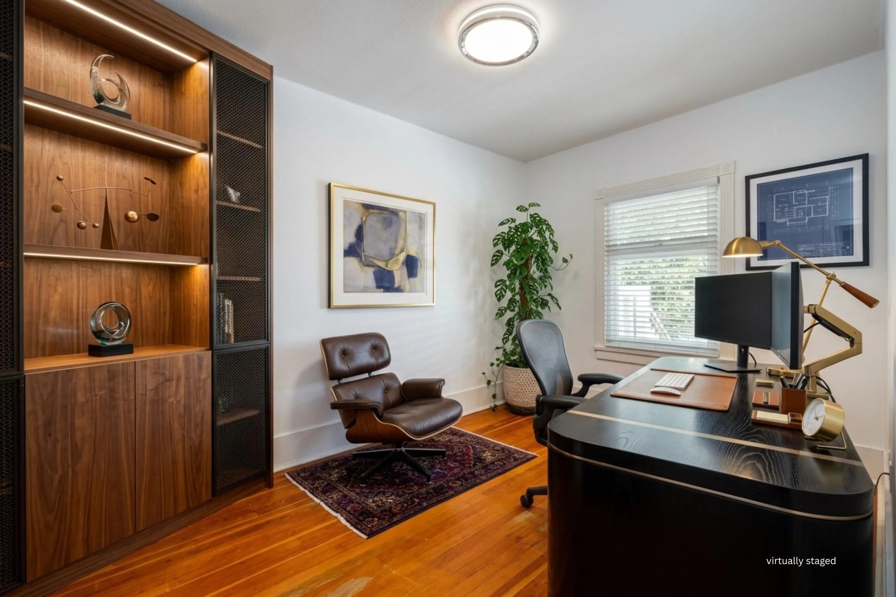
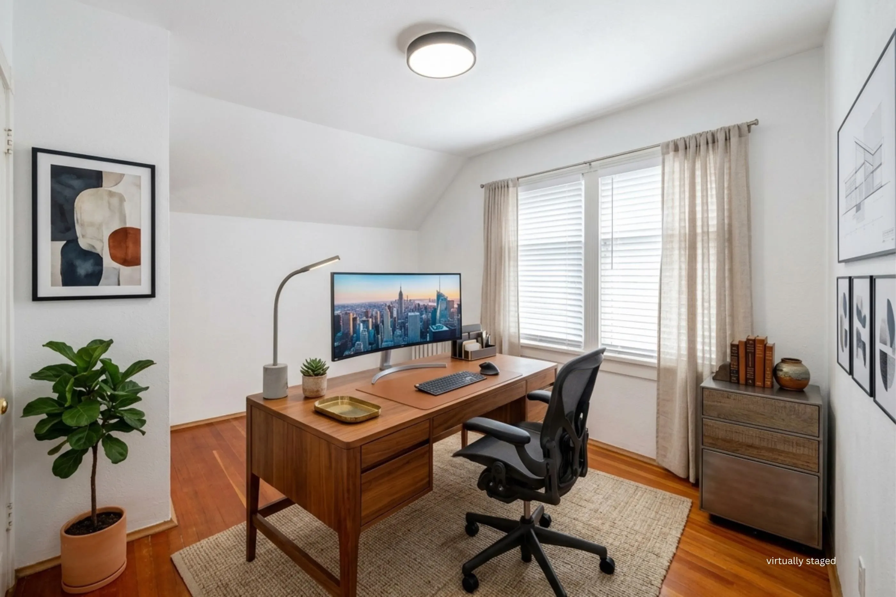
Rarely available in coveted Point Grey, this three-level 1931 character residence pairs family comfort with real investment potential on a 33 x 122 ft lot with mature gardens and a charming private terrace. Rich oak hardwood graces the main level, where a wood-burning fireplace warms the living room, a separate dining room invites entertaining, and a bright kitchen with eating area opens to a spacious deck over the private backyard. Five bedrooms and three baths in all: one bedroom on the main, two generous bedrooms upstairs, and a private-entry lower suite with two bedrooms, eating area and laundry, run as a fully licensed short-term rental. Double garage, R1-1 zoning, Queen Mary and Lord Byng catchment, near West 10th and Jericho Beach. A great family home in the perfect neighbourhood.

Property Details

Full Property Details

Interior

Bedrooms
5
Washrooms
3
Square Footage
2279 sqft
Basement
Full,Finished,Exterior Entry
Heating Type
Forced Air,Natural Gas
Kitchens
1
Floor Finish
Hardwood
Den
No

Exterior

Front
33.00
Lot Size (Sq Ft)
4026.00
Waterfront
No
Parking Spaces
2
Total Parking Spaces
-
Garage Spaces
2
Zoning
R1-1
Roof
Asphalt

Building Description

Property Type
Residential Detached
Home Type
House
Subtype
Single Family Residence
Year Built
1931
Exterior
Frame Wood,Stucco
Water Supply
Public
No. Floor Levels
2

Community

Community
Point Grey
Area Code
Vancouver West

Taxes & Fees

Taxes
$10,779 /yr
Tax Year
2026

Room Types

Room Dimensions Area Description
Living Room 11'9 x 18'6 217.38 sqft -
Dining Room 8'5 x 14'1 118.53 sqft -
Kitchen 10'4 x 13'1 135.19 sqft -
Bedroom 8'5 x 12'1 101.7 sqft -
Eating Area 5'7 x 11'3 62.81 sqft -
Foyer 4'4 x 6'6 28.17 sqft -
Primary Bedroom 11'0 x 12'0 132 sqft -
Bedroom 8'7 x 14'0 120.17 sqft -
Living Room 9'6 x 16'6 156.75 sqft -
Eating Area 7'2 x 9'6 68.08 sqft -
Bedroom 7'9 x 8'3 63.94 sqft -
Bedroom 5'9 x 14'3 81.94 sqft -
Laundry 5'9 x 12'5 71.4 sqft -
Storage 5'6 x 11'5 62.79 sqft -
Jess Kuang
Jess Kuang
Sutton Group - 1st West Realty
Listed by Aaron Van Pykstra
15 days on site
Listing Broker
eXp Realty
Courtesy
eXp Realty

Similar homes for sale in Vancouver

Explore Vancouver

This representation is based in whole or in part on data generated by the Chilliwack & District Real Estate Board, Fraser Valley Real Estate Board or Greater Vancouver REALTORS® which assumes no responsibility for its accuracy. Copyright 2026 by the Greater Vancouver REALTORS®, Fraser Valley Real Estate Board, Chilliwack and District Real Estate Board, and BC Northern Real Estate Board. All Rights Reserved.
Powered by AgentLocator






