
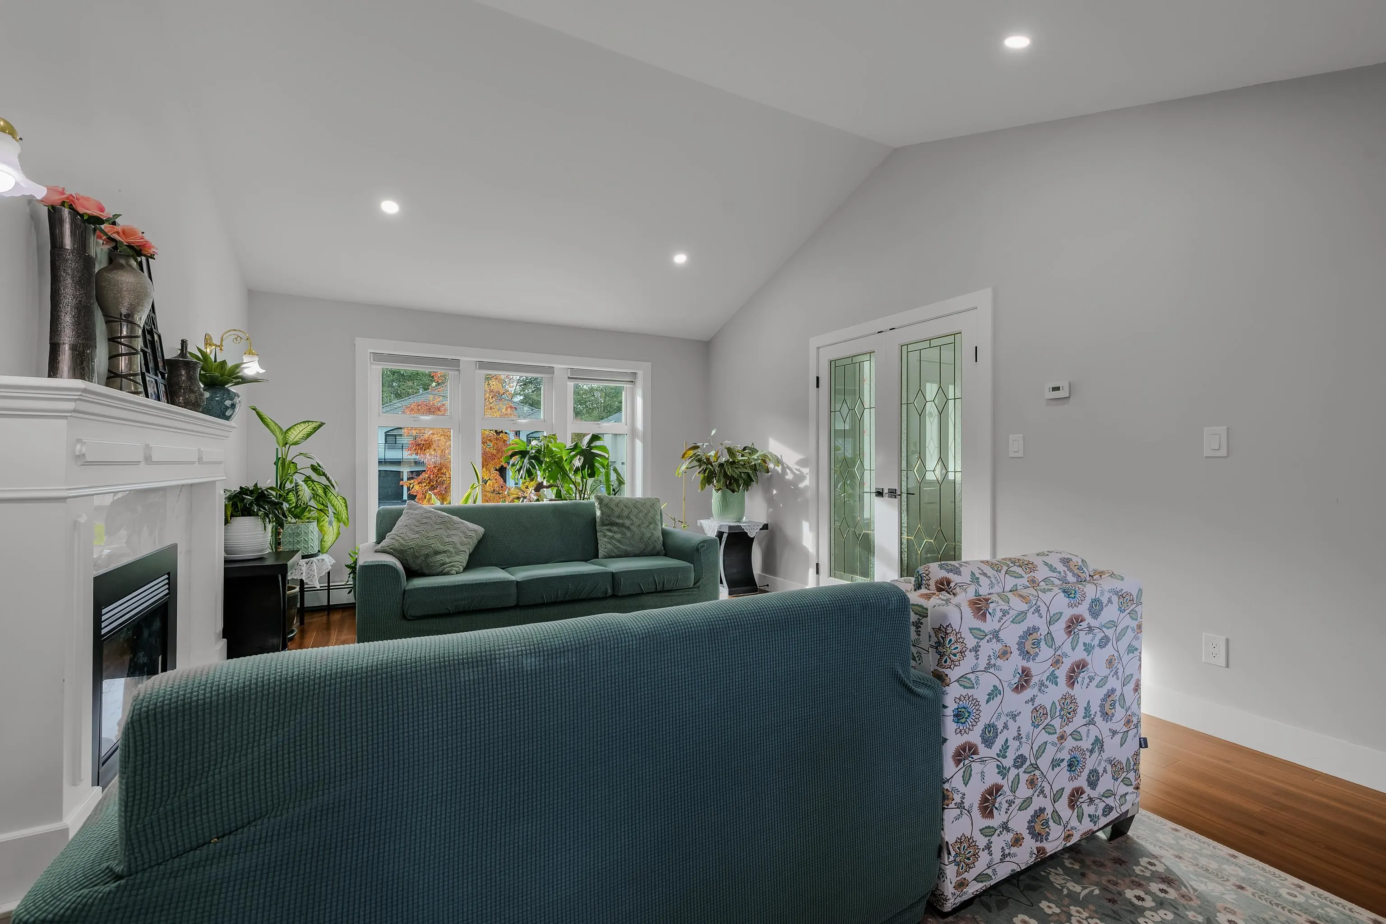
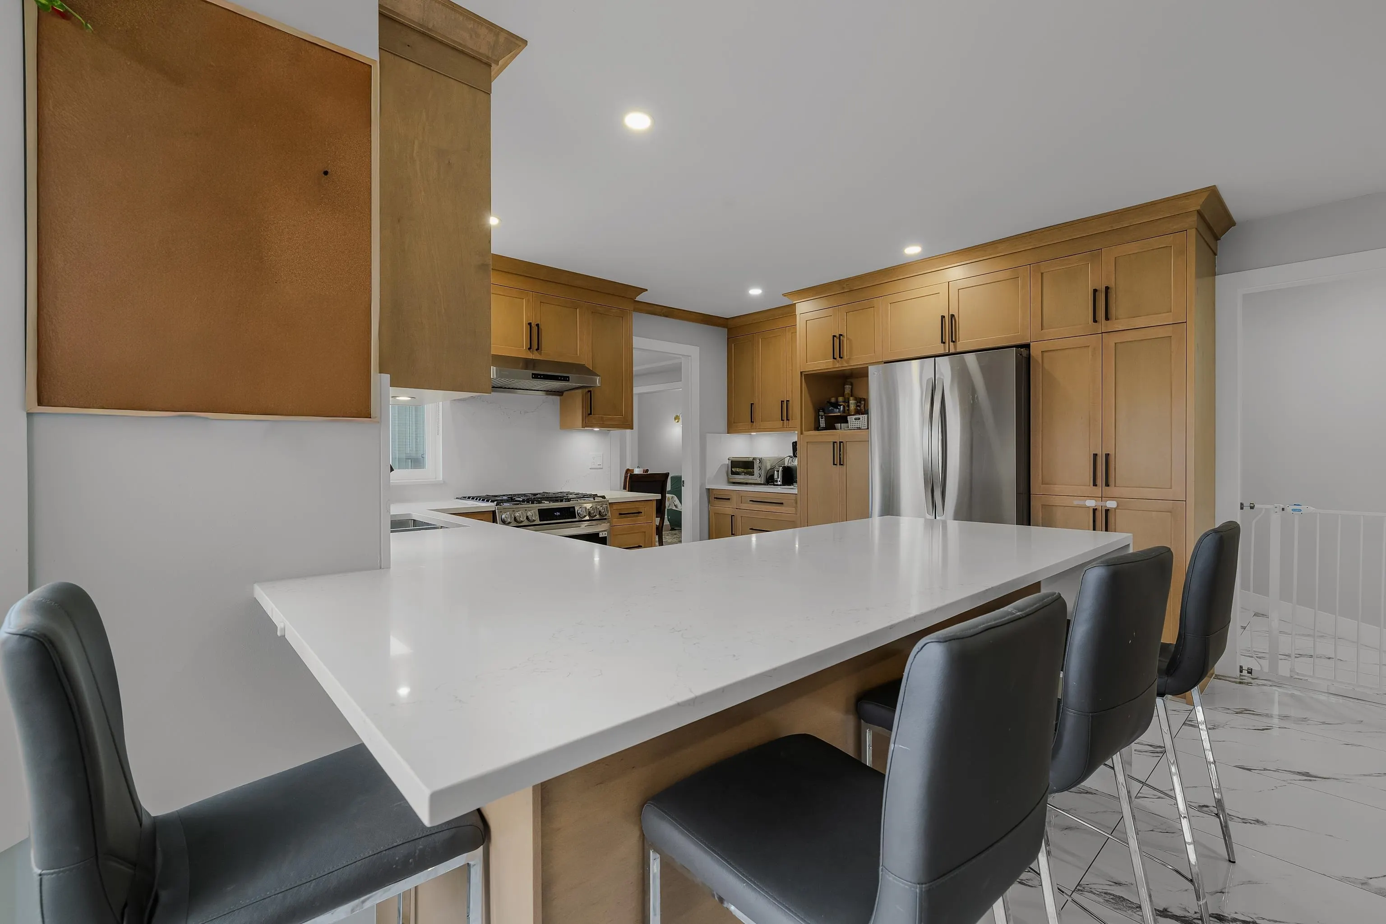
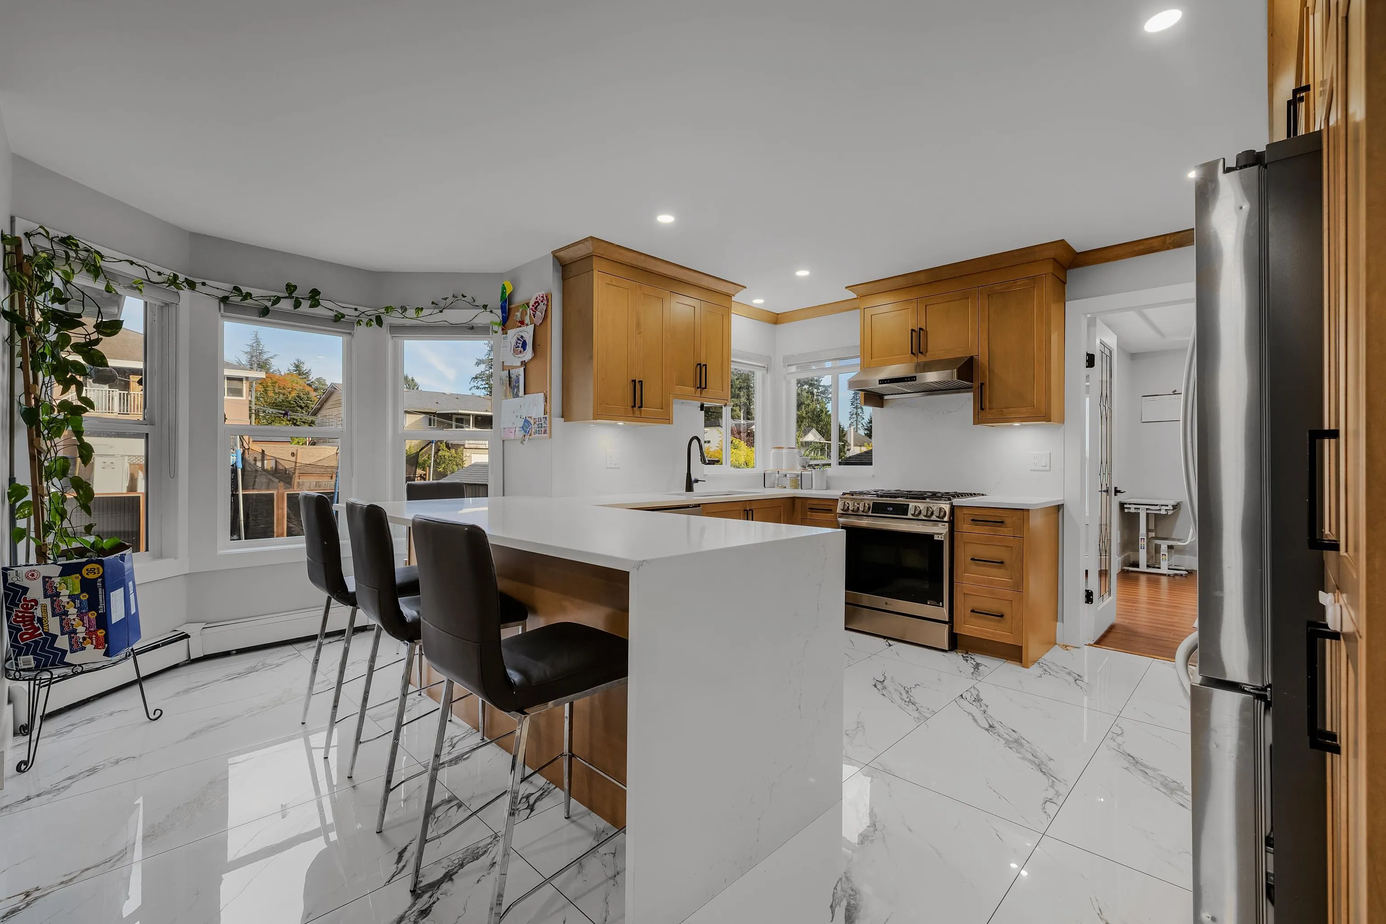
8708 143a Street, Surrey
1 / 33
For Sale
$1,785,000
8 bd · 5 ba · 4,103 sq ft

8708 143a Street, Surrey V3W 3Y2

MLS®# R3180008

Est. mortgage
$6,772/mo
Property taxes $7,080.23/yr

About This Home

Property Type
House, Single Family Residence
Parking
1 garage, 4 parking
MLS #
R3180008
Size
4103 sqft
Basement
Finished
Lot size
8230.00 sqft
Tax
$7,080.23 /yr
Year Built
1991
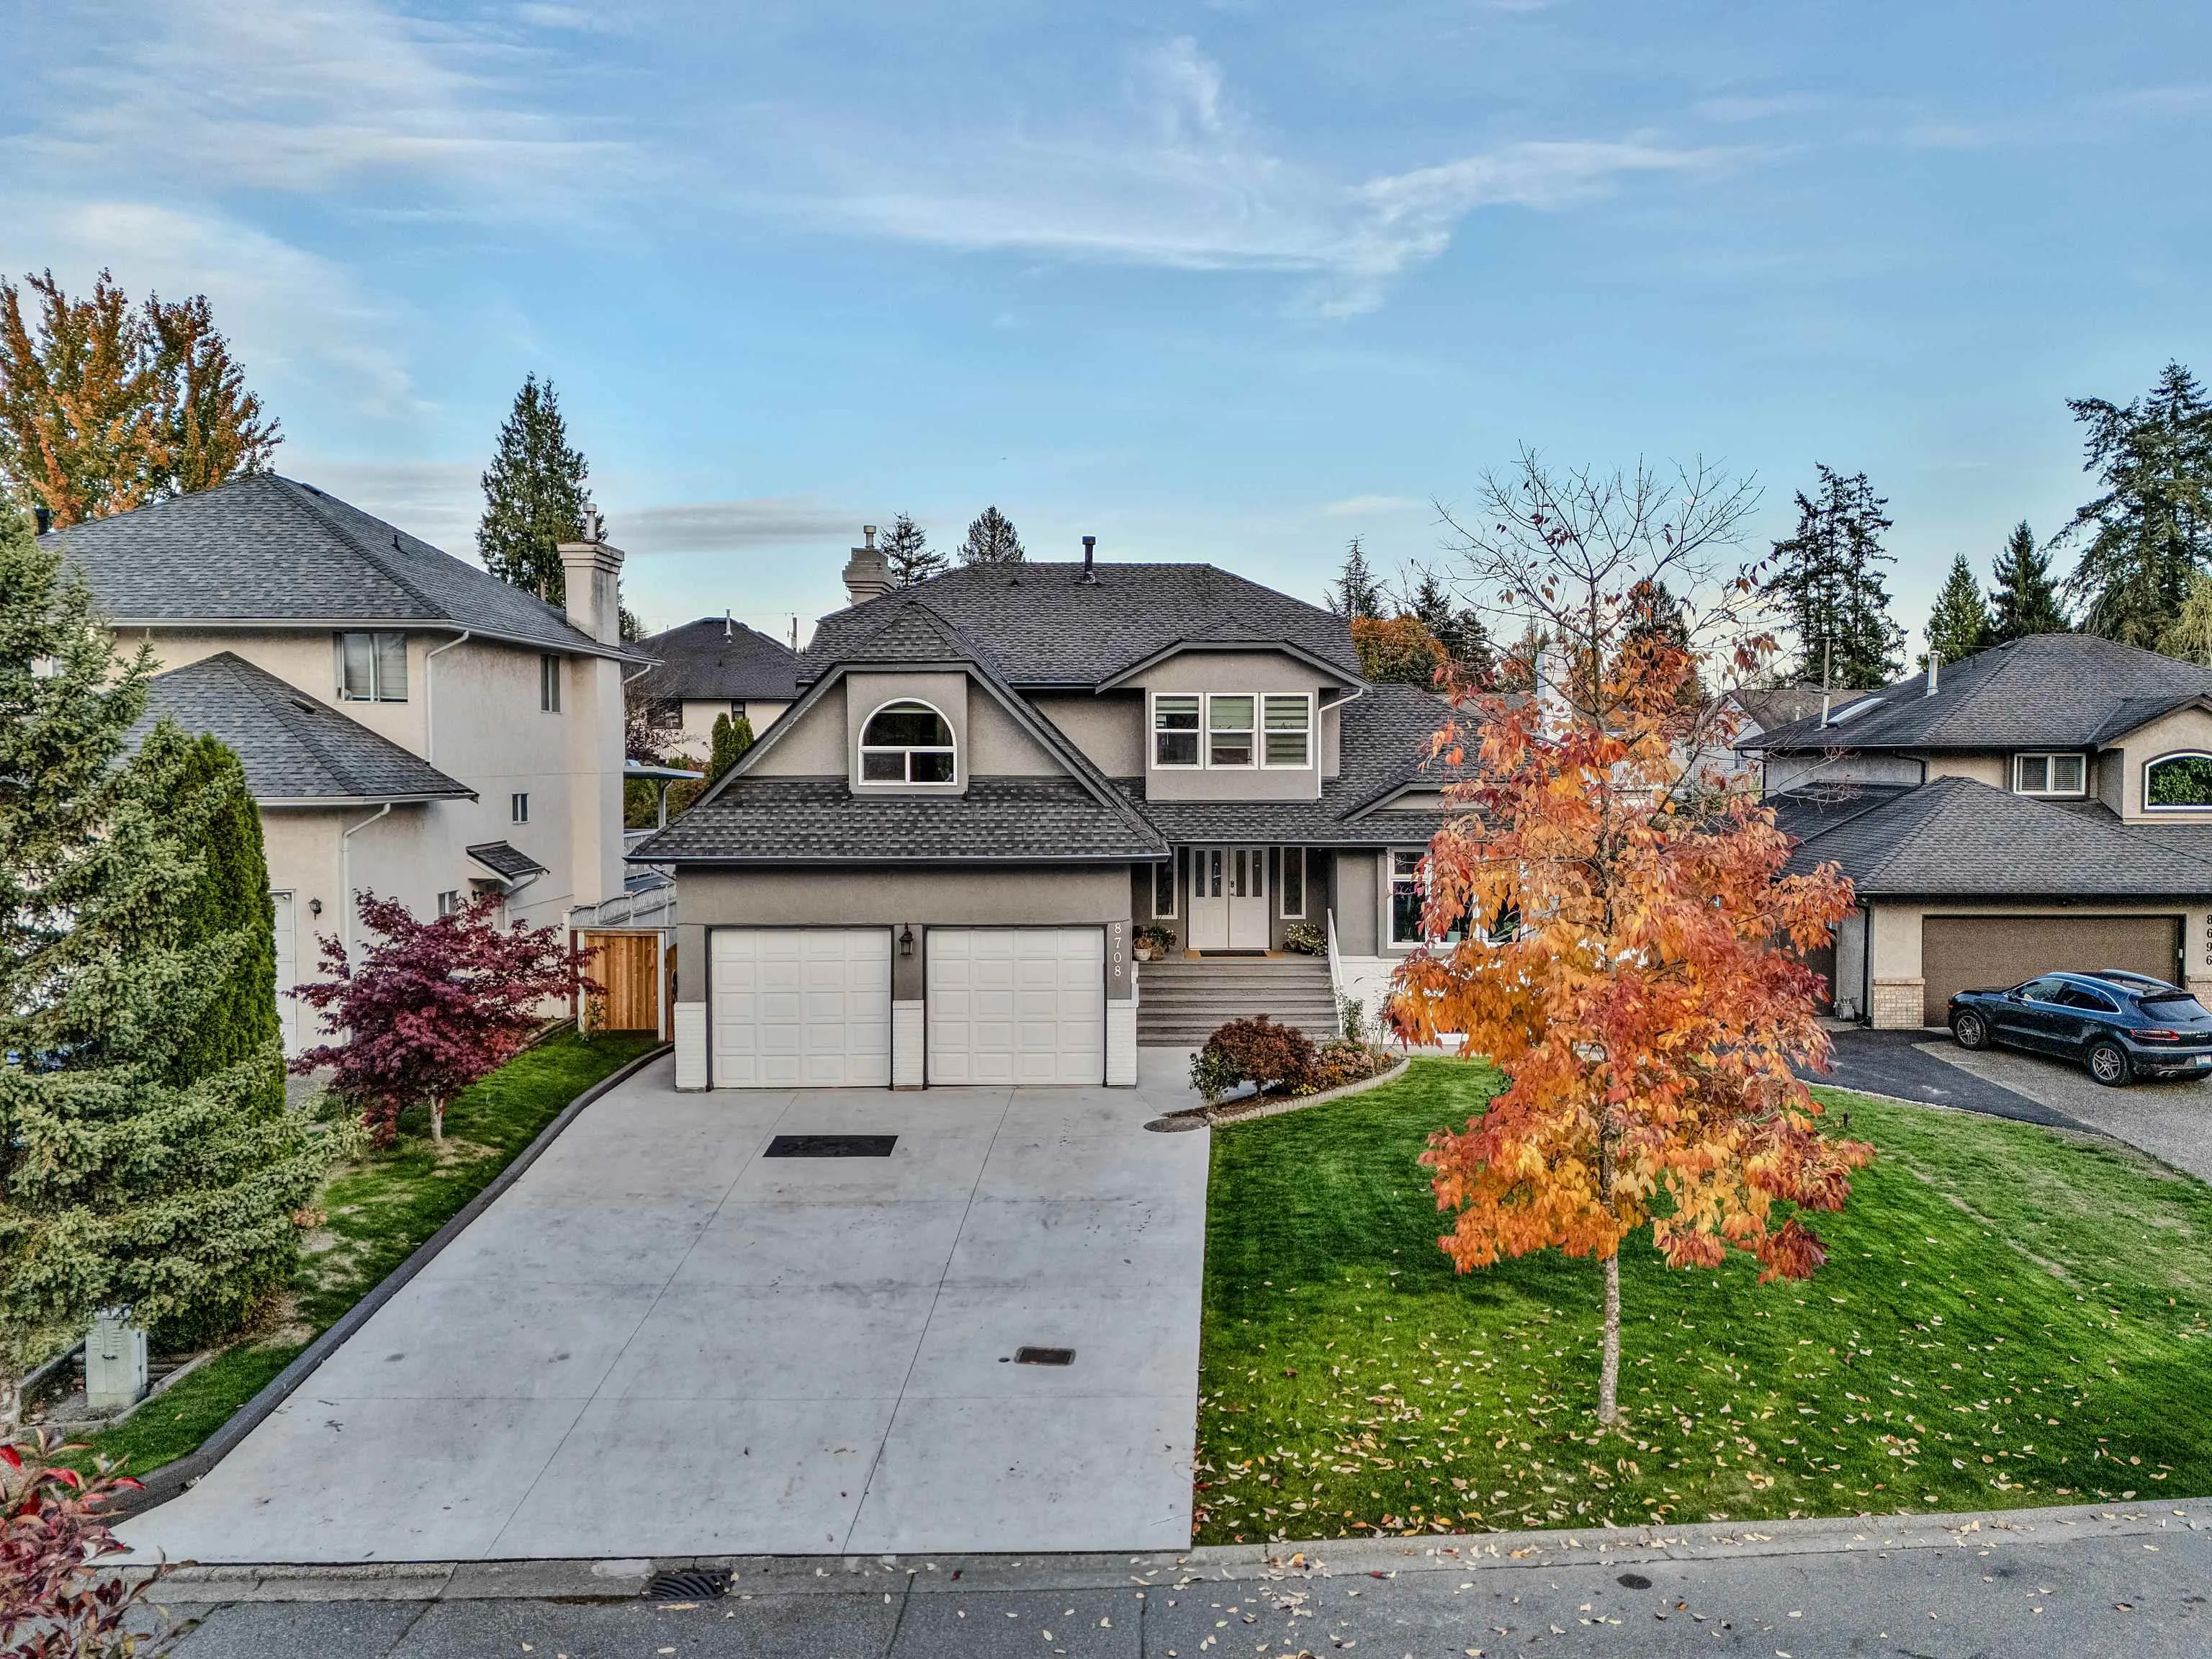
Welcome to 8708 143A Street, nestled in the prestigious Bear Creek Timbers neighbourhood! Situated on an expansive 8,230 sq. ft. lot with convenient front and rear lane access, this impressive 3-storey home offers approximately 4100 sq. ft. of living space, featuring two basement suites (2+1). Extensively renovated in 2023 with over $150,000 invested, this home has been beautifully updated throughout with quality finishes and attention to detail. Enjoy professionally landscaped grounds, a freshly painted exterior, and a brand-new driveway. A truly move-in-ready property offering exceptional space, versatility, and convenience in one of Surrey’s most desirable neighbourhoods. A must-see!

Property Details

Full Property Details

Interior

Bedrooms
8
Washrooms
5
Square Footage
4103 sqft
Basement
Finished
Heating Type
Baseboard,Hot Water
Kitchens
3
Den
No

Exterior

Front
66.00
Lot Size (Sq Ft)
8230.00
Waterfront
No
Parking Spaces
4
Total Parking Spaces
-
Garage Spaces
1
Zoning
SFD
Roof
Asphalt

Building Description

Property Type
Residential Detached
Home Type
House
Subtype
Single Family Residence
Year Built
1991
Exterior
Concrete,Concrete Frame,Stucco,Wood Siding
Water Supply
Public
No. Floor Levels
2

Community

Community
Bear Creek Green Timbers
Area Code
Surrey

Taxes & Fees

Taxes
$7,080.23 /yr
Tax Year
2026

Room Types

Room Dimensions Area Description
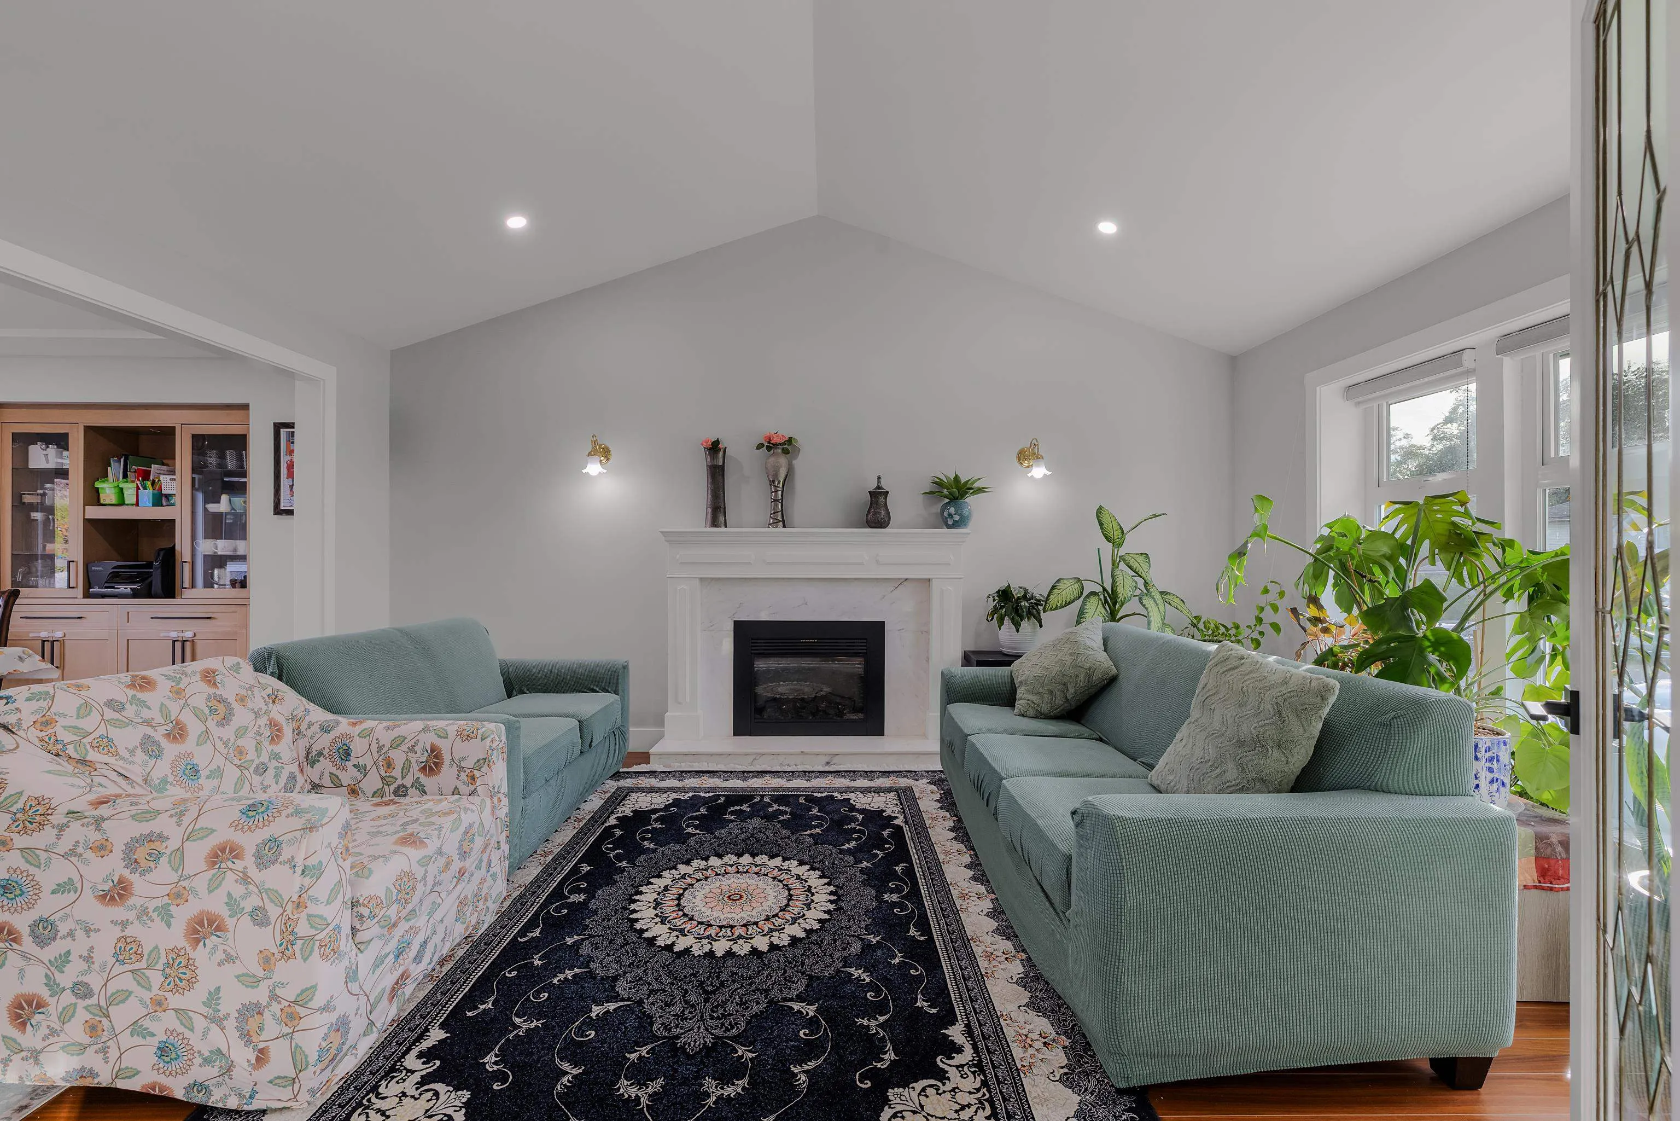
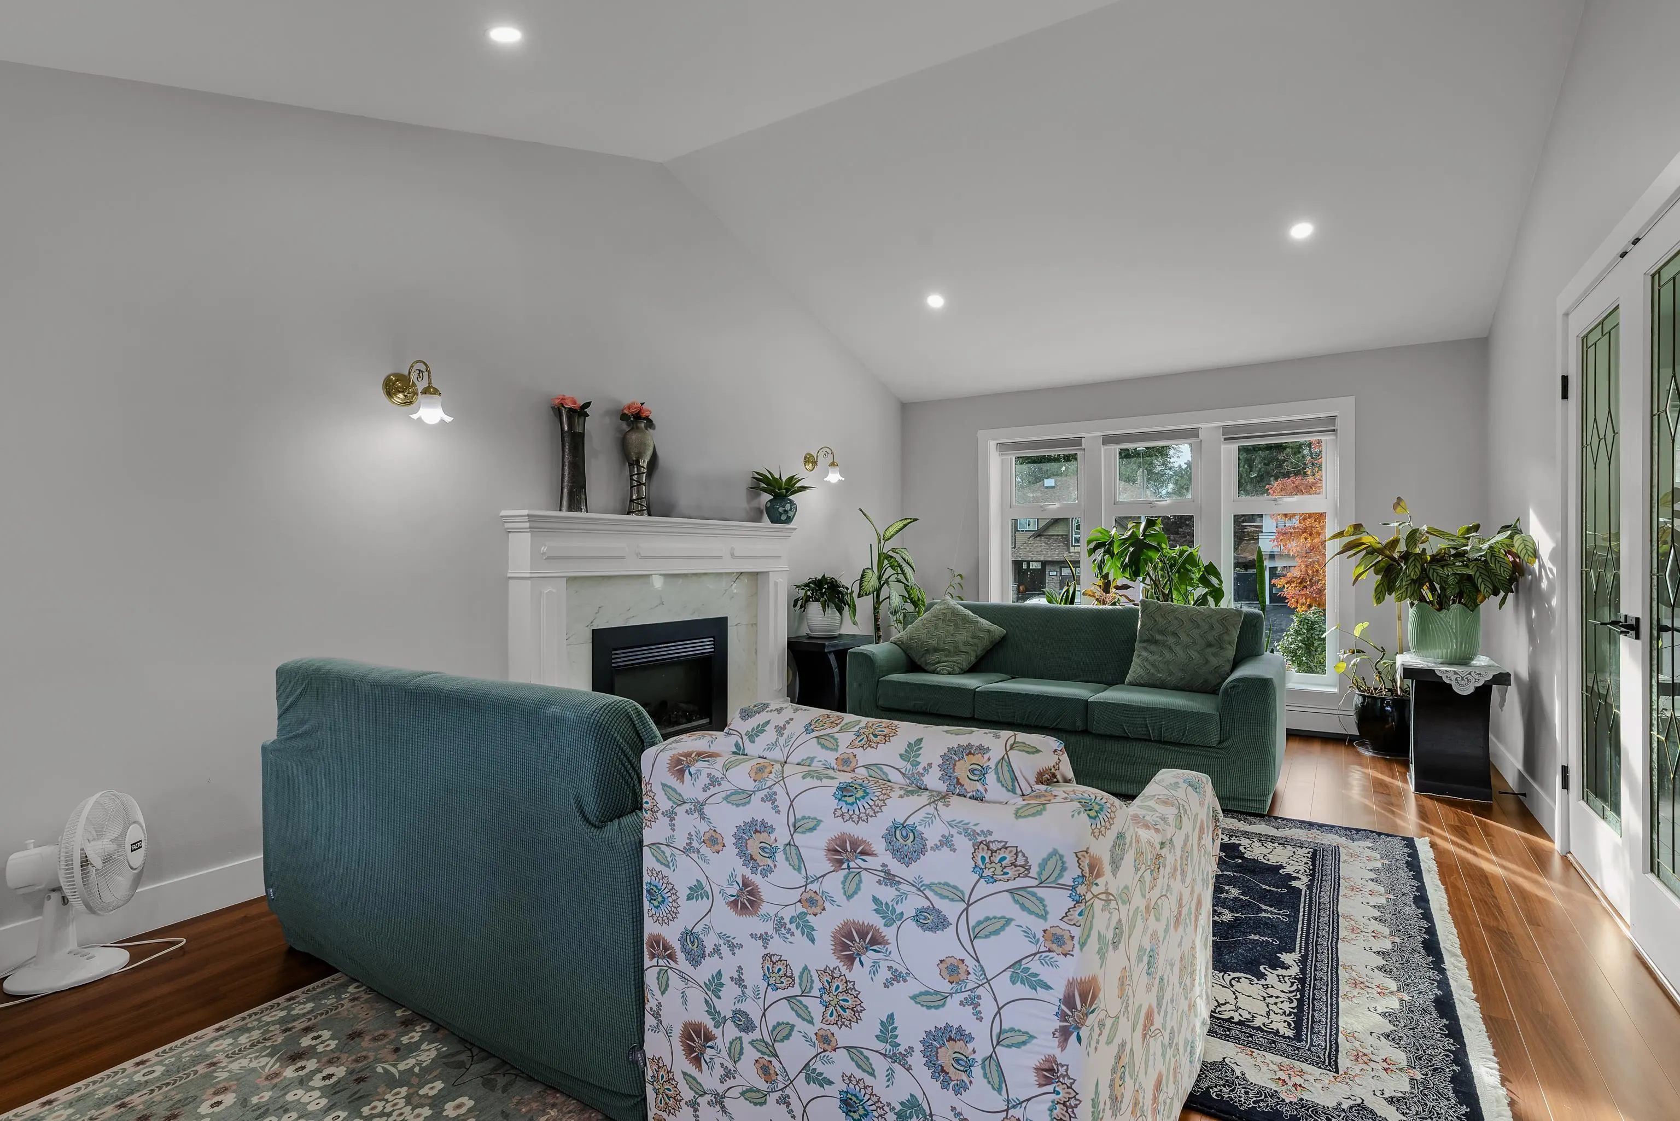
Living Room 17'2 x 14'7 250.35 sqft -
Dining Room 11'3 x 14'7 164.06 sqft -
Kitchen 16'6 x 14'9 243.38 sqft -
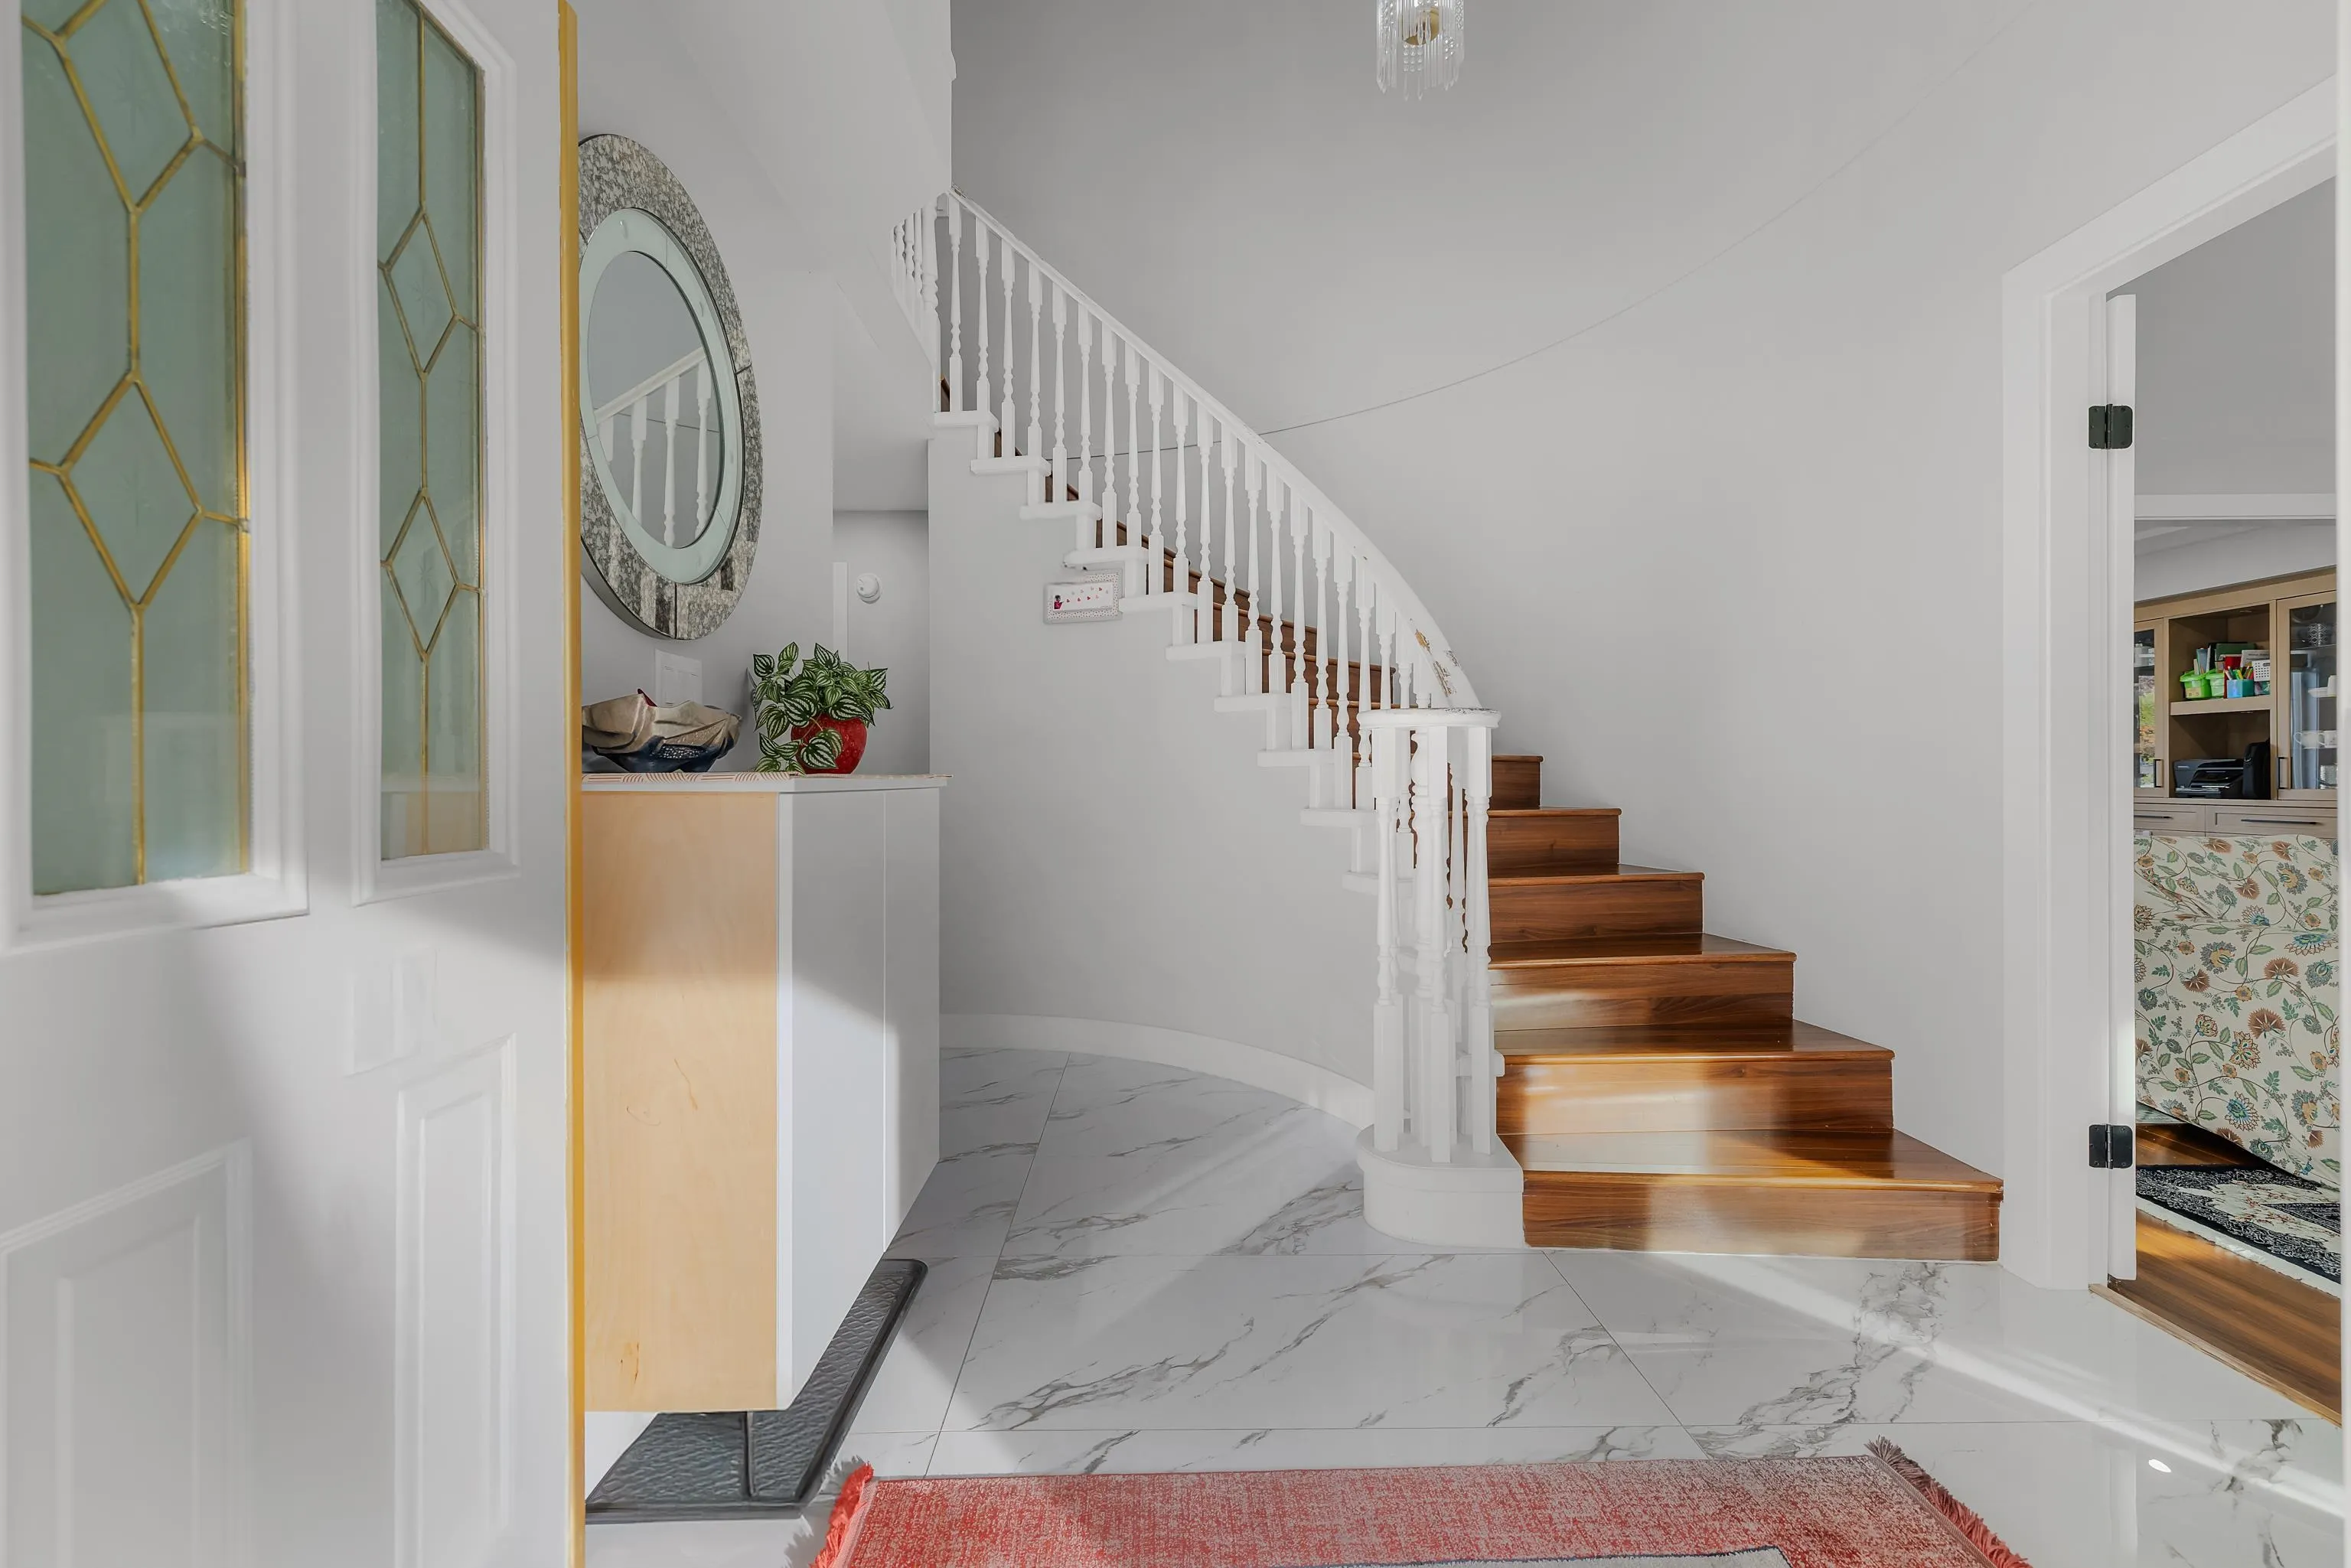
Foyer 11'4 x 9'0 102 sqft -
Bedroom 9'10 x 10'10 106.53 sqft -
Family Room 12'6 x 15'5 192.71 sqft -
Primary Bedroom 16'6 x 13'1 215.87 sqft -
Bedroom 12'6 x 9'3 115.62 sqft -
Bedroom 13'7 x 13'3 179.98 sqft -
Bedroom 22'2 x 12'10 284.47 sqft -
Laundry 3'4 x 4'11 16.39 sqft -
Jess Kuang
Jess Kuang
Sutton Group - 1st West Realty
Listed by Gurmanpreet Gill
15 days on site
Listing Broker
Nationwide Realty Corp.
Courtesy
Nationwide Realty Corp.

Similar homes for sale in Surrey

Explore Surrey

This representation is based in whole or in part on data generated by the Chilliwack & District Real Estate Board, Fraser Valley Real Estate Board or Greater Vancouver REALTORS® which assumes no responsibility for its accuracy. Copyright 2026 by the Greater Vancouver REALTORS®, Fraser Valley Real Estate Board, Chilliwack and District Real Estate Board, and BC Northern Real Estate Board. All Rights Reserved.
Powered by AgentLocator







