
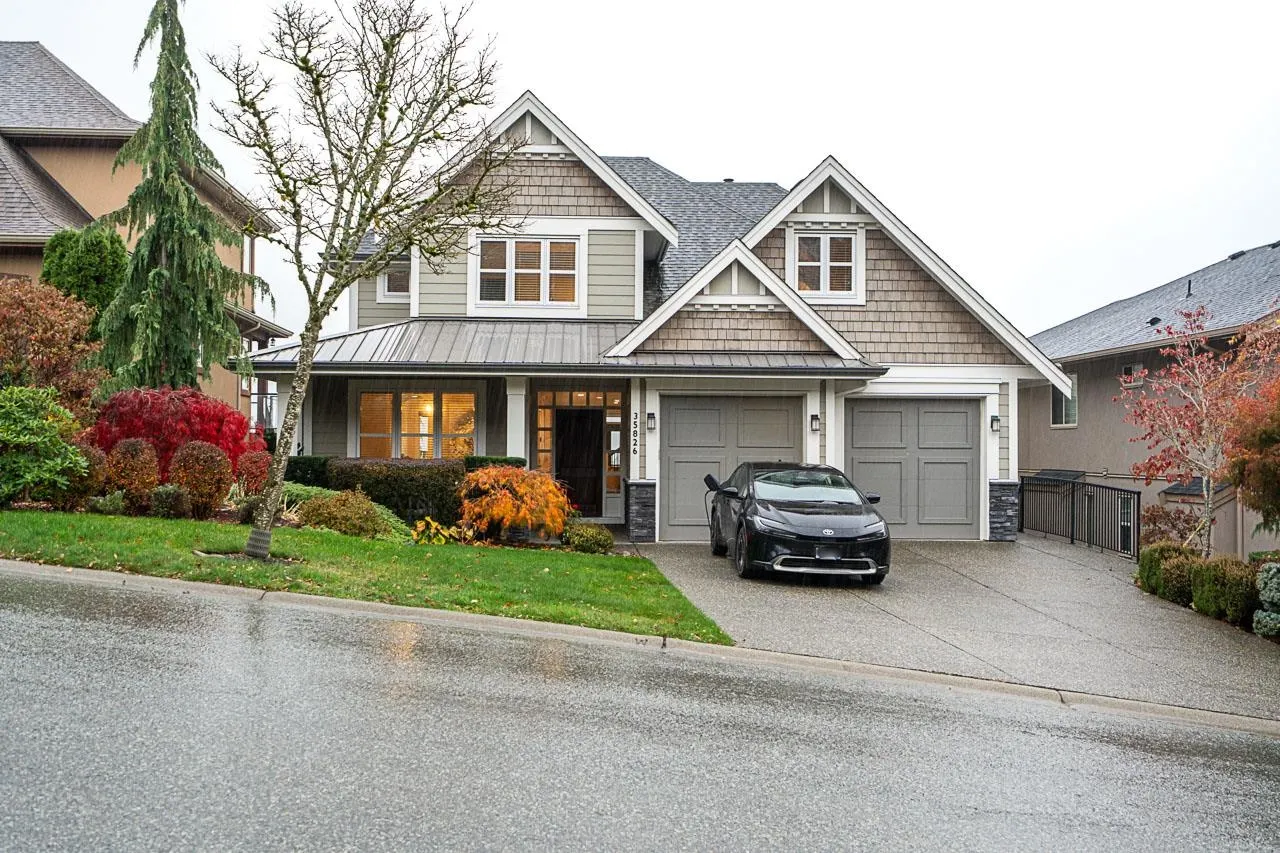
35826 Treetop Drive, Abbotsford
1 / 40
For Sale
$1,599,000
5 bd · 4 ba · 4,712 sq ft

35826 Treetop Drive, Abbotsford V3G 3C9

MLS®# R3179998

Est. mortgage
$6,066/mo
Property taxes $7,698.10/yr

About This Home

Property Type
House, Single Family Residence
Parking
2 garage, 6 parking
MLS #
R3179998
Size
4712 sqft
Basement
Full,Finished,Exterior Entry
Lot size
6738.00 sqft
Tax
$7,698.10 /yr
Year Built
2007
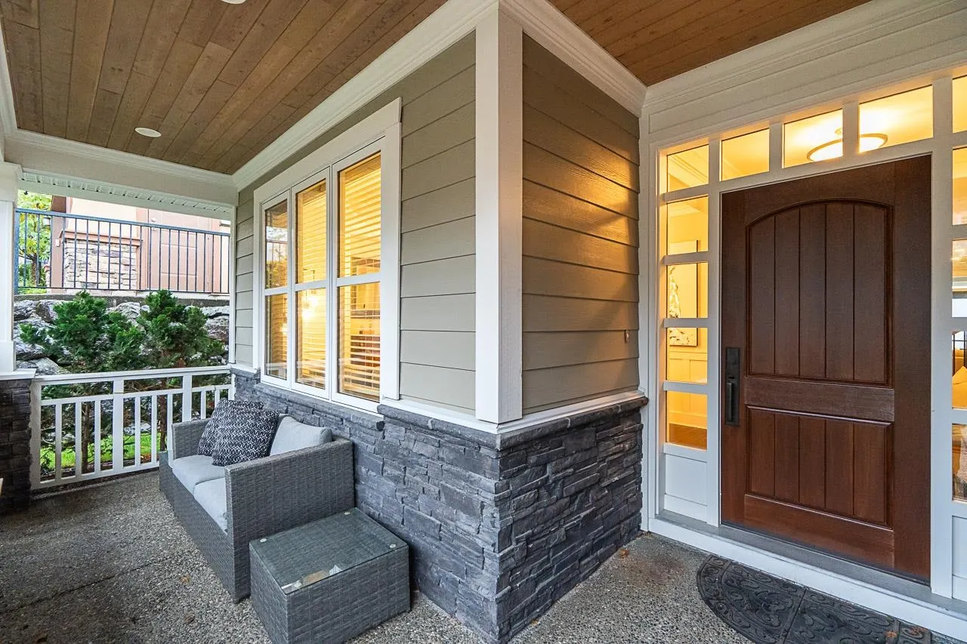
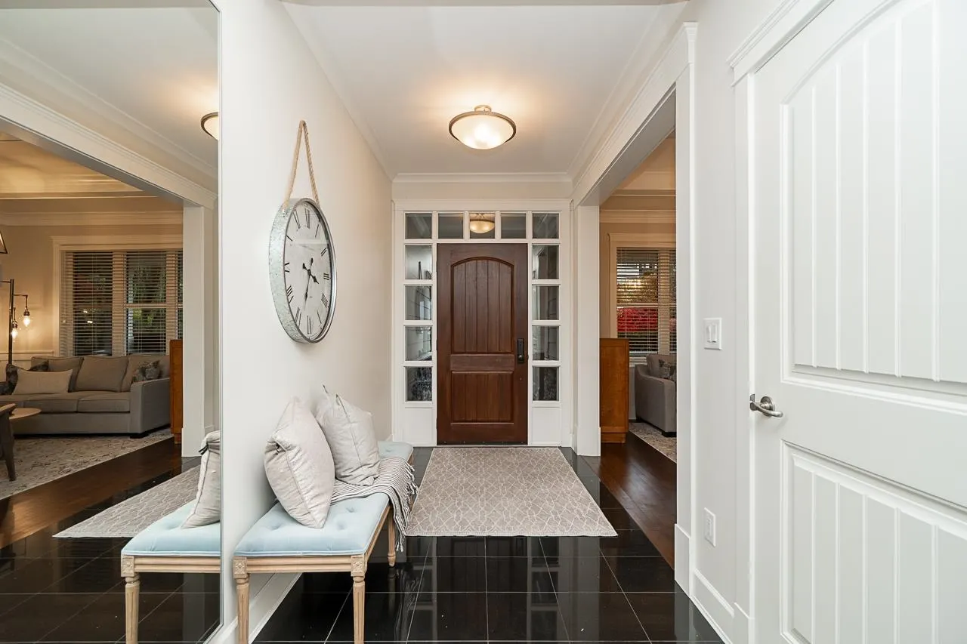
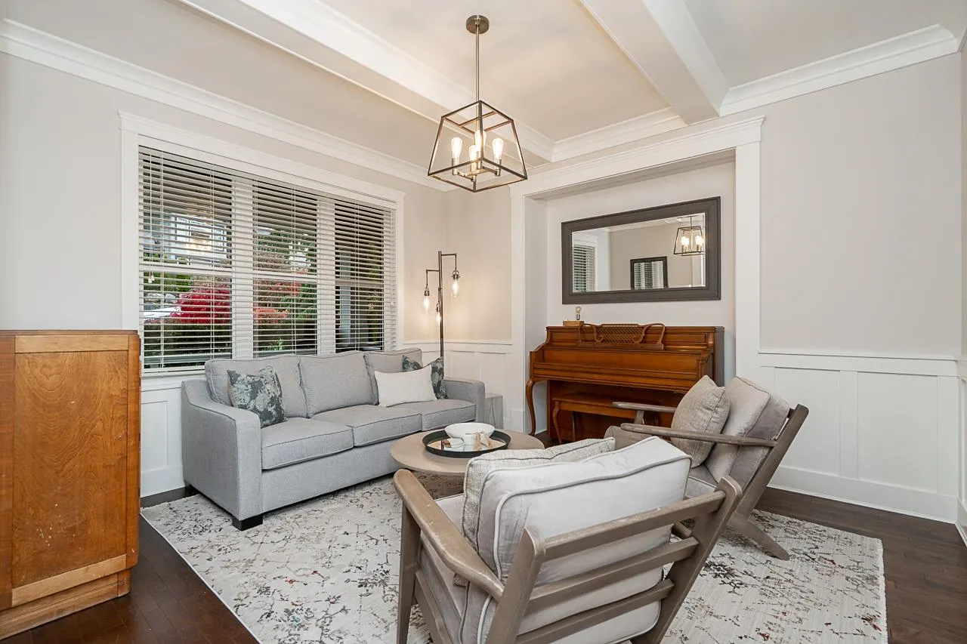
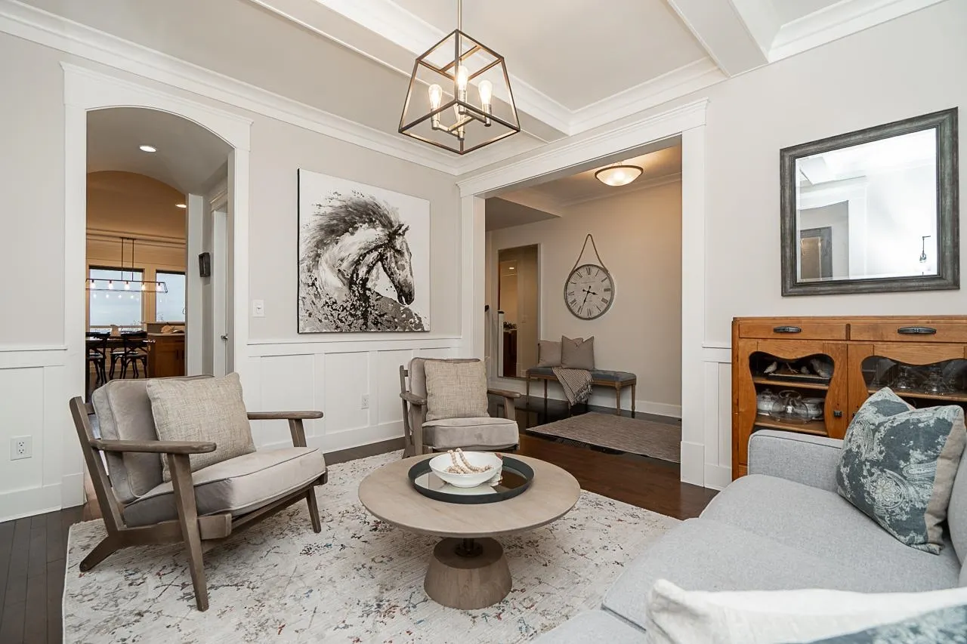
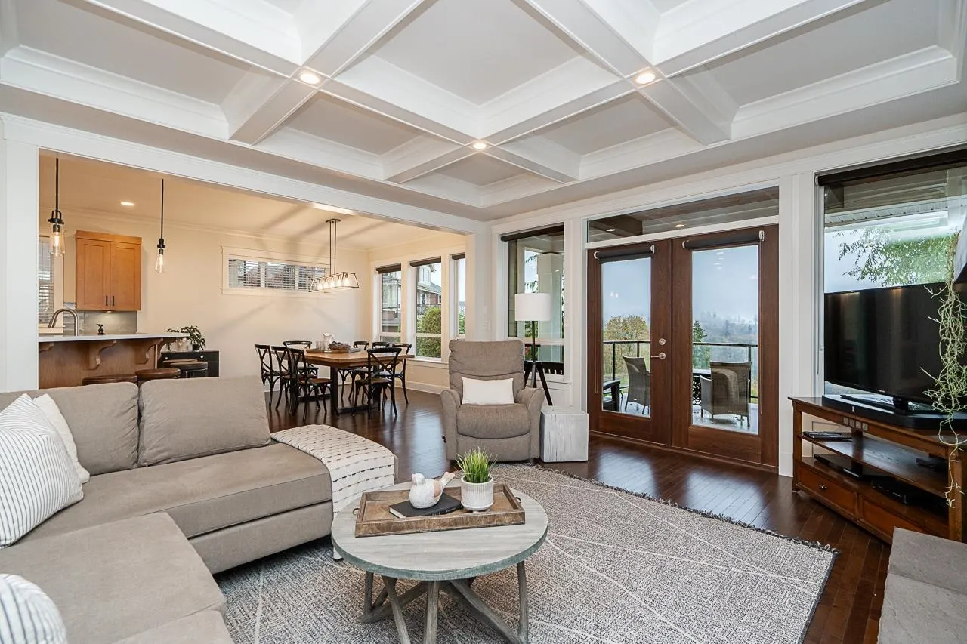
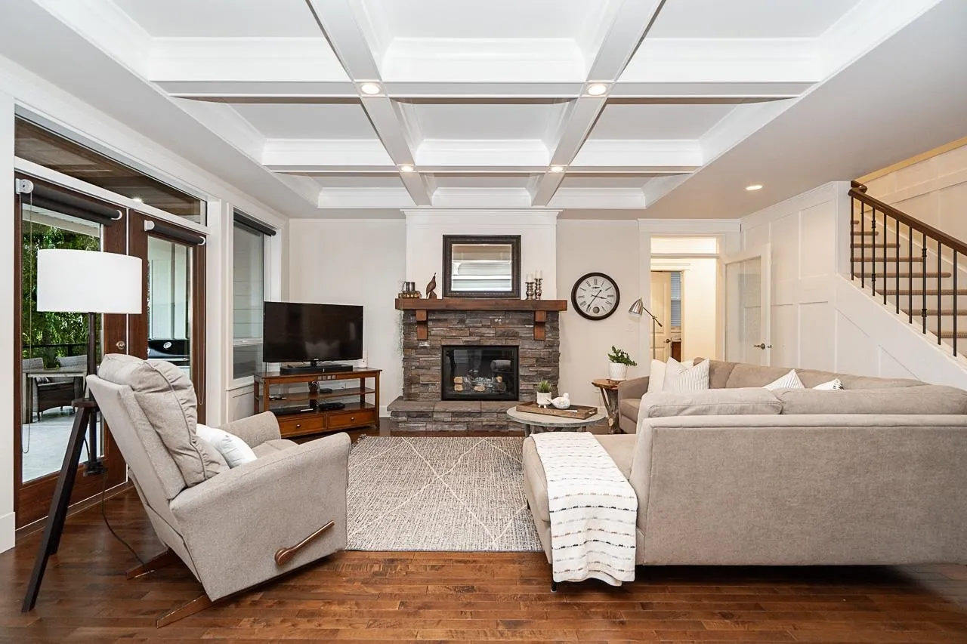
Breathtaking panoramic views highlight this exceptional 4,661 sf executive home by Su Casa Design in The Highlands! Enjoy a private, lavishly landscaped yard backing onto greenbelt w/no neighbours behind. The elegant great room features a stone fireplace & French doors opening to a spacious southwest-facing view deck for great outdoor living! Bright open design, hardwood floors, extensive millwork & renovated white kitchen w/premium Viking appliances, quartz counters & butler’s pantry. Five bedrms up or 4+ games! The spectacular primary retreat boasts vaulted beamed ceilings, private view deck & luxurious 5-piece ensuite w/heated floors. Basement w/3 entrances features gorgeous legal suite new in 2019 w/covered view patio, + rec room or 7th bedroom+den! Extraordinary! Open Sat Nov 7 2-4 pm

Property Details

Amenities & Utilities

In Unit

Full Property Details

Interior

Bedrooms
5
Washrooms
4
Square Footage
4712 sqft
Basement
Full,Finished,Exterior Entry
Heating Type
Forced Air,Natural Gas
Kitchens
2
Floor Finish
Hardwood,Tile,Wall/Wall/Mixed
Den
Yes

Exterior

Front
51.05
Lot Size (Sq Ft)
6738.00
View
Valley, mountains
Waterfront
No
Parking Spaces
6
Total Parking Spaces
-
Garage Spaces
2
Zoning
SSMUH
Roof
Asphalt,Metal

Building Description

Property Type
Residential Detached
Home Type
House
Subtype
Single Family Residence
Year Built
2007
Exterior
Frame Wood,Fibre Cement (Exterior),Stone (Exterior)
Water Supply
Public
No. Floor Levels
2

Community

Community
Abbotsford East
Area Code
Abbotsford

Taxes & Fees

Taxes
$7,698.10 /yr
Tax Year
2026

Other

Virtual Tour Link

Room Types

Room Dimensions Area Description
Great Room 18'11 x 16'5 310.55 sqft -
Dining Room 13'0 x 12'9 165.75 sqft -
Butlers Pantry 4'2 x 5'0 20.83 sqft -
Kitchen 12'8 x 12'4 156.22 sqft -
Eating Area 12'5 x 12'6 155.21 sqft -
Den 10'11 x 10'3 111.9 sqft -
Laundry 8'0 x 6'2 49.33 sqft -
Primary Bedroom 15'0 x 14'5 216.25 sqft -
Bedroom 12'6 x 11'4 141.67 sqft -
Bedroom 12'1 x 10'10 130.9 sqft -
Bedroom 12'11 x 12'0 155 sqft -
Media Room 21'5 x 7'11 169.55 sqft -
Living Room 18'9 x 16'2 303.13 sqft -
Dining Room 13'9 x 11'10 162.71 sqft -
Kitchen 9'9 x 11'10 115.38 sqft -
Bedroom 11'4 x 10'0 113.33 sqft -
Utility 6'5 x 5'8 36.36 sqft -
Laundry 9'9 x 7'4 71.5 sqft -
Den 7'8 x 10'4 79.22 sqft -
Recreation Room 15'1 x 19'1 287.84 sqft -
Storage 5'0 x 8'4 41.67 sqft -
Walk-In Closet 5'0 x 10'4 51.67 sqft -
Jess Kuang
Jess Kuang
Sutton Group - 1st West Realty
Listed by Ben Gauer
15 days on site
Listing Broker
Royal LePage Ben Gauer & Assoc
Courtesy
Royal LePage Ben Gauer & Assoc

Similar homes for sale in Abbotsford

Explore Abbotsford

This representation is based in whole or in part on data generated by the Chilliwack & District Real Estate Board, Fraser Valley Real Estate Board or Greater Vancouver REALTORS® which assumes no responsibility for its accuracy. Copyright 2026 by the Greater Vancouver REALTORS®, Fraser Valley Real Estate Board, Chilliwack and District Real Estate Board, and BC Northern Real Estate Board. All Rights Reserved.
Powered by AgentLocator







