
4521 Langara Avenue, Vancouver
1 / 23
For Sale
$8,299,000
4 bd · 6 ba · 3,850 sq ft

4521 Langara Avenue, Vancouver V6R 1C9

MLS®# R3179936

Est. mortgage
$31,484/mo
Property taxes $18,555.50/yr

About This Home

Property Type
House, Single Family Residence
Parking
3 garage, 4 parking
MLS #
R3179936
Size
3850 sqft
Basement
Full
Lot size
5481.46 sqft
Tax
$18,555.50 /yr
Year Built
2025
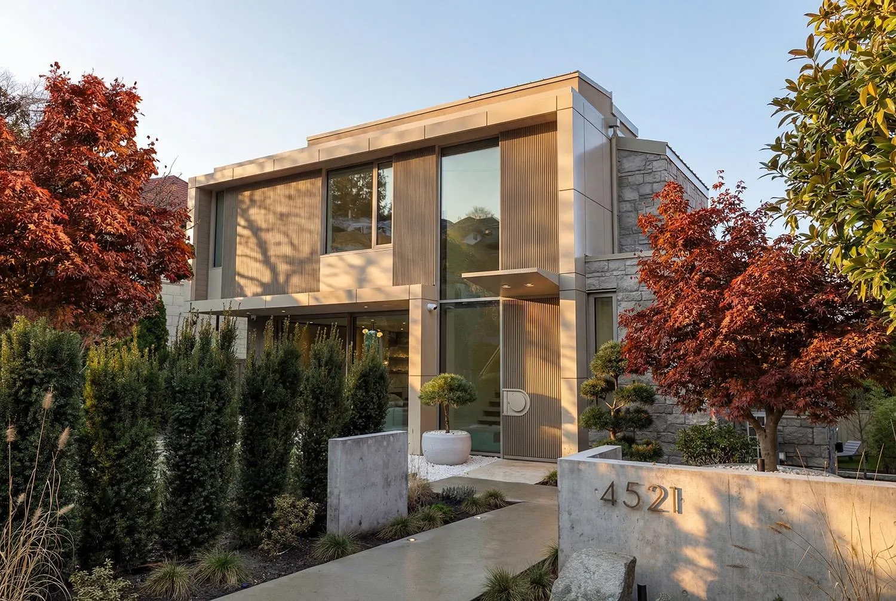
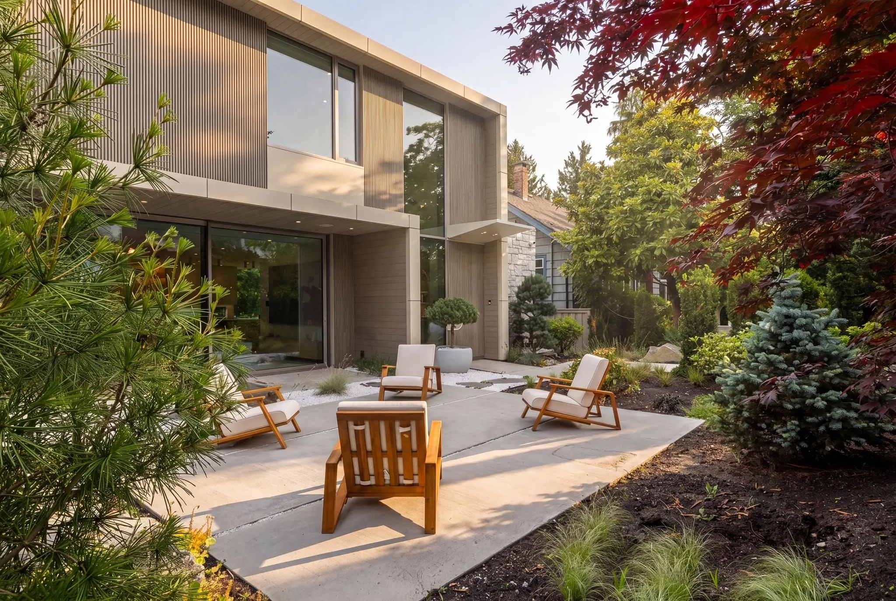
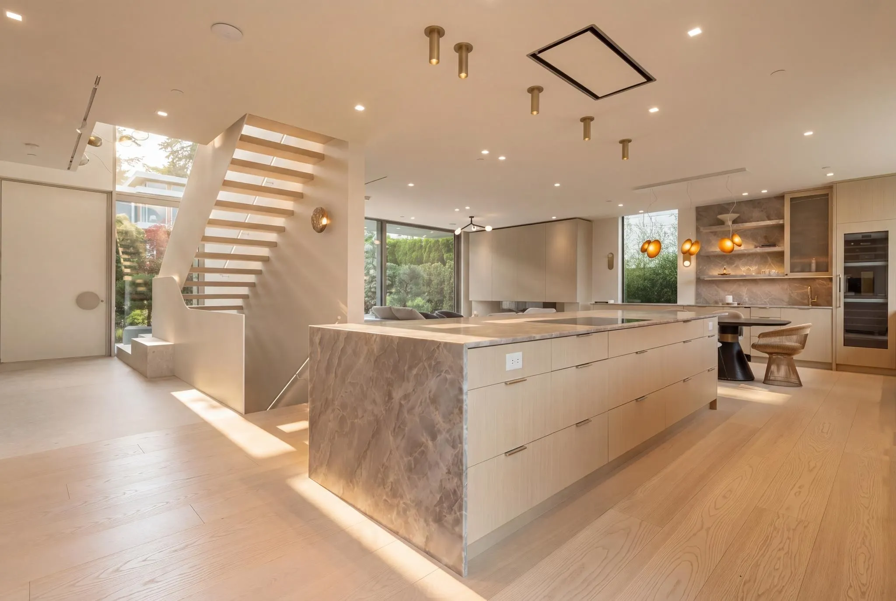
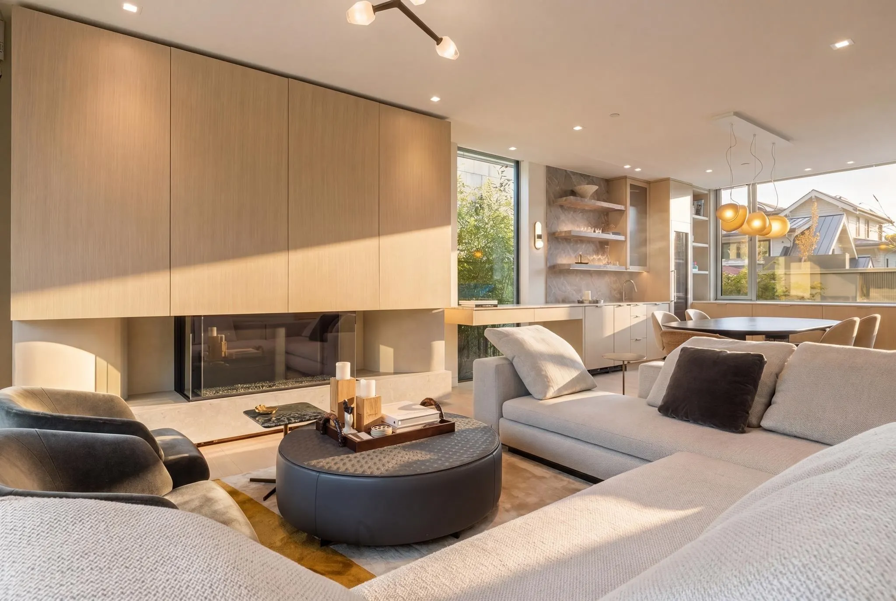
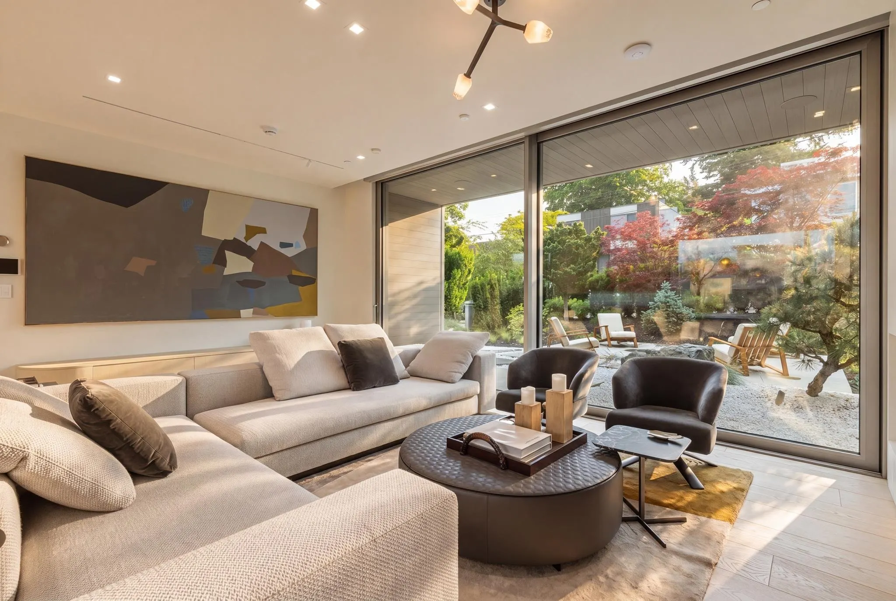
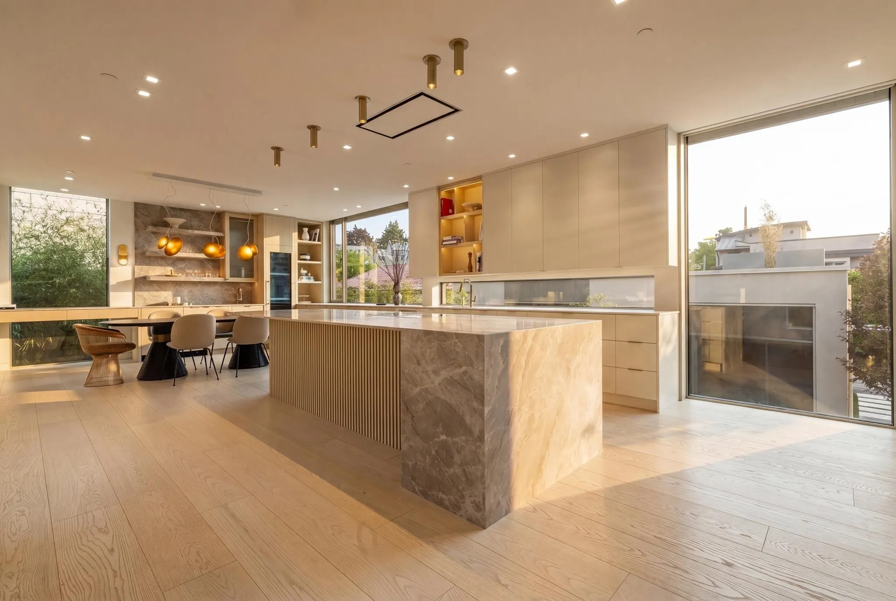
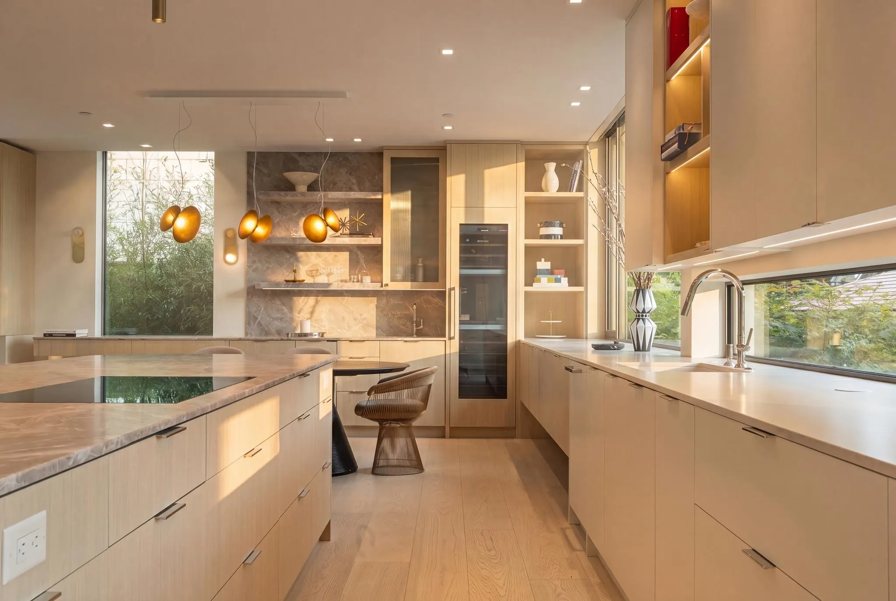
A newly completed, nearly 4000 sqft architectural modern residence located N of 4th Ave & just steps from Locarno. Designed by Lamoureux Architects w/interiors by Studio AKC, this home offers a dramatic double-height reception featuring a statement Bocci chandelier of hand-blown glass, clean architectural lines, warm materials, & sculptural metal staircase leading to a rooftop terrace w/views of N. Shore mtns & English Bay. Chef’s kitchen incl. sculptural island, Miele appliances, hidden pantry, & 2nd wet kitchen. Outdoor living incl. sunny front Zen garden & private large rear entertaining area w/outdoor kitchen & dining. Rear entry mudrm w/storage & dog wash. 4-beds, incl. primary suite w/spa-inspired ensuite & oversized walk-in-closet. Rec lvl w/bar, glass wine room & home theatre.

Property Details

Amenities & Utilities

In Unit

Full Property Details

Interior

Bedrooms
4
Washrooms
6
Square Footage
3850 sqft
Basement
Full
Heating Type
Heat Pump,Radiant
Kitchens
2
Den
No

Exterior

Front
54.93
Lot Size (Sq Ft)
5481.46
View
Mountain, City, Water
Waterfront
No
Parking Spaces
4
Total Parking Spaces
-
Garage Spaces
3
Zoning
R1-1
Roof
Torch On

Building Description

Property Type
Residential Detached
Home Type
House
Subtype
Single Family Residence
Year Built
2025
Exterior
Frame Wood,Metal Siding,Stone (Exterior),Stucco
Water Supply
Public
No. Floor Levels
3

Community

Community
Point Grey
Area Code
Vancouver West

Taxes & Fees

Taxes
$18,555.50 /yr
Tax Year
2025

Room Types

Room Dimensions Area Description
Foyer 9'2 x 5' 45.83 sqft -
Living Room 13'9 x 21' 288.75 sqft -
Dining Room 17'2 x 13'2 226.03 sqft -
Kitchen 16'2 x 19'8 317.94 sqft -
Wok Kitchen 16'2 x 5'8 91.61 sqft -
Office 9'9 x 10'2 99.12 sqft -
Primary Bedroom 15'9 x 11'7 182.44 sqft -
Walk-In Closet 15'8 x 6'9 105.75 sqft -
Bedroom 17' x 11'9 199.75 sqft -
Bedroom 12'2 x 11'6 139.92 sqft -
Mud Room 9'2 x 12'6 114.58 sqft -
Laundry 7'9 x 7'7 58.77 sqft -
Media Room 13'9 x 14'5 198.23 sqft -
Bedroom 10' x 13'6 135 sqft -
Recreation Room 15' x 22'6 337.5 sqft -
Jess Kuang
Jess Kuang
Sutton Group - 1st West Realty
Listed by Rob Zwick PREC*
15 days on site
Listing Broker
Stilhavn Real Estate Services
Courtesy
Stilhavn Real Estate Services

Similar homes for sale in Vancouver

Explore Vancouver

This representation is based in whole or in part on data generated by the Chilliwack & District Real Estate Board, Fraser Valley Real Estate Board or Greater Vancouver REALTORS® which assumes no responsibility for its accuracy. Copyright 2026 by the Greater Vancouver REALTORS®, Fraser Valley Real Estate Board, Chilliwack and District Real Estate Board, and BC Northern Real Estate Board. All Rights Reserved.
Powered by AgentLocator






