
31553 Brookside Avenue, Abbotsford
1 / 40
For Sale
$2,050,000
5 bd · 4 ba · 3,850 sq ft

31553 Brookside Avenue, Abbotsford V2T 5W6

MLS®# R3179908

Est. mortgage
$7,777/mo
Property taxes $9,112.49/yr

About This Home

Property Type
House, Single Family Residence, Rancher/Bungalow with Basement
Parking
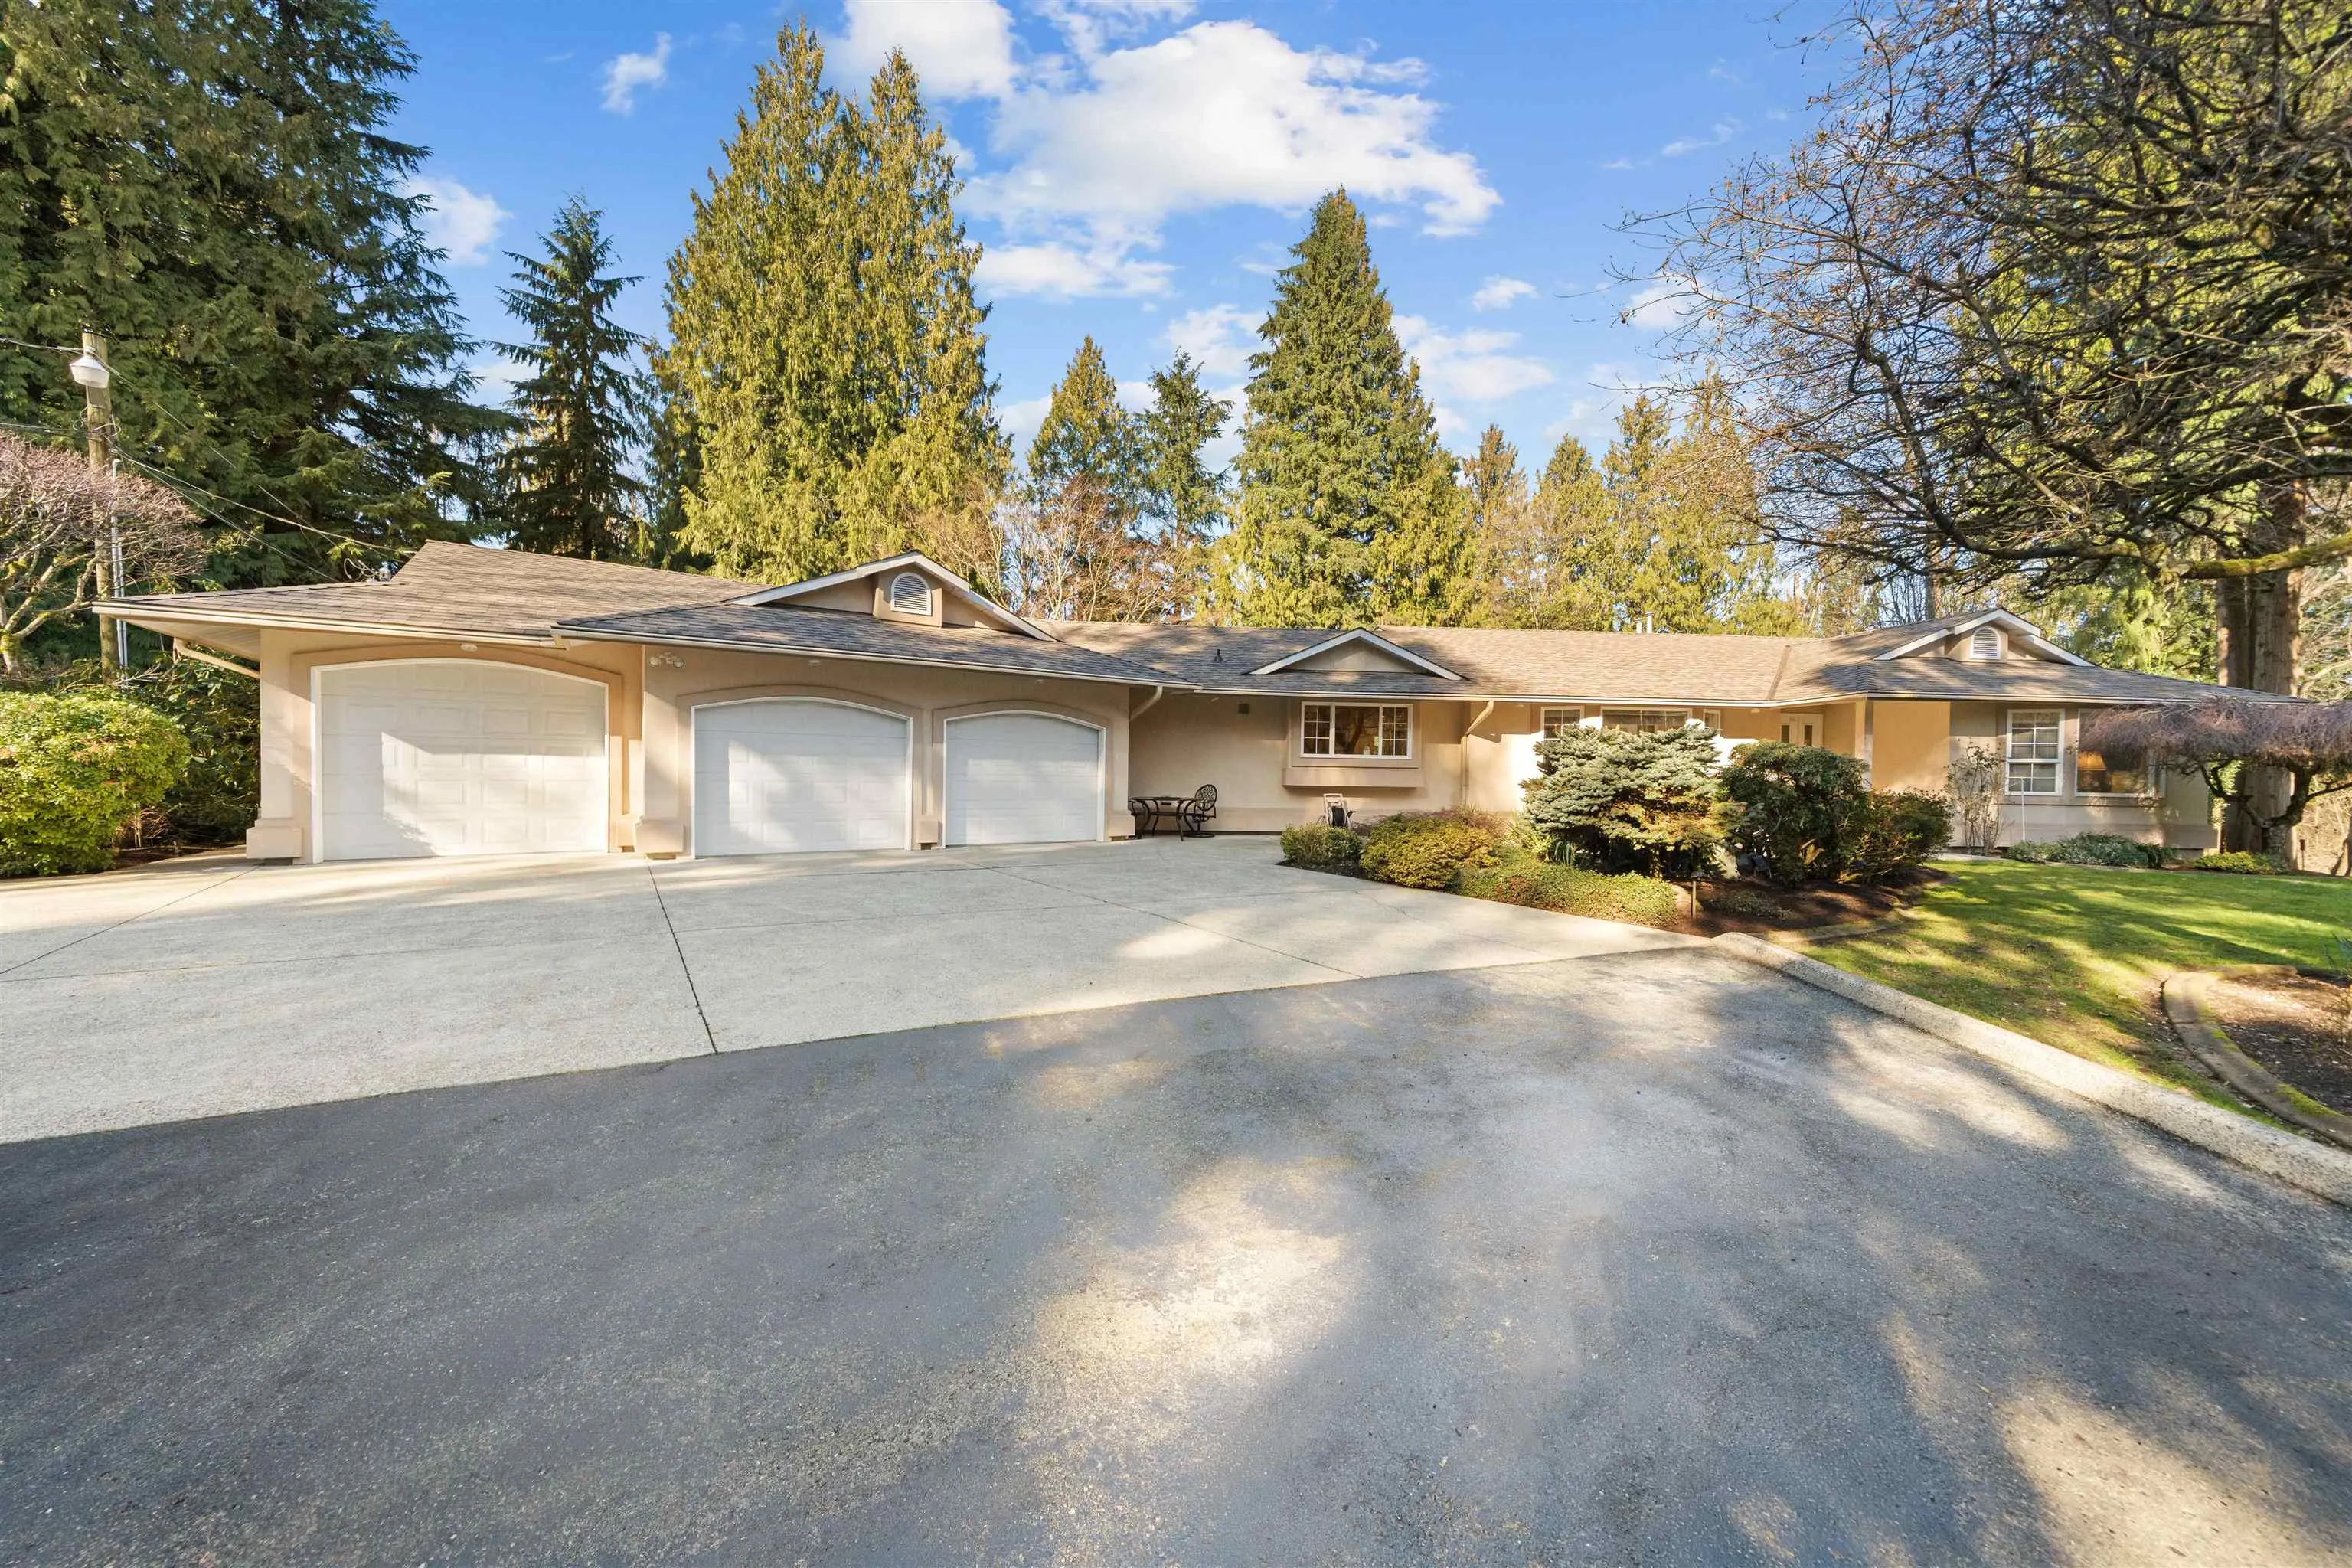
3 garage, 3 parking
MLS #
R3179908
Size
3850 sqft
Basement
Full,Finished
Lot size
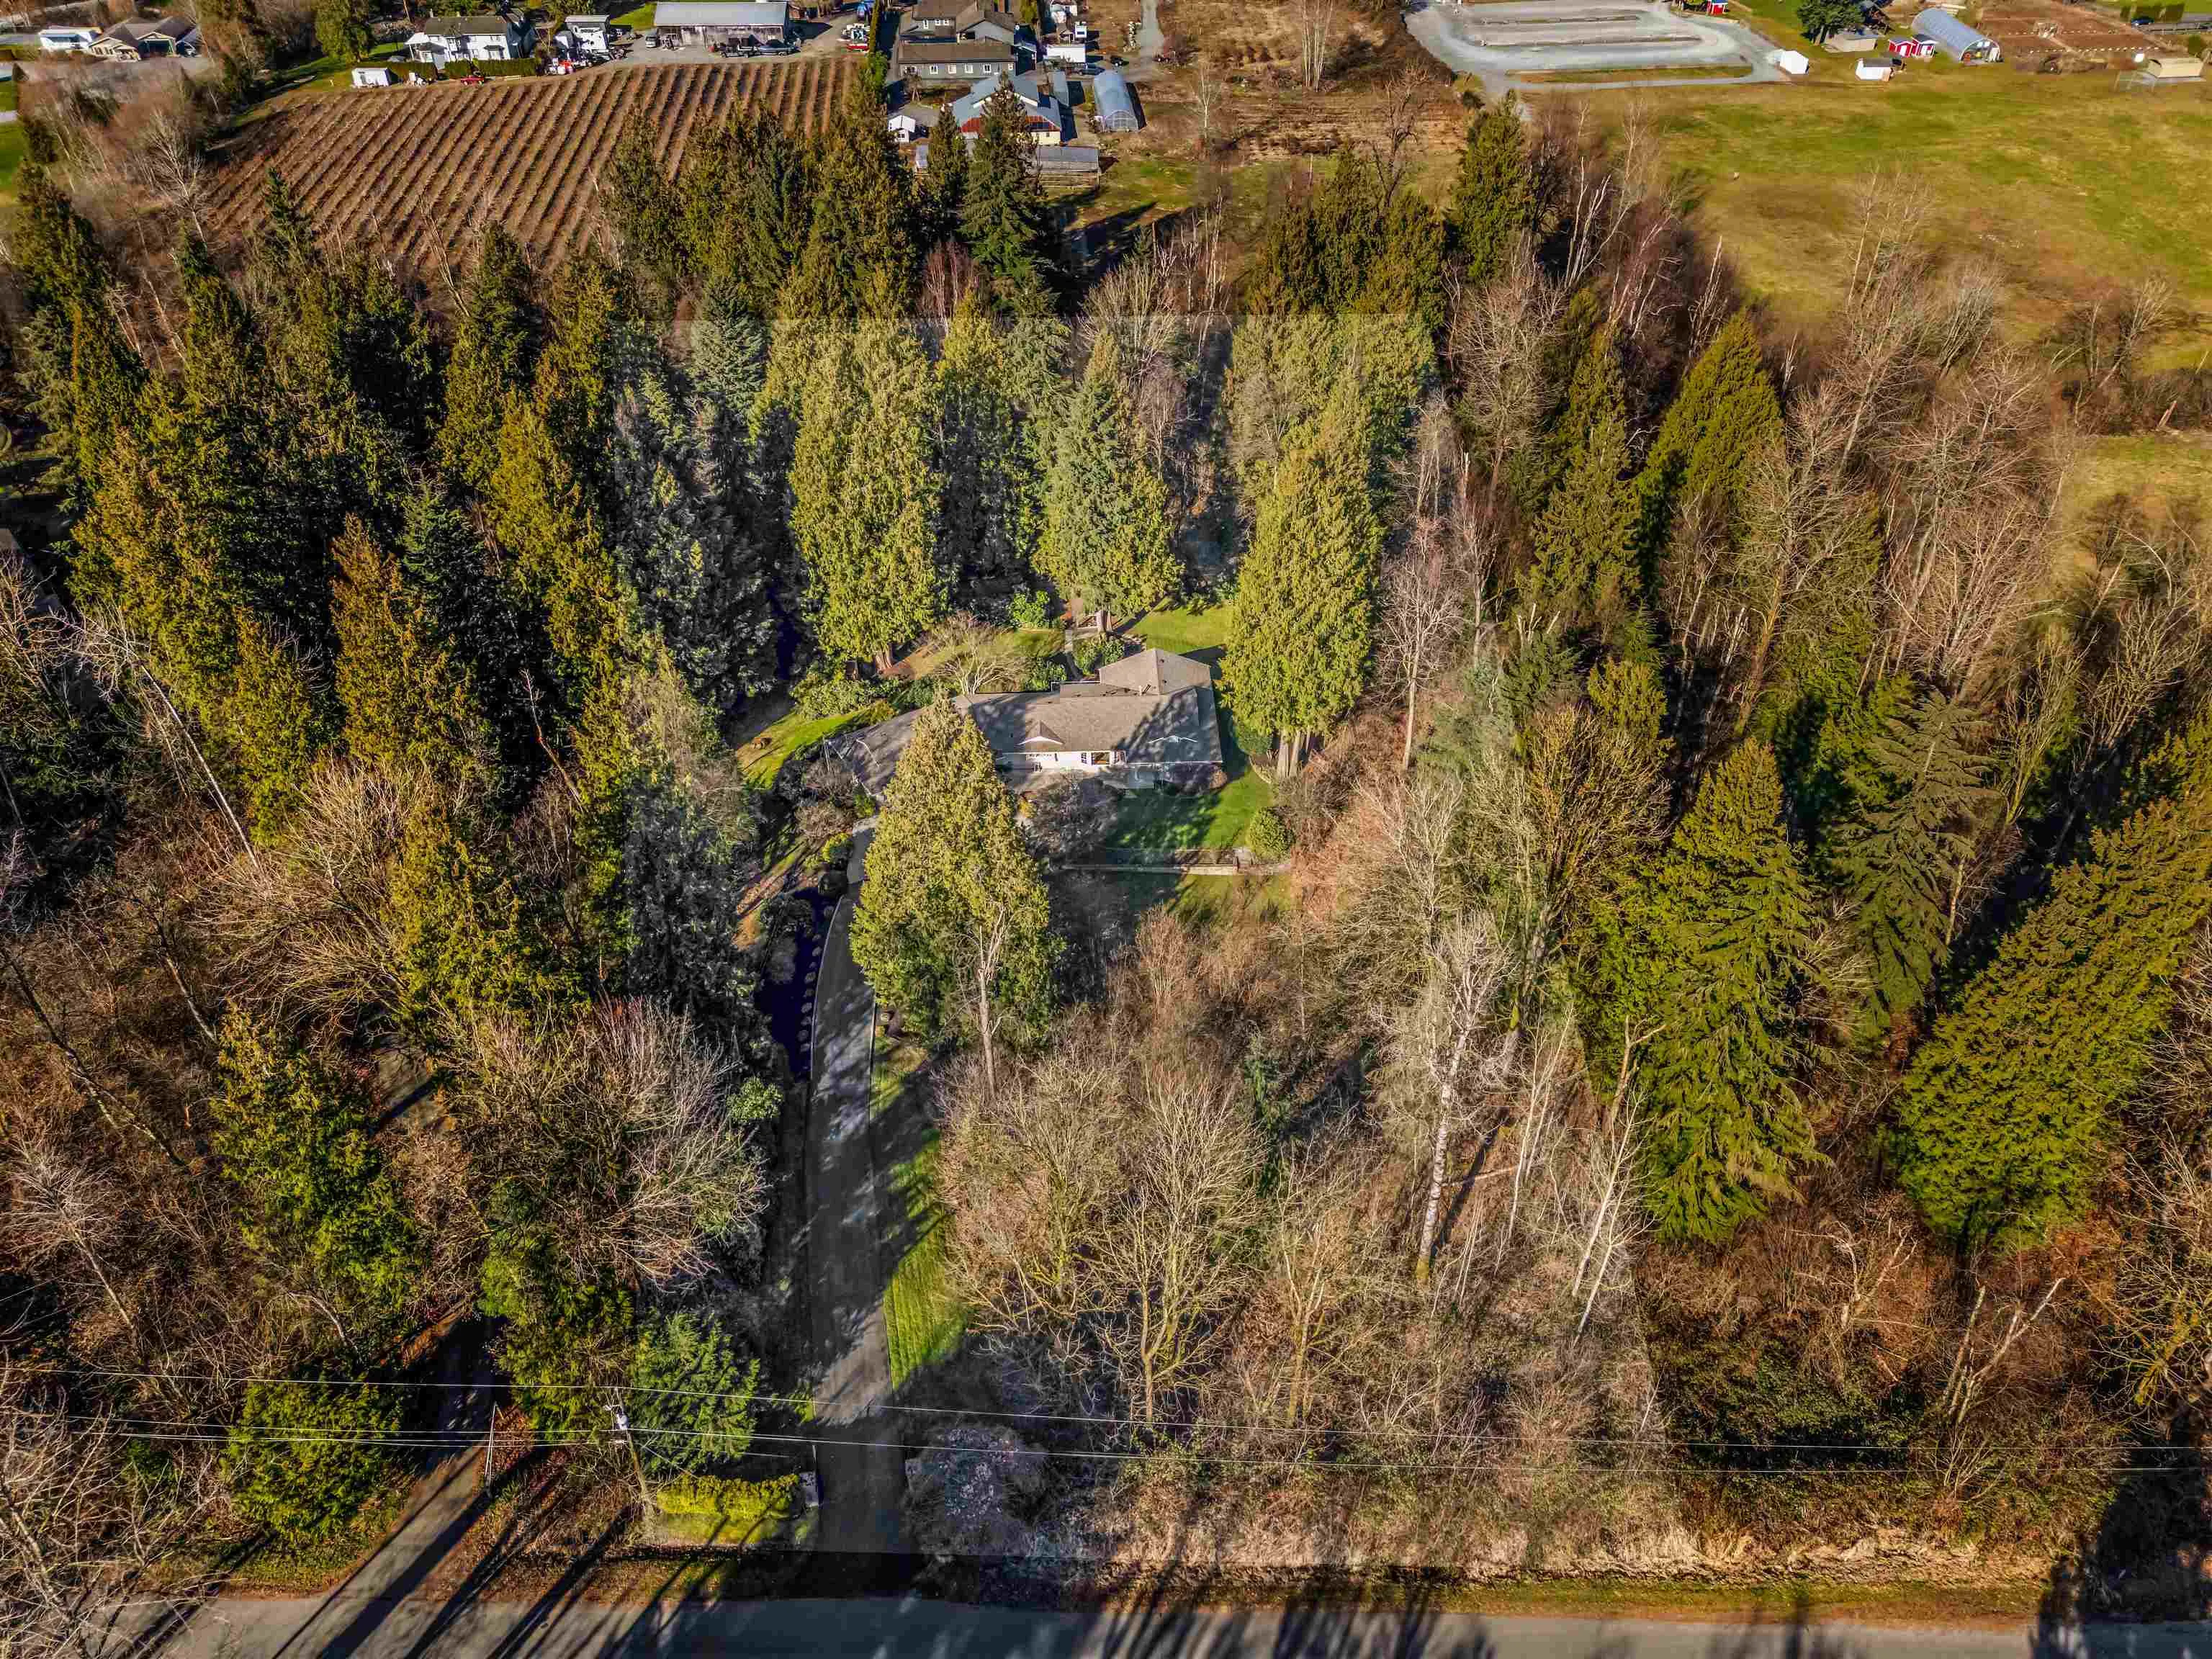
217800.00 sqft
Tax
$9,112.49 /yr
Year Built
1977
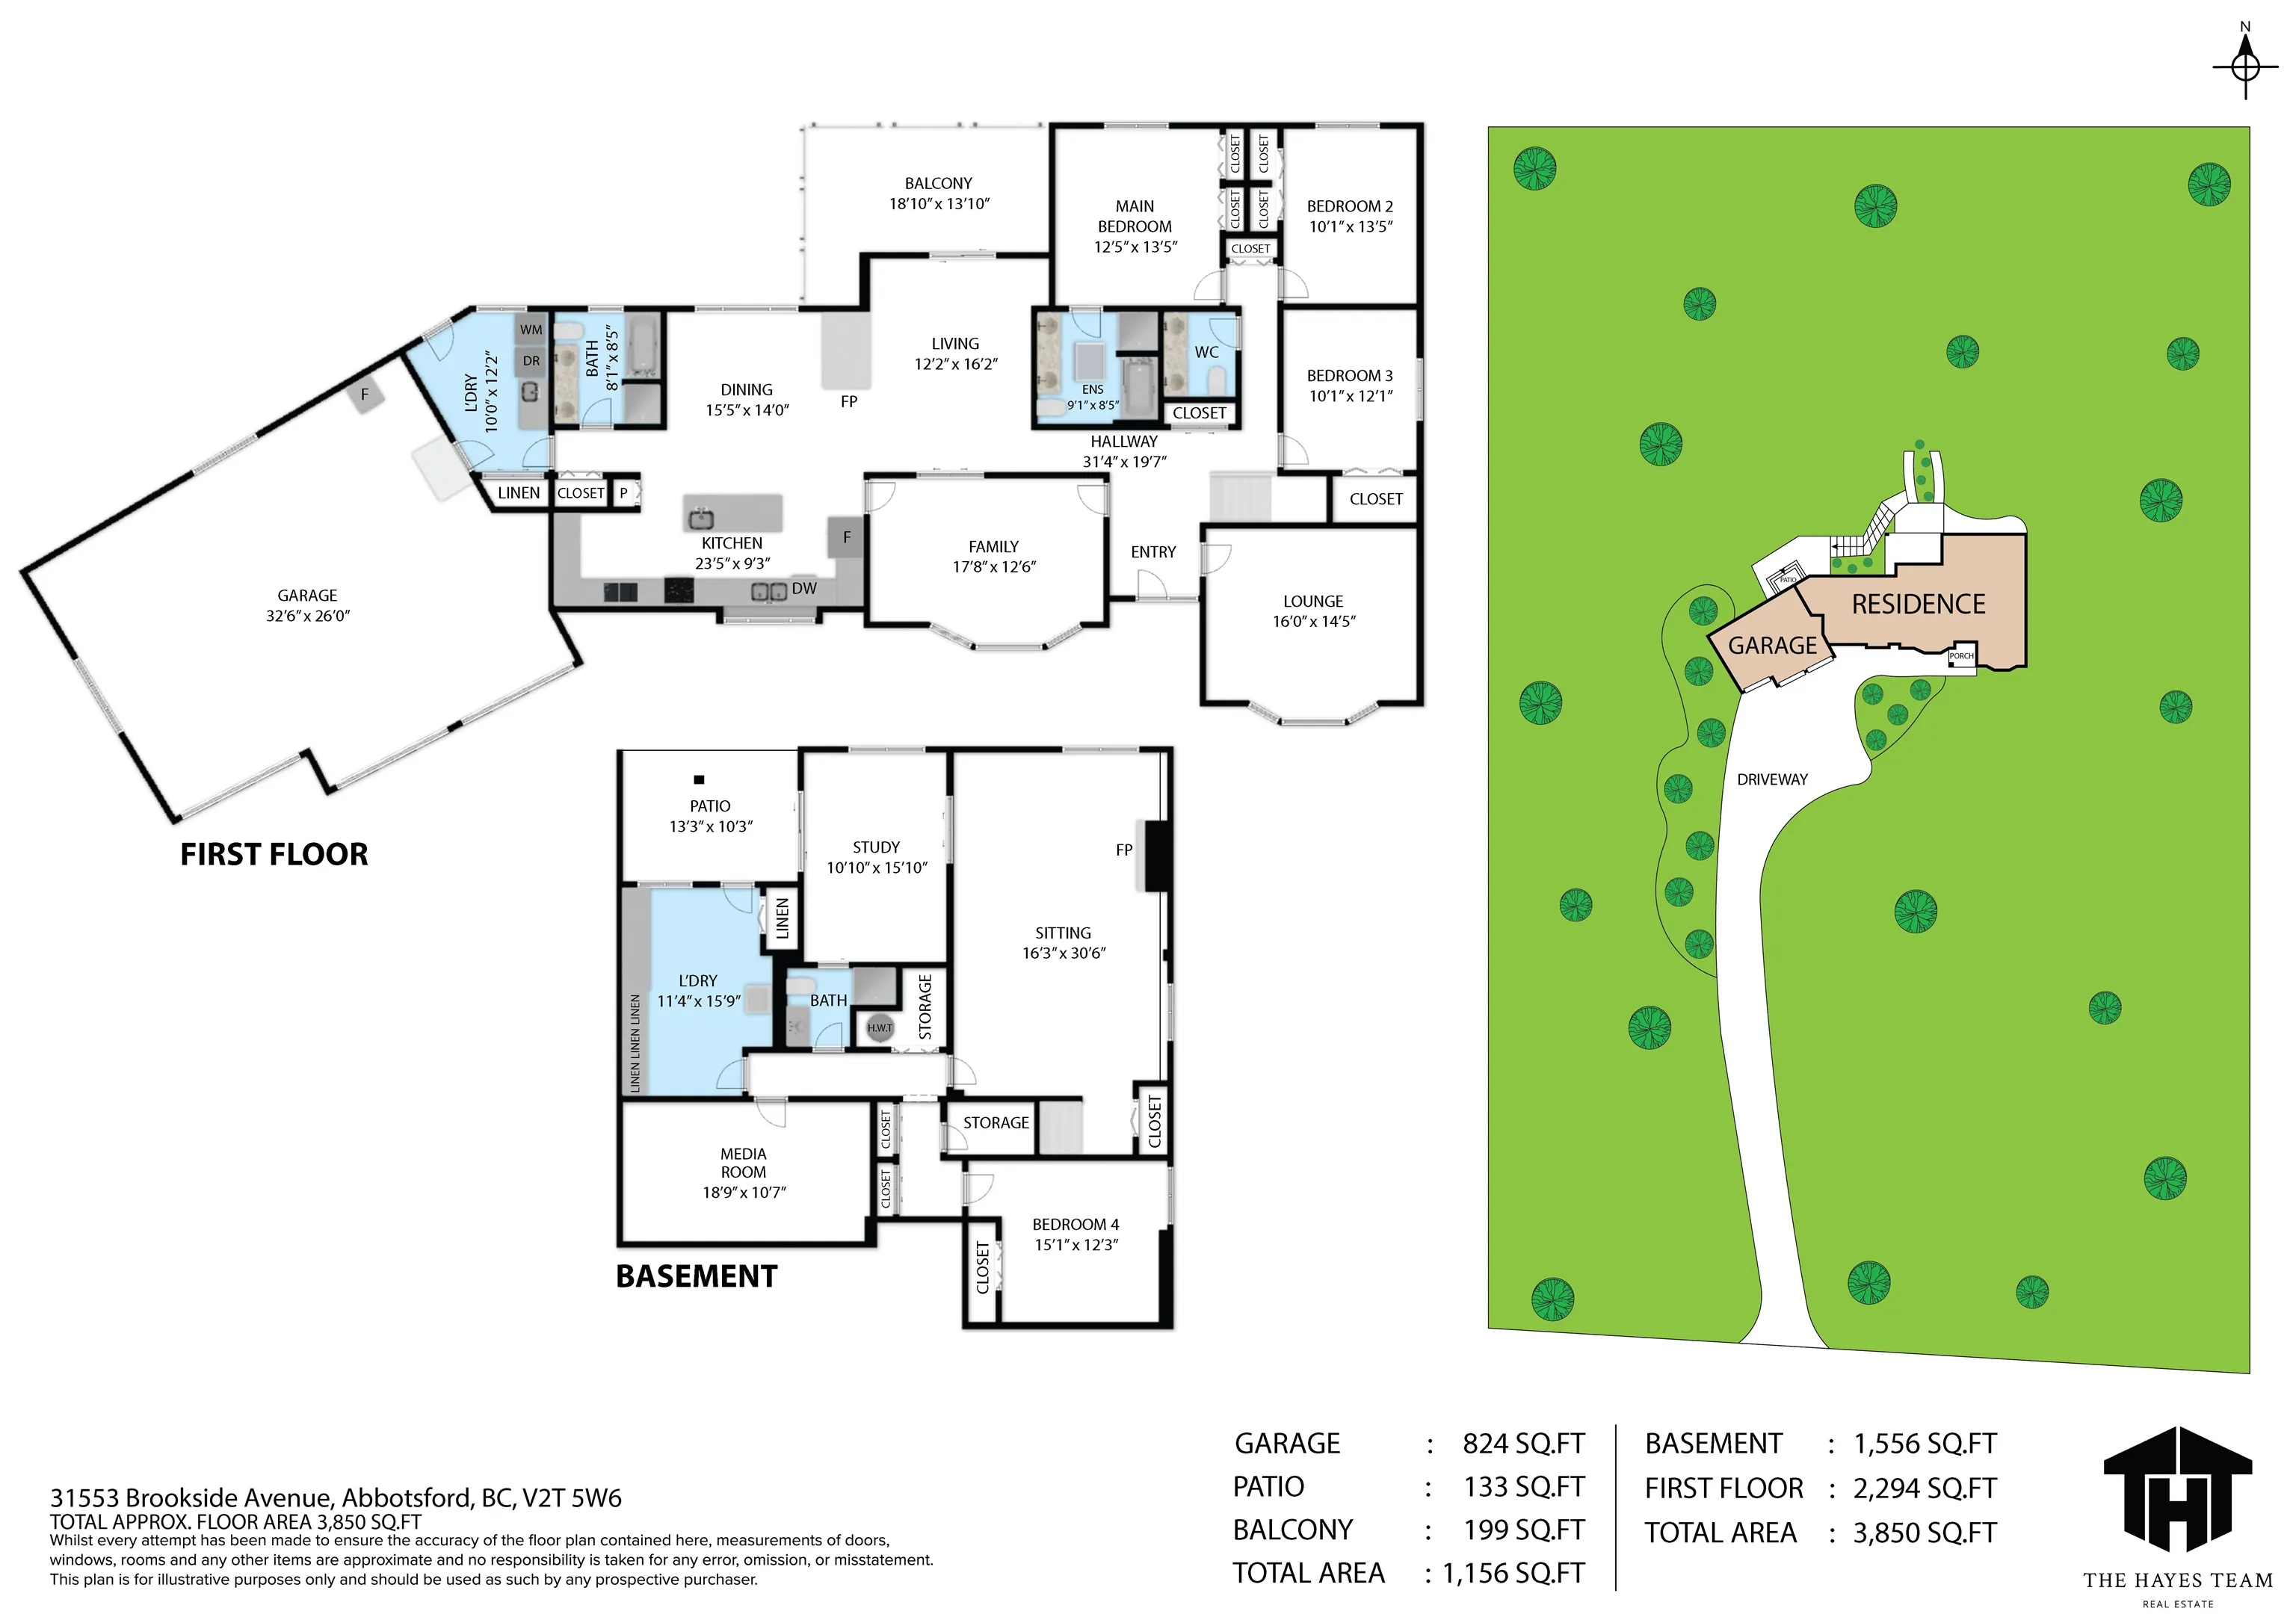
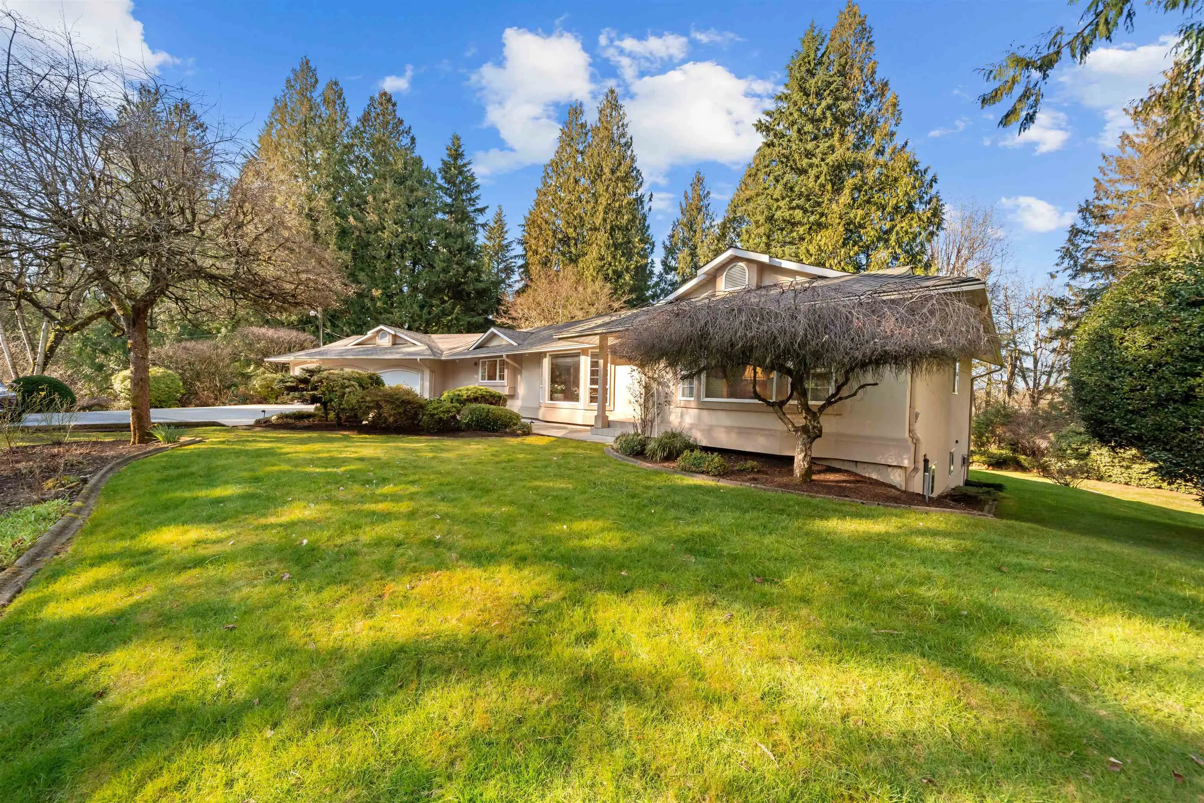
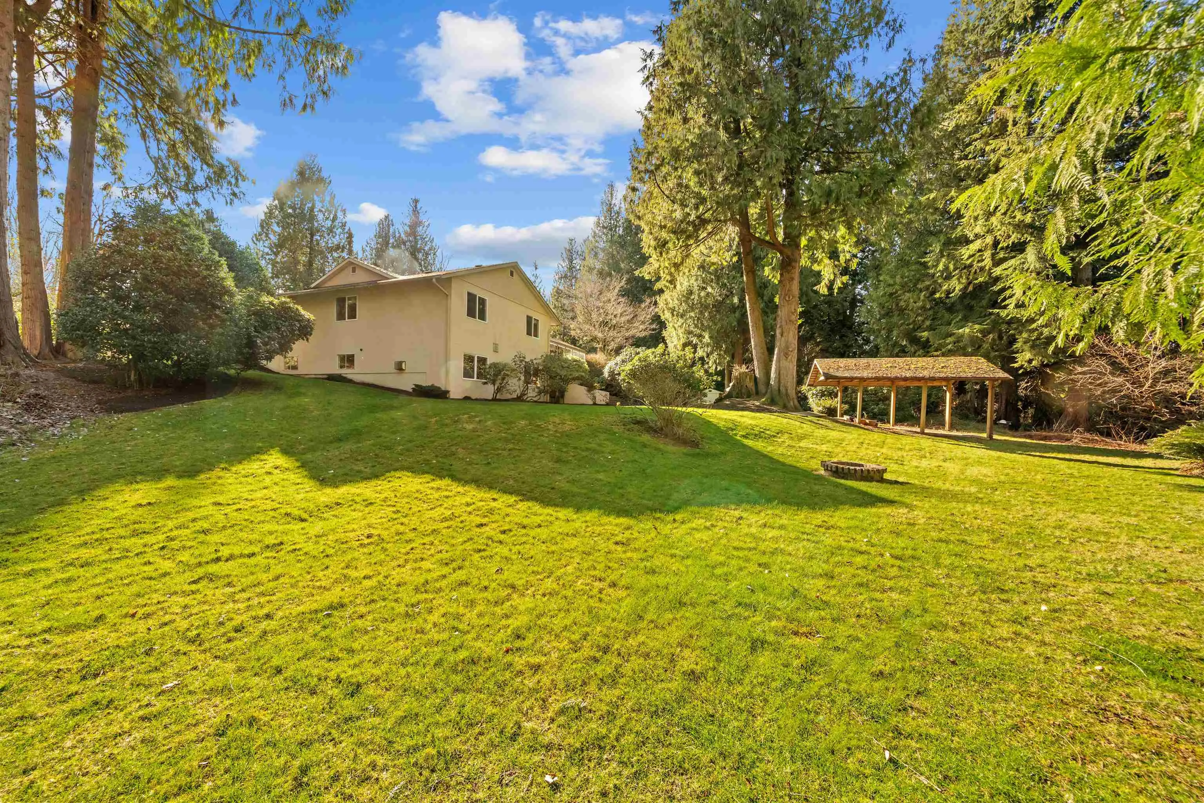
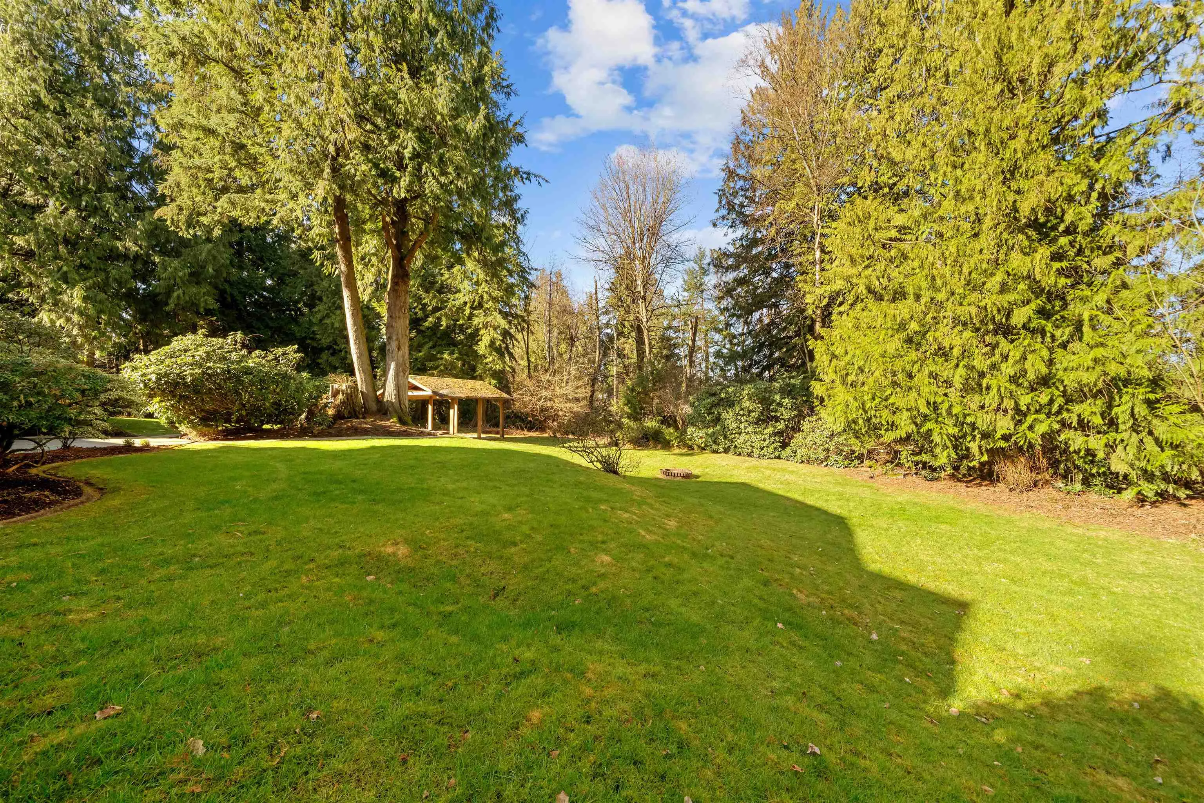
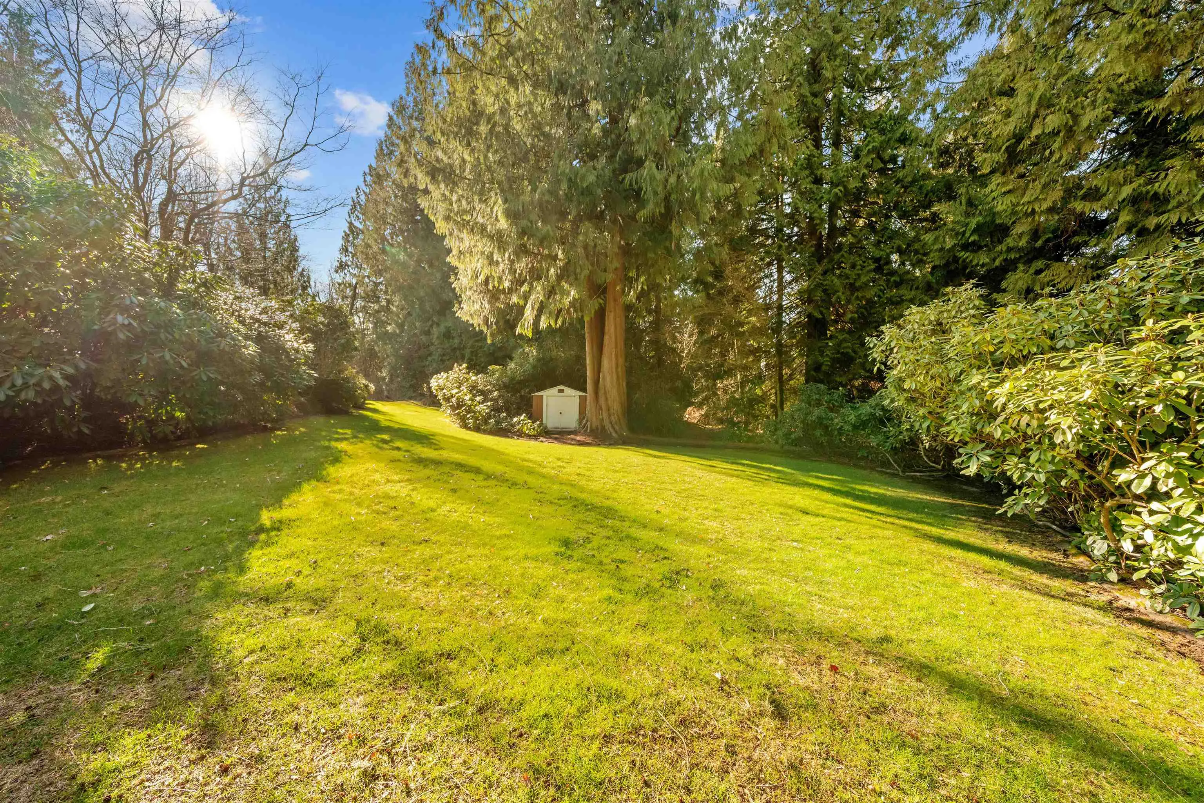
Welcome to this beautifully maintained 3,850 sq.ft, 5 bedroom, 3.5 bathroom rancher with a basement set on a private 5 acre gated property at the end of a quiet cul-de-sac. Surrounded by mature trees and stunning seasonal blooms, this peaceful and secluded setting offers the perfect balance of privacy and convenience. The main floor features 3 spacious bedrooms, bright living areas and easy rancher living. Downstairs, you will find 2 additional bedrooms, a large media room and a second laundry room. Triple car garage, built in vacuum, and centrally located close to shopping and schools (MEI & Rick Hansen Secondary). A rare opportunity to own a private acreage in a prime location. Come see this home today.

Property Details

Full Property Details

Interior

Bedrooms
5
Washrooms
4
Square Footage
3850 sqft
Basement
Full,Finished
Heating Type
Baseboard,Forced Air
Kitchens
1
Den
No

Exterior

Front
598.42
Lot Size (Sq Ft)
217800.00
View
North Shore Mountains
Waterfront
No
Parking Spaces
3
Total Parking Spaces
-
Garage Spaces
3
Zoning
A1
Roof
Asphalt

Building Description

Style
Rancher/Bungalow with Basement
Property Type
Residential Detached
Home Type
House
Subtype
Single Family Residence
Year Built
1977
Exterior
Frame Wood,Stucco
Water Supply
Well Drilled
No. Floor Levels
2

Community

Community
Abbotsford West
Area Code
Abbotsford

Taxes & Fees

Taxes
$9,112.49 /yr
Tax Year
2025

Other

Virtual Tour Link

Room Types

Room Dimensions Area Description
Kitchen 9'3 x 23'5 216.6 sqft -
Dining Room 12'6 x 17'8 220.83 sqft -
Living Room 16'2 x 12'2 196.69 sqft -
Laundry 12'2 x 10' 121.67 sqft -
Eating Area 14' x 15'5 215.83 sqft -
Flex Room 14'5 x 16' 230.67 sqft -
Bedroom 12'1 x 10'1 121.84 sqft -
Bedroom 13'5 x 10'1 135.28 sqft -
Primary Bedroom 13'5 x 12'5 166.59 sqft -
Media Room 10'7 x 18'9 198.44 sqft -
Bedroom 12'3 x 15'1 184.77 sqft -
Bedroom 15'10 x 10'10 171.53 sqft -
Family Room 30'6 x 16'3 495.62 sqft -
Laundry 15'9 x 11'4 178.5 sqft -
Jess Kuang
Jess Kuang
Sutton Group - 1st West Realty
Listed by Matthew Hayes PREC*
15 days on site
Listing Broker
RE/MAX LIFESTYLES REALTY
Courtesy
RE/MAX LIFESTYLES REALTY

Similar homes for sale in Abbotsford

Explore Abbotsford

This representation is based in whole or in part on data generated by the Chilliwack & District Real Estate Board, Fraser Valley Real Estate Board or Greater Vancouver REALTORS® which assumes no responsibility for its accuracy. Copyright 2026 by the Greater Vancouver REALTORS®, Fraser Valley Real Estate Board, Chilliwack and District Real Estate Board, and BC Northern Real Estate Board. All Rights Reserved.
Powered by AgentLocator







