
7152 195a Avenue, Surrey
1 / 40
For Sale
$1,398,800
6 bd · 4 ba · 3,195 sq ft

7152 195a Avenue, Surrey V4N 5Z5

MLS®# R3179906

Est. mortgage
$5,307/mo
Property taxes $6,213.98/yr

About This Home

Property Type
House, Single Family Residence
Parking
2 garage, 10 parking
MLS #
R3179906
Size
3195 sqft
Basement
Full,Finished,Exterior Entry
Lot size
6395.00 sqft
Tax
$6,213.98 /yr
Year Built
2010
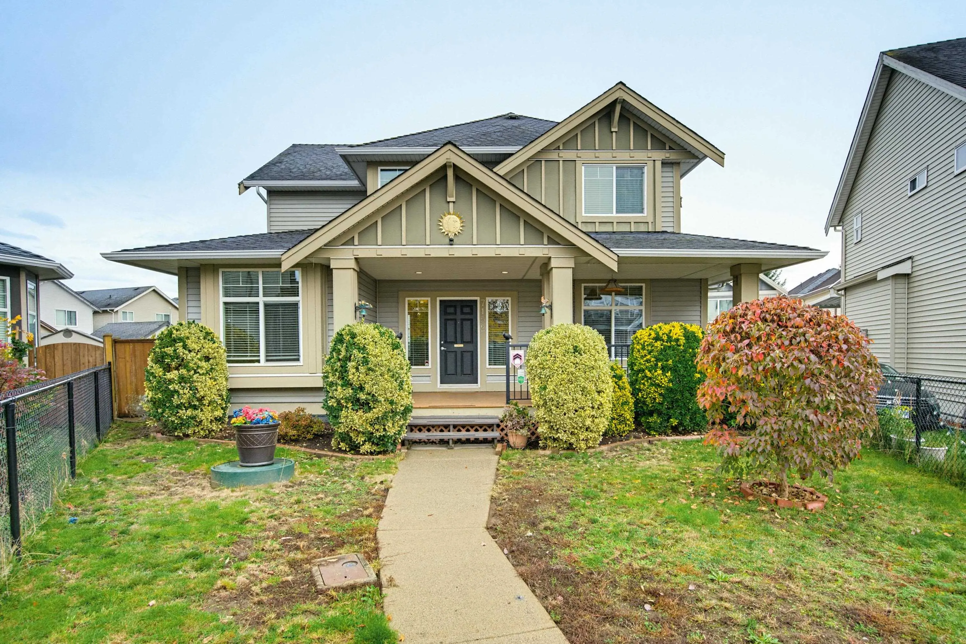
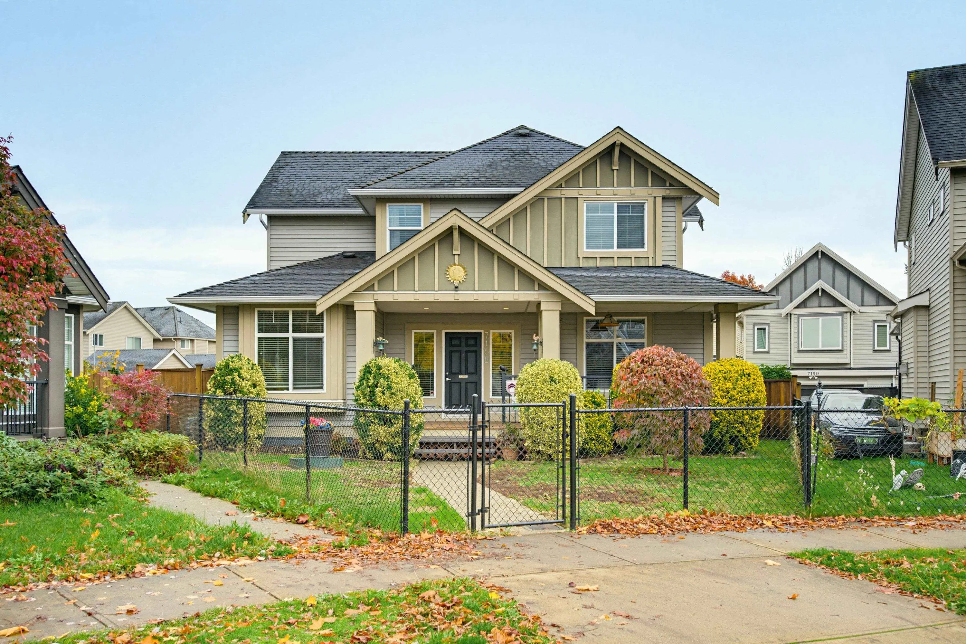
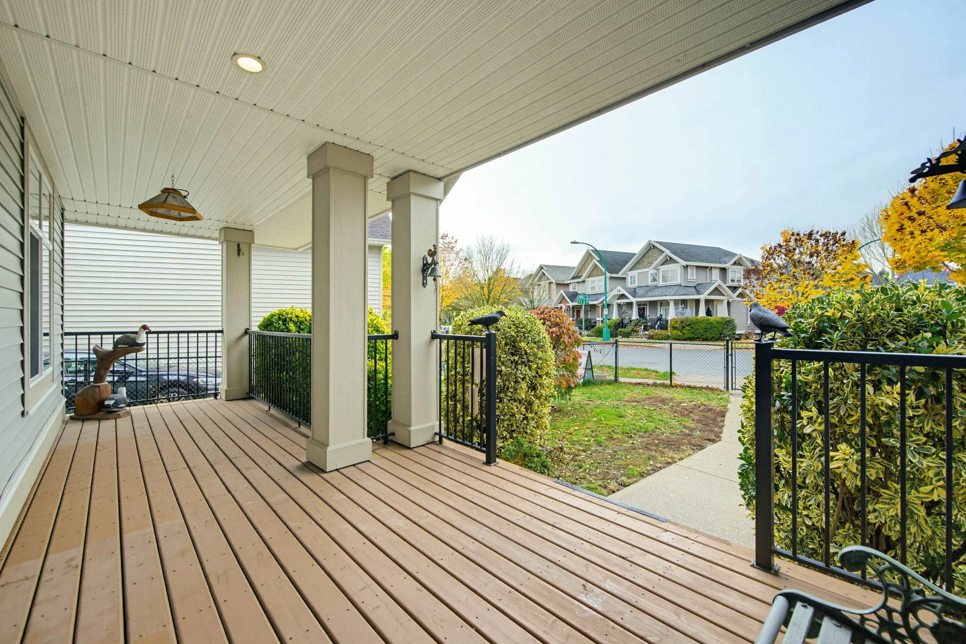
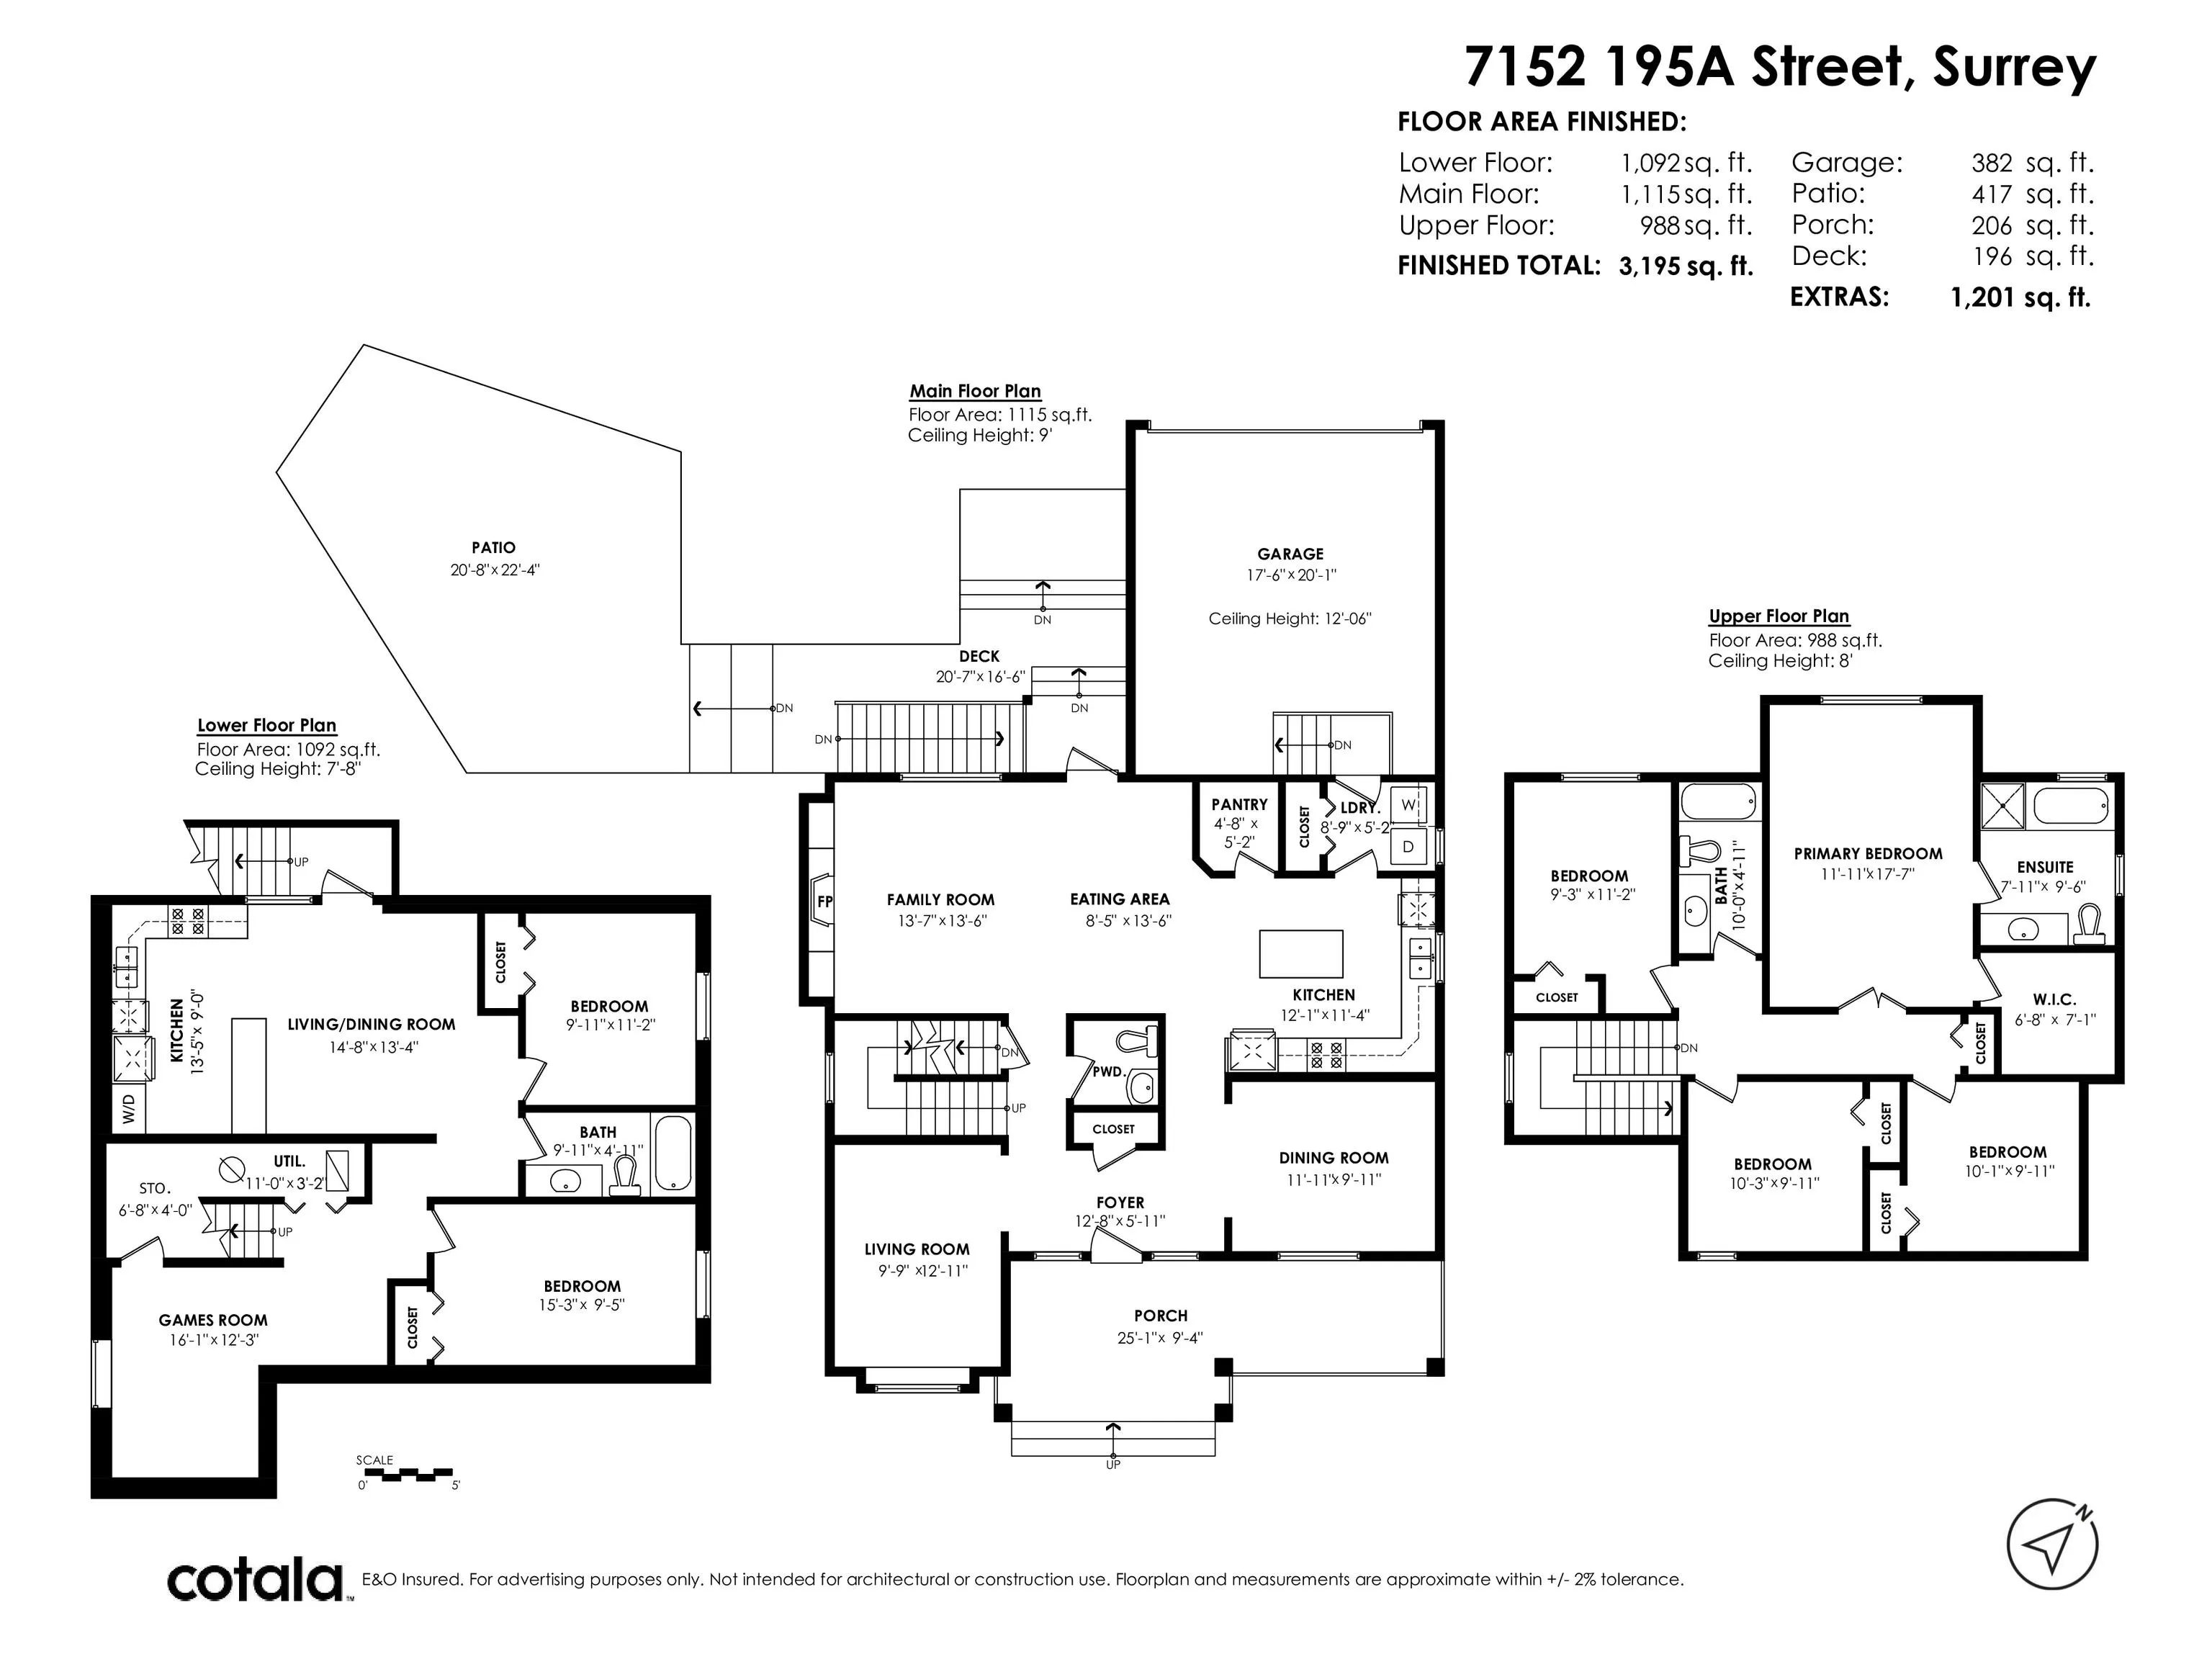
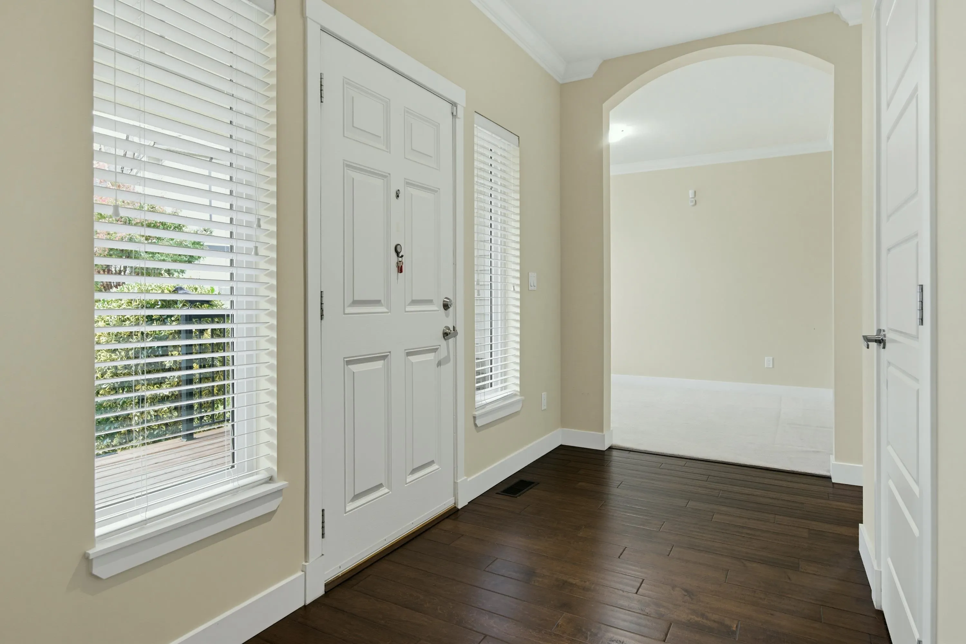
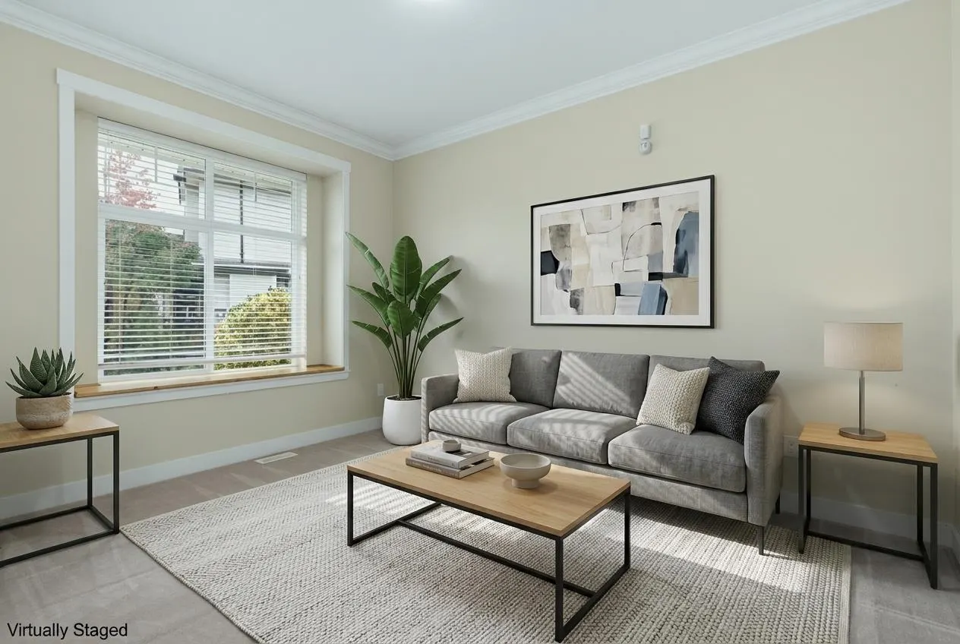
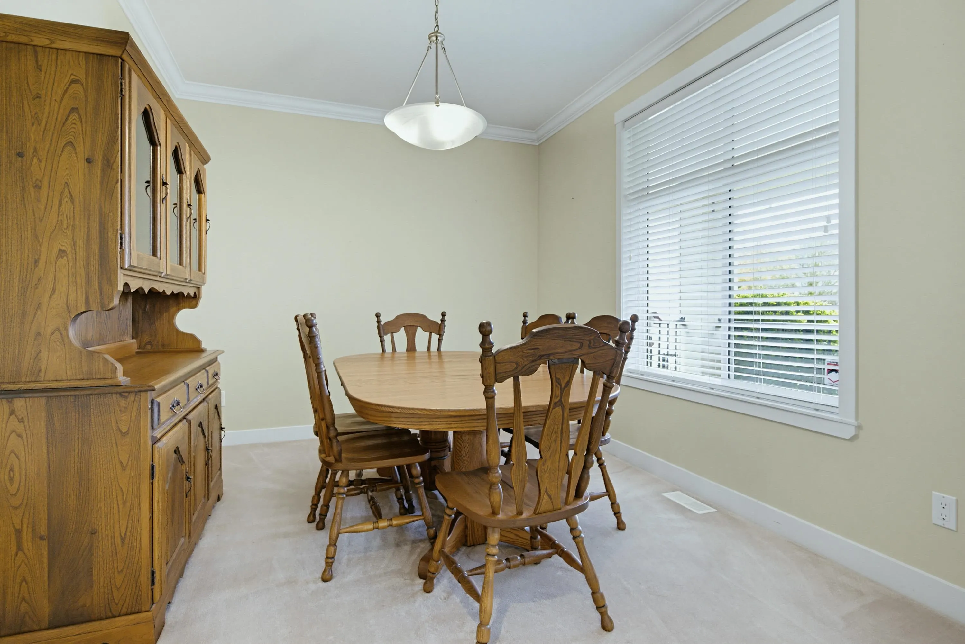
WOW! Needing a beautiful 3195 sf 6 - 7 bedroom 2 storey & basement home with huge bright 2 bedroom & games rm/den professionally finished suite with extra sound proofing, deluxe kitchen, solid wood cabinets, quartz counters, own laundry & high end appliances (great for family/deluxe mortgage helper) on a 6395 sf lot with room for RVs, Double garage with 12’ ceiling - PARKING for 10, then THIS IS IT! Spacious main floor with quality hardwood floors, gourmet kitchen with granite counters, island & walk-in pantry. Formal cross hall dining & living rooms & family room with gas fireplace open to kitchen. Four bedrooms up - primary with walk in closet & ensuite oversized shower & separate soaker tub. Large fenced rear yard w/huge stamped concrete patio. Ultra quiet street. Minutes to everything.

Property Details

Amenities & Utilities

In Unit

Full Property Details

Interior

Bedrooms
6
Washrooms
4
Square Footage
3195 sqft
Basement
Full,Finished,Exterior Entry
Heating Type
Forced Air,Natural Gas
Kitchens
2
Floor Finish
Hardwood,Wall/Wall/Mixed
Den
No

Exterior

Front
113.12
Lot Size (Sq Ft)
6395.00
Waterfront
No
Parking Spaces
10
Total Parking Spaces
-
Garage Spaces
2
Zoning
R4
Roof
Asphalt

Building Description

Property Type
Residential Detached
Home Type
House
Subtype
Single Family Residence
Year Built
2010
Exterior
Frame Wood,Vinyl Siding
Water Supply
Public
No. Floor Levels
2

Community

Community
Clayton
Area Code
Cloverdale

Taxes & Fees

Taxes
$6,213.98 /yr
Tax Year
2026

Other

Virtual Tour Link

Room Types

Room Dimensions Area Description
Living Room 9'9 x 12'11 125.94 sqft -
Dining Room 9'11 x 11'11 118.17 sqft -
Kitchen 11'4 x 12'1 136.94 sqft -
Pantry 4'8 x 5'2 24.11 sqft -
Eating Area 8'5 x 13'6 113.62 sqft -
Family Room 13'6 x 13'7 183.38 sqft -
Laundry 5'2 x 8'9 45.21 sqft -
Foyer 5'11 x 12'8 74.94 sqft -
Primary Bedroom 11'11 x 17'7 209.53 sqft -
Walk-In Closet 6'8 x 7'1 47.22 sqft -
Bedroom 9'11 x 10'1 99.99 sqft -
Bedroom 9'11 x 10'3 101.65 sqft -
Bedroom 9'3 x 11'2 103.29 sqft -
Kitchen 9' x 13'5 120.75 sqft -
Living Room 13'4 x 14'8 195.56 sqft -
Bedroom 9'11 x 11'2 110.74 sqft -
Bedroom 9'5 x 15'3 143.6 sqft -
Games Room 12'3 x 16'1 197.02 sqft -
Utility 3'2 x 11' 34.83 sqft -
Storage 4' x 6'8 26.67 sqft -
Laundry 4' x 4' 16 sqft -
Jess Kuang
Jess Kuang
Sutton Group - 1st West Realty
Listed by Tracey Bosch - PREC
15 days on site
Listing Broker
Royal LePage - Wolstencroft
Courtesy
Royal LePage - Wolstencroft

Similar homes for sale in Surrey

Explore Surrey

This representation is based in whole or in part on data generated by the Chilliwack & District Real Estate Board, Fraser Valley Real Estate Board or Greater Vancouver REALTORS® which assumes no responsibility for its accuracy. Copyright 2026 by the Greater Vancouver REALTORS®, Fraser Valley Real Estate Board, Chilliwack and District Real Estate Board, and BC Northern Real Estate Board. All Rights Reserved.
Powered by AgentLocator







