
47083 Bell Road, Chilliwack
1 / 40
For Sale
$2,499,900
4 bd · 3 ba · 2,827 sq ft

47083 Bell Road, Chilliwack V2P 6H5

MLS®# R3179904

Est. mortgage
$9,484/mo
Property taxes $3,379.21/yr

About This Home

Property Type
House, Single Family Residence, Rancher/Bungalow with Basement
Parking
5 garage, 10 parking
MLS #
R3179904
Size
2827 sqft
Basement
Full
Lot size
214750.80 sqft
Tax
$3,379.21 /yr
Year Built
1993
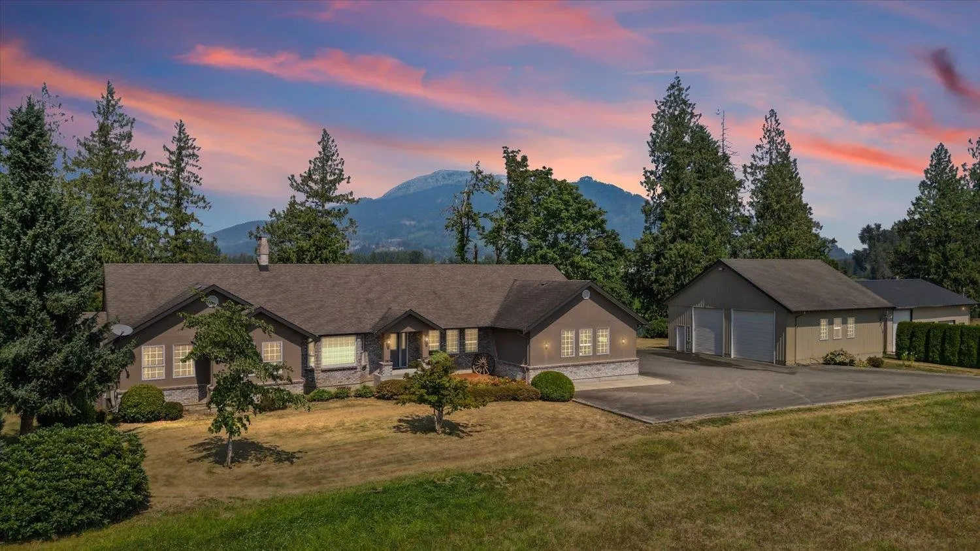
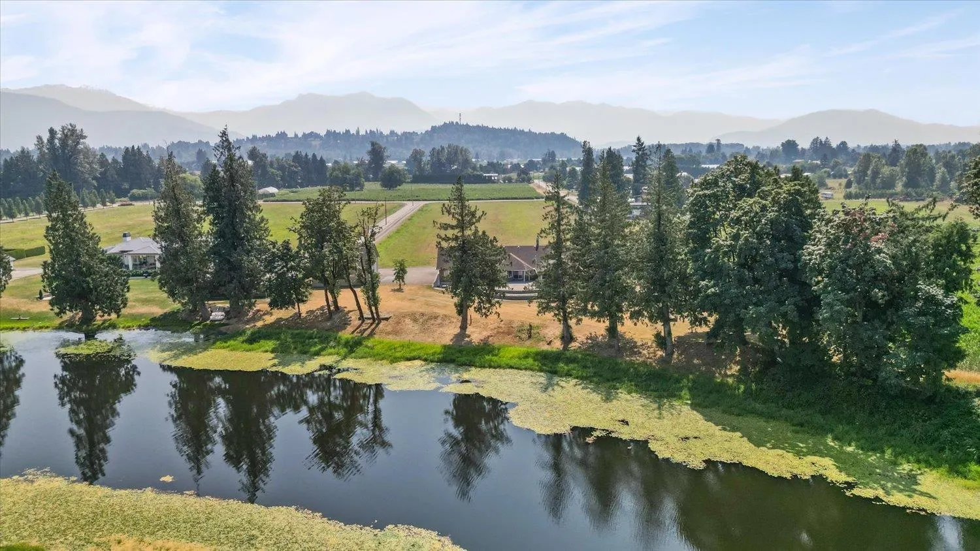
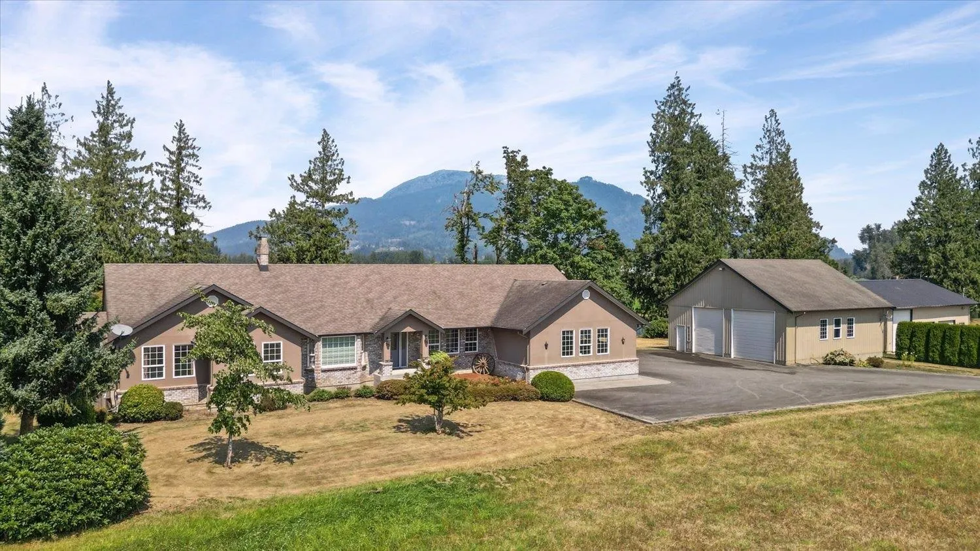
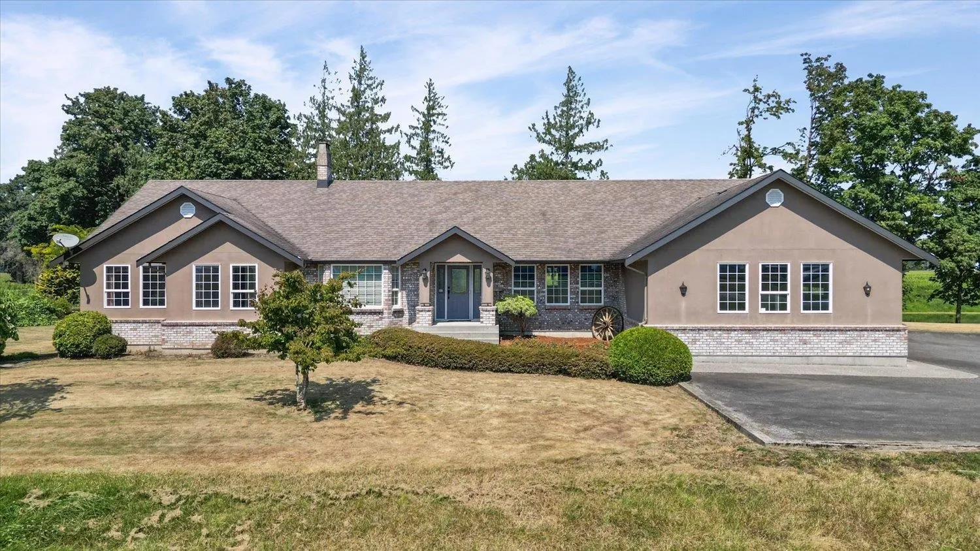
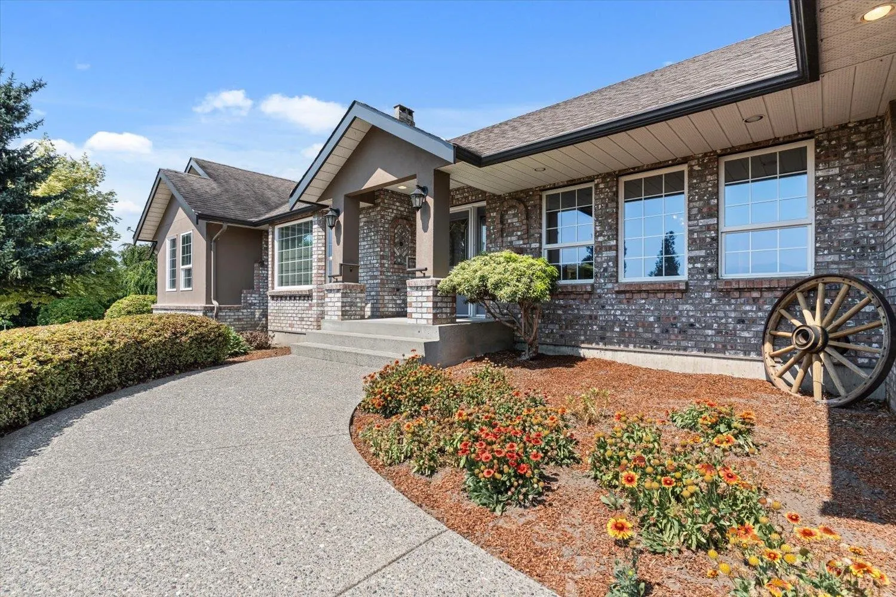
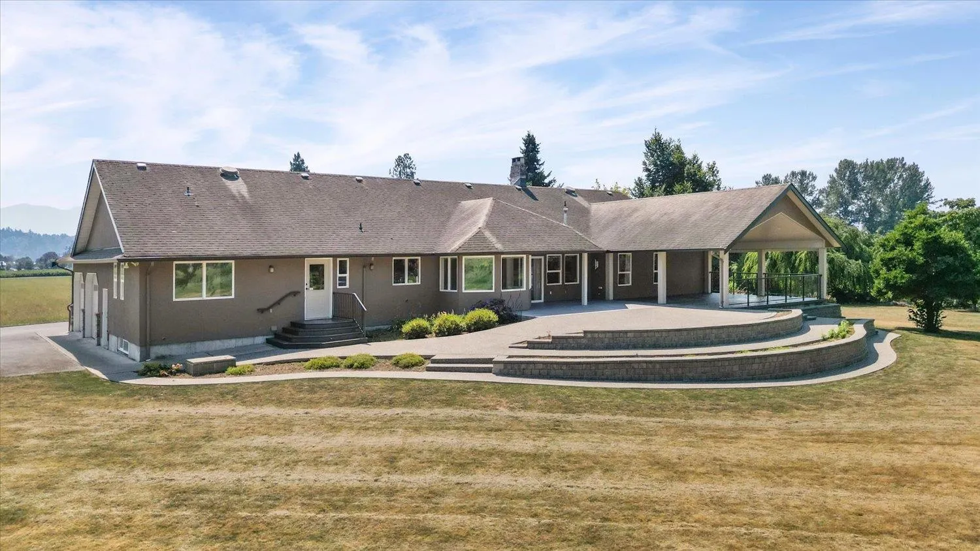
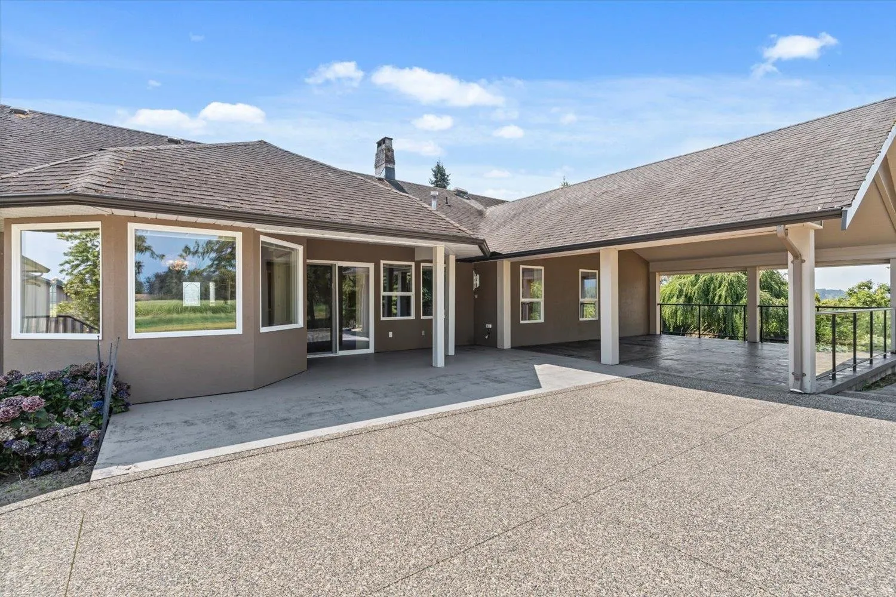
THIS IS ONE MAGICAL PROPERTY!! If you know, you know! Quality, Custom built just under 6,000 sq ft total, sprawling rancher with full height unfinished basement for expansion, large oversized over-height double garage and a good sized detached workshop, tons of parking, long paved driveway. Enjoy the beautiful views of the mountains and the water behind from the large covered patio. Inside is nice and clean and well maintained but bring your own renovation ideas to make this the absolute dreamy acreage property. The house is set back hundreds of feet from the road. One step into the back yard and your jaw will hit the floor. Make this your own private paradise. No 2 acreages are the same but there really is nothing out there like this one. Come take a look for yourself!

Property Details

Full Property Details

Interior

Bedrooms
4
Washrooms
3
Square Footage
2827 sqft
Basement
Full
Heating Type
Forced Air,Natural Gas
Kitchens
1
Floor Finish
Wall/Wall/Mixed
Den
No

Exterior

Front
236.00
Lot Size (Sq Ft)
214750.80
View
WATER/MOUNTAINS
Waterfront
Yes
Parking Spaces
10
Total Parking Spaces
-
Garage Spaces
5
Zoning
AL
Roof
Asphalt

Building Description

Style
Rancher/Bungalow with Basement
Property Type
Residential Detached
Home Type
House
Subtype
Single Family Residence
Year Built
1993
Exterior
Frame Wood,Mixed (Exterior)
Water Supply
Well Shallow
No. Floor Levels
2

Community

Community
Fairfield Island
Area Code
Chilliwack

Taxes & Fees

Taxes
$3,379.21 /yr
Tax Year
2025

Room Types

Room Dimensions Area Description
Living Room 16'4 x 17'5 284.47 sqft -
Kitchen 16'4 x 22'4 364.78 sqft -
Dining Room 14'4 x 15'8 224.56 sqft -
Family Room 14'6 x 17'6 253.75 sqft -
Nook 8'1 x 10'6 84.88 sqft -
Foyer 7'5 x 14'4 106.31 sqft -
Primary Bedroom 14'4 x 15'3 218.58 sqft -
Walk-In Closet 6'3 x 8'1 50.52 sqft -
Bedroom 11'2 x 14'8 163.78 sqft -
Bedroom 11'3 x 14'4 161.25 sqft -
Bedroom 10'3 x 13'3 135.81 sqft -
Laundry 8'6 x 10'3 87.12 sqft -
Jess Kuang
Jess Kuang
Sutton Group - 1st West Realty
Listed by Tim Wight - PREC*
15 days on site
Listing Broker
RE/MAX Nyda Realty Inc.
Courtesy
RE/MAX Nyda Realty Inc.

Similar homes for sale in Chilliwack

Explore Chilliwack

This representation is based in whole or in part on data generated by the Chilliwack & District Real Estate Board, Fraser Valley Real Estate Board or Greater Vancouver REALTORS® which assumes no responsibility for its accuracy. Copyright 2026 by the Greater Vancouver REALTORS®, Fraser Valley Real Estate Board, Chilliwack and District Real Estate Board, and BC Northern Real Estate Board. All Rights Reserved.
Powered by AgentLocator






