
6350 Buckingham Drive, Burnaby
1 / 40
For Sale
$2,550,000
4 bd · 5 ba · 4,963 sq ft

6350 Buckingham Drive, Burnaby V5E 2A7

MLS®# R3179893

Est. mortgage
$9,674/mo
Property taxes $9,457.03/yr

About This Home

Property Type
House, Single Family Residence
Parking
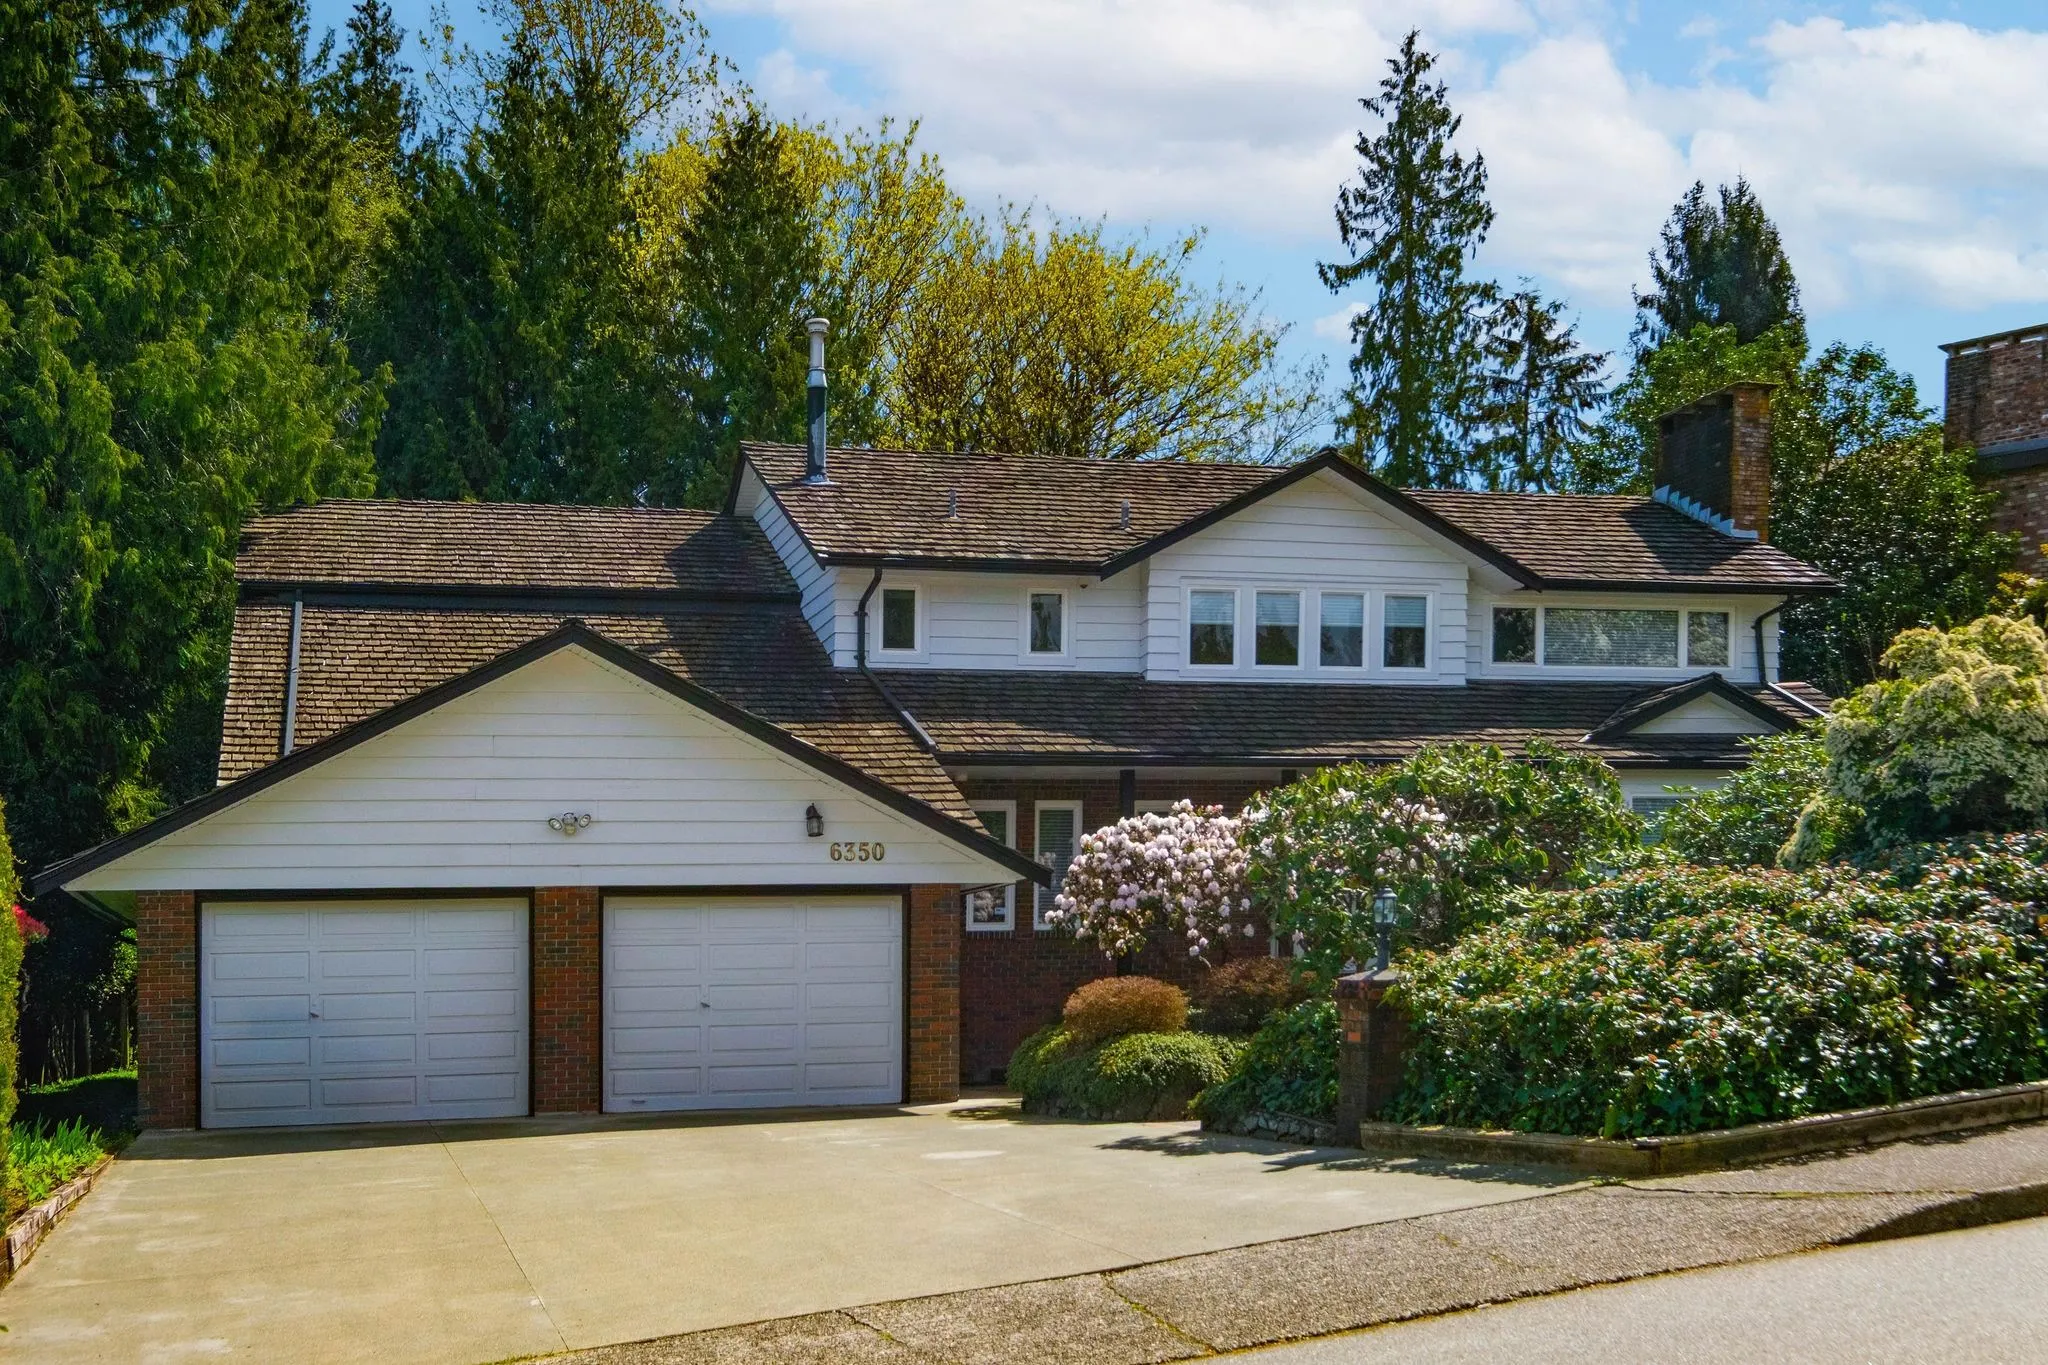
2 garage, 4 parking
MLS #
R3179893
Size
4963 sqft
Basement
Full
Lot size
12087.00 sqft
Tax
$9,457.03 /yr
Year Built
1972
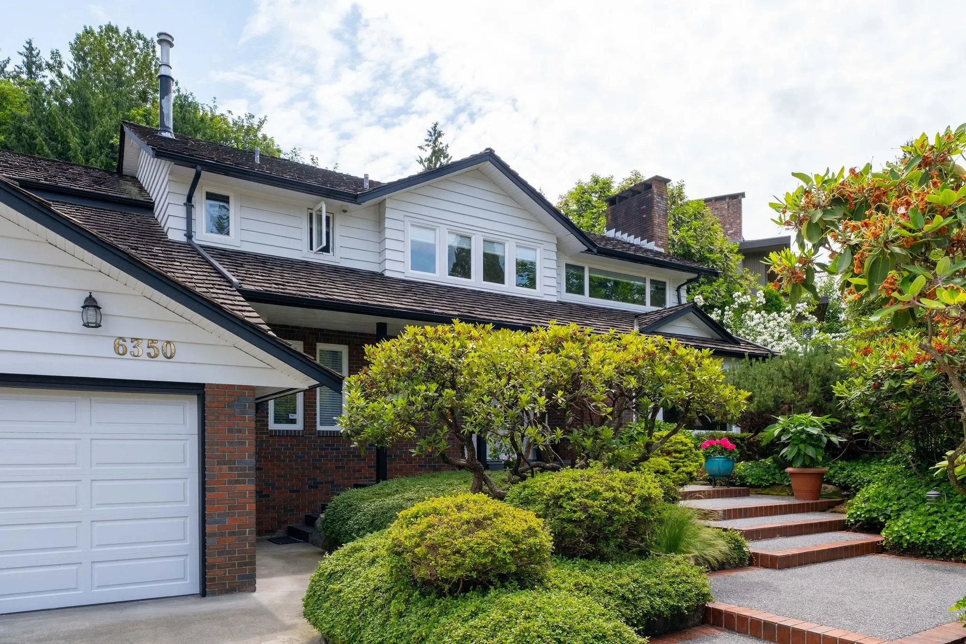
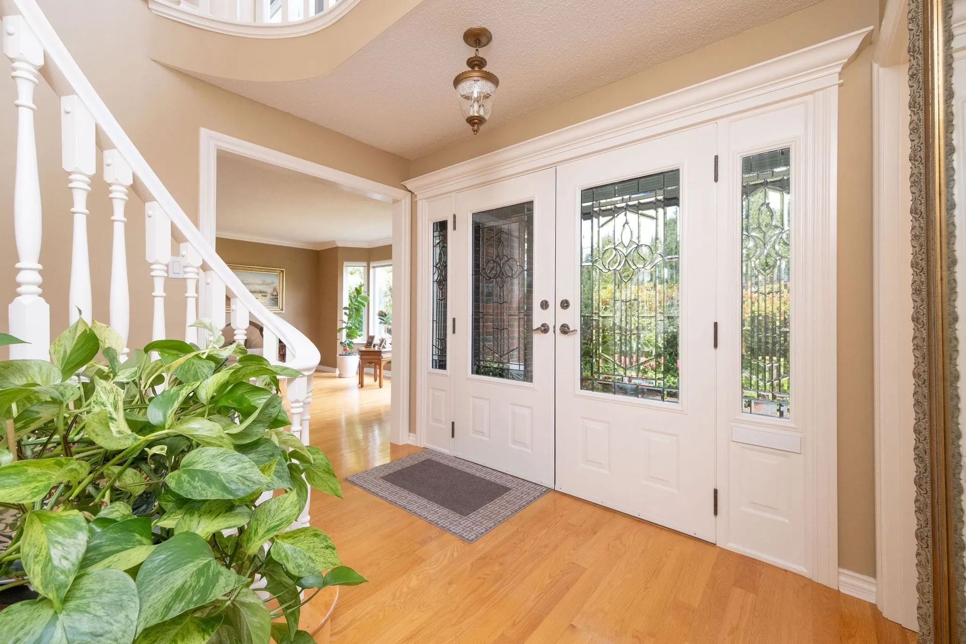
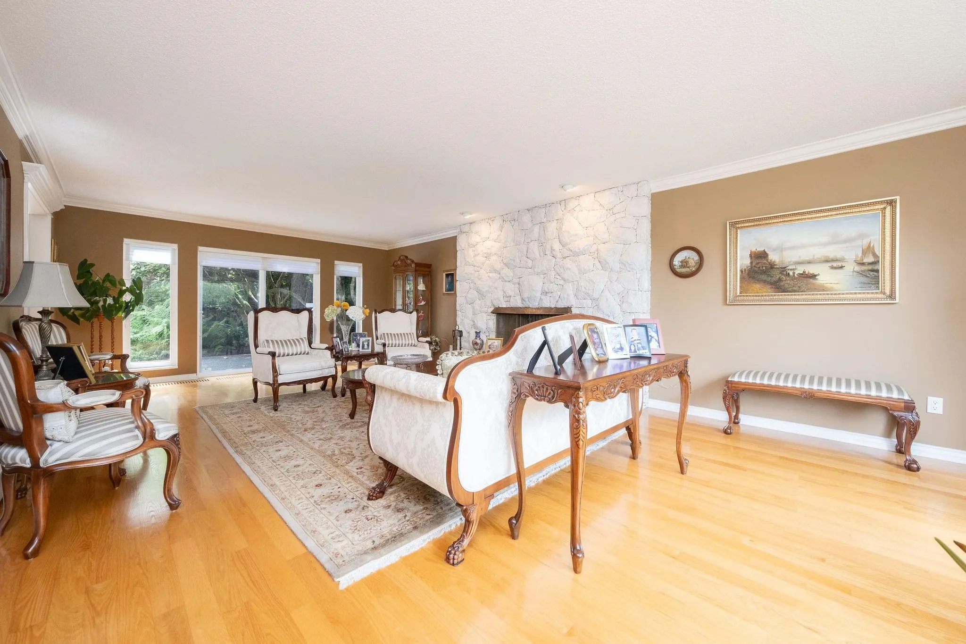
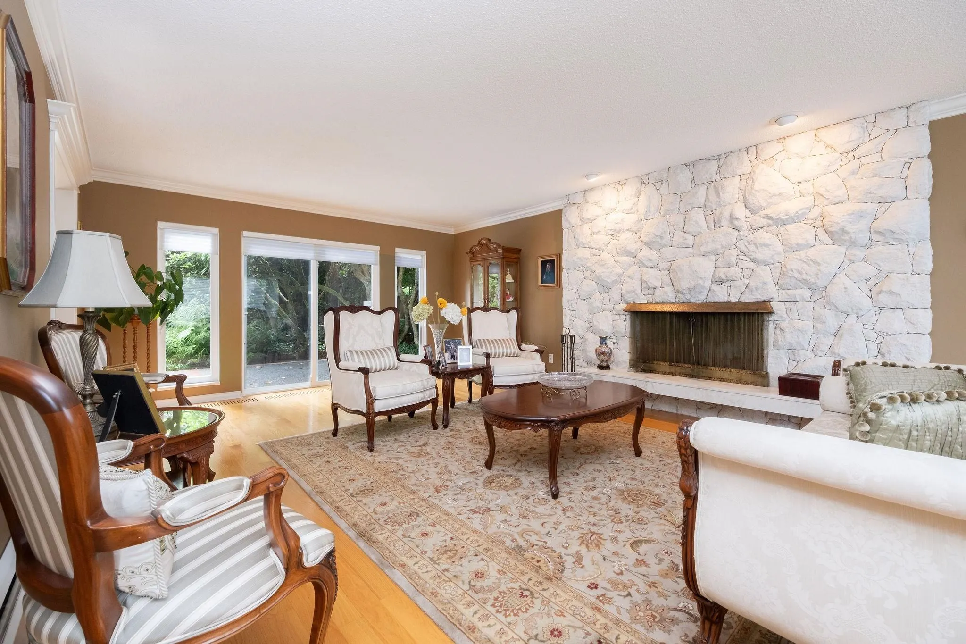
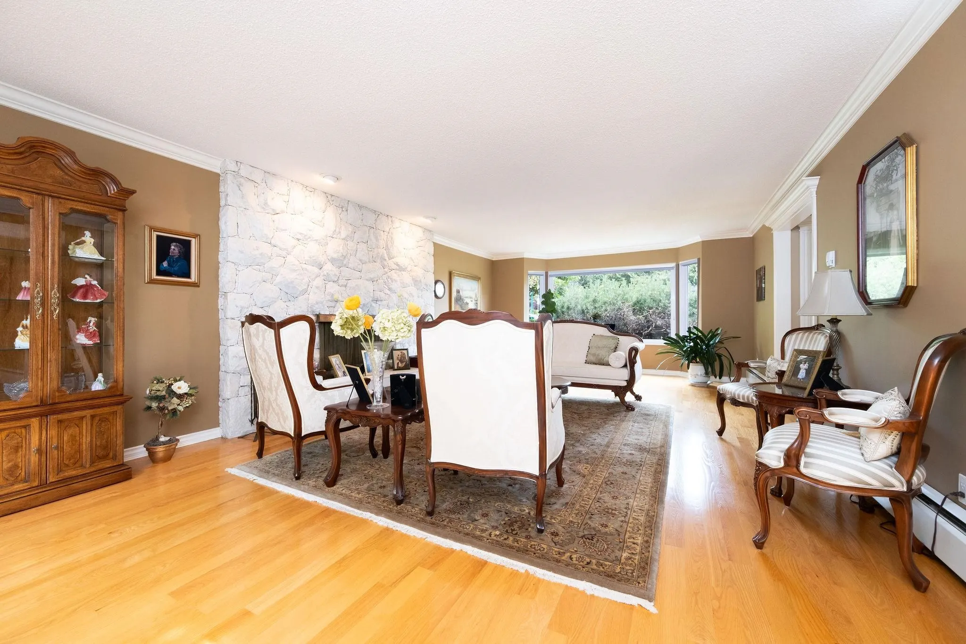
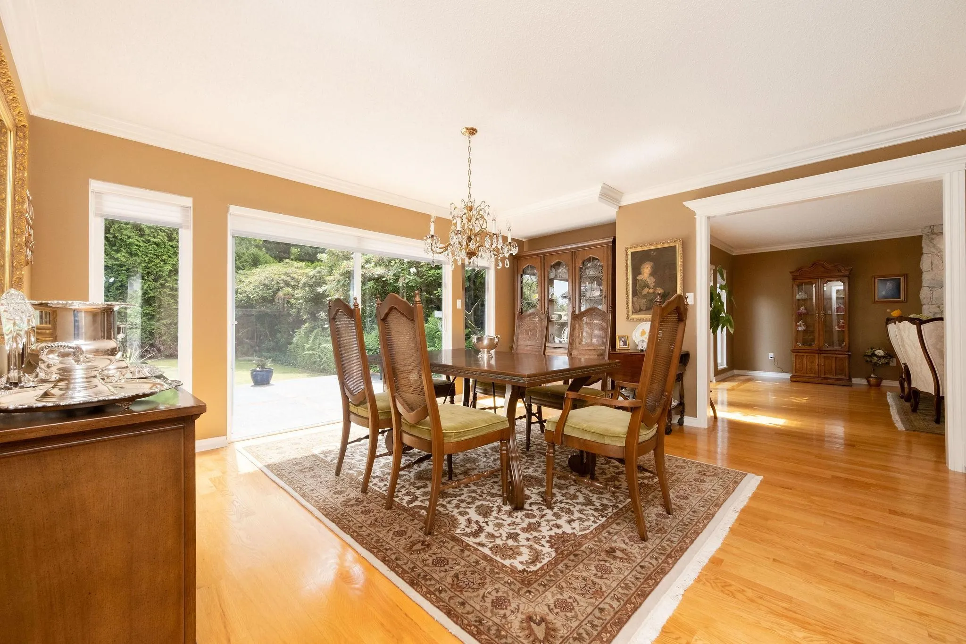
Extremely private family home situated in the heart of prestigious Buckingham Heights! Immaculate interior condition. Double door entry w/high open ceiling & curved staircase in foyer. Crown moldings in living & dining rooms. Renovated kitchen w/granite counters, S/S appls, island & ample storage is open to the sunken family room. Office, 2 powder rms & large laundry rm on main. Huge primary bedroom w/newer hardwood floors, 3 closets & ensuite. All bedrooms are spacious. Both upstairs bathrooms renovated w/heated floors & light tones for modern feel. Original hardwood floors on main. Hot water baseboard heat. Mature landscaping & patio that stretches across entire width of home. Level driveway to park 2 cars in addition to double garage. Pending NEW ROOF paid by seller!

Property Details

Full Property Details

Interior

Bedrooms
4
Washrooms
5
Square Footage
4963 sqft
Basement
Full
Heating Type
Baseboard,Hot Water
Kitchens
1
Den
Yes

Exterior

Front
79.00
Lot Size (Sq Ft)
12087.00
Waterfront
No
Parking Spaces
4
Total Parking Spaces
-
Garage Spaces
2
Zoning
R1
Roof
Wood

Building Description

Property Type
Residential Detached
Home Type
House
Subtype
Single Family Residence
Year Built
1972
Exterior
Frame Wood,Brick (Exterior),Wood Siding
Water Supply
Public
No. Floor Levels
2

Community

Community
Buckingham Heights
Area Code
Burnaby South

Taxes & Fees

Taxes
$9,457.03 /yr
Tax Year
2026

Room Types

Room Dimensions Area Description
Foyer 8'9 x 9'2 80.21 sqft -
Living Room 15'2 x 27'6 417.08 sqft -
Dining Room 14' x 14'8 205.33 sqft -
Kitchen 9'10 x 16'4 160.61 sqft -
Eating Area 10'4 x 13'10 142.94 sqft -
Family Room 14'2 x 20'5 289.24 sqft -
Office 10'2 x 11'9 119.46 sqft -
Laundry 6'10 x 8'9 59.79 sqft -
Primary Bedroom 15'2 x 19'8 298.28 sqft -
Bedroom 11'8 x 17'3 201.25 sqft -
Bedroom 11'7 x 13'11 161.2 sqft -
Recreation Room 14'2 x 2'10 40.14 sqft -
Recreation Room 13'5 x 19'7 262.74 sqft -
Den 6'4 x 13'8 86.56 sqft -
Workshop 12'11 x 15'4 198.06 sqft -
Storage 7'5 x 9'5 69.84 sqft -
Storage 7'11 x 9' 71.25 sqft -
Sauna 5'3 x 8'3 43.31 sqft -
Utility 10'1 x 11'1 111.76 sqft -
Patio 16'9 x 47'4 792.83 sqft -
Jess Kuang
Jess Kuang
Sutton Group - 1st West Realty
Listed by Geoff Jarman PREC*
15 days on site
Listing Broker
Sutton Group-West Coast Realty
Courtesy
Sutton Group-West Coast Realty

Similar homes for sale in Burnaby

Explore Burnaby

This representation is based in whole or in part on data generated by the Chilliwack & District Real Estate Board, Fraser Valley Real Estate Board or Greater Vancouver REALTORS® which assumes no responsibility for its accuracy. Copyright 2026 by the Greater Vancouver REALTORS®, Fraser Valley Real Estate Board, Chilliwack and District Real Estate Board, and BC Northern Real Estate Board. All Rights Reserved.
Powered by AgentLocator




