
10007 Merritt Drive, Chilliwack
1 / 39
For Sale
$939,900
4 bd · 2 ba · 2,022 sq ft

10007 Merritt Drive, Chilliwack V2P 7Z2

MLS®# R3179889

Est. mortgage
$3,566/mo
Property taxes $3,899.81/yr

About This Home

Property Type
House, Single Family Residence, Rancher/Bungalow with Loft
Parking
2 garage, 6 parking
MLS #
R3179889
Size
2022 sqft
Basement
Crawl Space
Lot size
5445.00 sqft
Tax
$3,899.81 /yr
Year Built
1994
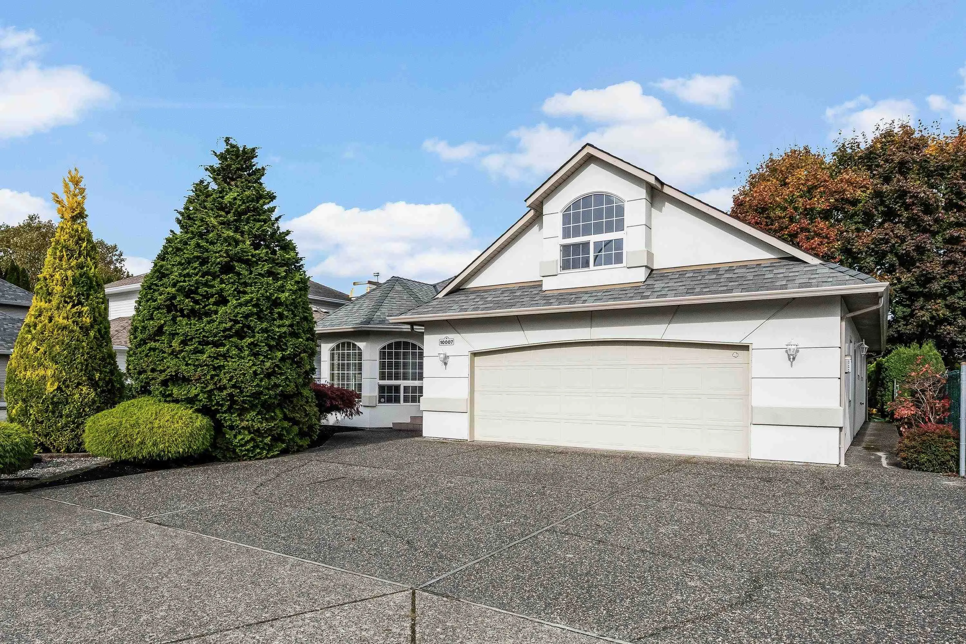
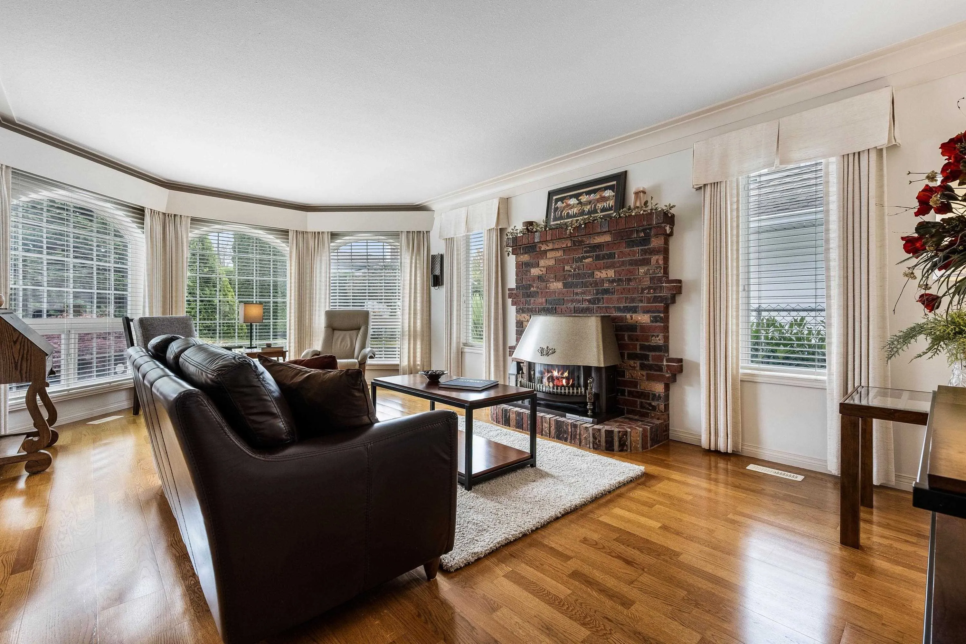
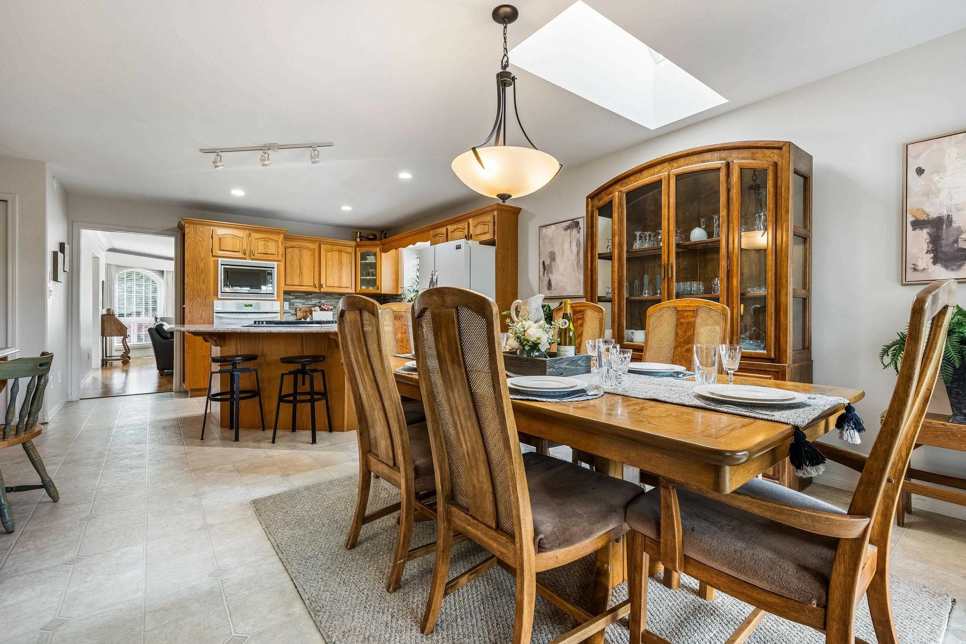
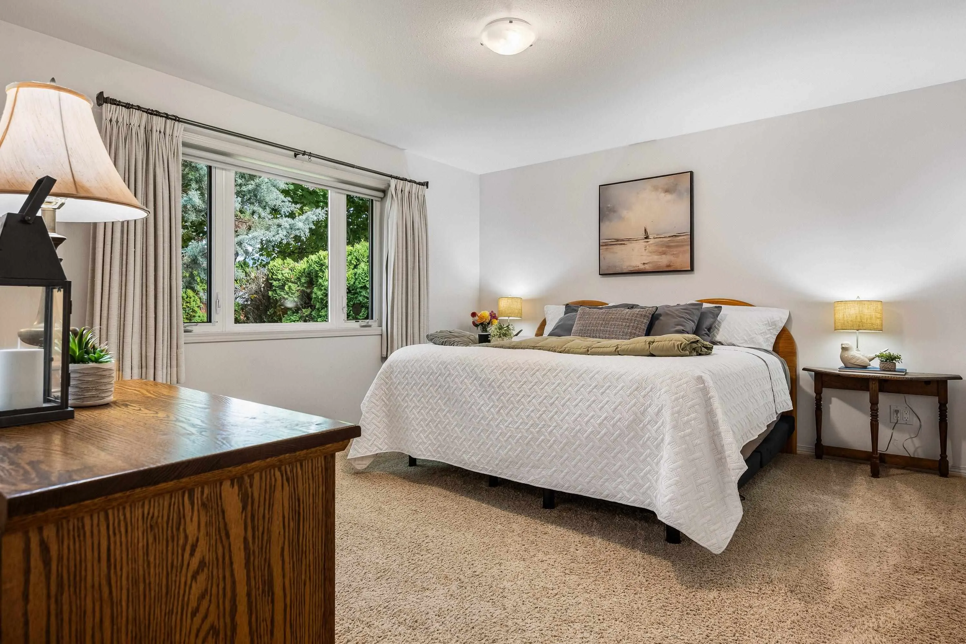
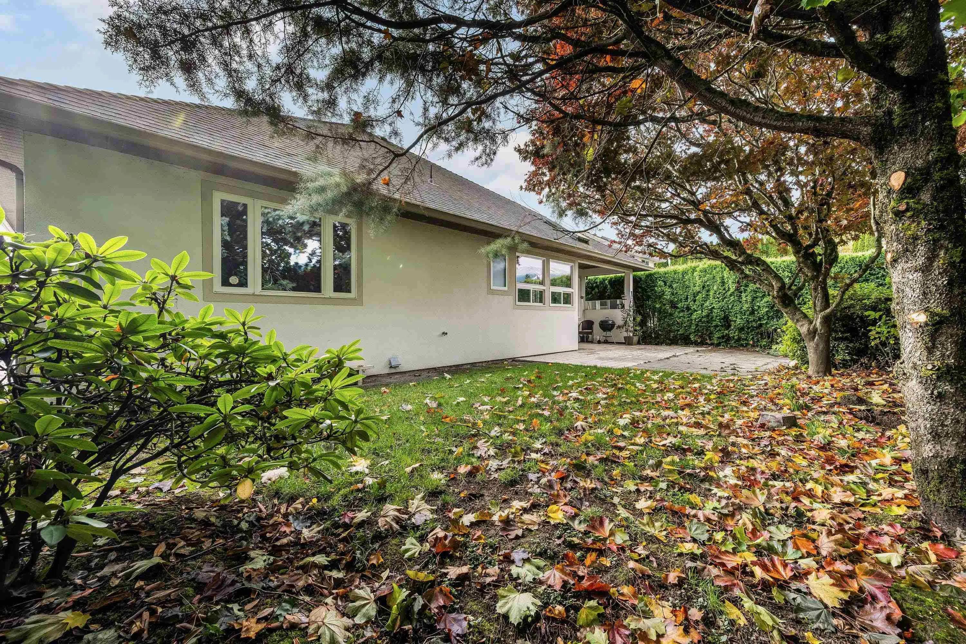
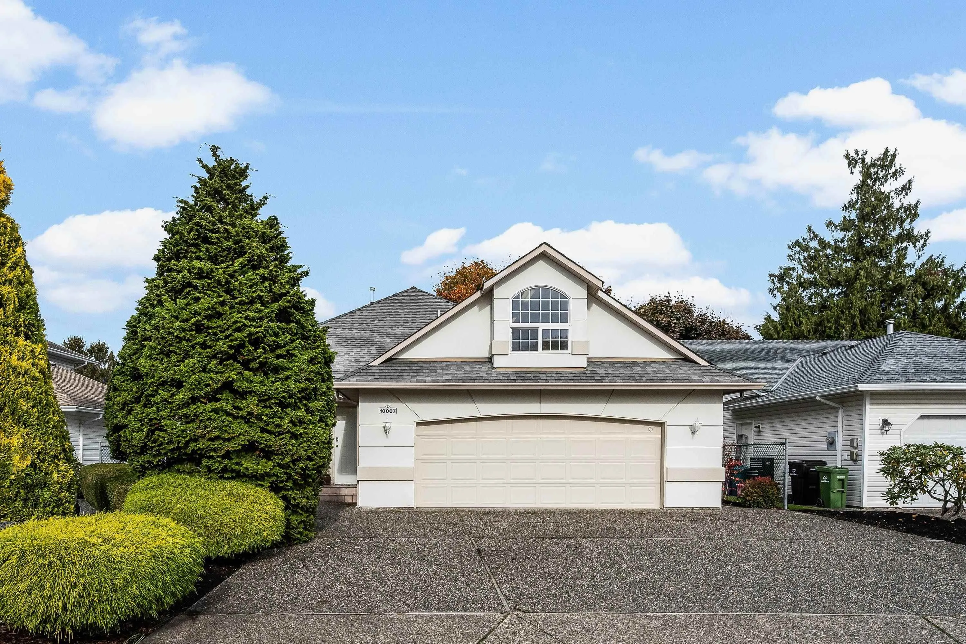
CHARMING RANCHER W/ LOFT IN DESIRABLE FAIRFIELD ISLAND! Lovingly maintained by the same owner for decades, this wonderful home is tucked away on peaceful Merritt Drive! Fantastic floor plan w/ open-concept kitchen & family room overlooking the PRIVATE BACKYARD w/ covered patio & skylight! The primary suite features a private ensuite, large closet & adjoining den/office that could serve as a 4th bdrm. Upstairs, the versatile LOFT is perfect for a rec room or 5th bdrm! Enjoy a newer roof, updated furnace, A/C, HWT & partial renovations throughout. OVERSIZED DBL GARAGE & generous driveway w/ room for trucks & toys! A lovingly cared-for home full of warmth, character & potential. Bring your decorating ideas & discover the charm of FAIRFIELD ISLAND!

Property Details

Amenities & Utilities

In Unit

Full Property Details

Interior

Bedrooms
4
Washrooms
2
Square Footage
2022 sqft
Basement
Crawl Space
Heating Type
Forced Air,Natural Gas
Kitchens
1
Floor Finish
Hardwood
Den
No

Exterior

Front
36.90
Lot Size (Sq Ft)
5445.00
View
Mountains
Waterfront
No
Parking Spaces
6
Total Parking Spaces
-
Garage Spaces
2
Zoning
R1-A
Roof
Asphalt

Building Description

Style
Rancher/Bungalow with Loft
Property Type
Residential Detached
Home Type
House
Subtype
Single Family Residence
Year Built
1994
Exterior
Frame Wood,Stucco
Water Supply
Public
No. Floor Levels
2

Community

Community
Fairfield Island
Area Code
Chilliwack

Taxes & Fees

Taxes
$3,899.81 /yr
Tax Year
2025

Other

Virtual Tour Link

Room Types

Room Dimensions Area Description
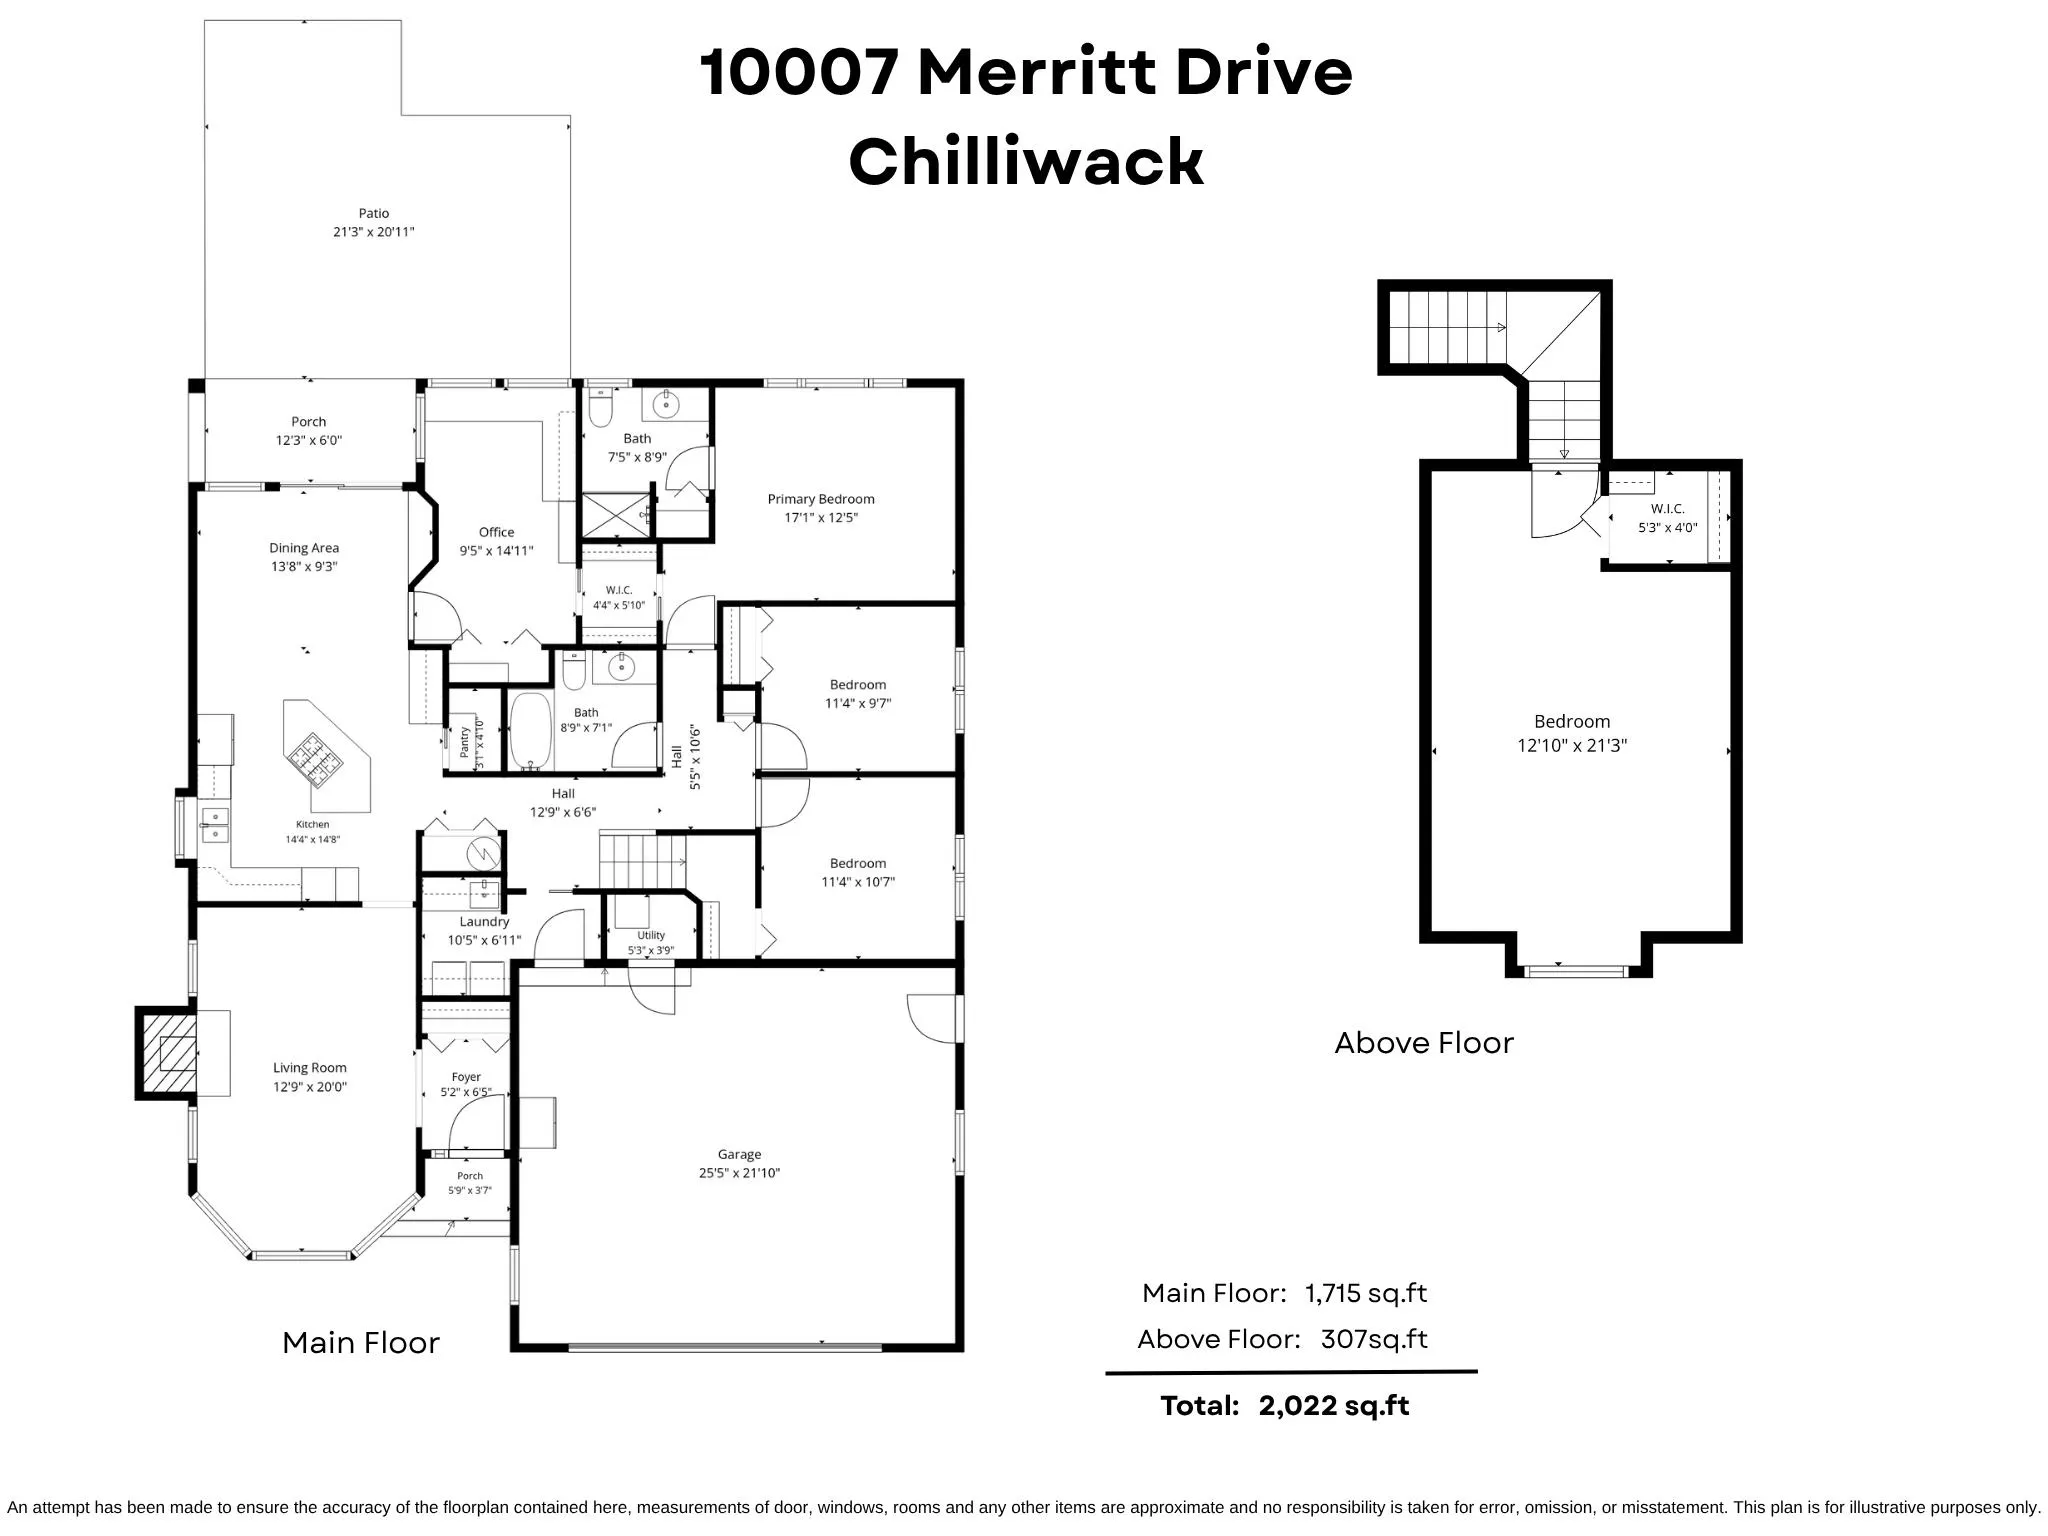
Foyer 6'5 x 5'2 33.15 sqft -
Living Room 20'0 x 12'9 255 sqft -
Kitchen 14'8 x 14'4 210.22 sqft -
Dining Room 9'3 x 13'8 126.42 sqft -
Office 14'11 x 9'5 140.47 sqft -
Primary Bedroom 12'5 x 17'1 212.12 sqft -
Walk-In Closet 7'1 x 4'4 30.69 sqft -
Bedroom 9'7 x 11'4 108.61 sqft -
Bedroom 10'7 x 11'4 119.94 sqft -
Laundry 6'11 x 10'5 72.05 sqft -
Utility 3'9 x 5'3 19.69 sqft -
Bedroom 21'3 x 12'10 272.71 sqft -
Walk-In Closet 4'0 x 5'3 21 sqft -
Jess Kuang
Jess Kuang
Sutton Group - 1st West Realty
Listed by Sarah Toop - PREC*
15 days on site
Listing Broker
RE/MAX Nyda Realty Inc. (Vedder North)
Courtesy
RE/MAX Nyda Realty Inc. (Vedder North)

Similar homes for sale in Chilliwack

Explore Chilliwack

This representation is based in whole or in part on data generated by the Chilliwack & District Real Estate Board, Fraser Valley Real Estate Board or Greater Vancouver REALTORS® which assumes no responsibility for its accuracy. Copyright 2026 by the Greater Vancouver REALTORS®, Fraser Valley Real Estate Board, Chilliwack and District Real Estate Board, and BC Northern Real Estate Board. All Rights Reserved.
Powered by AgentLocator






