
7289 Marguerite Street, Vancouver
1 / 32
For Sale
$2,999,000
6 bd · 6 ba · 5,104 sq ft

7289 Marguerite Street, Vancouver V6P 5G4

MLS®# R3179847

Est. mortgage
$11,377/mo
Property taxes $16,233.20/yr

About This Home

Property Type
House, Single Family Residence
Parking
3 parking
MLS #
R3179847
Size
5104 sqft
Basement
Crawl Space,Full
Lot size
9310.00 sqft
Tax
$16,233.20 /yr
Year Built
1986
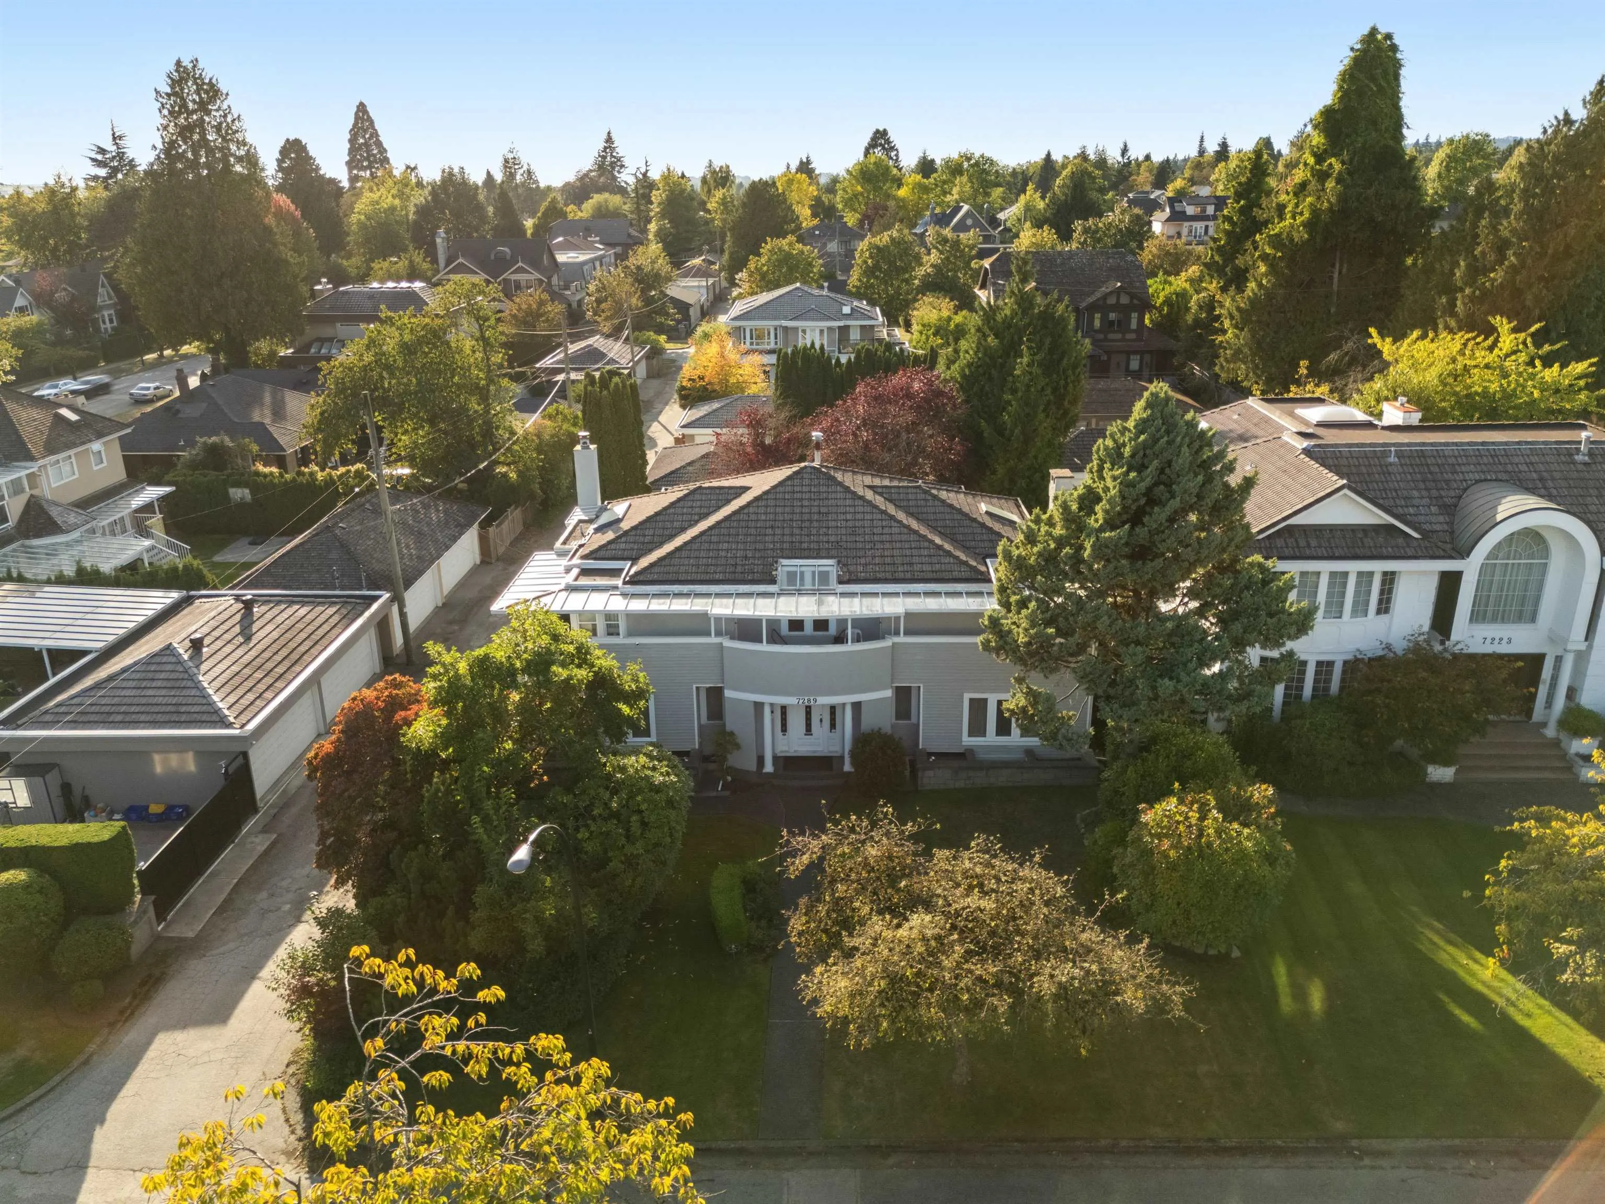
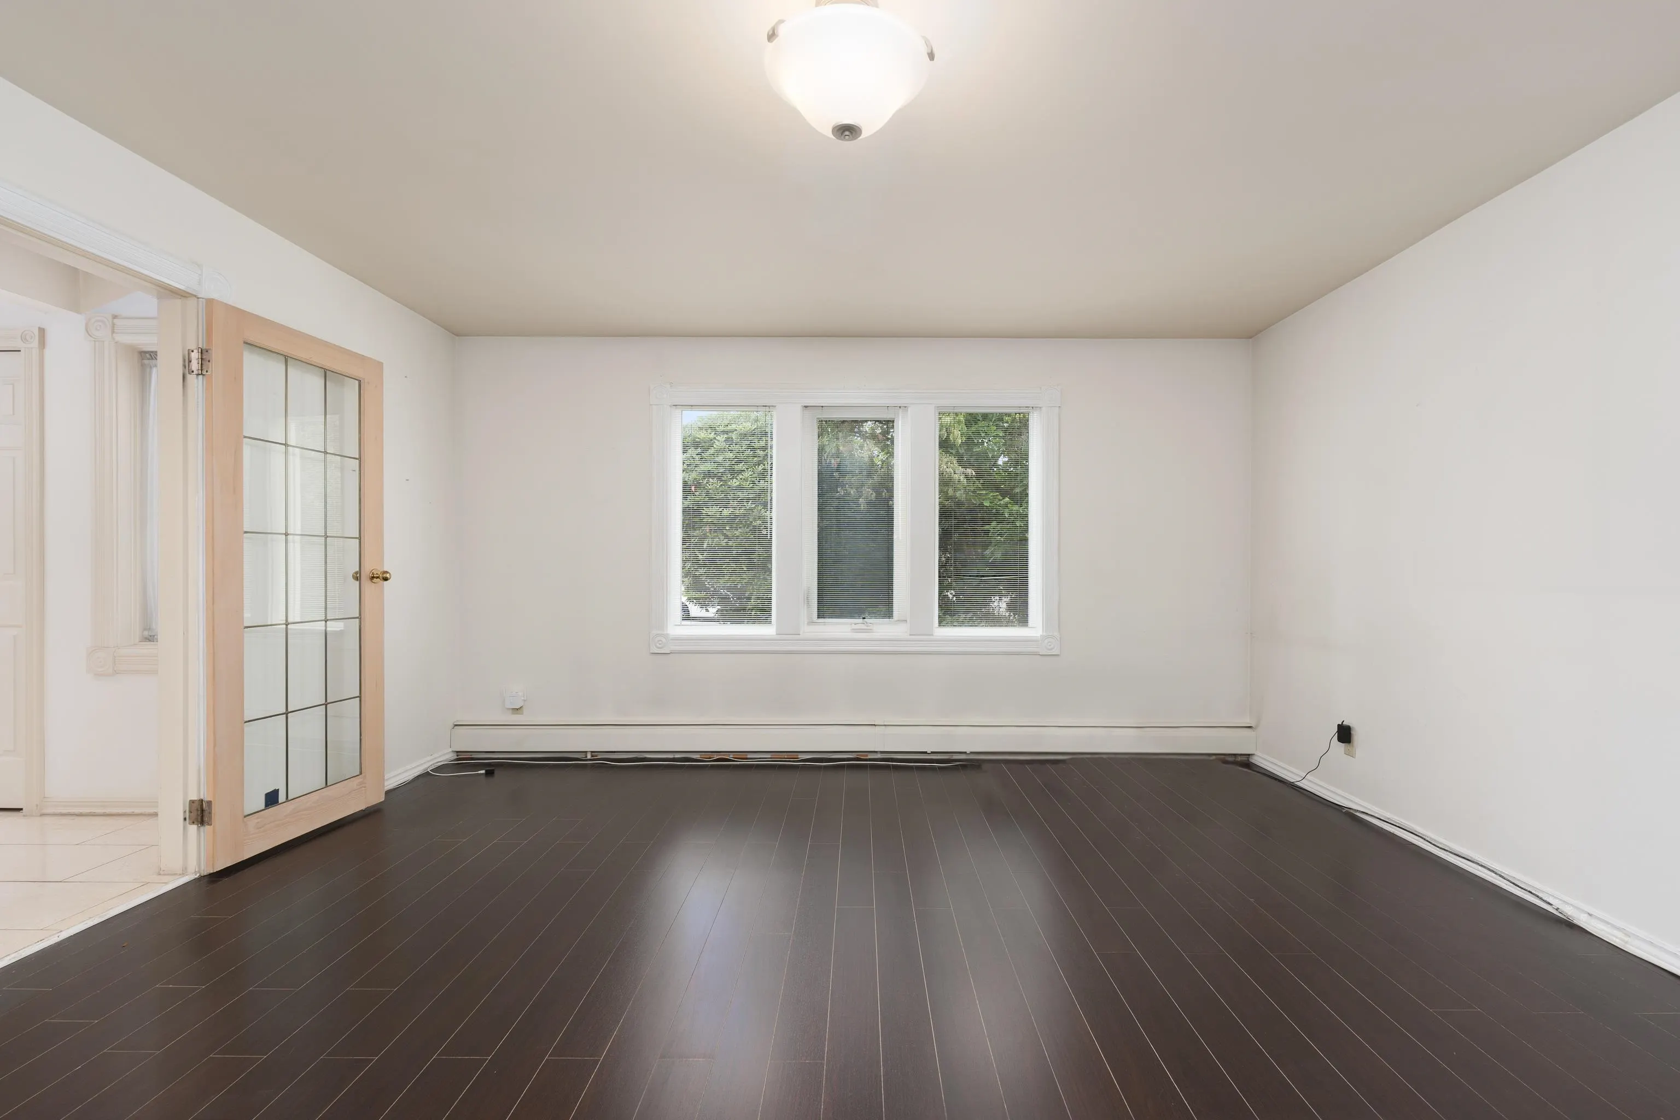
South Granville home on a large corner lot measuring 65' x 144' (9,310 SQFT.) with over 5,100 SQFT of living space. 7289 Marguerite Street has been owned by the same family since 1994. Fantastic holding property with expansive west-facing yard and 3-car garage. Desirable for custom single family, duplex or multiplex redevelopment with lanes on two sides. 1 block to Choices Market, 5 mins. to Kerrisdale Village, less than 10 mins. to Richmond YVR. Maple Grove/Magee/Churchill school catchments. Less than 10 mins. to Westside private schools (Crofton House, St. George's, York House, Little Flower Academy, Vancouver College and St. John's). Open House: Saturday, November 7 from 1:00-3:00 PM.

Property Details

Full Property Details

Interior

Bedrooms
6
Washrooms
6
Square Footage
5104 sqft
Basement
Crawl Space,Full
Heating Type
Baseboard,Hot Water,Natural Gas
Kitchens
1
Floor Finish
Laminate,Tile,Carpet
Den
No

Exterior

Front
64.70
Lot Size (Sq Ft)
9310.00
Waterfront
No
Parking Spaces
3
Total Parking Spaces
-
Garage Spaces
-
Zoning
R1-1
Roof
Concrete

Building Description

Property Type
Residential Detached
Home Type
House
Subtype
Single Family Residence
Year Built
1986
Exterior
Frame Wood,Stucco
Water Supply
Public
No. Floor Levels
2

Community

Community
South Granville
Area Code
Vancouver West

Taxes & Fees

Taxes
$16,233.20 /yr
Tax Year
2026

Room Types

Room Dimensions Area Description
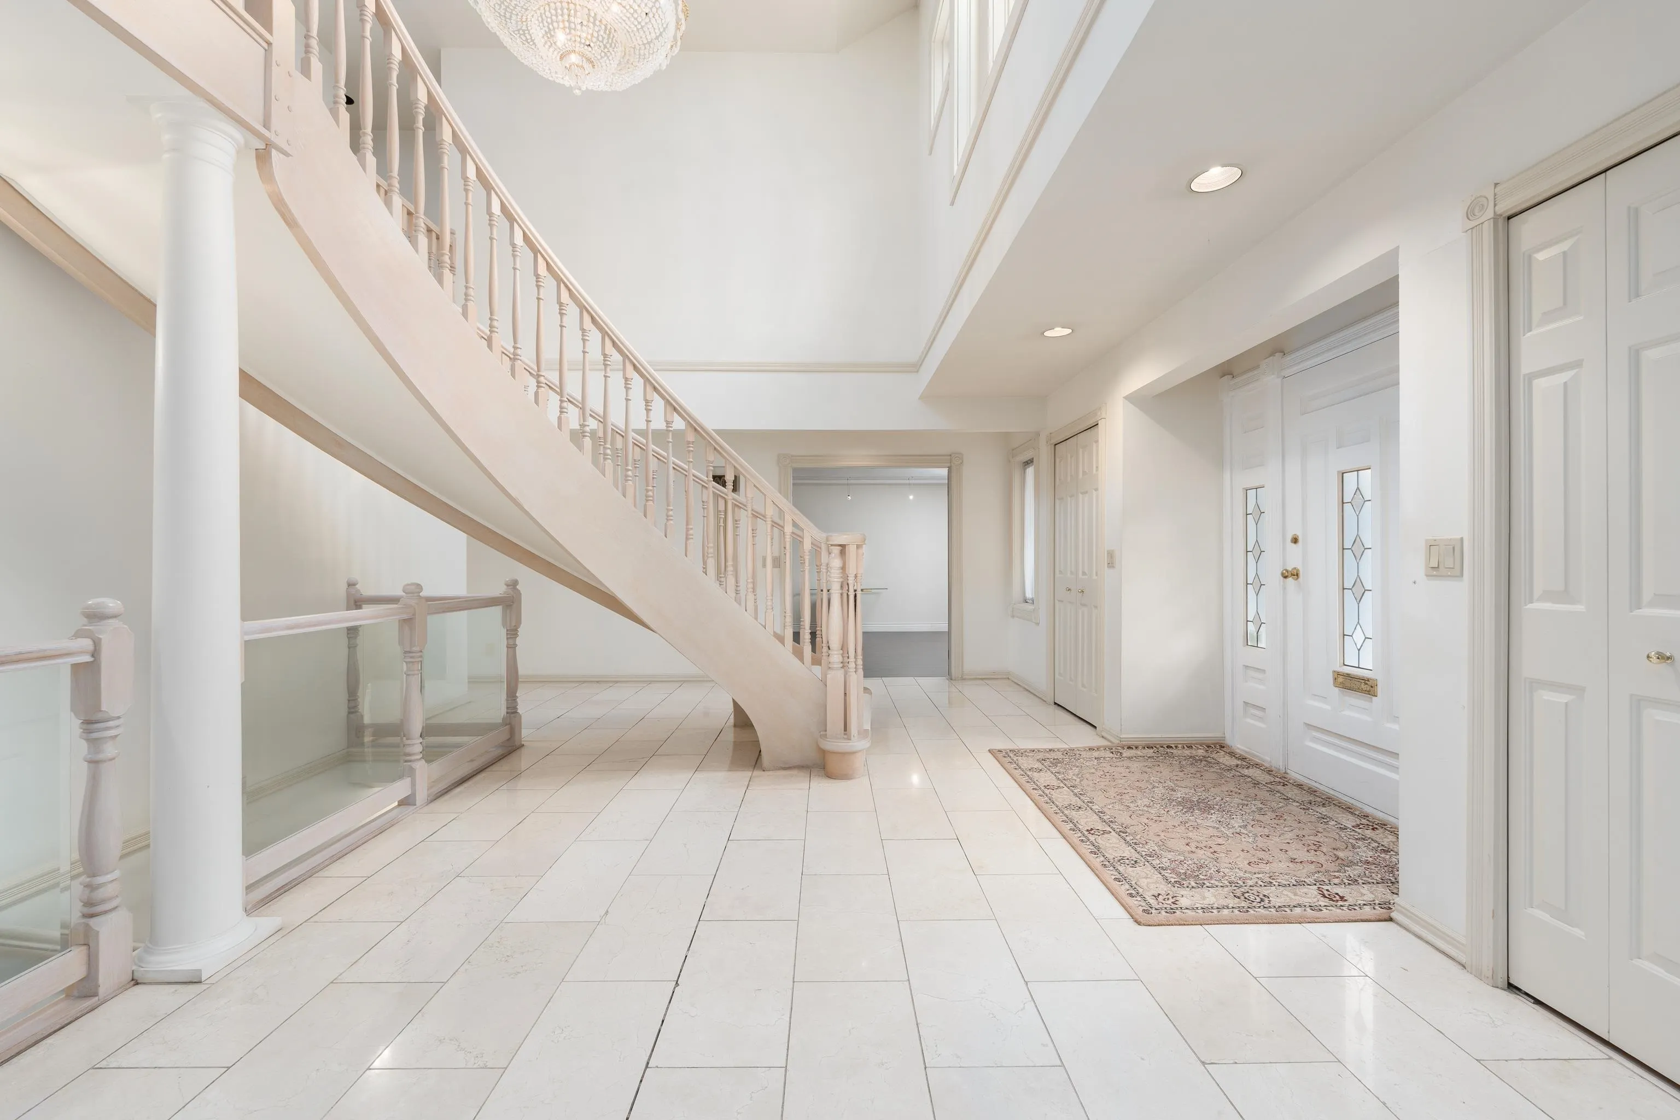
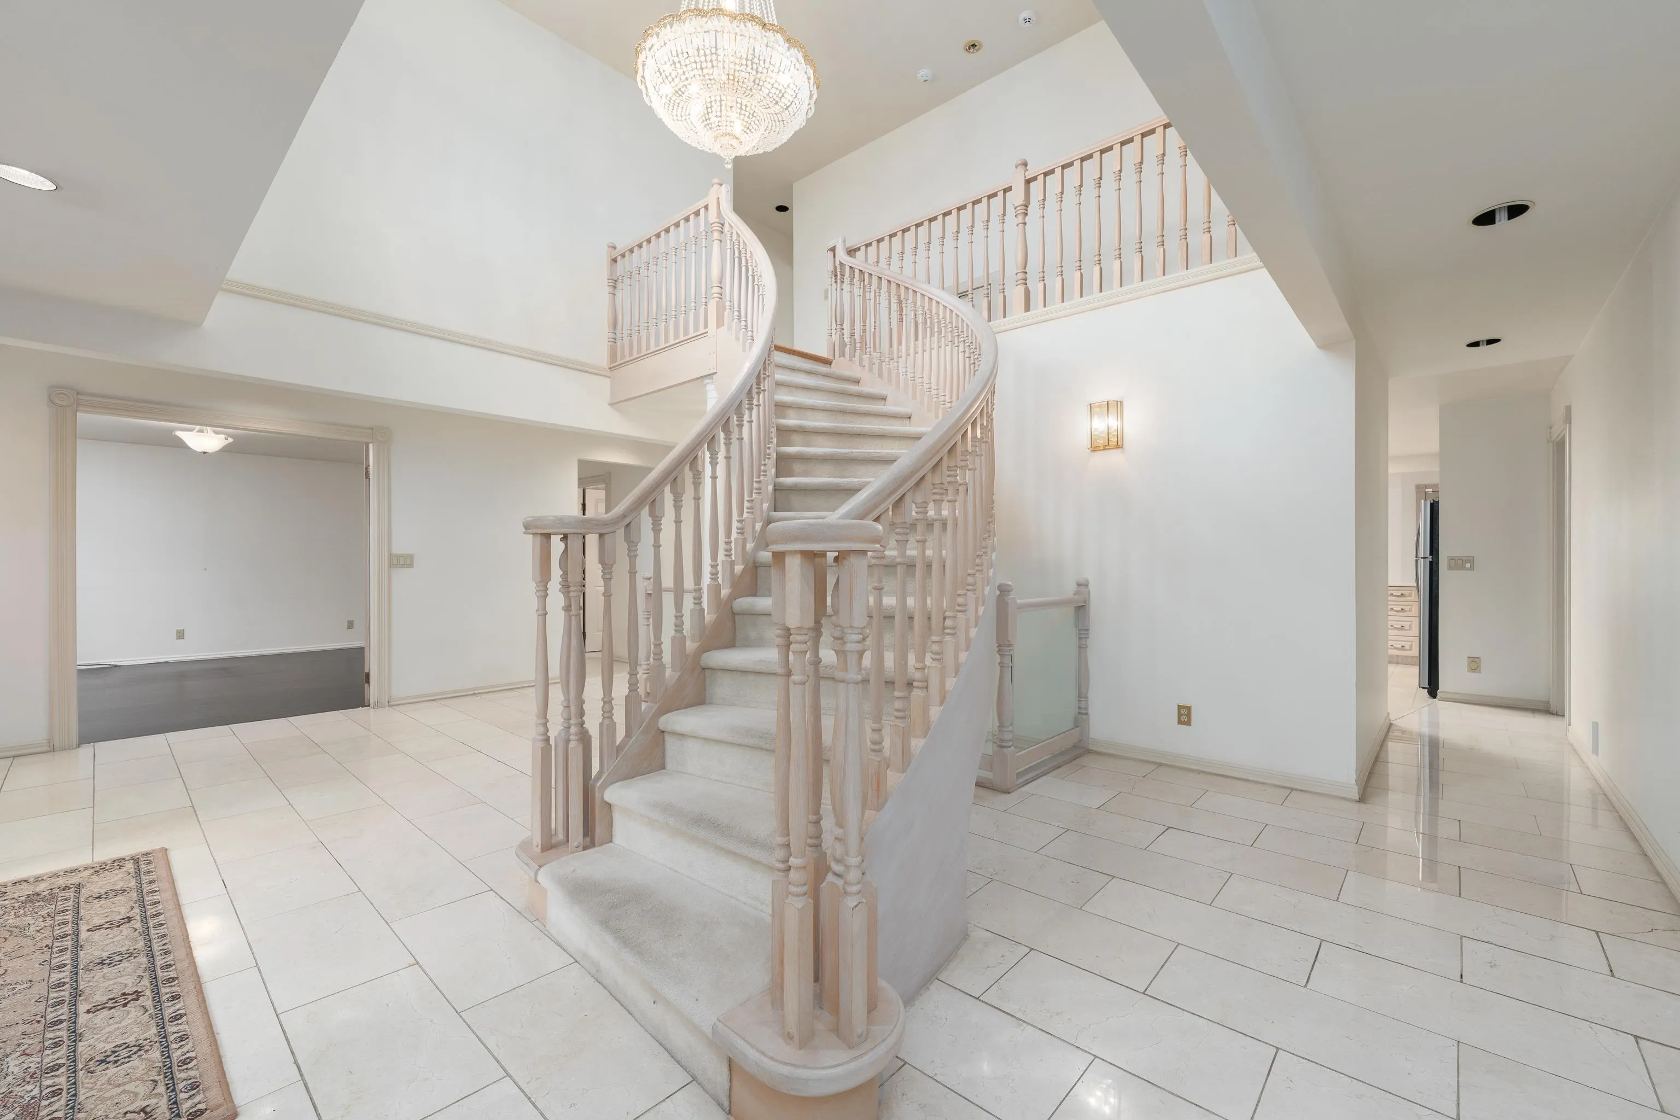
Foyer 15'2 x 21'2 321.03 sqft -
Office 15'1 x 15'1 227.51 sqft -
Family Room 15' x 19'4 290 sqft -
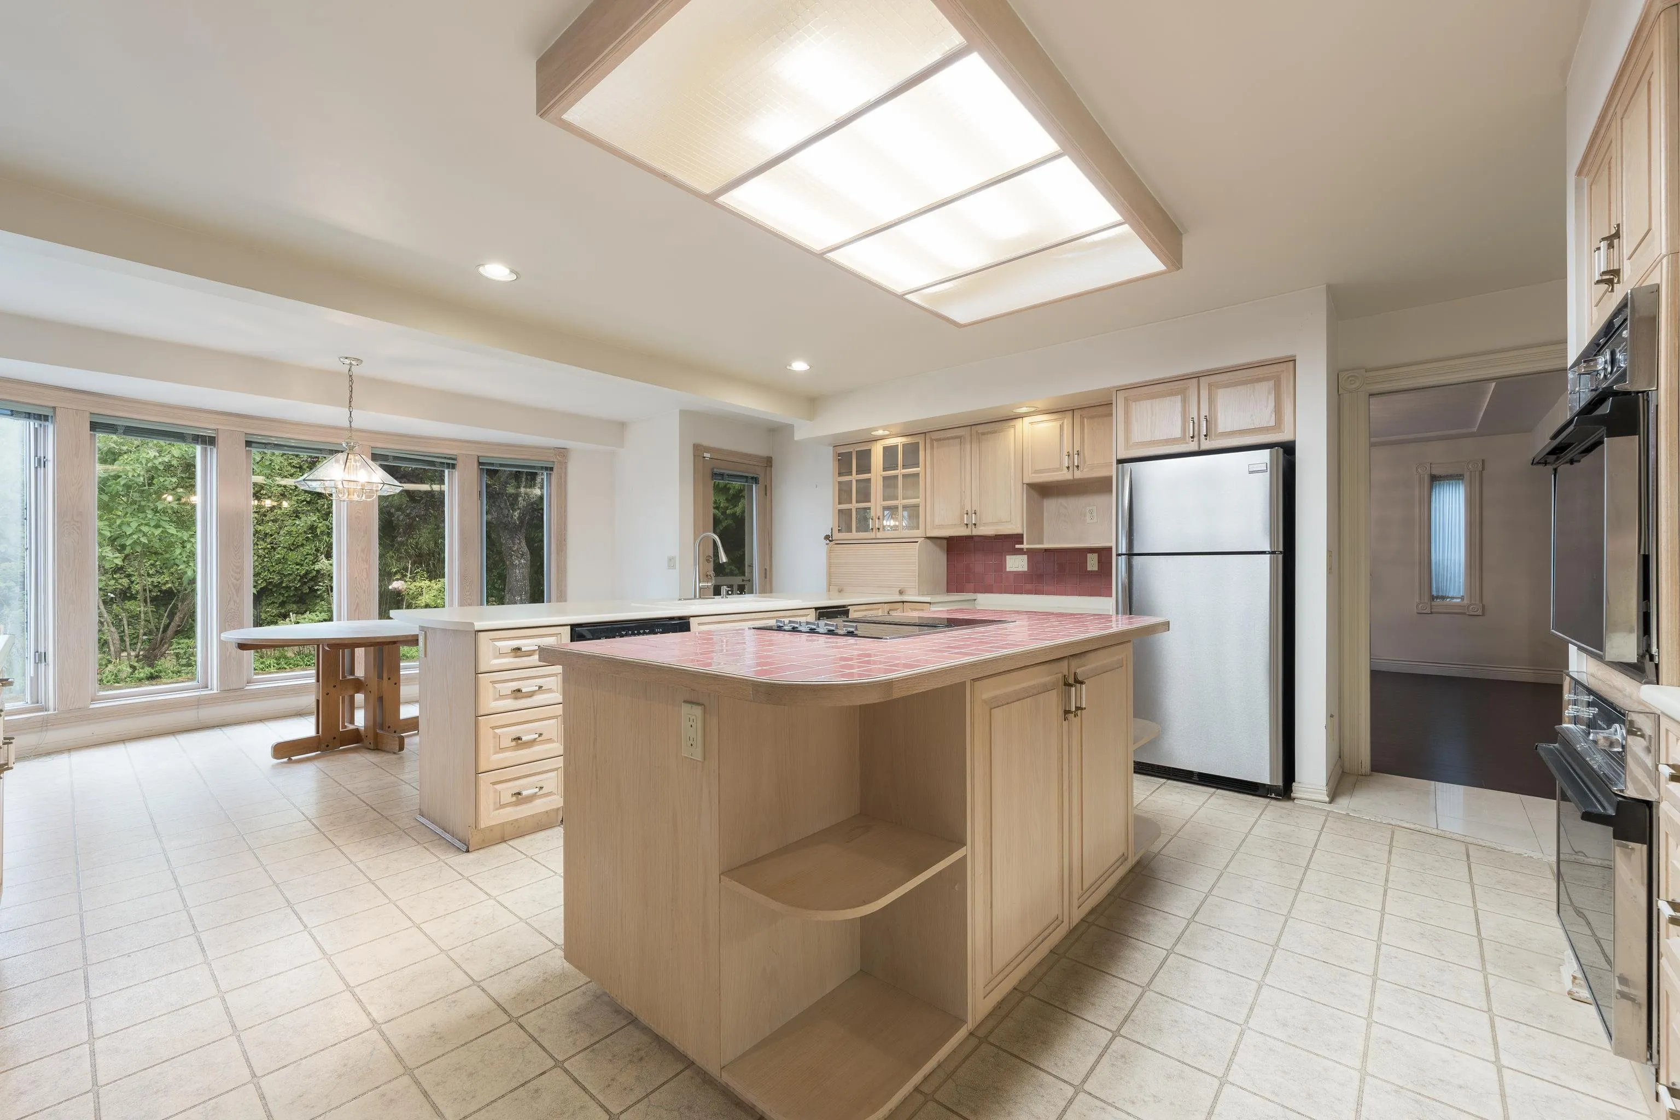
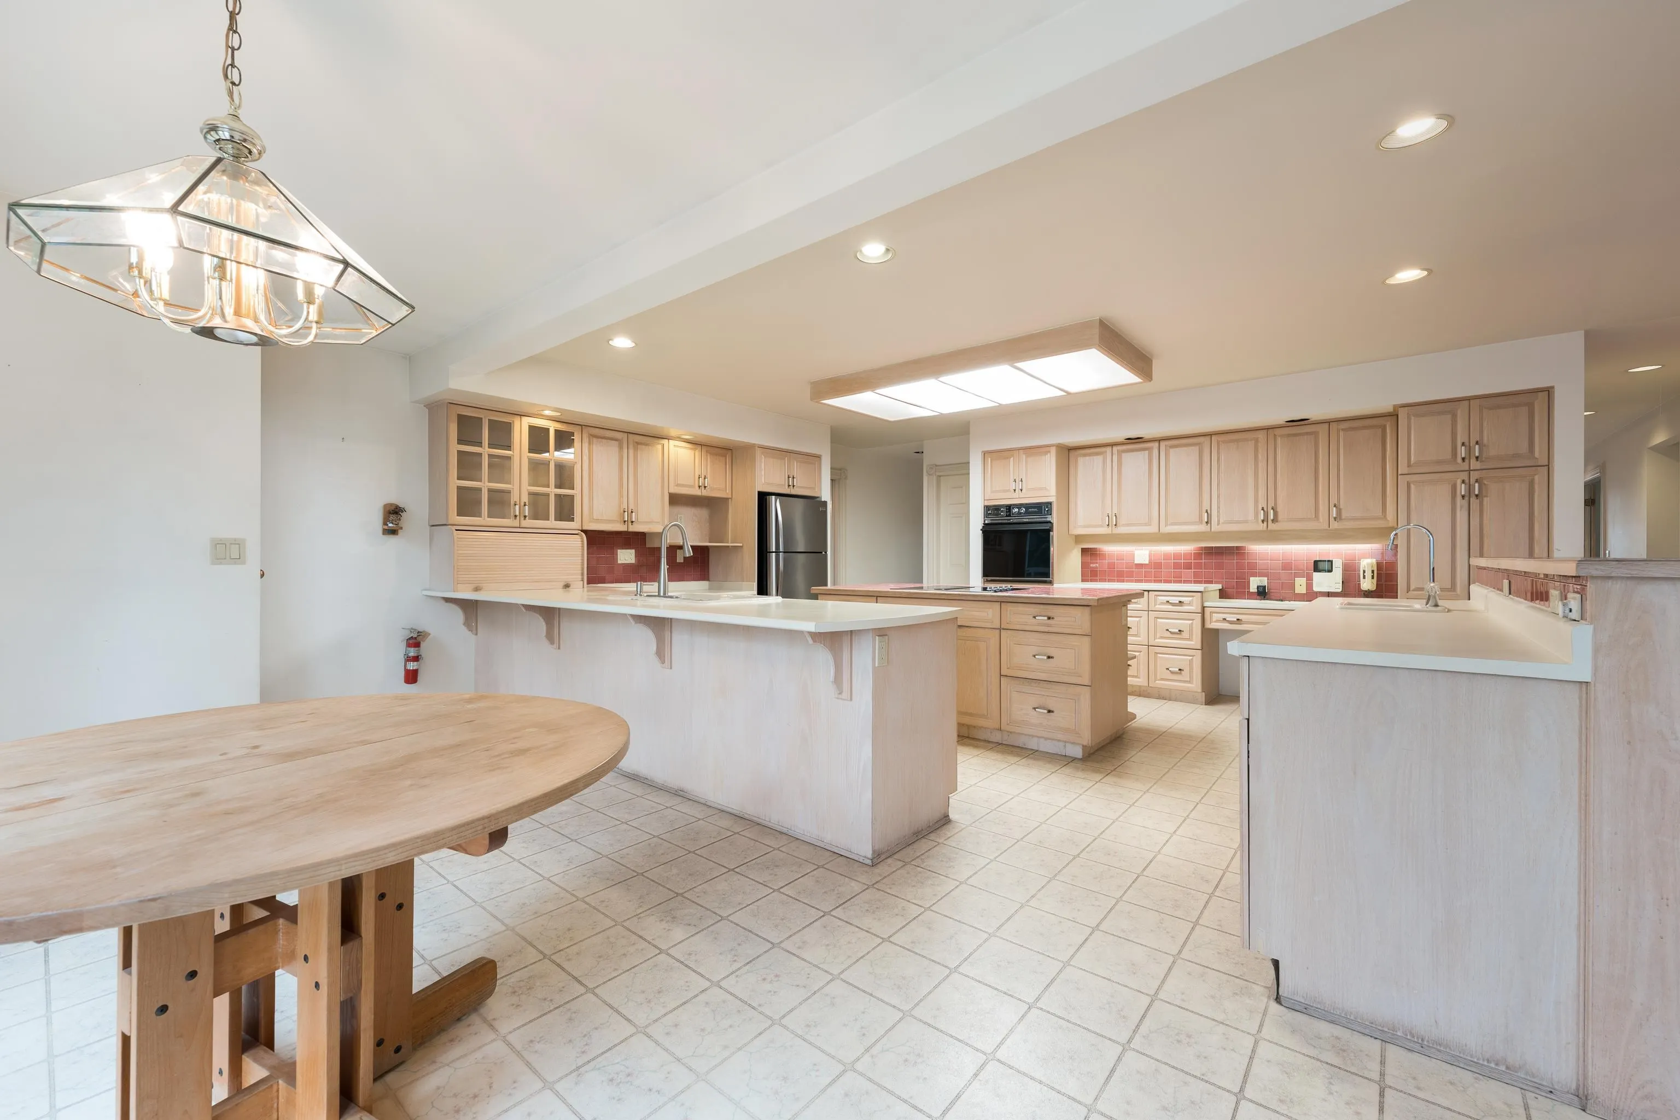
Kitchen 15'4 x 17'2 263.22 sqft -
Eating Area 9'7 x 14'7 139.76 sqft -
Dining Room 14'6 x 15' 217.5 sqft -
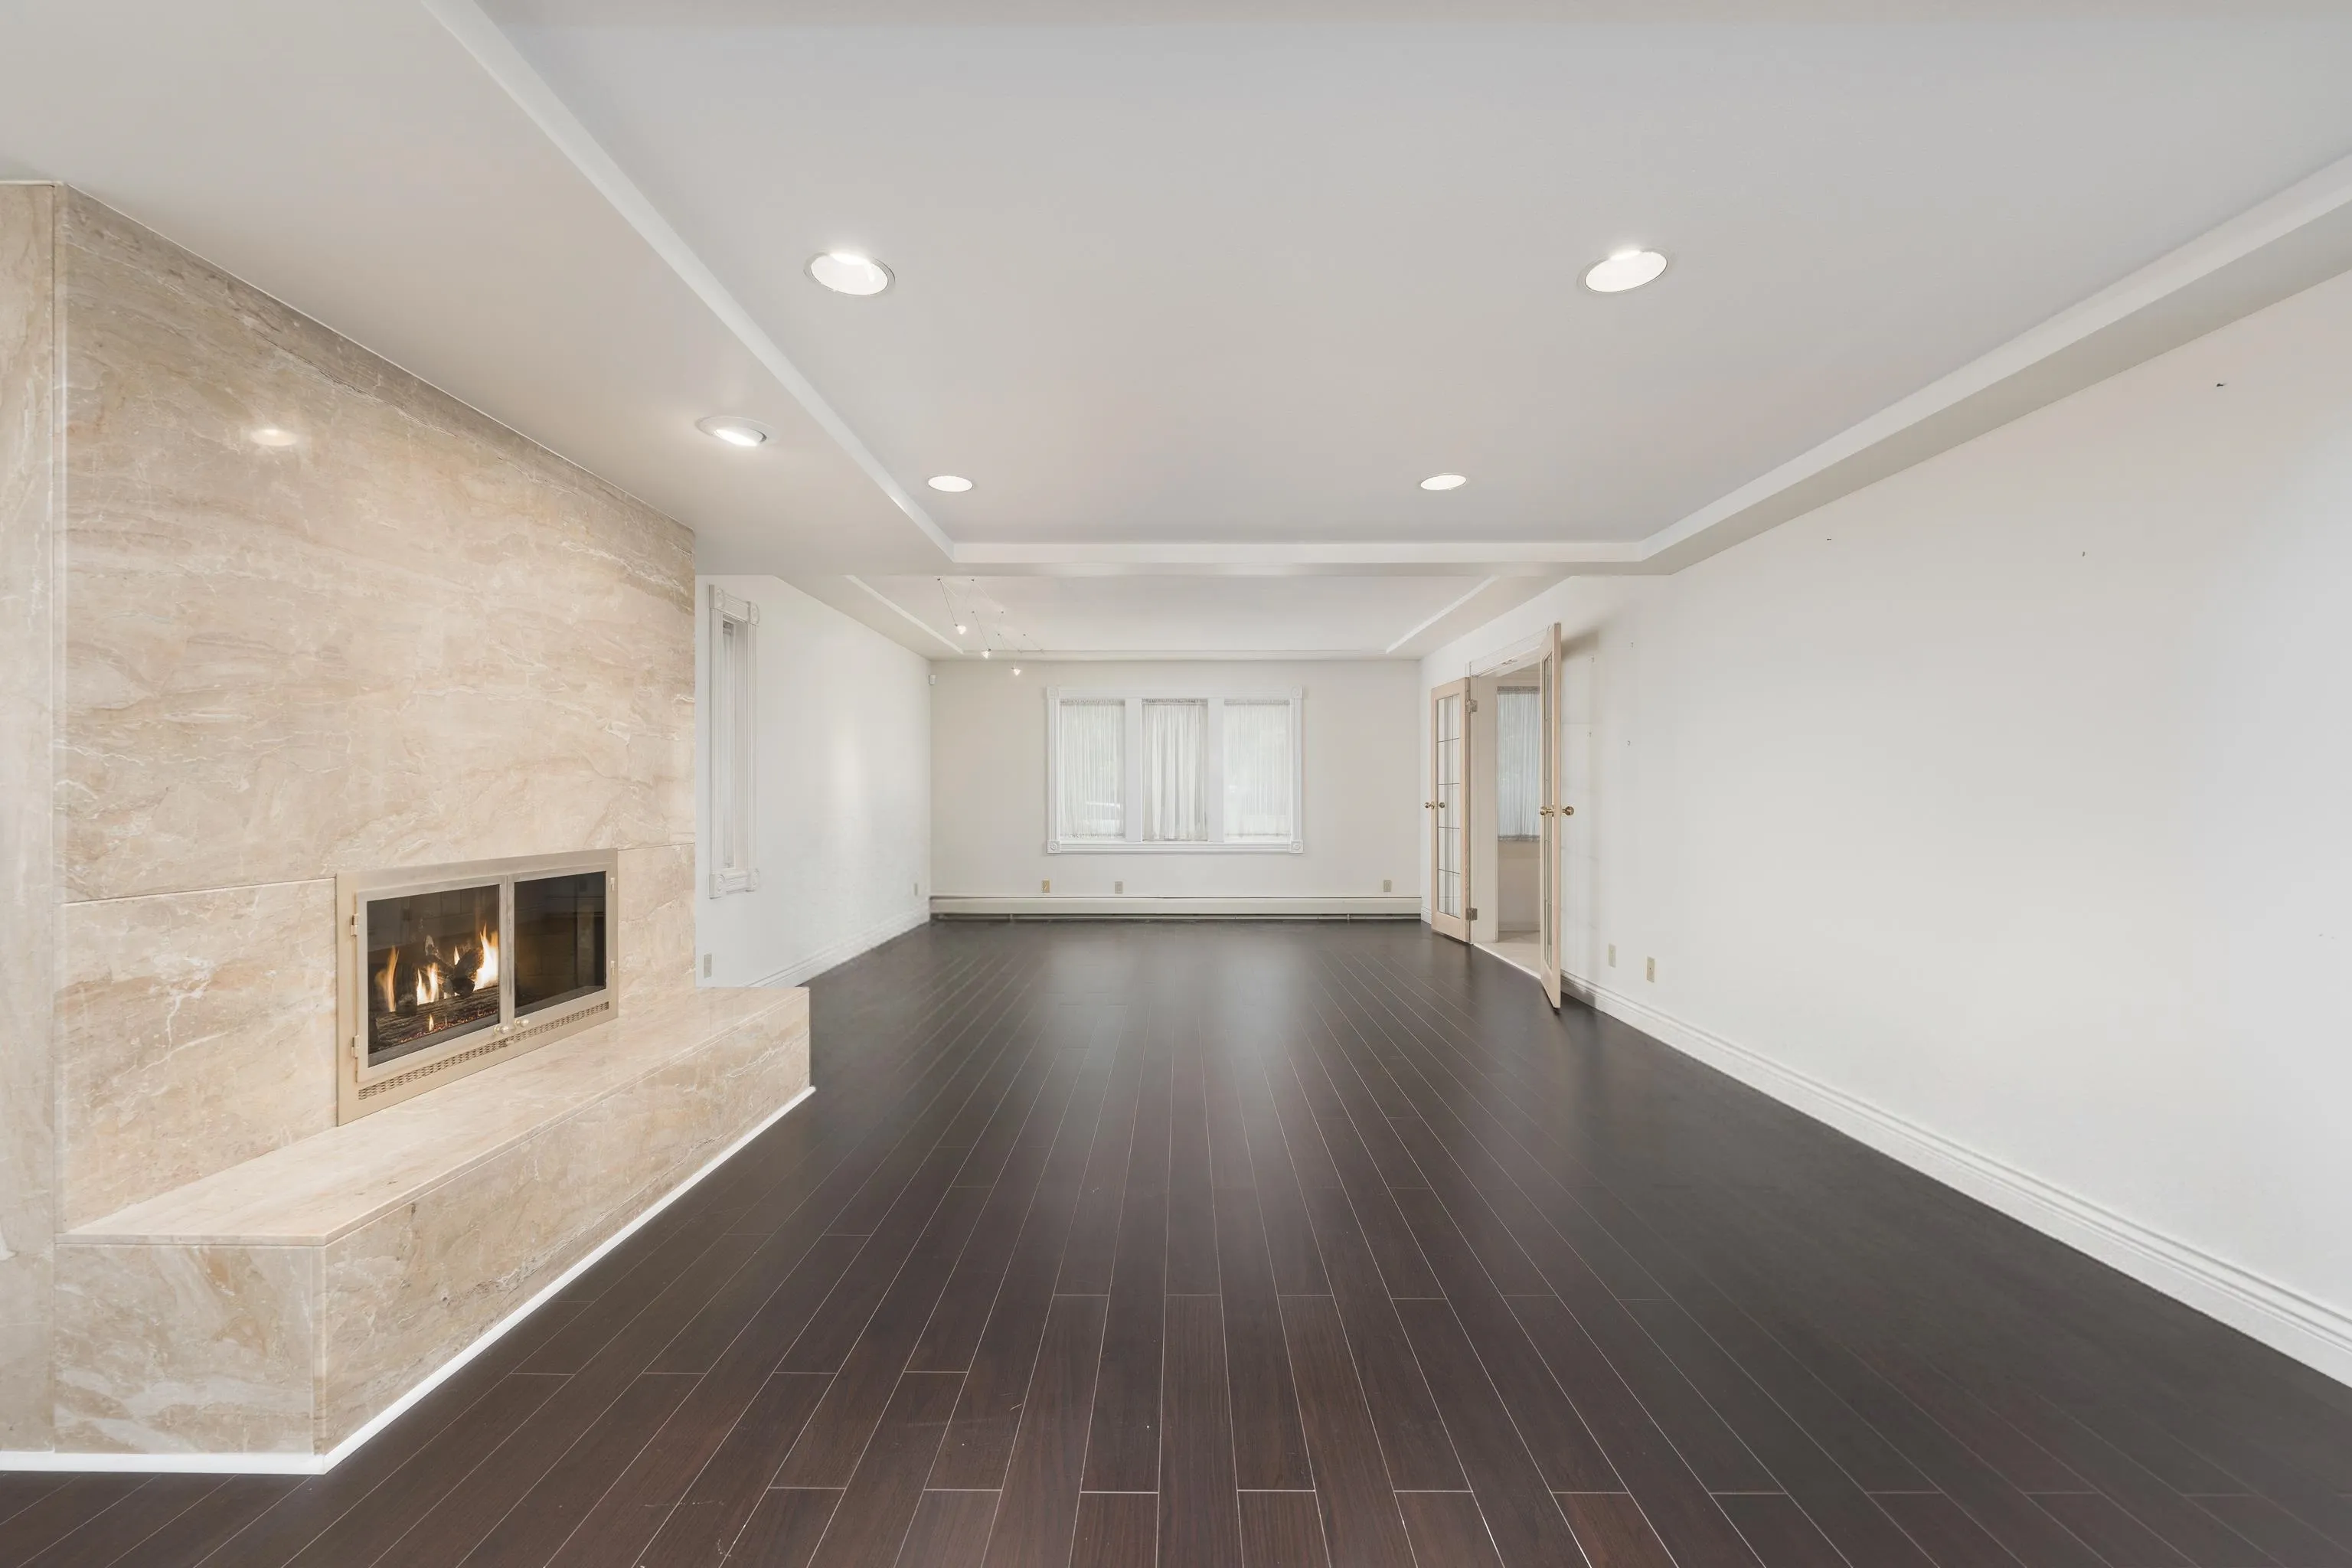
Living Room 15' x 26' 390 sqft -
Bedroom 15'2 x 18'3 276.79 sqft -
Walk-In Closet 6'5 x 8'4 53.47 sqft -
Bedroom 15'2 x 15'4 232.56 sqft -
Walk-In Closet 6' x 6'4 38 sqft -
Bedroom 12'2 x 12'6 152.08 sqft -
Bedroom 11'7 x 12'2 140.93 sqft -
Recreation Room 14'6 x 39'6 572.75 sqft -
Bedroom 14'7 x 15' 218.75 sqft -
Walk-In Closet 6'3 x 11'4 70.83 sqft -
Bedroom 13'8 x 18' 246 sqft -
Jess Kuang
Jess Kuang
Sutton Group - 1st West Realty
Listed by Matthew Lee PREC*
15 days on site
Listing Broker
Macdonald Platinum Marketing Ltd.
Courtesy
Macdonald Platinum Marketing Ltd.

Similar homes for sale in Vancouver

Explore Vancouver

This representation is based in whole or in part on data generated by the Chilliwack & District Real Estate Board, Fraser Valley Real Estate Board or Greater Vancouver REALTORS® which assumes no responsibility for its accuracy. Copyright 2026 by the Greater Vancouver REALTORS®, Fraser Valley Real Estate Board, Chilliwack and District Real Estate Board, and BC Northern Real Estate Board. All Rights Reserved.
Powered by AgentLocator






