
33293 E Bourquin Crescent #29, Abbotsford
1 / 20
For Sale
$589,000
5 bd · 3 ba · 1,789 sq ft

33293 E Bourquin Crescent #29, Abbotsford V2S 1Y2

MLS®# R3179820

Est. mortgage
$2,234/mo
Property taxes $2,469.23/yr

About This Home

Property Type
Townhome, Townhouse, 4 Level Split
Parking
2 parking
MLS #
R3179820
Size
1789 sqft
Basement
Finished
Tax
$2,469.23 /yr
Year Built
1974
Maintenance Fee
$600.95 /mo
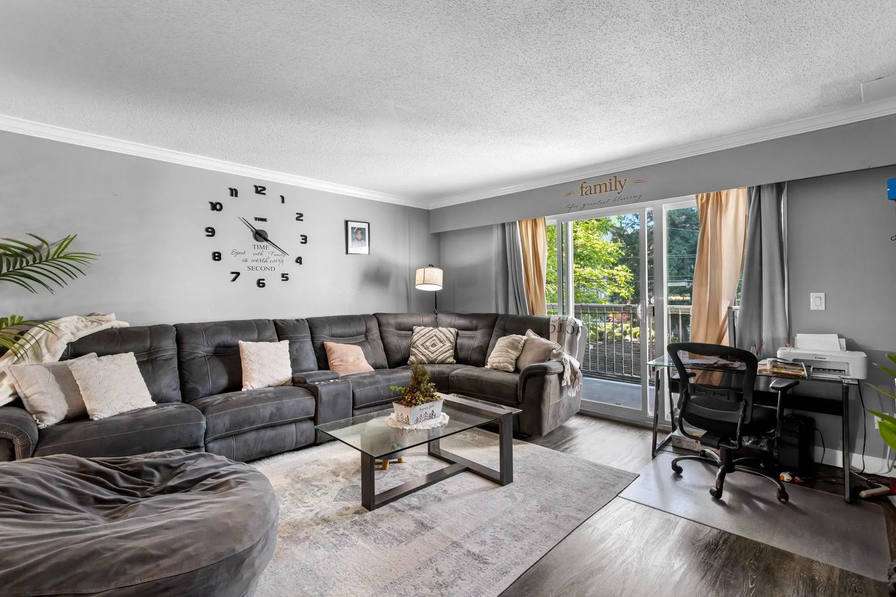
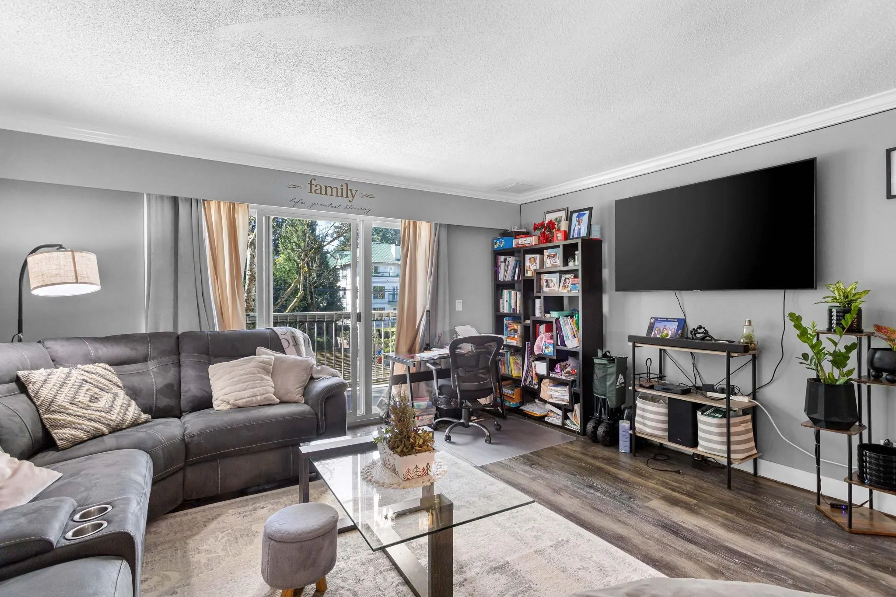
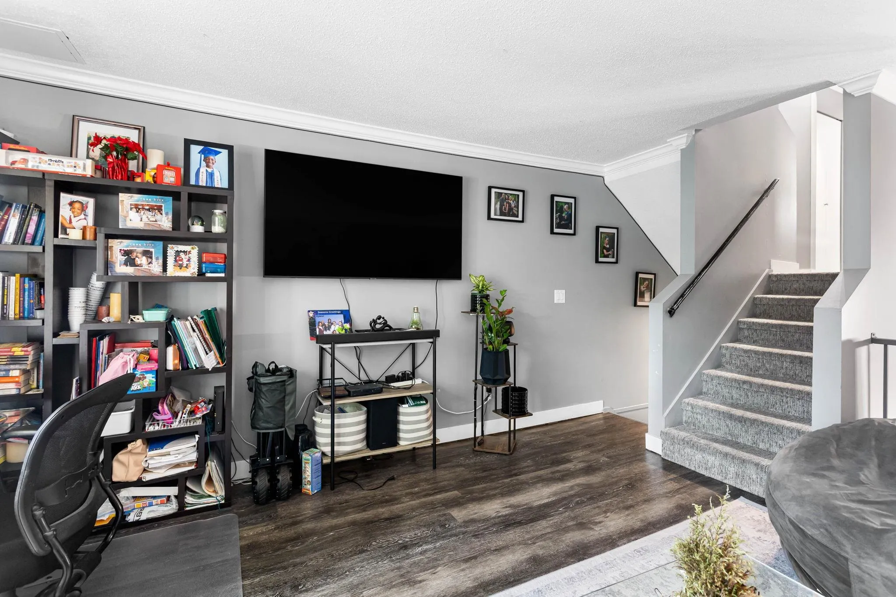
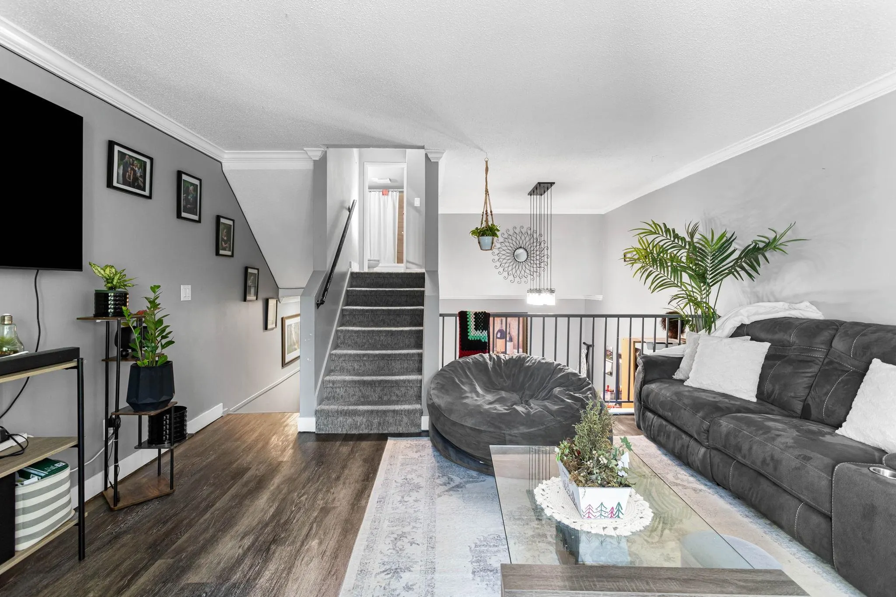
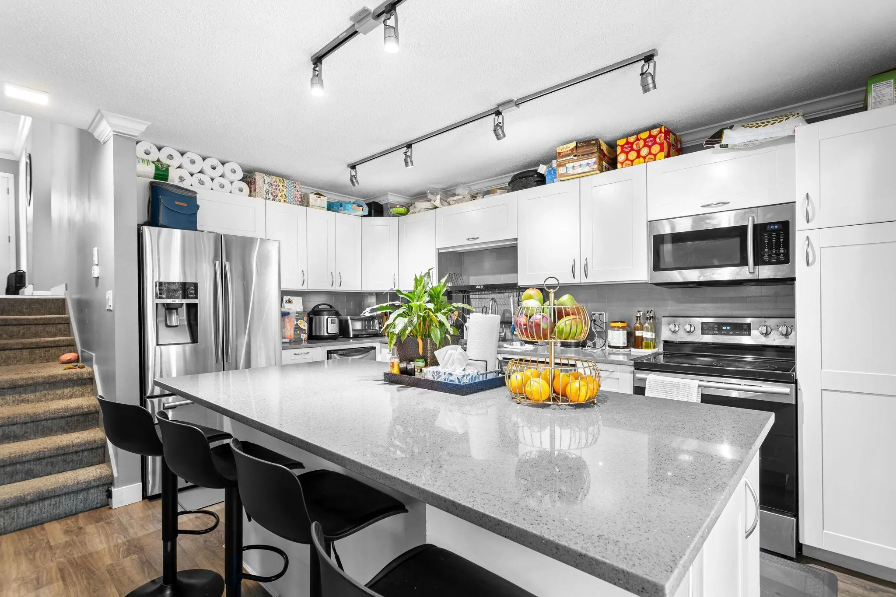
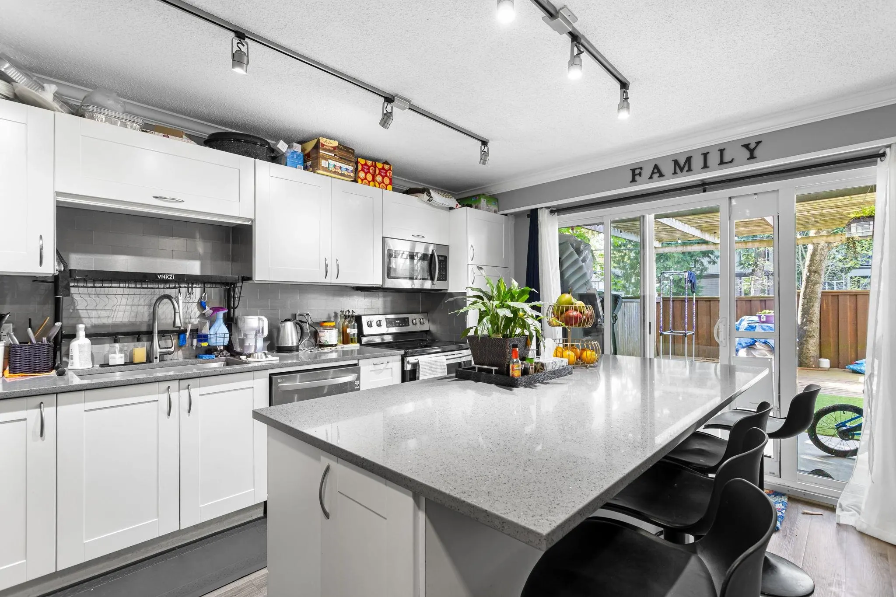
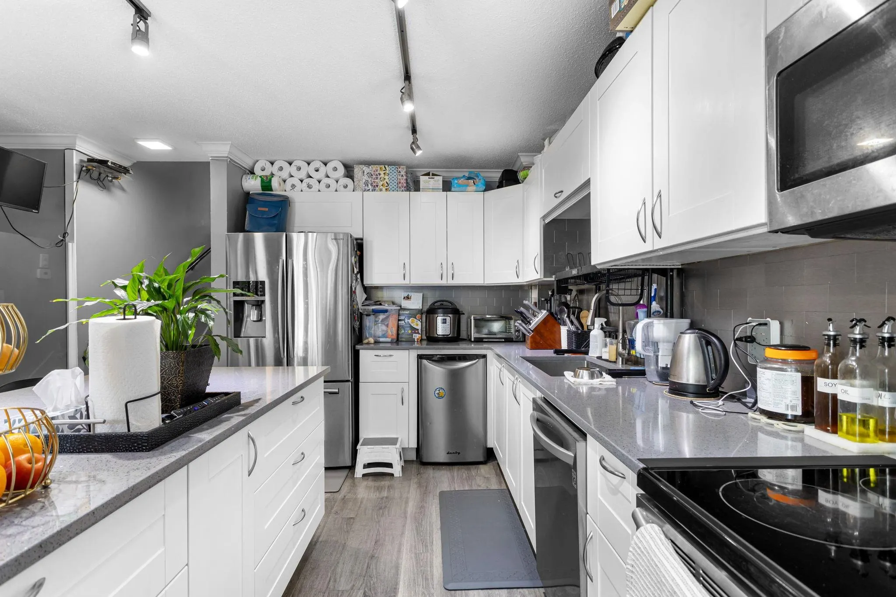
ROOM FOR THE WHOLE FAMILY!! Welcome home to this recently updated 5 Bedroom & 3 Bath home with almost 1800 sq. ft. of living space! This home features a beautiful gourmet kitchen with white cabinets and gorgeous quartz counter tops, an oversized sink, recessed lighting, S/S appliances and a beverage fridge. Enjoy a spacious family room & separate dining room for family get togethers & dinners. Downstairs has another large bedroom. Enjoy barbecuing in your large private back yard in the summer time! Brighton Court is centrally located and close to Mill Lake, shopping & Schools. Don't miss out on this fantastic home, call to view today. STRATA FEES INCLUDE HEAT AND HOT WATER!

Property Details

Amenities & Utilities

In Unit

Full Property Details

Interior

Bedrooms
5
Washrooms
3
Square Footage
1789 sqft
Basement
Finished
Heating Type
Baseboard,Electric,Forced Air
Kitchens
1
Den
No

Exterior

Waterfront
No
Parking Spaces
2
Total Parking Spaces
-
Garage Spaces
-
Zoning
RML MN
Roof
Asphalt

Building Description

Style
4 Level Split
Property Type
Residential Attached
Home Type
Townhome
Subtype
Townhouse
Year Built
1974
Exterior
Frame Wood,Mixed (Exterior),Vinyl Siding
Water Supply
Public
No. Floor Levels
4
Pets Allowed
Yes With Restrictions

Community

Community
Central Abbotsford
Area Code
Abbotsford

Taxes & Fees

Taxes
$2,469.23 /yr
Tax Year
2026
Maintenance Fee
$600.95 /mo

Other

Pets
Yes With Restrictions

Room Types

Room Dimensions Area Description
Bedroom 9'0 x 9'7 86.25 sqft -
Dining Room 8'7 x 11'5 97.99 sqft -
Living Room 15'3 x 15'3 232.56 sqft -
Bedroom 9'10 x 12'5 122.1 sqft -
Bedroom 9'7 x 12'0 115 sqft -
Primary Bedroom 12'3 x 15'5 188.85 sqft -
Kitchen 11'1 x 15'0 166.25 sqft -
Bedroom 12'8 x 14'3 180.5 sqft -
Mud Room 12'8 x 13'8 173.11 sqft -
Storage 3'0 x 5'0 15 sqft -
Jess Kuang
Jess Kuang
Sutton Group - 1st West Realty
Listed by Sunny Sharma PREC*
15 days on site
Listing Broker
Nationwide Realty Corp.
Courtesy
Nationwide Realty Corp.

Similar homes for sale in Abbotsford

Explore Abbotsford

This representation is based in whole or in part on data generated by the Chilliwack & District Real Estate Board, Fraser Valley Real Estate Board or Greater Vancouver REALTORS® which assumes no responsibility for its accuracy. Copyright 2026 by the Greater Vancouver REALTORS®, Fraser Valley Real Estate Board, Chilliwack and District Real Estate Board, and BC Northern Real Estate Board. All Rights Reserved.
Powered by AgentLocator







