
206 Boileau Street, Coquitlam
1 / 39
For Sale
$1,399,000
4 bd · 3 ba · 1,787 sq ft

206 Boileau Street, Coquitlam V3K 4L5

MLS®# R3179782

Est. mortgage
$5,307/mo
Property taxes $4,611.42/yr

About This Home

Property Type
Townhome, Half Duplex
Parking
2 garage, 4 parking
MLS #
R3179782
Size
1787 sqft
Basement
None
Lot size
8532.00 sqft
Tax
$4,611.42 /yr
Year Built
2008
Maintenance Fee
$ 0 /mo
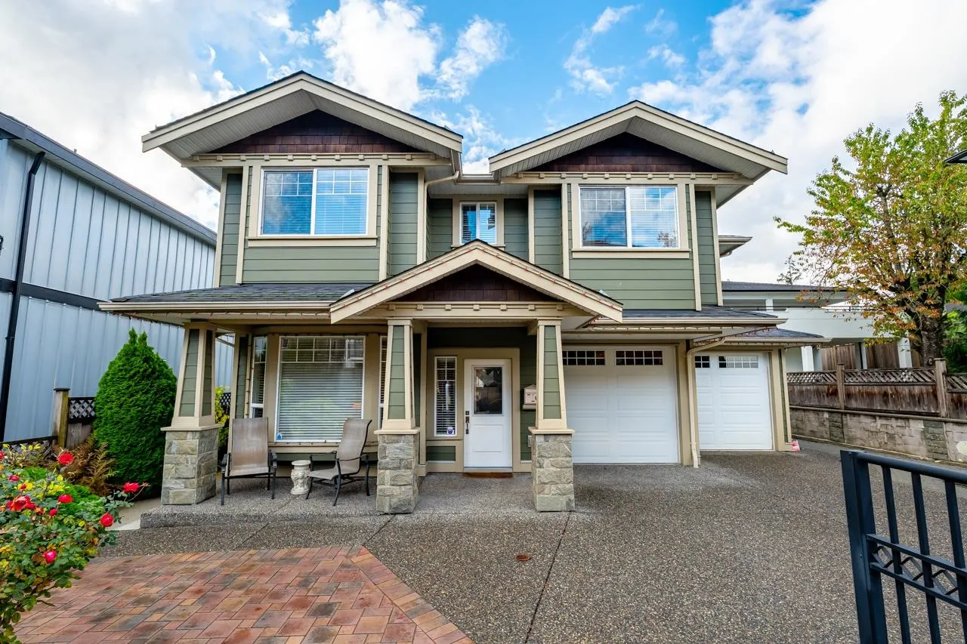
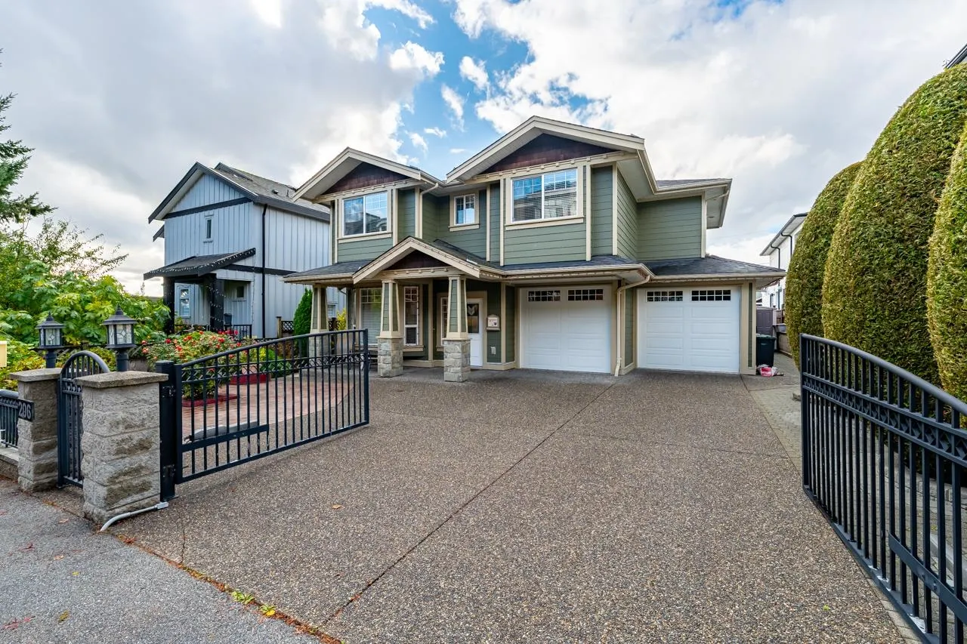
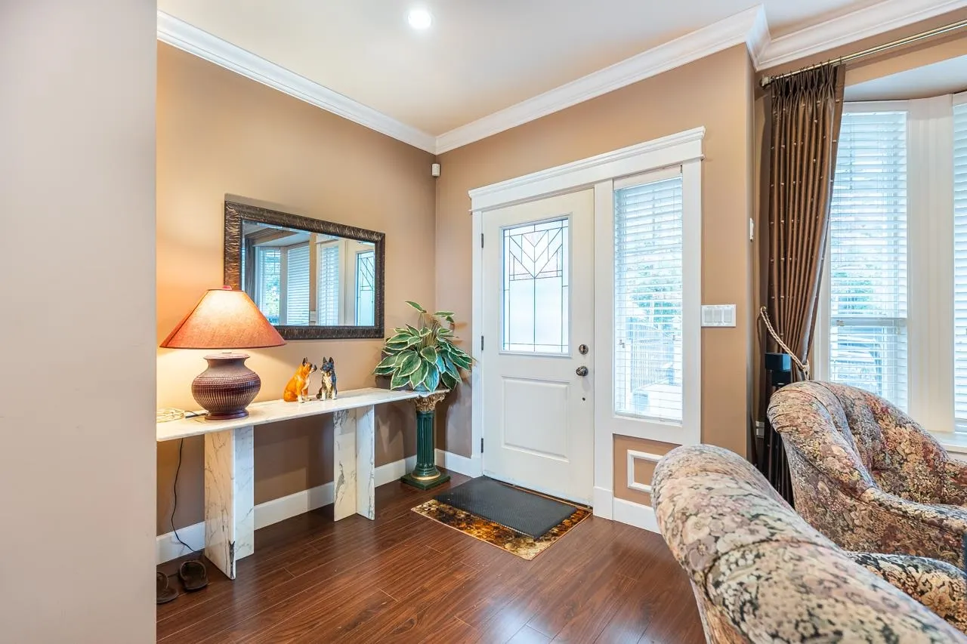
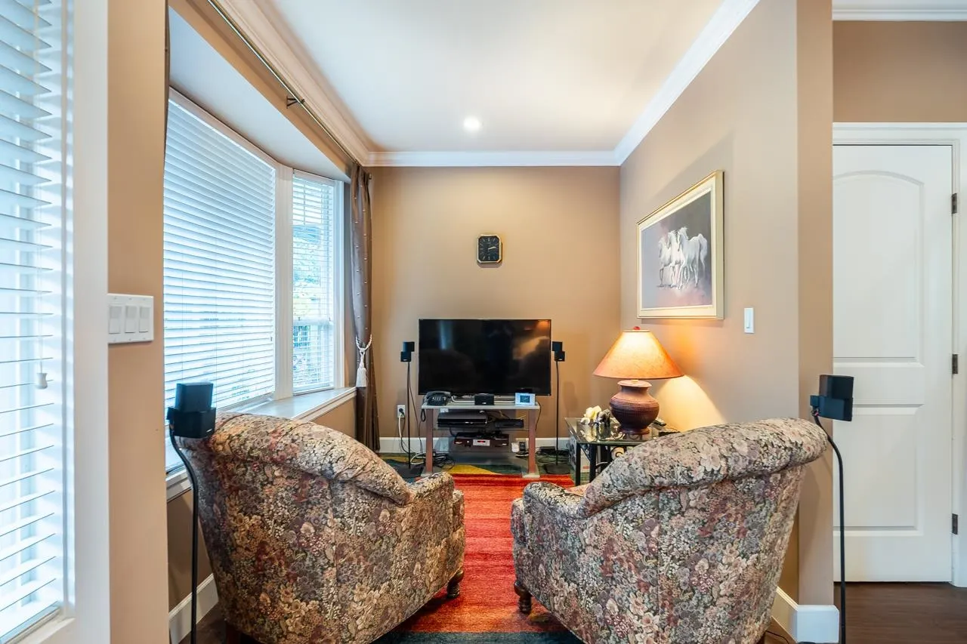
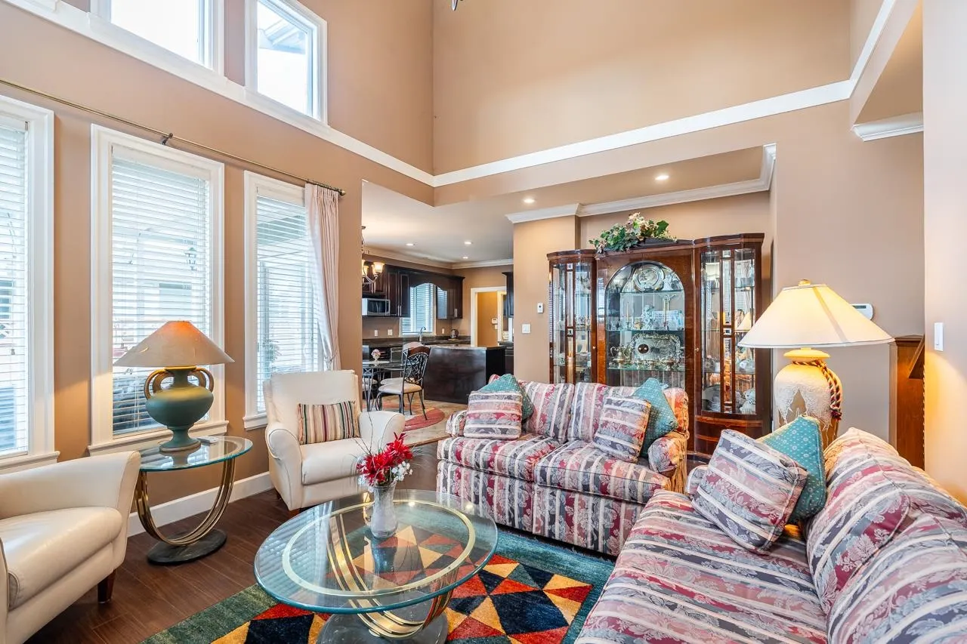
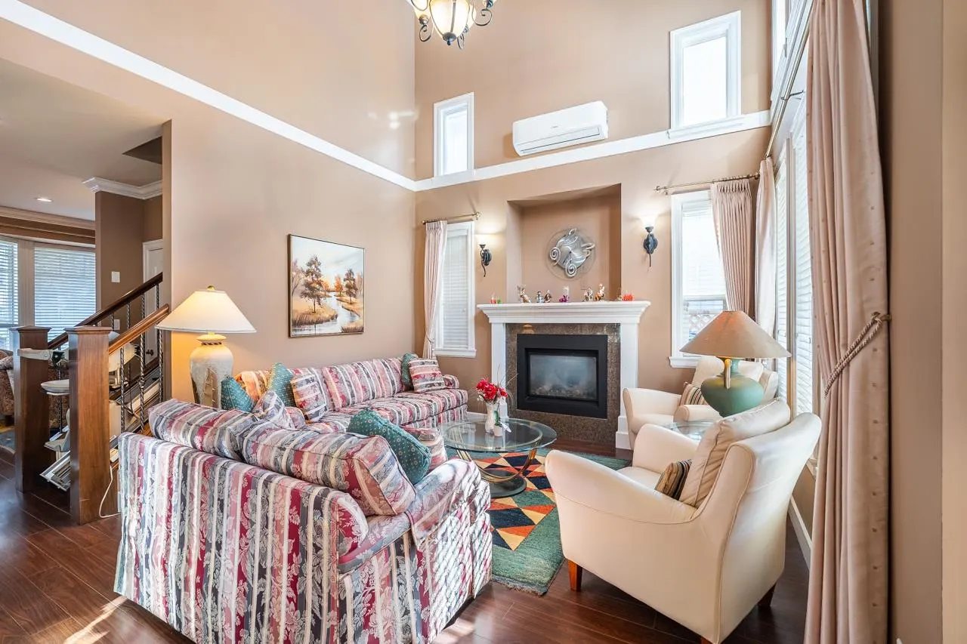
Pride of ownership is evident throughout this original owner-occupied home that offers the feel of a detached house, w/the only connection being the main flr 4th bedrm/flex rm. Custom built by a quality European builder, this home features Hardie board siding (freshly painted 2 yrs ago), exposed concrete driveway with privacy gate, and a level low-maintenance fenced yard with sunny west city views. Features include hot water radiant in-floor heating, A/C in the living rm & primary bdrm, 9' ceilings on the main, and a dbl garage. The front rm can be used as a family rm, office, or formal living rm. The spacious kitchen offers tons of cabinets, granite counters, centre island, and stove set up for gas or electric, opening to the great rm & eating area.

Property Details

Full Property Details

Interior

Bedrooms
4
Washrooms
3
Square Footage
1787 sqft
Basement
None
Heating Type
Radiant
Kitchens
1
Floor Finish
Laminate,Tile,Carpet
Den
No

Exterior

Front
54.00
Lot Size (Sq Ft)
8532.00
View
CITY
Waterfront
No
Parking Spaces
4
Total Parking Spaces
-
Garage Spaces
2
Zoning
RT-1
Roof
Asphalt

Building Description

Property Type
Duplex,Residential Attached
Home Type
Townhome
Subtype
Half Duplex
Year Built
2008
Exterior
Frame Wood,Mixed (Exterior)
Water Supply
Public
No. Floor Levels
2

Community

Community
Maillardville
Area Code
Coquitlam

Taxes & Fees

Taxes
$4,611.42 /yr
Tax Year
2025
Maintenance Fee
$ 0 /mo

Other

Virtual Tour Link

Room Types

Room Dimensions Area Description
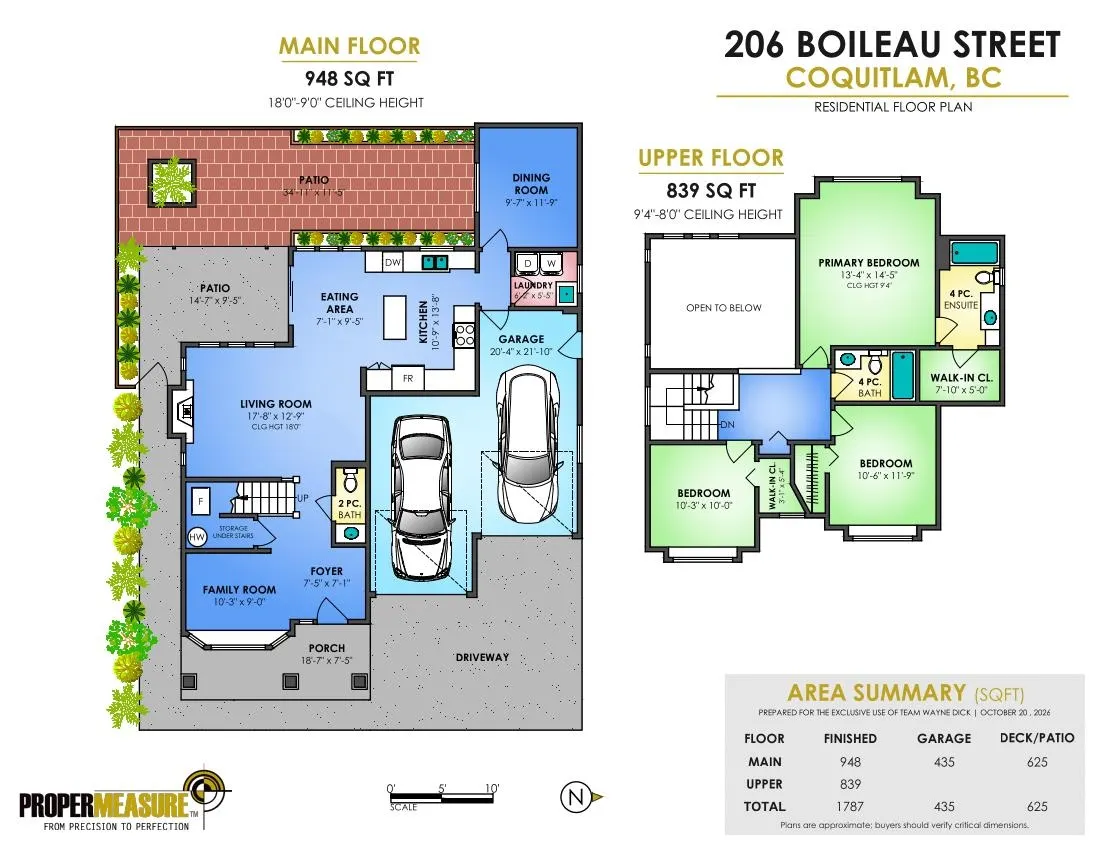
Foyer 7'1 x 7'5 52.53 sqft -
Family Room 9' x 10'3 92.25 sqft -
Living Room 12'9 x 17'8 225.25 sqft -
Eating Area 7'1 x 9'5 66.7 sqft -
Kitchen 10'9 x 13'8 146.92 sqft -
Bedroom 9'7 x 11'9 112.6 sqft -
Laundry 5'5 x 6'2 33.4 sqft -
Patio 9'5 x 14'7 137.33 sqft -
Primary Bedroom 13'4 x 14'5 192.22 sqft -
Walk-In Closet 5' x 7'10 39.17 sqft -
Bedroom 10'6 x 11'9 123.38 sqft -
Bedroom 10' x 10'3 102.5 sqft -
Jess Kuang
Jess Kuang
Sutton Group - 1st West Realty
Listed by Wayne Dick
16 days on site
Listing Broker
RE/MAX All Points Realty
Courtesy
RE/MAX All Points Realty

Similar homes for sale in Coquitlam

Explore Coquitlam

This representation is based in whole or in part on data generated by the Chilliwack & District Real Estate Board, Fraser Valley Real Estate Board or Greater Vancouver REALTORS® which assumes no responsibility for its accuracy. Copyright 2026 by the Greater Vancouver REALTORS®, Fraser Valley Real Estate Board, Chilliwack and District Real Estate Board, and BC Northern Real Estate Board. All Rights Reserved.
Powered by AgentLocator






