
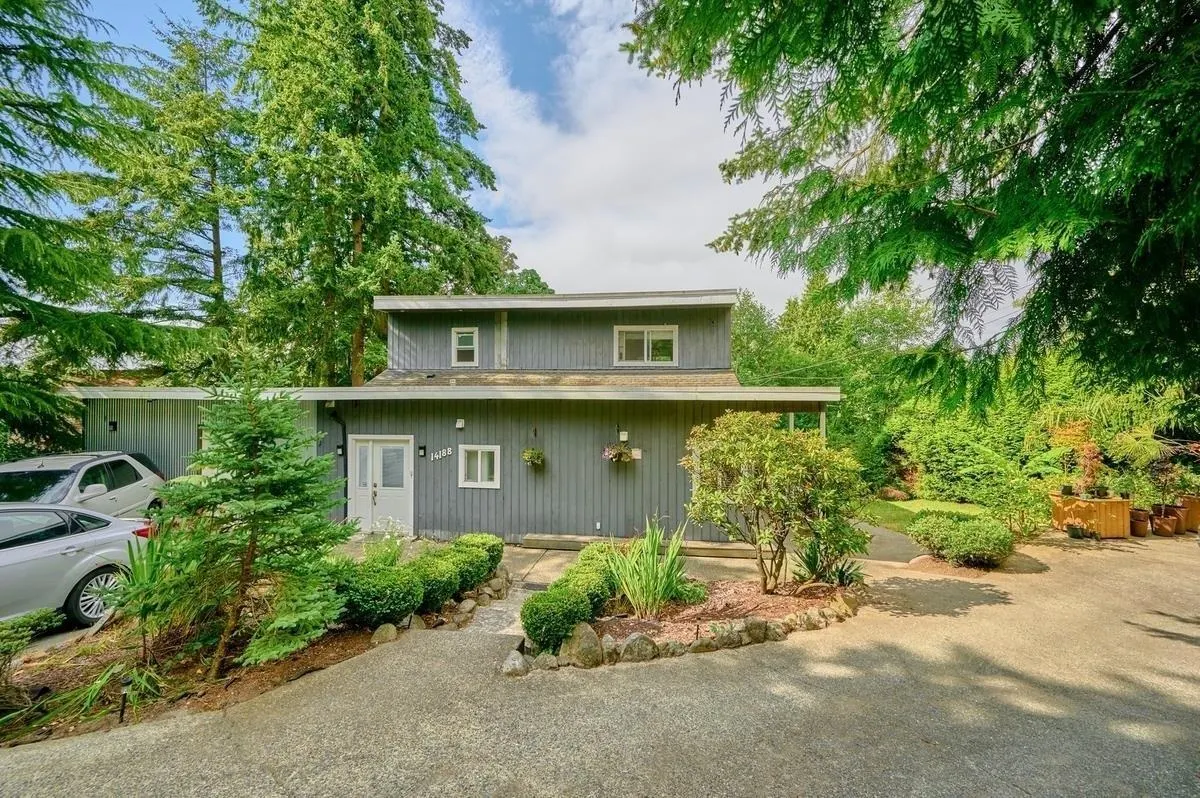
14188 Trites Road, Surrey
1 / 40
For Sale
$1,450,000
6 bd · 4 ba · 2,842 sq ft

14188 Trites Road, Surrey V3X 3E8

MLS®# R3179781

Est. mortgage
$5,501/mo
Property taxes $7,987.10/yr

About This Home

Property Type
House, Single Family Residence
Parking
6 parking
MLS #
R3179781
Size
2842 sqft
Basement
Crawl Space,Exterior Entry
Lot size
51400.00 sqft
Tax
$7,987.10 /yr
Year Built
1965
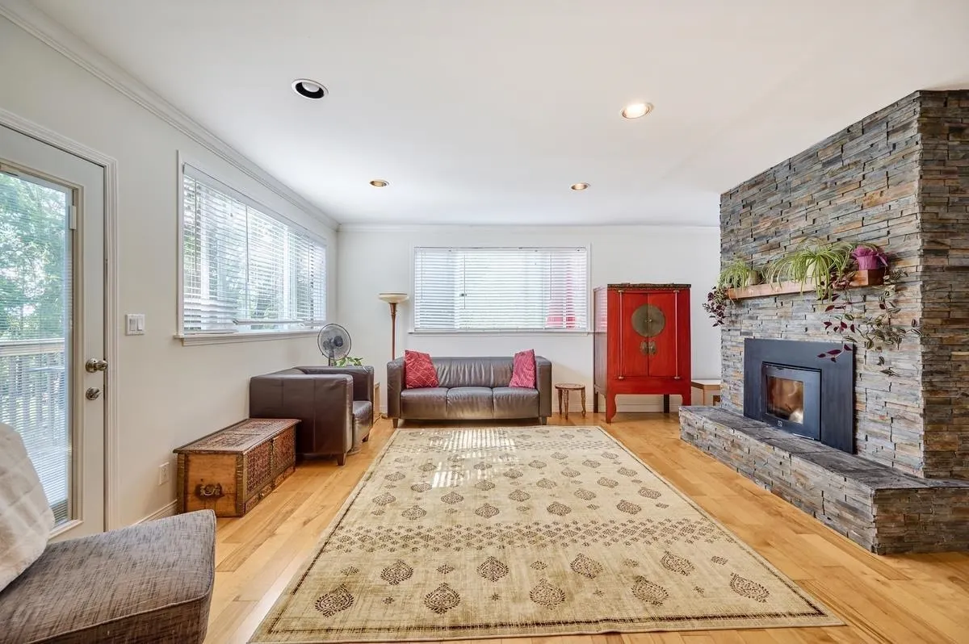
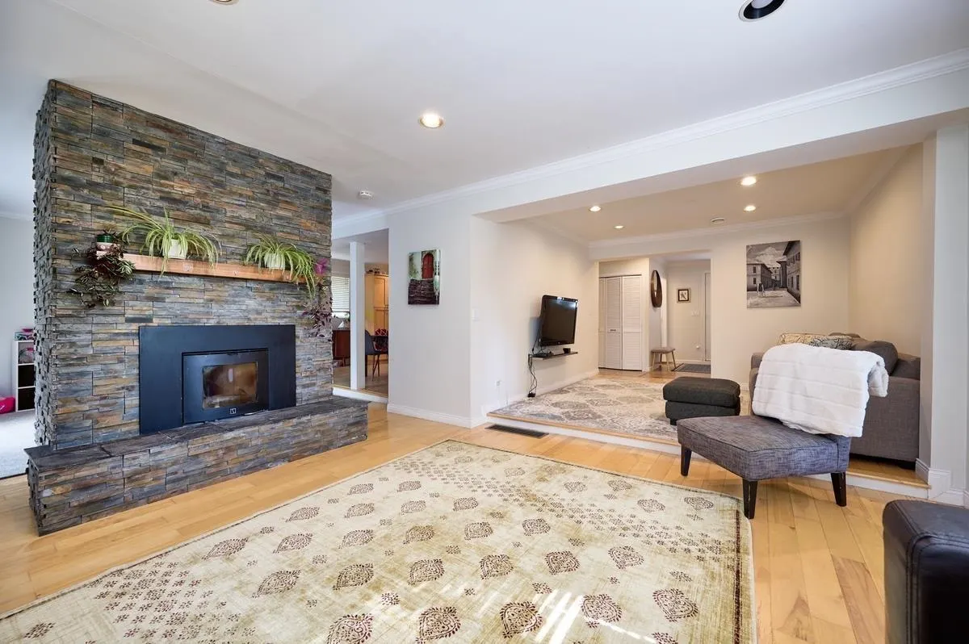
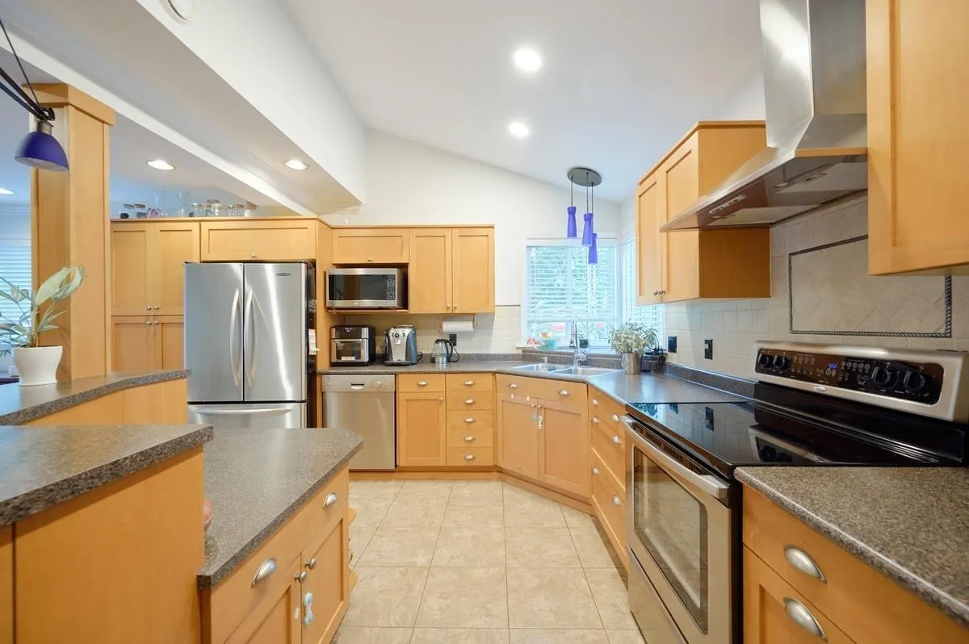
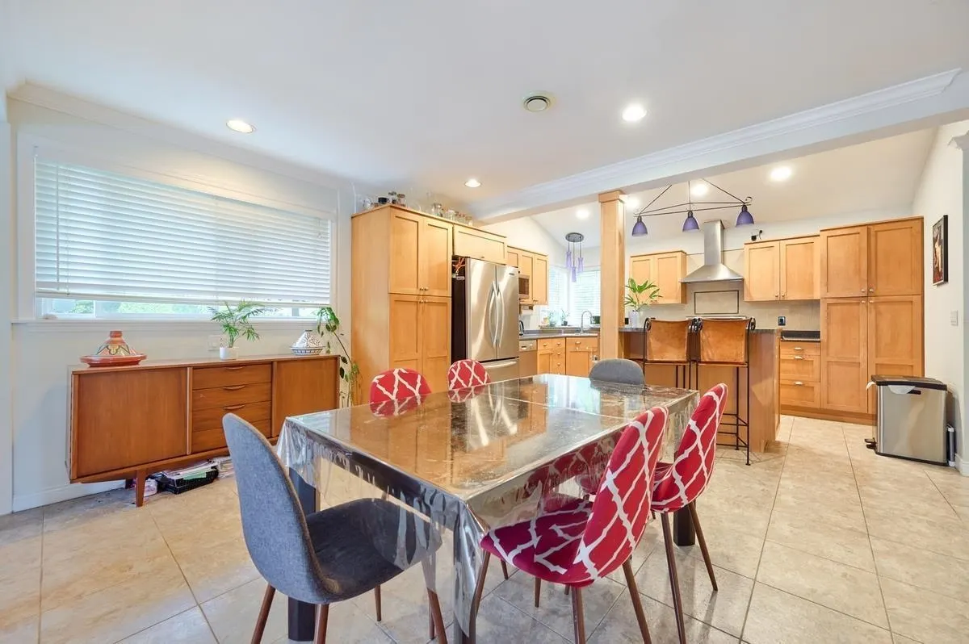
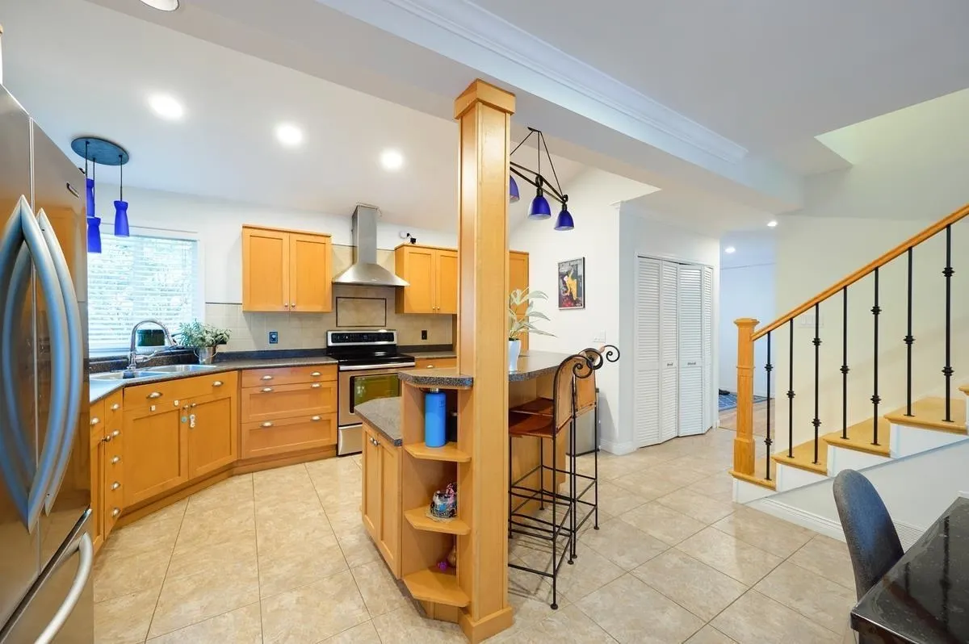
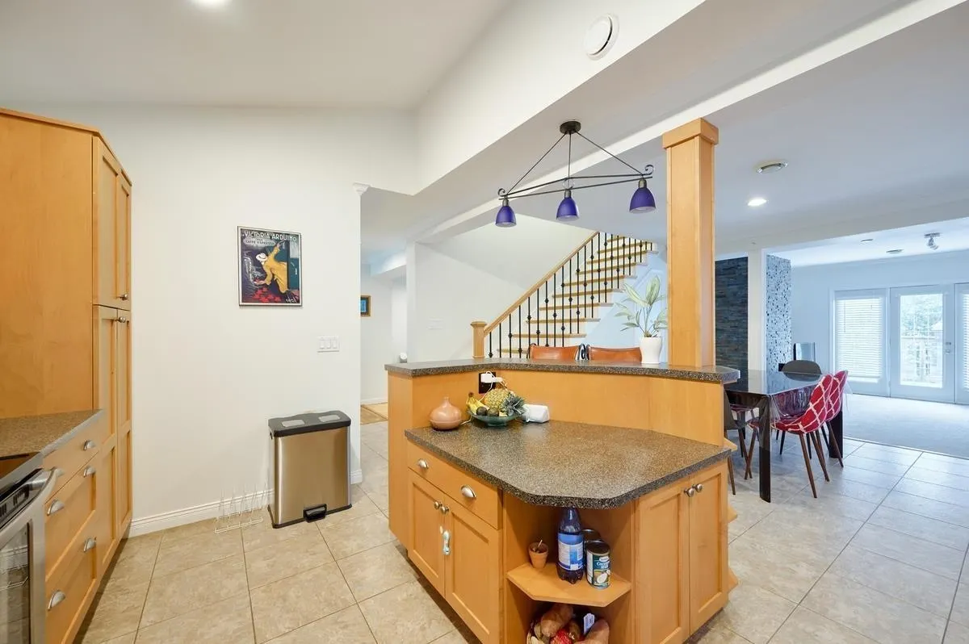
Nature Lovers Paradise in Panorama Ridge. Spacious 6-bedroom, 4-bathroom home offering 2,842 sq. ft. on an impressive 1.18-acre lot! Features a bright open layout, hardwood floors, updated kitchen with island, stainless steel appliances, custom rock fireplace, double vinyl windows, and newer roof (approx. 8 years). Enjoy peaceful forest views from the large south-facing deck. Fully renovated, with 2 basement suites for extended family, guests, or mortgage helper. Additional unfinished basement storage, EV charging outlet, and parking for up to 6 vehicles. Great property to live or build your dream home. Endless possibilities! Open house Sun, Nov 15th, 2-4pm.

Property Details

Full Property Details

Interior

Bedrooms
6
Washrooms
4
Square Footage
2842 sqft
Basement
Crawl Space,Exterior Entry
Heating Type
Forced Air
Kitchens
3
Floor Finish
Hardwood,Mixed,Tile
Den
No

Exterior

Front
102.81
Lot Size (Sq Ft)
51400.00
View
RAVINE
Waterfront
No
Parking Spaces
6
Total Parking Spaces
-
Garage Spaces
-
Zoning
R1
Roof
Asphalt

Building Description

Property Type
Residential Detached
Home Type
House
Subtype
Single Family Residence
Year Built
1965
Exterior
Frame Wood,Aluminum Siding
Water Supply
Public
No. Floor Levels
2

Community

Community
Panorama Ridge
Area Code
Surrey

Taxes & Fees

Taxes
$7,987.10 /yr
Tax Year
2026

Room Types

Room Dimensions Area Description
Living Room 14'8 x 17'7 257.89 sqft -
Dining Room 9'4 x 13'10 129.11 sqft -
Kitchen 12'3 x 14'4 175.58 sqft -
Family Room 14'8 x 12' 176 sqft -
Laundry 2'6 x 5'0 12.5 sqft -
Foyer 8'5 x 8'11 75.05 sqft -
Primary Bedroom 10'4 x 14'10 153.28 sqft -
Bedroom 14'11 x 10'4 154.14 sqft -
Bedroom 10'5 x 7'2 74.65 sqft -
Bedroom 14'11 x 9'0 134.25 sqft -
Bedroom 13'8 x 8'4 113.89 sqft -
Bedroom 12'6 x 13'4 166.67 sqft -
Kitchen 10'4 x 10'7 109.36 sqft -
Living Room 11'5 x 13' 148.42 sqft -
Jess Kuang
Jess Kuang
Sutton Group - 1st West Realty
Listed by Raj Jhajj - PREC
12 days on site
Listing Broker
eXp Realty of Canada Inc.
Courtesy
eXp Realty of Canada Inc.

Similar homes for sale in Surrey

Explore Surrey

This representation is based in whole or in part on data generated by the Chilliwack & District Real Estate Board, Fraser Valley Real Estate Board or Greater Vancouver REALTORS® which assumes no responsibility for its accuracy. Copyright 2026 by the Greater Vancouver REALTORS®, Fraser Valley Real Estate Board, Chilliwack and District Real Estate Board, and BC Northern Real Estate Board. All Rights Reserved.
Powered by AgentLocator







