
720 Farrow Street #3807, Coquitlam
1 / 35
For Sale
$1,488,900
3 bd · 2 ba · 1,105 sq ft

720 Farrow Street #3807, Coquitlam V3J 0P3

MLS®# R3179754

Est. mortgage
$5,648/mo

About This Home

Property Type
Condo, Apartment/Condo
Parking
1 parking
MLS #
R3179754
Size
1105 sqft
Basement
None
Year Built
2025
Maintenance Fee
$654.80 /mo
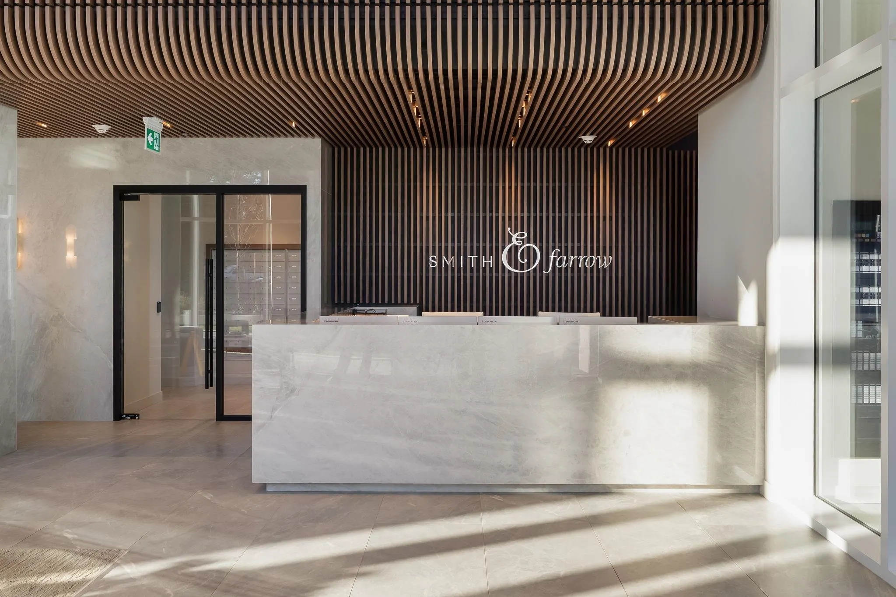
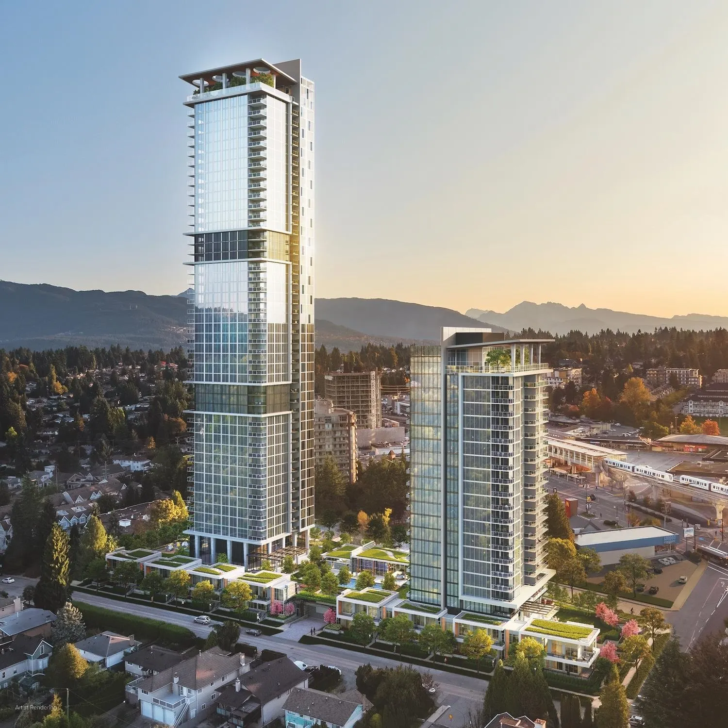
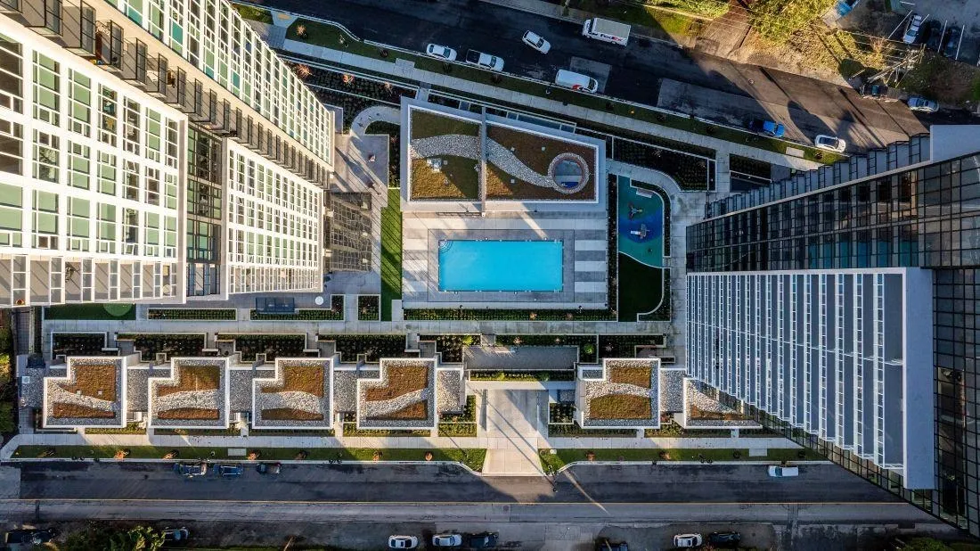
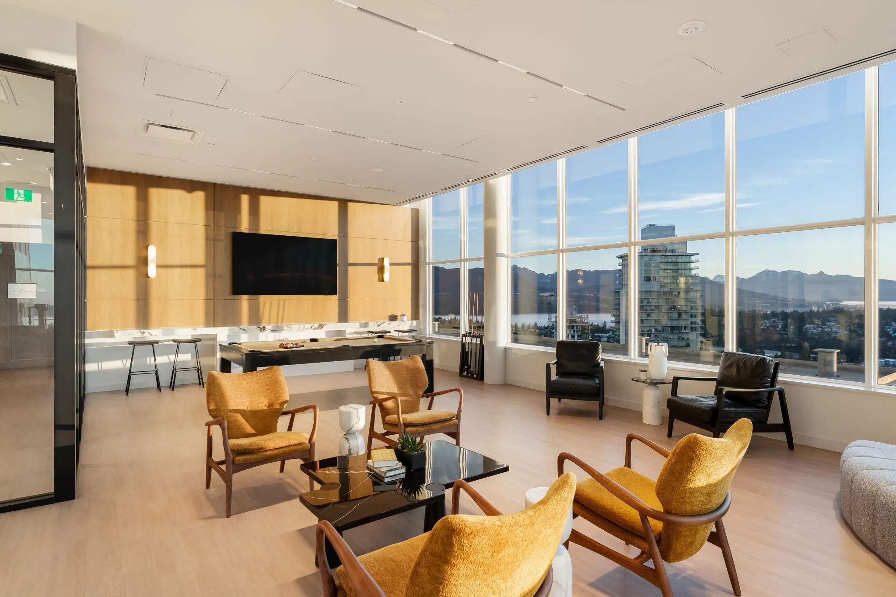
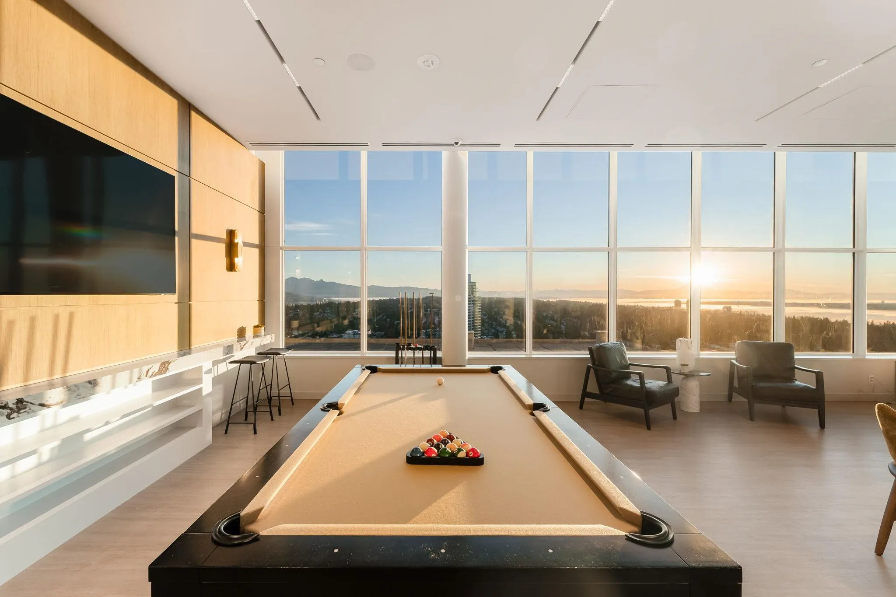
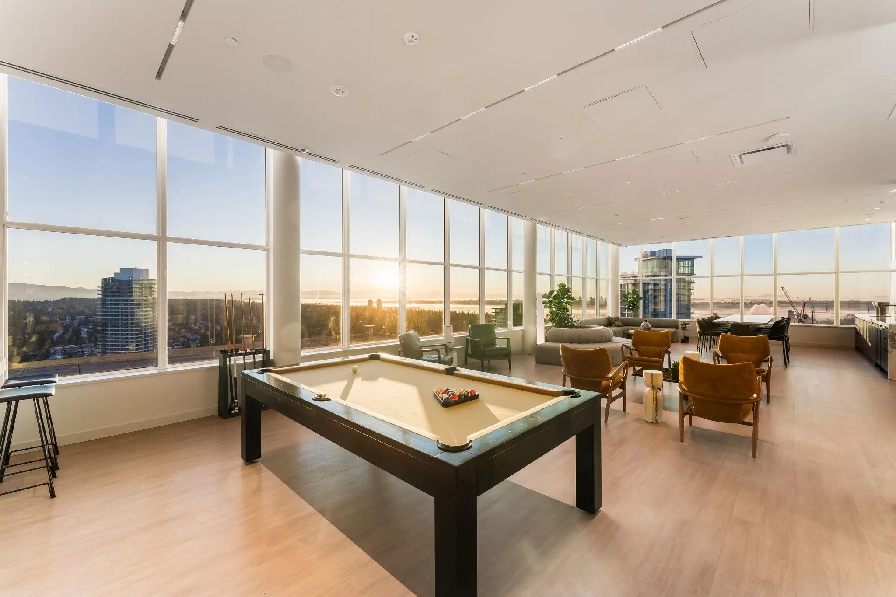
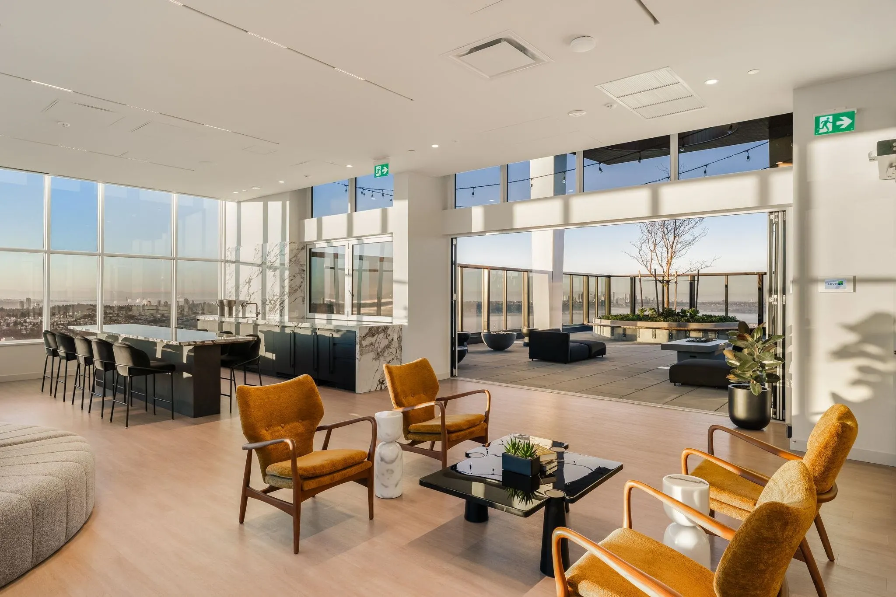
Experience Boffo's signature 3 BDRM + Flex floorplan on the 15th floor of Smith & Farrow. Nine-foot ceilings and South West views framed by 37-ft of continuous windows. A/C and Wifi-controlled thermostat. Custom entry niche with charging station. Chef's kitchen features 6' island with quartz waterfall edge, full-size 30”integrated Fisher & Paykel / Bosch appliance package with 5-burner gas cooktop. Master retreat features built-in wardrobe, frameless glass shower and heated tile floors. Elevate your lifestyle with over 13,000 square feet of indoor amenity space including rooftop lounge and fitness centre PLUS outdoor swimming pool, games room and canopy-covered dining. Walking distance to Burquitlam Skytrain Station

Property Details

Amenities & Utilities

In Unit

Full Property Details

Interior

Bedrooms
3
Washrooms
2
Square Footage
1105 sqft
Basement
None
Heating Type
Forced Air,Natural Gas
Kitchens
1
Floor Finish
Laminate,Tile
Den
No

Exterior

View
South West - Downtown
Waterfront
No
Parking Spaces
1
Total Parking Spaces
-
Garage Spaces
-
Zoning
CD-15
Roof
Concrete

Building Description

Property Type
Multi Family,Residential Attached
Home Type
Condo
Subtype
Apartment/Condo
Year Built
2025
Exterior
Concrete,Concrete (Exterior),Glass (Exterior)
Water Supply
Public
No. Floor Levels
1
Pets Allowed
Cats OK,Dogs OK,Number Limit (Two),Yes With Restrictions

Community

Community
Coquitlam West
Area Code
Coquitlam

Taxes & Fees

Tax Year
2025
Maintenance Fee
$654.80 /mo

Other

Pets
Cats OK,Dogs OK,Number Limit (Two),Yes With Restrictions

Room Types

Room Dimensions Area Description
Kitchen 8'2 x 11'5 93.24 sqft -
Living Room 12'1 x 13'0 157.08 sqft -
Primary Bedroom 10'11 x 10'1 110.08 sqft -
Walk-In Closet 4'0 x 7'6 30 sqft -
Bedroom 8'11 x 12'2 108.49 sqft -
Bedroom 9'0 x 11'2 100.5 sqft -
Flex Room 4'3 x 5'4 22.67 sqft -
Laundry 4'3 x 5'2 21.96 sqft -
Patio 8'7 x 14'3 122.31 sqft -
Jess Kuang
Jess Kuang
Sutton Group - 1st West Realty
Listed by Ryan Lalonde
16 days on site
Listing Broker
MLA Canada Realty
Courtesy
MLA Canada Realty

Similar homes for sale in Coquitlam

Explore Coquitlam

This representation is based in whole or in part on data generated by the Chilliwack & District Real Estate Board, Fraser Valley Real Estate Board or Greater Vancouver REALTORS® which assumes no responsibility for its accuracy. Copyright 2026 by the Greater Vancouver REALTORS®, Fraser Valley Real Estate Board, Chilliwack and District Real Estate Board, and BC Northern Real Estate Board. All Rights Reserved.
Powered by AgentLocator







