
9813 Barber Drive, Chilliwack
1 / 40
For Sale
$730,000
4 bd · 2 ba · 2,406 sq ft

9813 Barber Drive, Chilliwack V2P 4G8

MLS®# R3179753

Est. mortgage
$2,769/mo
Property taxes $2,987.60/yr

About This Home

Property Type
House, Single Family Residence, Rancher/Bungalow with Basement
Parking
1 garage, 4 parking
MLS #
R3179753
Size
2406 sqft
Basement
Full
Lot size
5670.00 sqft
Tax
$2,987.60 /yr
Year Built
1958
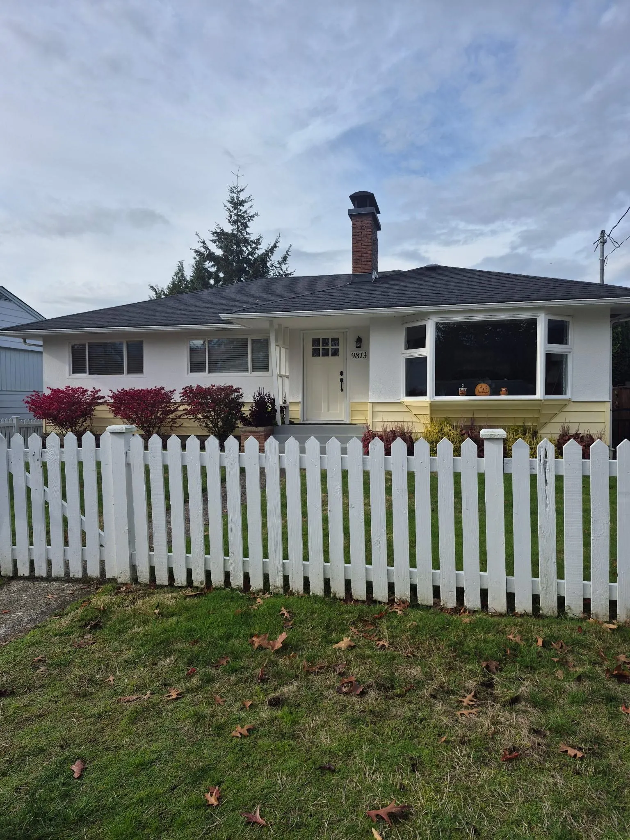
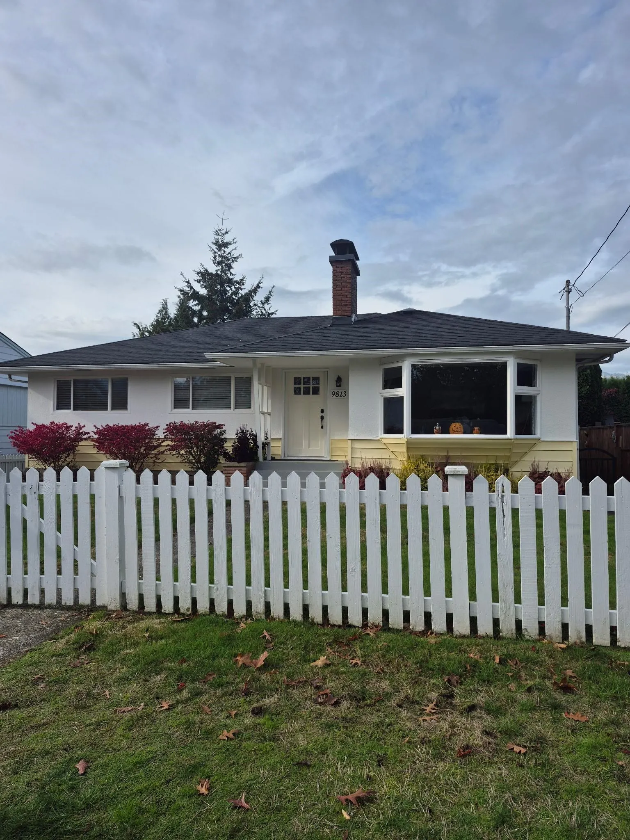
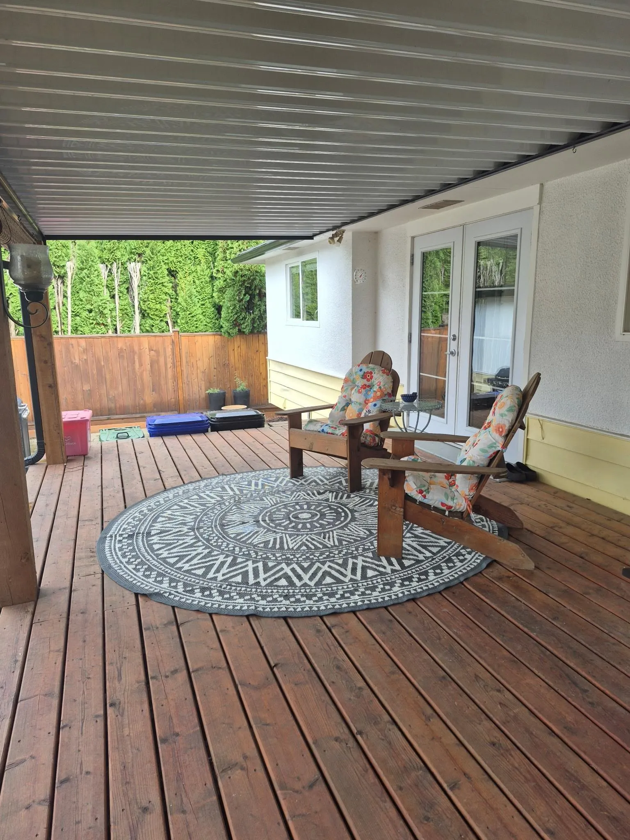
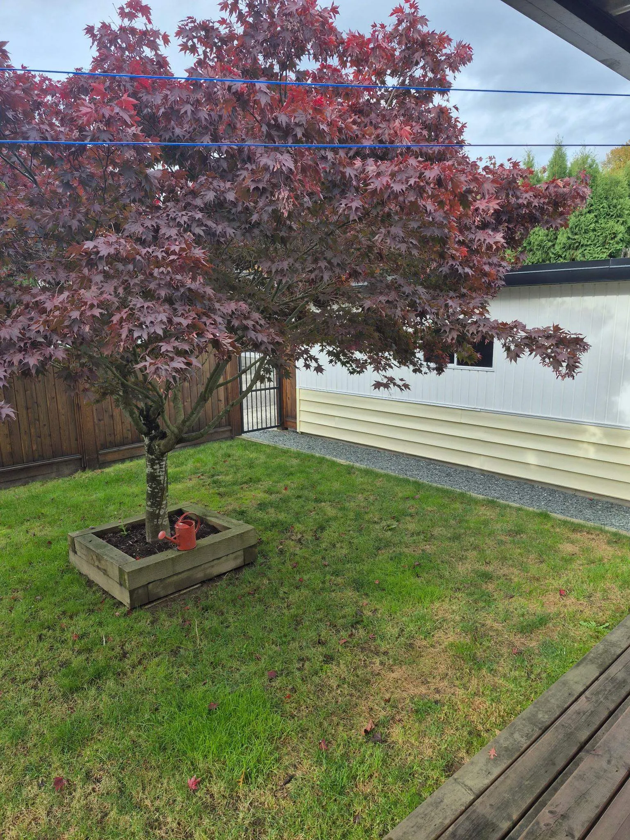
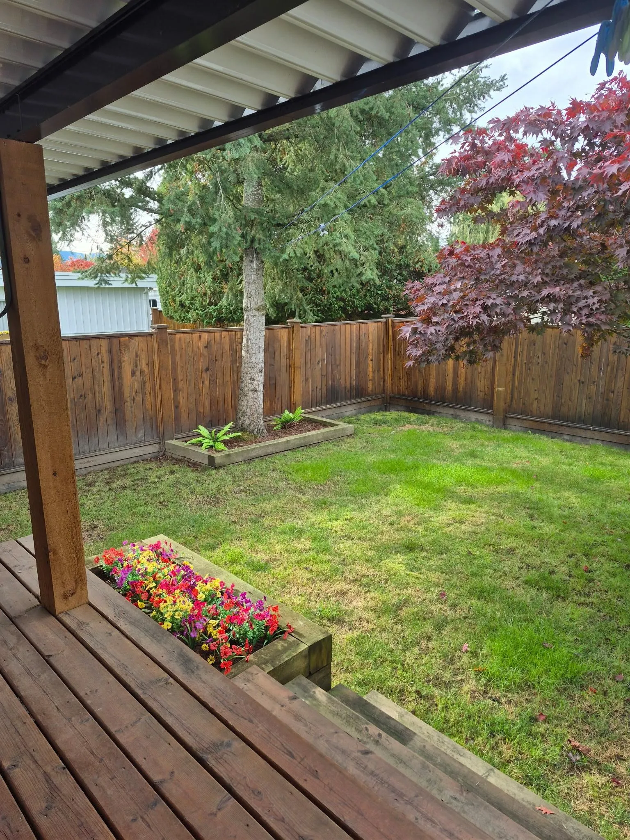
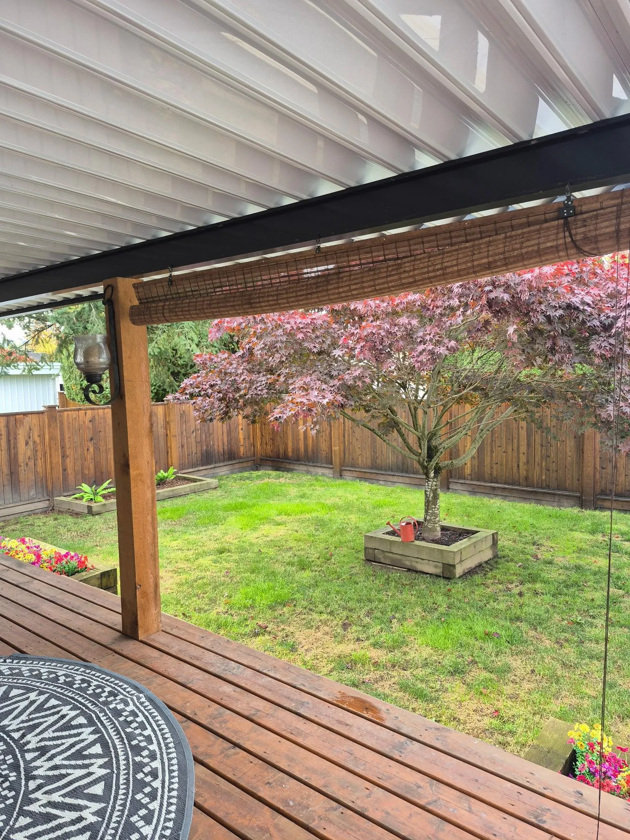
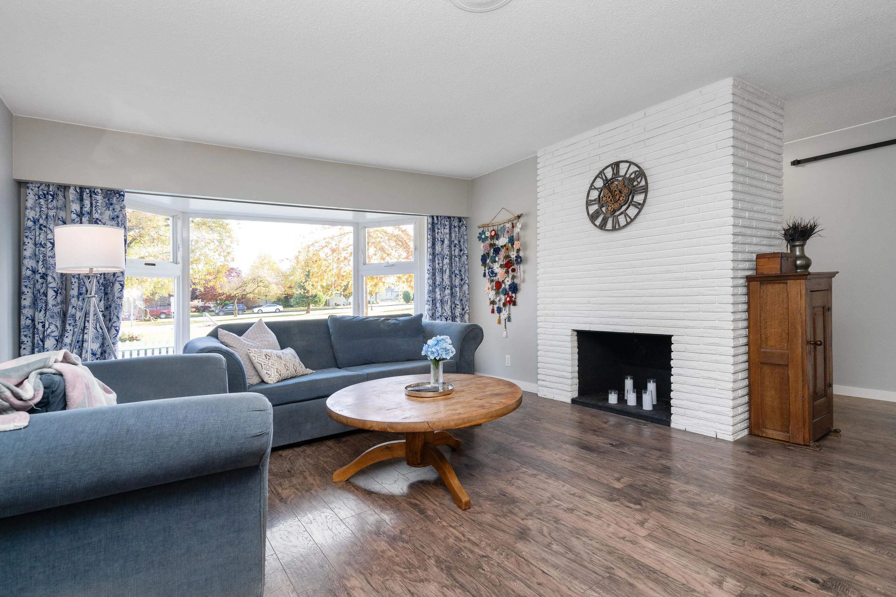
This is the white picket fence home in the beautiful neighbourhood looking at park outside your front window. In the back of the house, you have a huge covered deck, a hot tub, and a full sized yard. The fence is new and all around the house, and outlines the yard. It doesn't get cozier than this home. The living room and kitchen have been updated, there is modern air conditioning, and so quiet you don't even hear the Amazon van. The basement has a separate entrance and is all ready for your ideas, and it already has a second laundry set. You could live upstairs with tenants living in the lower floor that has huge windows and is roughed in for a suite. The garage is great and there is parking along the back lane for whatever you drive or pull. You'll love this place.

Property Details

Amenities & Utilities

In Unit

Full Property Details

Interior

Bedrooms
4
Washrooms
2
Square Footage
2406 sqft
Basement
Full
Heating Type
Forced Air,Natural Gas
Kitchens
1
Floor Finish
Wall/Wall/Mixed
Den
No

Exterior

Front
54.00
Lot Size (Sq Ft)
5670.00
View
Park
Waterfront
No
Parking Spaces
4
Total Parking Spaces
-
Garage Spaces
1
Zoning
R1A
Roof
Asphalt

Building Description

Style
Rancher/Bungalow with Basement
Property Type
Residential Detached
Home Type
House
Subtype
Single Family Residence
Year Built
1958
Exterior
Frame Wood,Mixed (Exterior),Stucco,Vinyl Siding
Water Supply
Public
No. Floor Levels
2

Community

Community
Chilliwack Proper West
Area Code
Chilliwack

Taxes & Fees

Taxes
$2,987.60 /yr
Tax Year
2025

Room Types

Room Dimensions Area Description
Dining Room 11'0 x 11'0 121 sqft -
Kitchen 12'6 x 14'1 176.04 sqft -
Living Room 14'5 x 18'0 259.5 sqft -
Primary Bedroom 10'7 x 14'7 154.34 sqft -
Bedroom 10'1 x 13'0 131.08 sqft -
Bedroom 9'7 x 12'2 116.6 sqft -
Patio 10'0 x 20'0 200 sqft -
Bedroom 15'5 x 12'7 193.99 sqft -
Workshop 12'10 x 18'0 231 sqft -
Storage 7'0 x 9'0 63 sqft -
Laundry 8'10 x 9'4 82.44 sqft -
Recreation Room 12'11 x 25'2 325.07 sqft -
Jess Kuang
Jess Kuang
Sutton Group - 1st West Realty
Listed by John Romaine
15 days on site
Listing Broker
Advantage Property Management
Courtesy
Advantage Property Management

Similar homes for sale in Chilliwack

Explore Chilliwack

This representation is based in whole or in part on data generated by the Chilliwack & District Real Estate Board, Fraser Valley Real Estate Board or Greater Vancouver REALTORS® which assumes no responsibility for its accuracy. Copyright 2026 by the Greater Vancouver REALTORS®, Fraser Valley Real Estate Board, Chilliwack and District Real Estate Board, and BC Northern Real Estate Board. All Rights Reserved.
Powered by AgentLocator






