
6682 Napier Street #1, Burnaby
1 / 30
For Sale
$1,549,000
4 bd · 5 ba · 1,893 sq ft

6682 Napier Street #1, Burnaby V5B 2C3

MLS®# R3179705

Est. mortgage
$5,876/mo

About This Home

Property Type
Townhome, Half Duplex, 3 Storey
Parking
1 garage, 1 parking
MLS #
R3179705
Size
1893 sqft
Basement
None
Year Built
2026
Maintenance Fee
$ 0 /mo
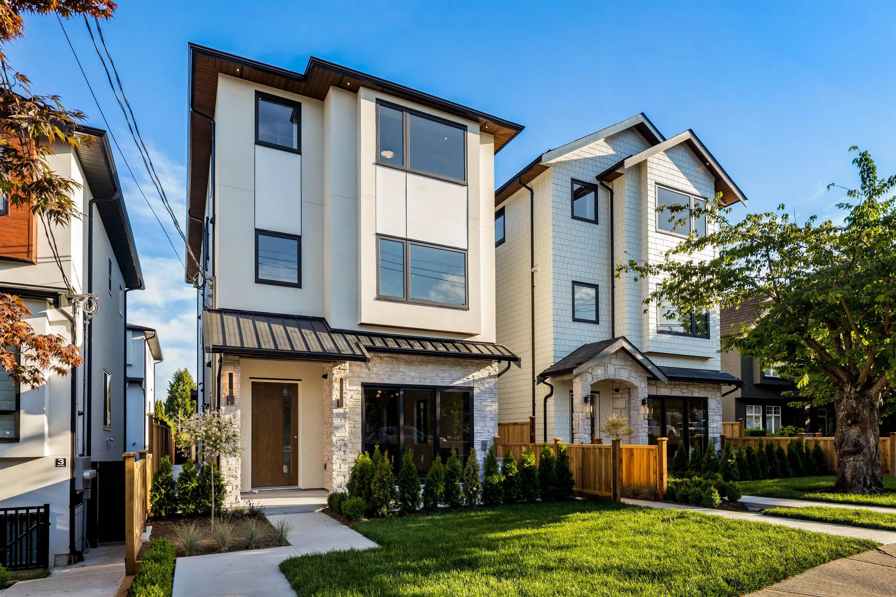
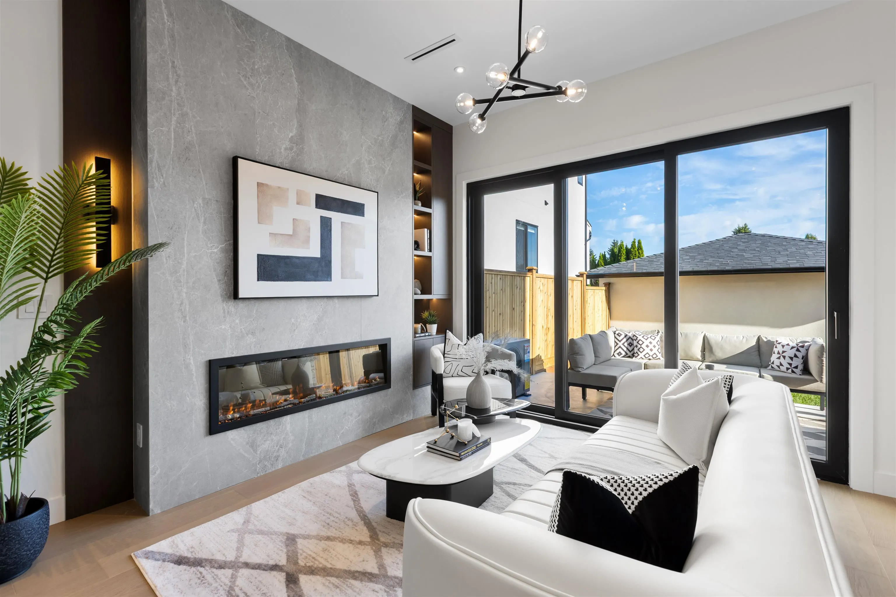
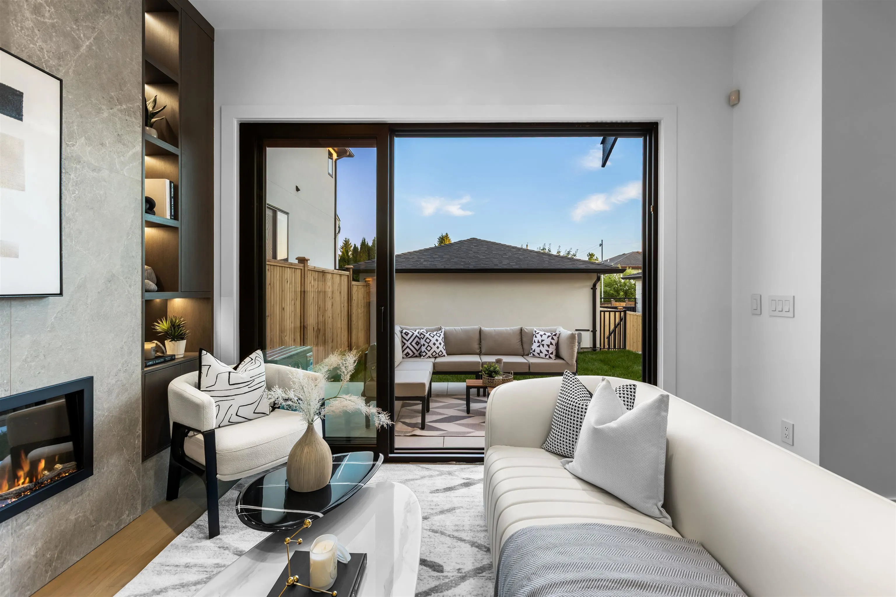
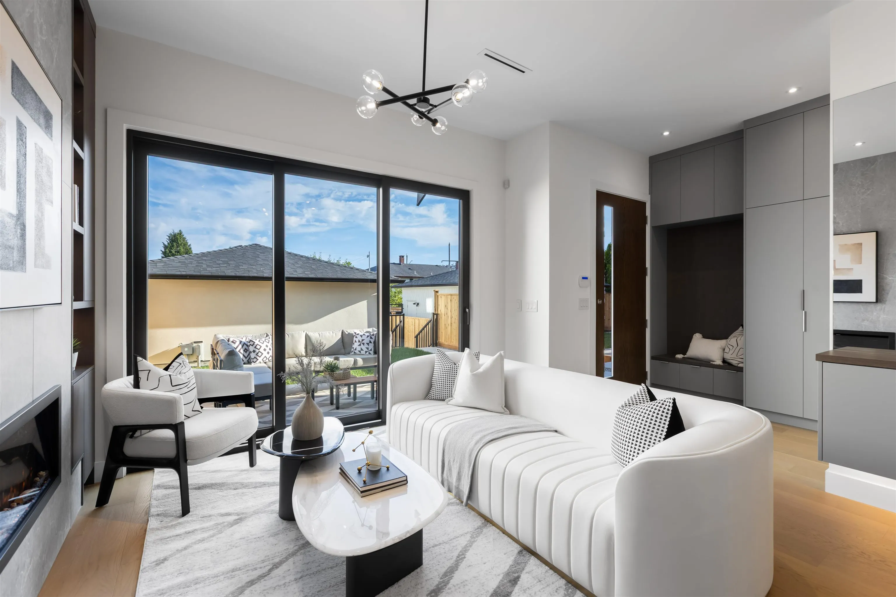
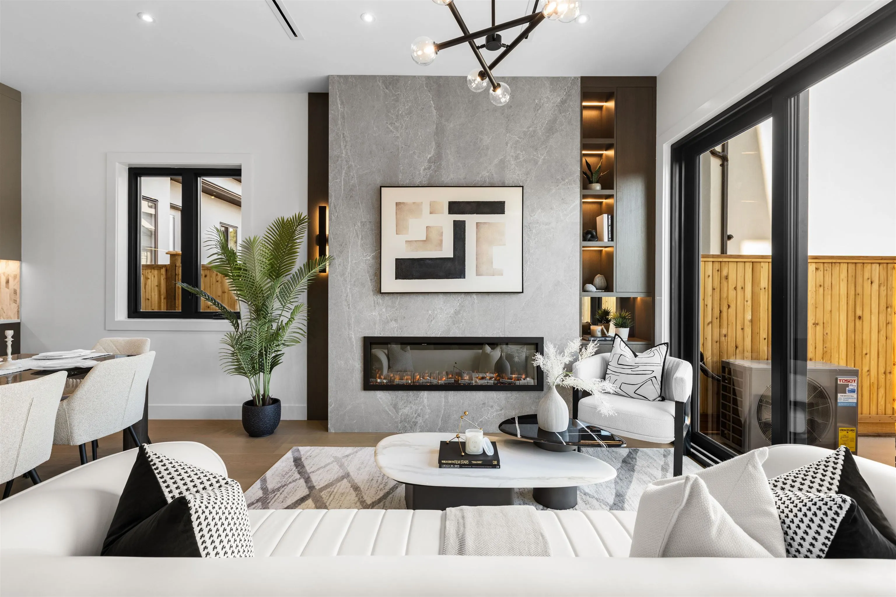
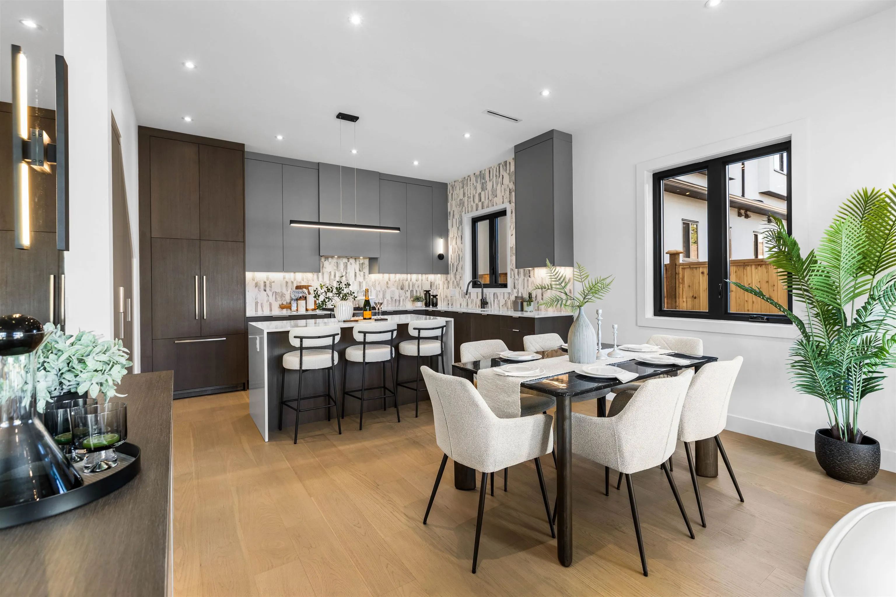
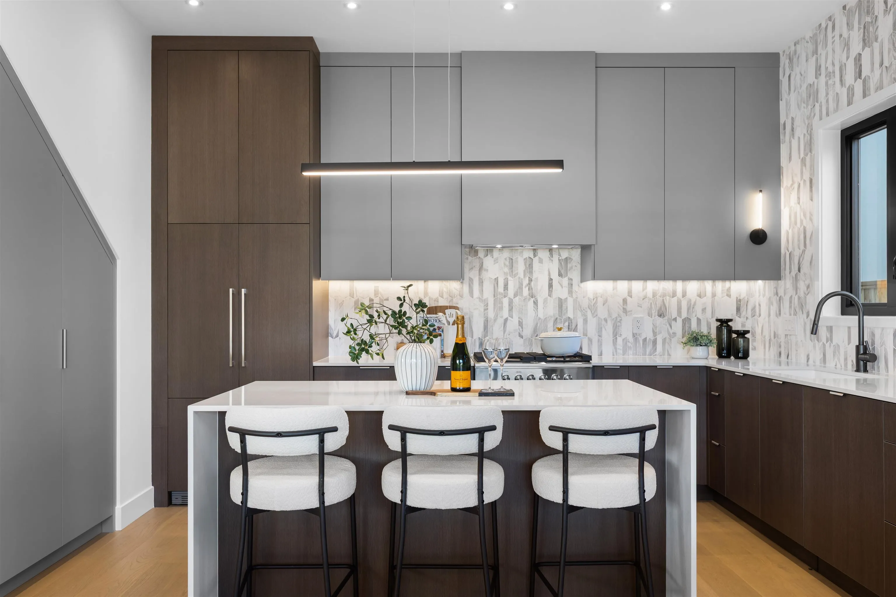
Front unit duplex built by Lidher Developments. Showcasing a cool-toned colour palette, this home features almost 1,900sf w/ 4bed 5bath functional floor plan. Entryway closet, generous-sized kitchen, comfortable living + dining area perfect for gatherings of 6+ guests. Large slider patio doors open up to a bright street-facing view. Top floor has full laundry room w/ side-by-side W/D, built-in counter space + linen closet for extra storage. Spacious bedrooms offer flex for kids rooms, guests or home office. Complete with eng HW floors, AC heat pump, electric radiant floor heating, security system + 1 parking. This style of home in North Burnaby is one of the first unique duplexes, and on a Cherry Blossom street w/ central access to schools, parks

Property Details

Full Property Details

Interior

Bedrooms
4
Washrooms
5
Square Footage
1893 sqft
Basement
None
Heating Type
Electric,Heat Pump,Radiant
Kitchens
1
Floor Finish
Hardwood
Den
No

Exterior

Waterfront
No
Parking Spaces
1
Total Parking Spaces
-
Garage Spaces
1
Zoning
R1
Roof
Asphalt

Building Description

Style
3 Storey
Property Type
Duplex,Residential Attached
Home Type
Townhome
Subtype
Half Duplex
Year Built
2026
Exterior
Frame Wood,Mixed (Exterior)
Water Supply
Public
No. Floor Levels
3

Community

Community
Sperling-Duthie
Area Code
Burnaby North

Taxes & Fees

Tax Year
2026
Maintenance Fee
$ 0 /mo

Other

Virtual Tour Link

Room Types

Room Dimensions Area Description
Foyer 6'11 x 6'6 44.96 sqft -
Living Room 11'3 x 13'11 156.56 sqft -
Dining Room 8'0 x 13'11 111.33 sqft -
Kitchen 9'8 x 17'2 165.94 sqft -
Primary Bedroom 12'7 x 11'11 149.95 sqft -
Bedroom 10'7 x 8'3 87.31 sqft -
Walk-In Closet 4'2 x 8'1 33.68 sqft -
Laundry 7'0 x 5'3 36.75 sqft -
Primary Bedroom 13'4 x 12'11 172.22 sqft -
Bedroom 9'10 x 11'0 108.17 sqft -
Walk-In Closet 4'10 x 7'2 34.64 sqft -
Jess Kuang
Jess Kuang
Sutton Group - 1st West Realty
Listed by Manny Bal PREC*
16 days on site
Listing Broker
Angell, Hasman & Associates Realty Ltd.
Courtesy
Angell, Hasman & Associates Realty Ltd.

Similar homes for sale in Burnaby

Explore Burnaby

This representation is based in whole or in part on data generated by the Chilliwack & District Real Estate Board, Fraser Valley Real Estate Board or Greater Vancouver REALTORS® which assumes no responsibility for its accuracy. Copyright 2026 by the Greater Vancouver REALTORS®, Fraser Valley Real Estate Board, Chilliwack and District Real Estate Board, and BC Northern Real Estate Board. All Rights Reserved.
Powered by AgentLocator





