
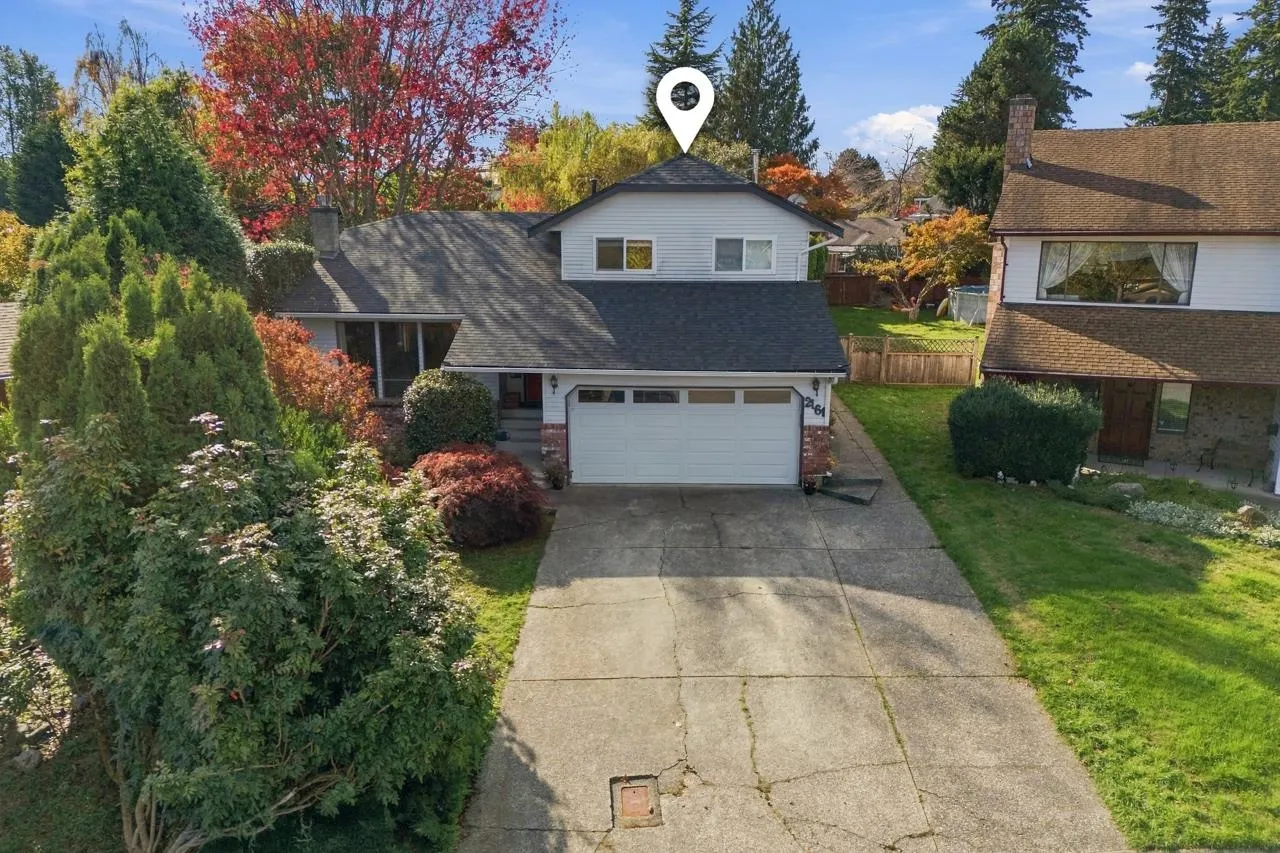
2161 153a Street, Surrey
1 / 40
For Sale
$1,240,000
3 bd · 3 ba · 1,982 sq ft

2161 153a Street, Surrey V4A 5Y1

MLS®# R3179697

Est. mortgage
$4,704/mo
Property taxes $5,498.76/yr

About This Home

Property Type
House, Single Family Residence, 3 Level Split
Parking
2 garage, 4 parking
MLS #
R3179697
Size
1982 sqft
Basement
Crawl Space
Lot size
7456.00 sqft
Tax
$5,498.76 /yr
Year Built
1981
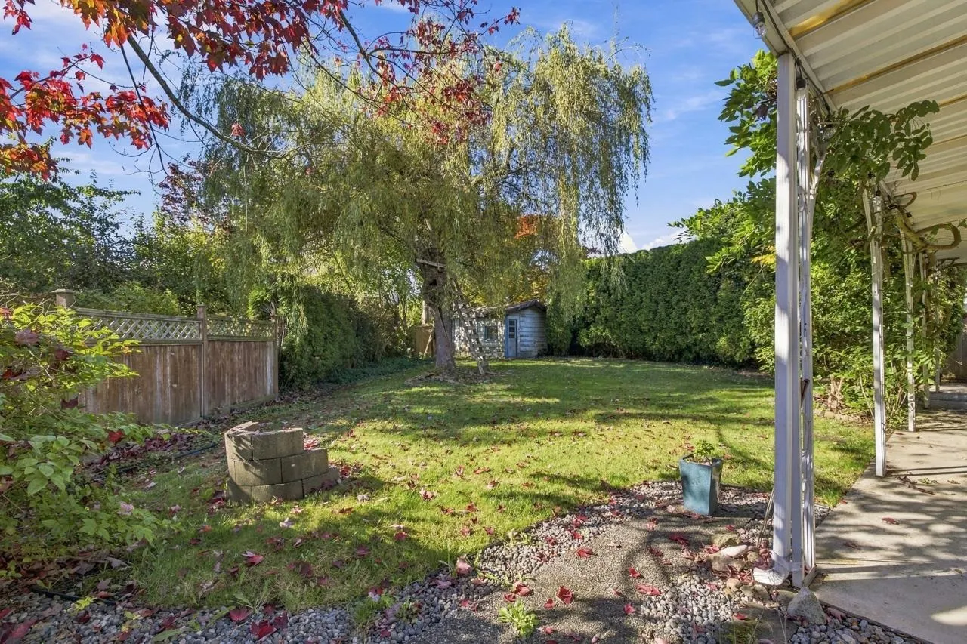
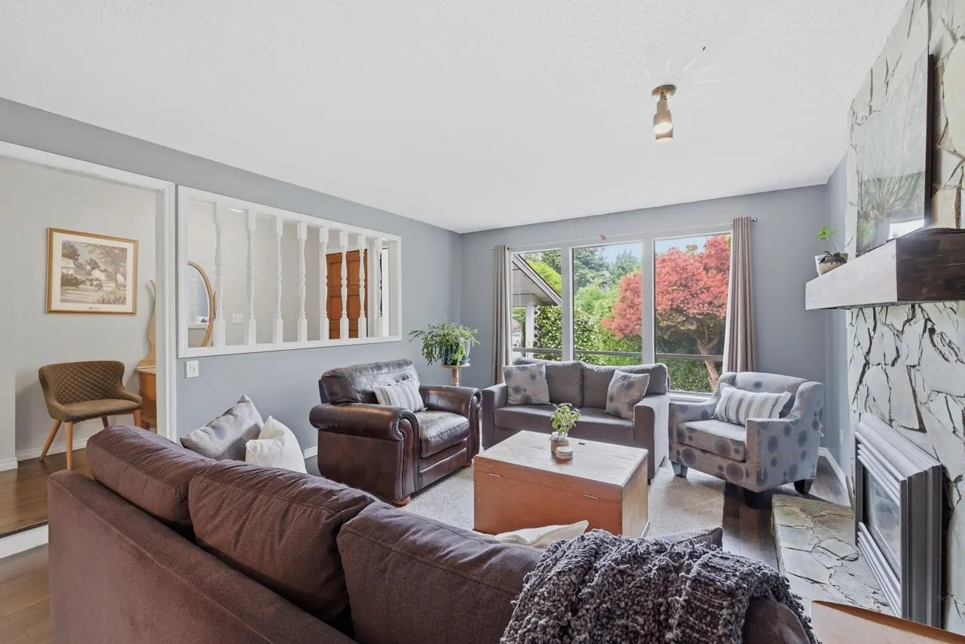
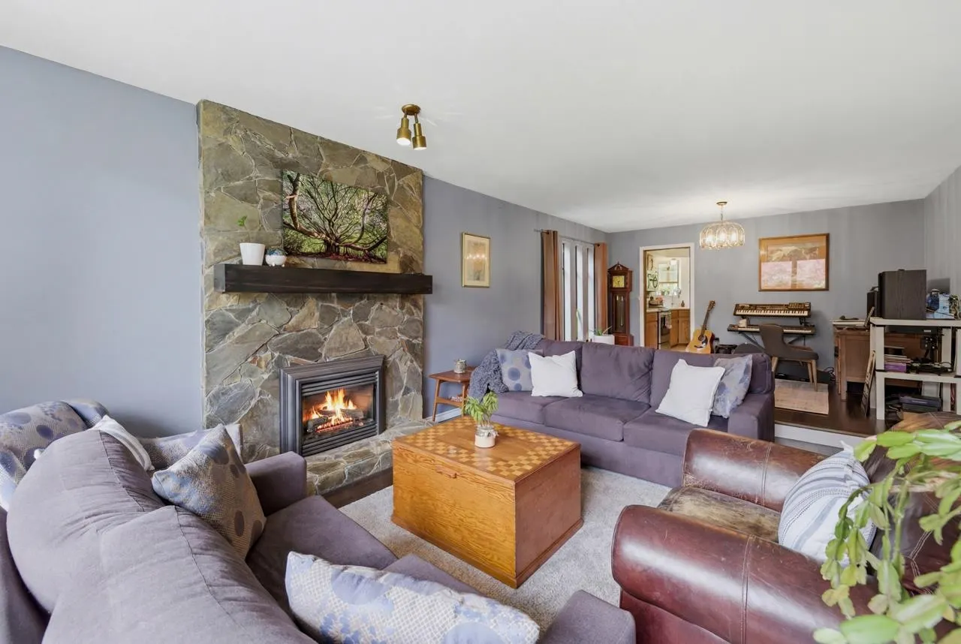
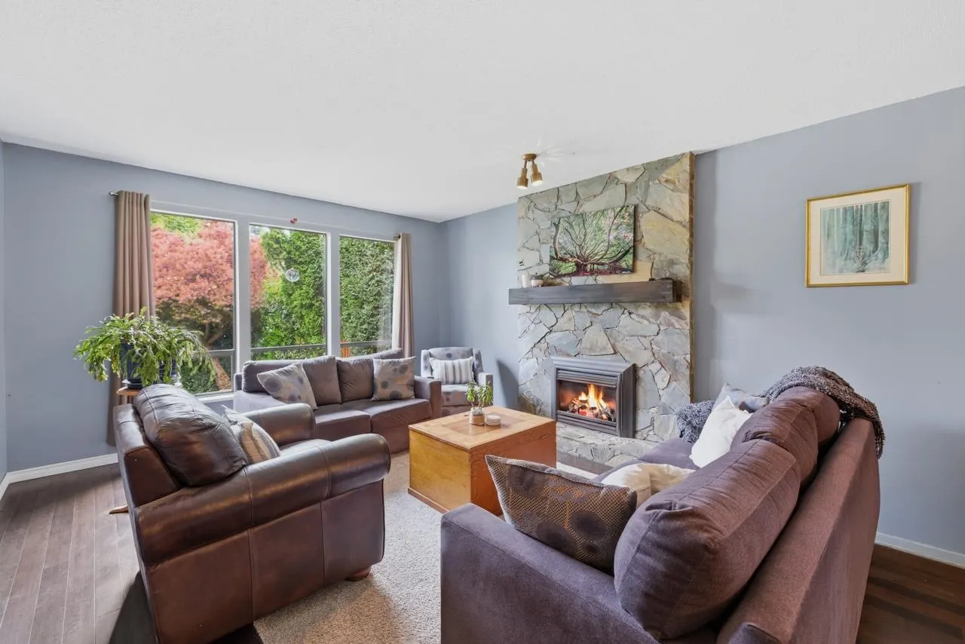
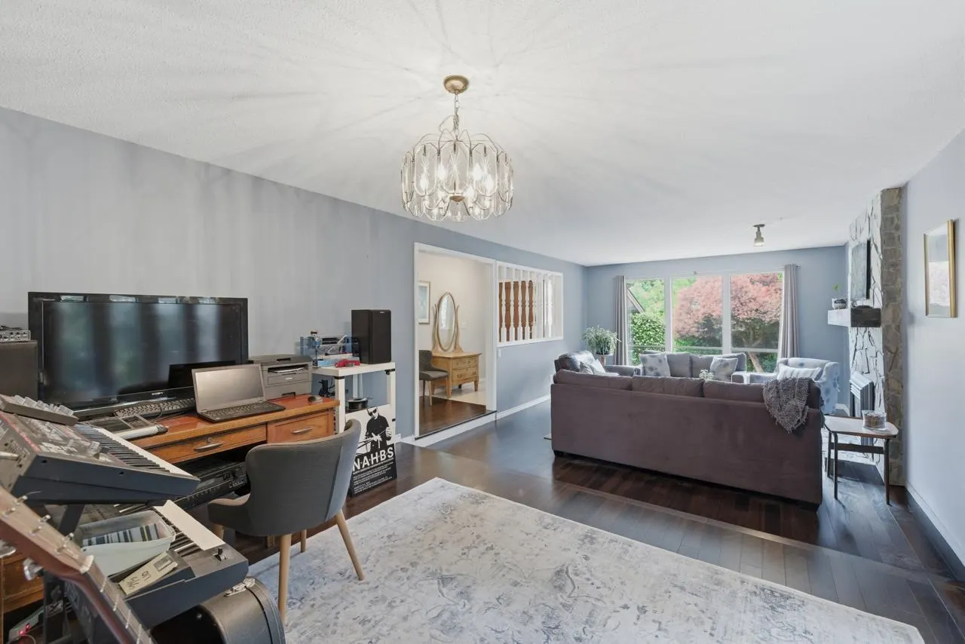
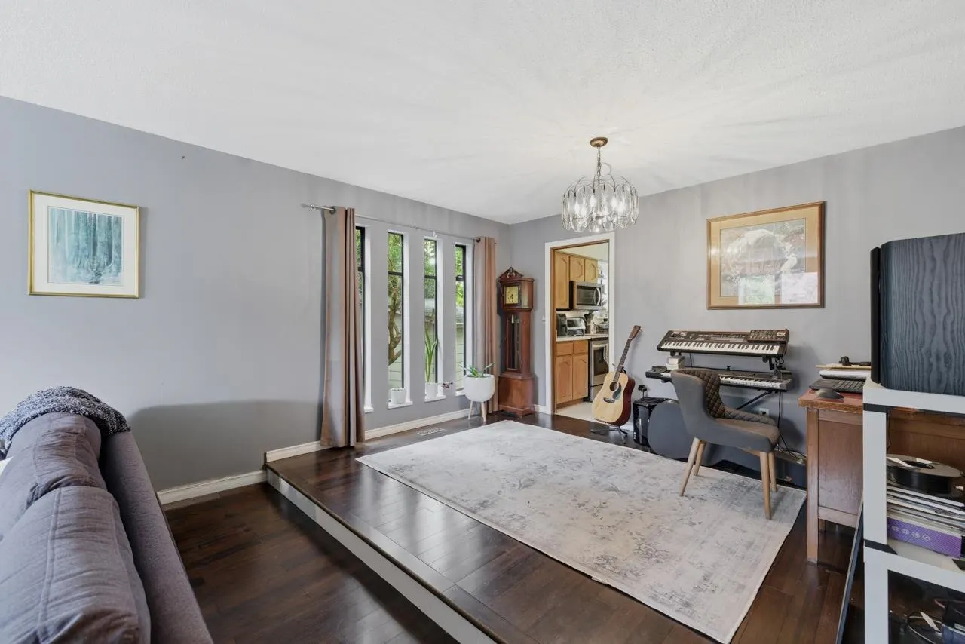
NEW ROOF & GUTTERS OCT. 2026!! Located on a quiet cul-de-sac just steps from Jesse Lee Elementary, this well-maintained family home offers numerous updates. The kitchen was renovated in 2022 with quartz countertops, tile backsplash, and refinished oak cabinets. A professionally installed freestanding wood stove adds warmth to the family room, while a new sliding door and bedroom windows were installed in 2021. The living & dining areas feature a beautiful natural stone gas fireplace. Upstairs you'll find 3 spacious bedrooms. The garage includes a separate sub-panel with 200-amp service. Enjoy the fully fenced, private southwest-facing yard with 2 sheds.Priced well below Assessed Value.Walking distance to Shopping and Transit.

Property Details

Amenities & Utilities

In Unit

Full Property Details

Interior

Bedrooms
3
Washrooms
3
Square Footage
1982 sqft
Basement
Crawl Space
Heating Type
Forced Air,Natural Gas,Wood
Kitchens
1
Floor Finish
Wall/Wall/Mixed
Den
No

Exterior

Front
30.00
Lot Size (Sq Ft)
7456.00
Waterfront
No
Parking Spaces
4
Total Parking Spaces
-
Garage Spaces
2
Zoning
R3
Roof
Asphalt

Building Description

Style
3 Level Split
Property Type
Residential Detached
Home Type
House
Subtype
Single Family Residence
Year Built
1981
Exterior
Frame Wood,Brick (Exterior),Mixed (Exterior)
Water Supply
Public
No. Floor Levels
3

Community

Community
King George Corridor
Area Code
South Surrey White Rock

Taxes & Fees

Taxes
$5,498.76 /yr
Tax Year
2025

Room Types

Room Dimensions Area Description
Foyer 4'6 x 9'11 44.63 sqft -
Living Room 13'7 x 18'1 245.63 sqft -
Dining Room 10'0 x 13'7 135.83 sqft -
Kitchen 10'0 x 10'11 109.17 sqft -
Eating Area 8'8 x 10'11 94.61 sqft -
Family Room 13'7 x 18'4 249.03 sqft -
Laundry 6'2 x 12'5 76.57 sqft -
Primary Bedroom 12'0 x 13'5 161 sqft -
Bedroom 8'11 x 11'5 101.8 sqft -
Bedroom 9'0 x 11'5 102.75 sqft -
Jess Kuang
Jess Kuang
Sutton Group - 1st West Realty
Listed by Bernie Scholz - PREC
16 days on site
Listing Broker
Engel & Volkers Vancouver (Branch)
Courtesy
Engel & Volkers Vancouver (Branch)

Similar homes for sale in Surrey

Explore Surrey

This representation is based in whole or in part on data generated by the Chilliwack & District Real Estate Board, Fraser Valley Real Estate Board or Greater Vancouver REALTORS® which assumes no responsibility for its accuracy. Copyright 2026 by the Greater Vancouver REALTORS®, Fraser Valley Real Estate Board, Chilliwack and District Real Estate Board, and BC Northern Real Estate Board. All Rights Reserved.
Powered by AgentLocator







