
35797 Ledgeview Drive, Abbotsford
1 / 40
For Sale
$2,249,000
5 bd · 4 ba · 3,799 sq ft

35797 Ledgeview Drive, Abbotsford V3G 2Z2

MLS®# R3179696

Est. mortgage
$8,532/mo
Property taxes $7,004.34/yr

About This Home

Property Type
House, Single Family Residence
Parking
2 garage, 5 parking
MLS #
R3179696
Size
3799 sqft
Basement
Finished
Lot size
9390.44 sqft
Tax
$7,004.34 /yr
Year Built
2016
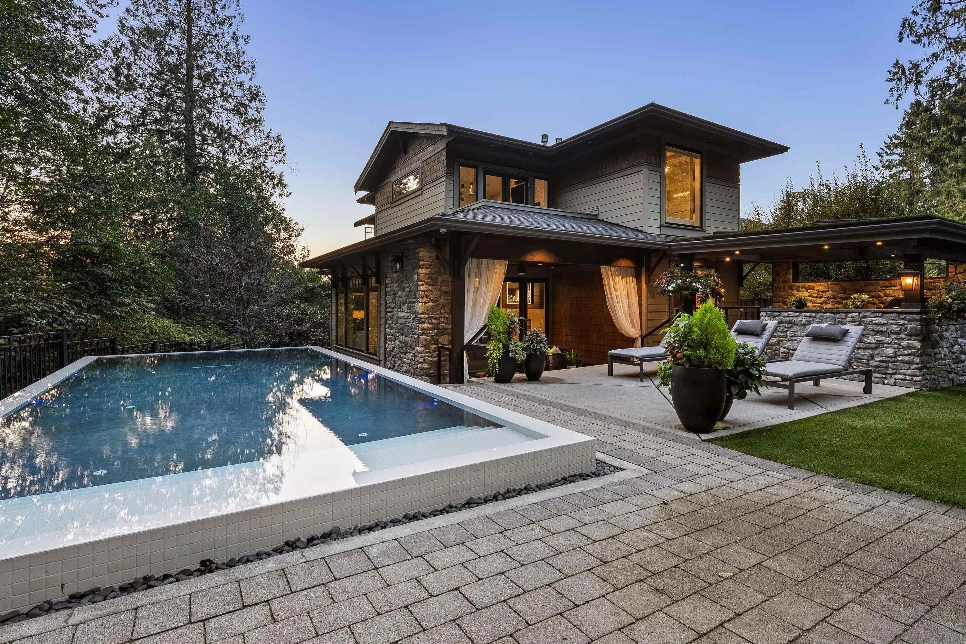
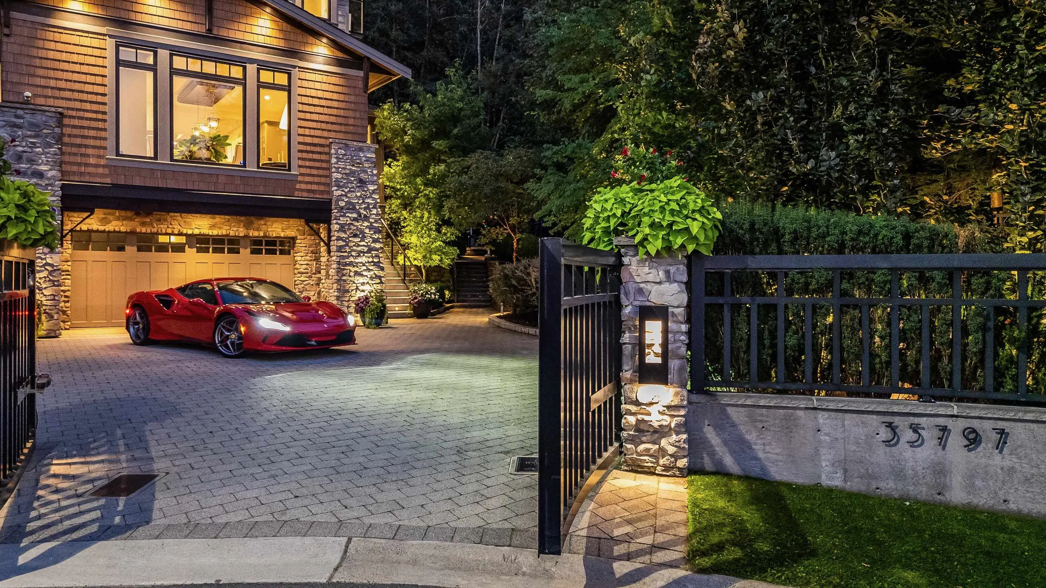
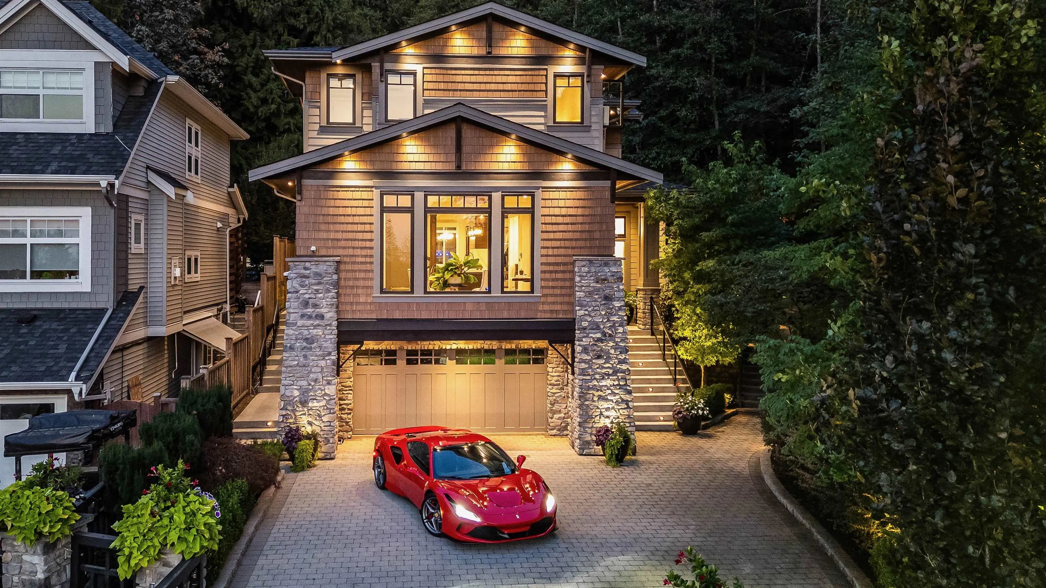
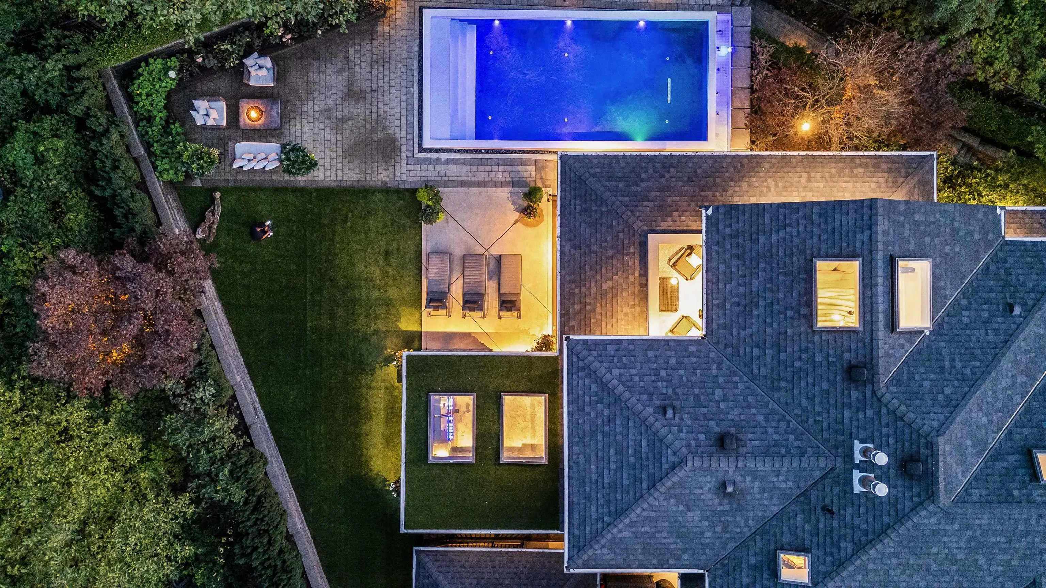
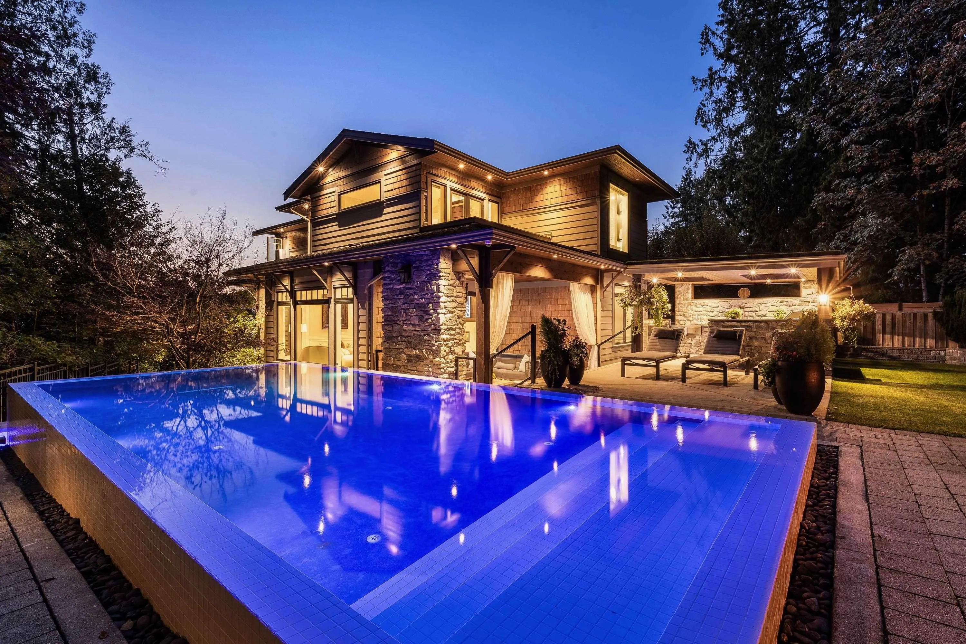
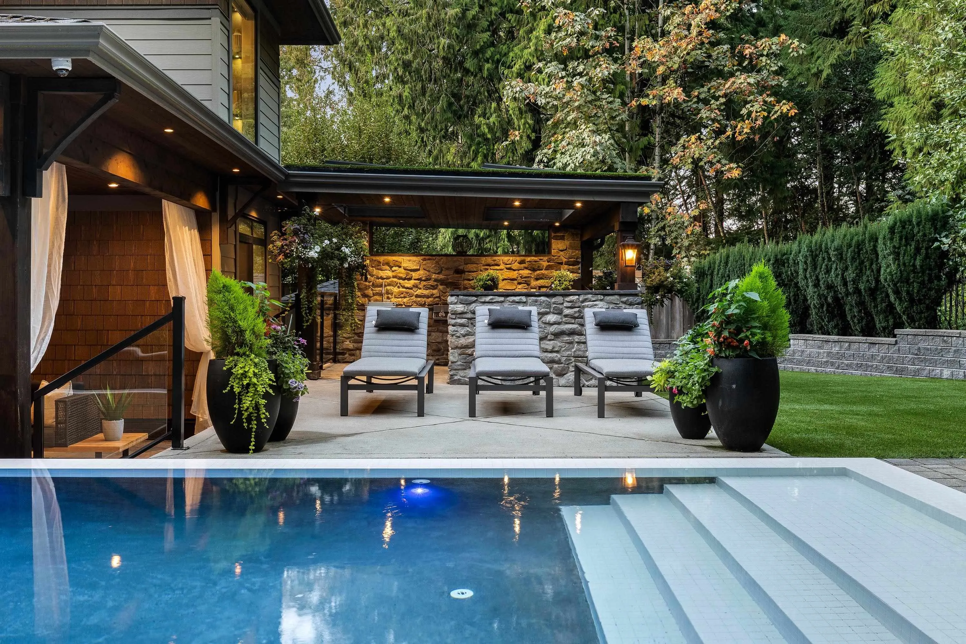
Designed by the renowned SuCasa Designs, crafted by a master builder as their personal residence, ensuring that every inch reflects impeccable taste and superior craftsmanship. With high-end finishes and custom touches throughout, this home redefines luxury living. Situated on a private lot, the property offers tranquility while being just minutes from city conveniences. Perfect for entertaining, this home is an entertainer's dream, featuring a stunning outdoor pool area that flows effortlessly into the spacious interiors. Inside, the open-concept design maximizes space and light, showcasing expansive living areas, a state-of-the-art kitchen with top-tier appliances, and thoughtful details that reflect SuCasa's signature style. This home offers a unique blend of luxury, comfort and style.

Property Details

Full Property Details

Interior

Bedrooms
5
Washrooms
4
Square Footage
3799 sqft
Basement
Finished
Heating Type
Electric,Forced Air,Natural Gas
Kitchens
1
Floor Finish
Hardwood,Mixed,Wall/Wall/Mixed
Den
Yes

Exterior

Front
39.00
Lot Size (Sq Ft)
9390.44
Waterfront
No
Parking Spaces
5
Total Parking Spaces
-
Garage Spaces
2
Zoning
RS3-A
Roof
Asphalt

Building Description

Property Type
Residential Detached
Home Type
House
Subtype
Single Family Residence
Year Built
2016
Exterior
Frame Wood,Fibre Cement (Exterior)
Water Supply
Public
No. Floor Levels
2

Community

Community
Abbotsford East
Area Code
Abbotsford

Taxes & Fees

Taxes
$7,004.34 /yr
Tax Year
2026

Other

Virtual Tour Link

Room Types

Room Dimensions Area Description
Kitchen 13'8 x 12'0 164 sqft -
Pantry 6'4 x 3'0 19 sqft -
Dining Room 15'0 x 11'6 172.5 sqft -
Great Room 15'0 x 17'3 258.75 sqft -
Study 10'0 x 9'6 95 sqft -
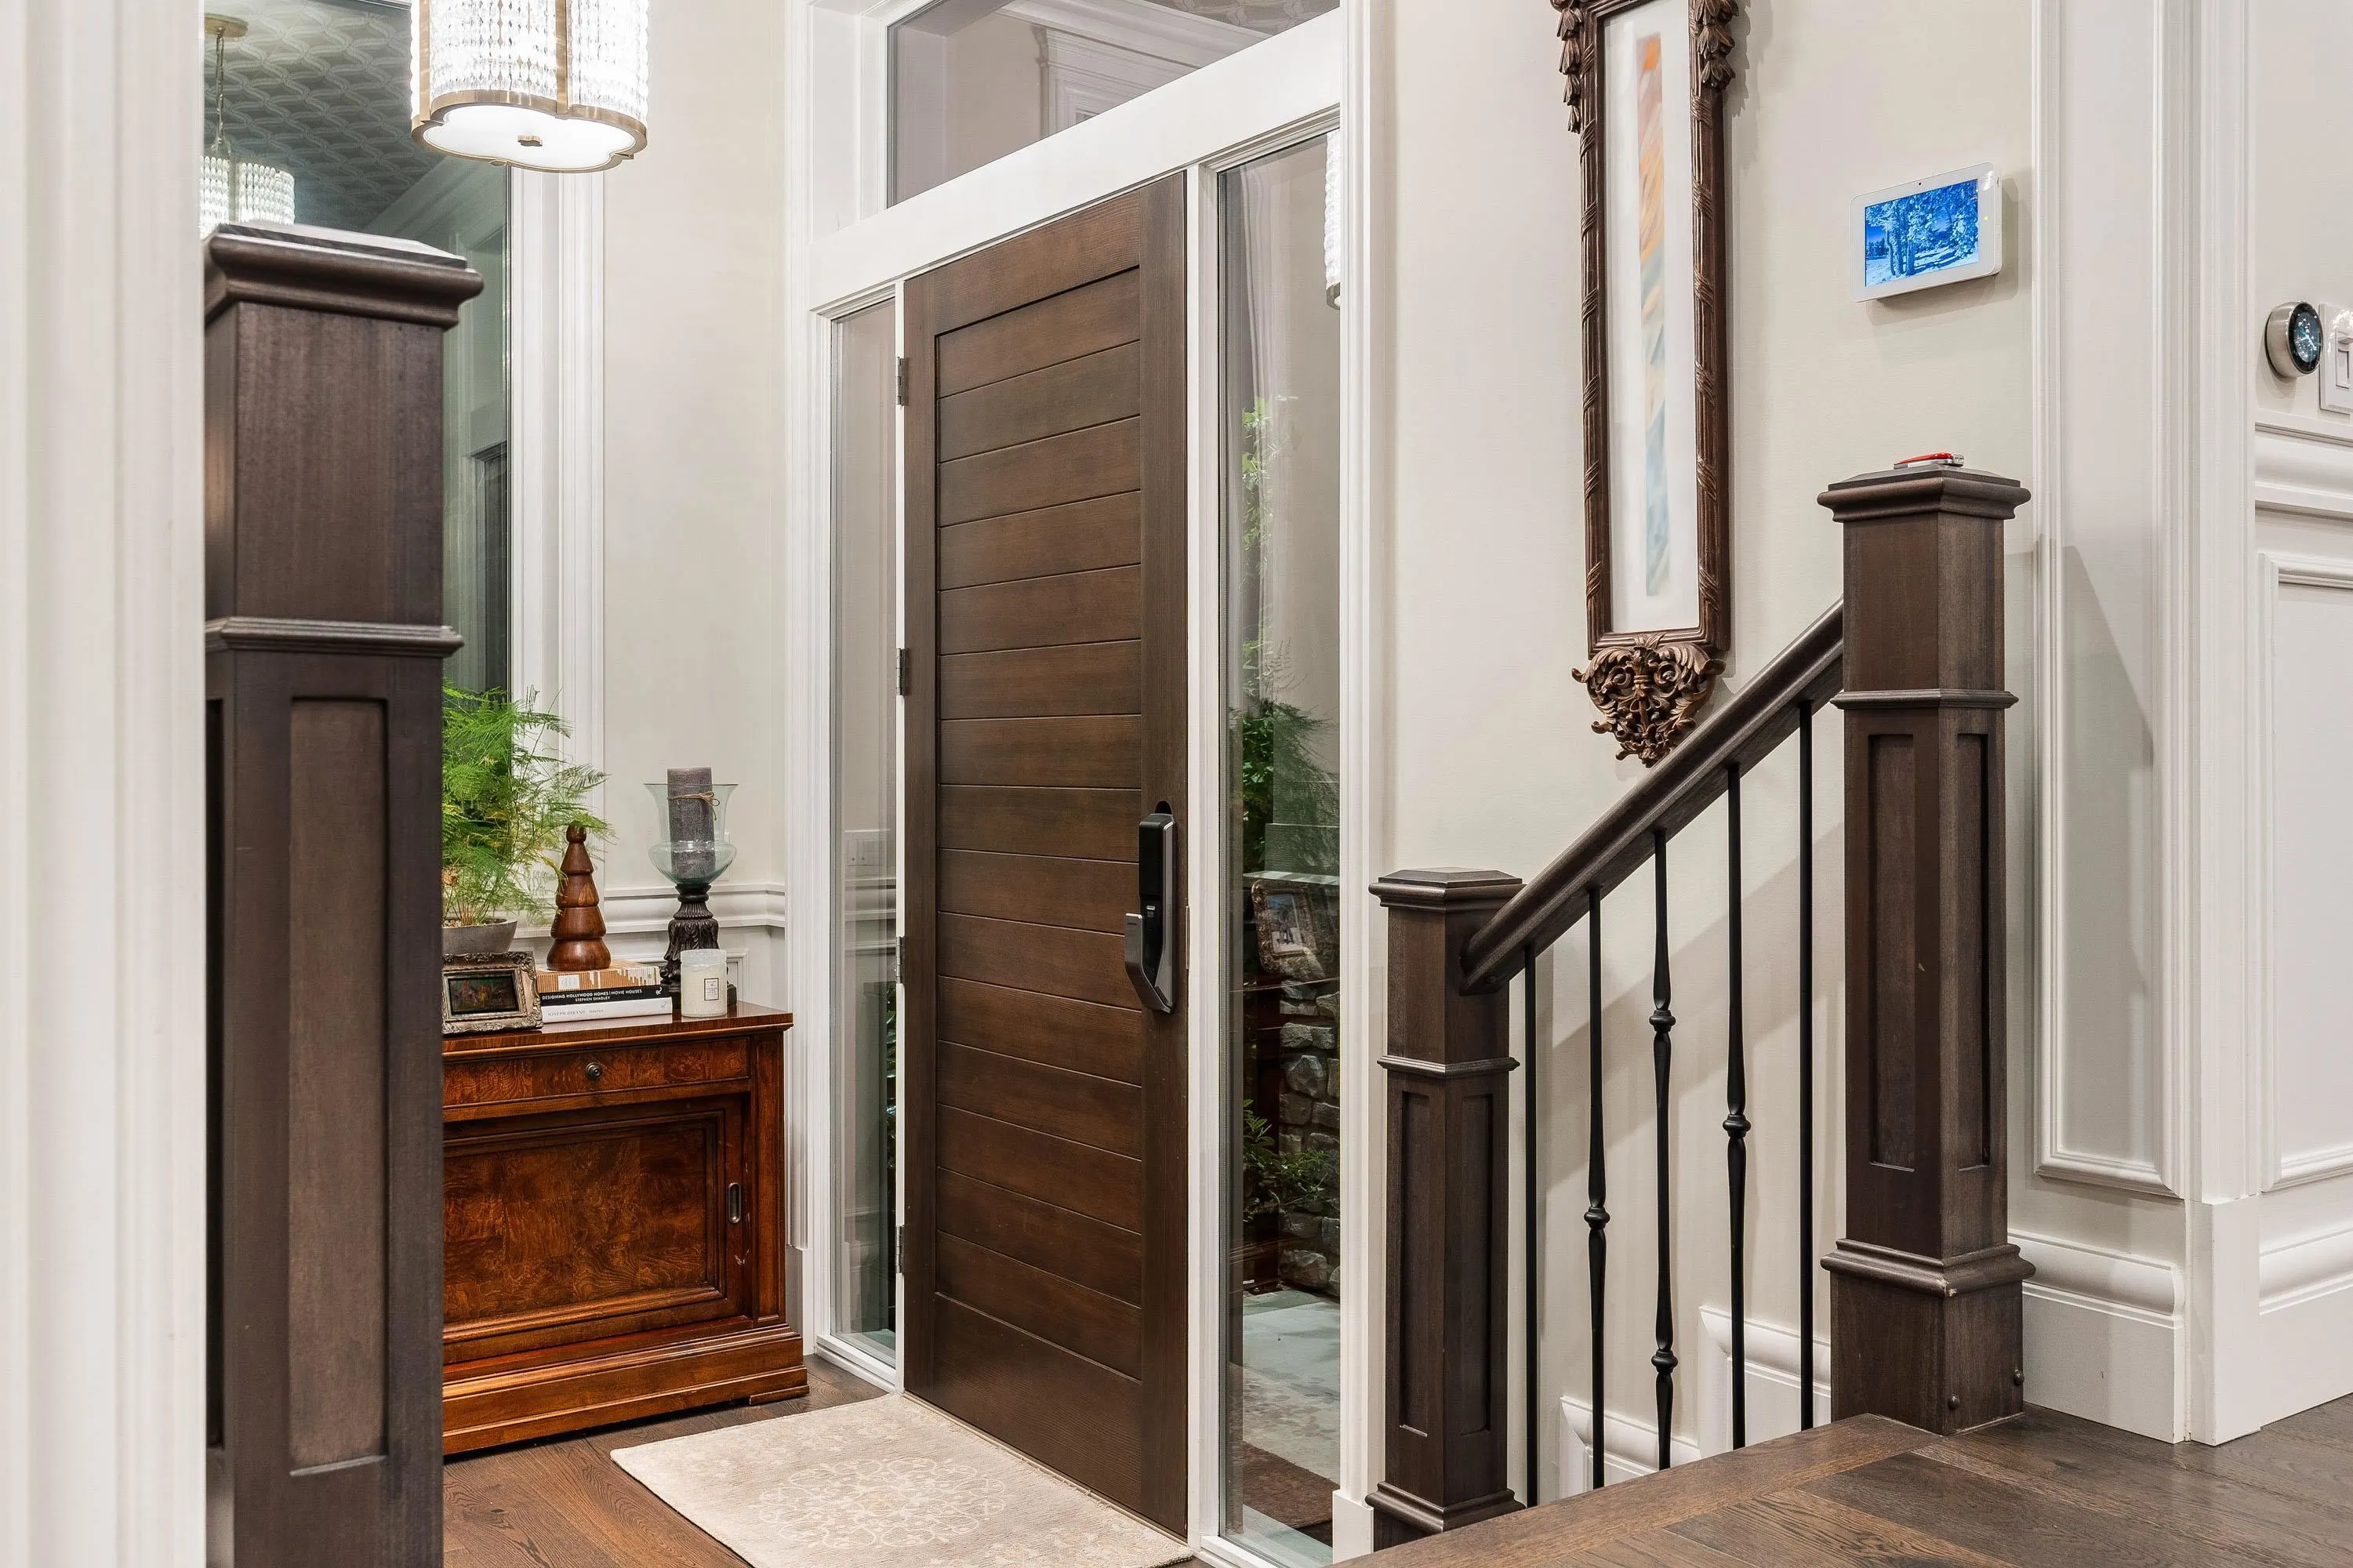
Foyer 8'0 x 8'6 68 sqft -
Mud Room 8'0 x 10'3 82 sqft -
Primary Bedroom 13'10 x 15'4 212.11 sqft -
Walk-In Closet 6'8 x 7'0 46.67 sqft -
Bedroom 11'0 x 12'2 133.83 sqft -
Bedroom 10'0 x 13'0 130 sqft -
Bedroom 12'2 x 11'10 143.97 sqft -
Bedroom 10'10 x 11'0 119.17 sqft -
Media Room 10'2 x 11'8 118.61 sqft -
Recreation Room 14'6 x 17'6 253.75 sqft -
Den 9'6 x 9'0 85.5 sqft -
Steam Room 11'8 x 7'0 81.67 sqft -
Foyer 9'0 x 8'0 72 sqft -
Jess Kuang
Jess Kuang
Sutton Group - 1st West Realty
Listed by Ben Oryall - PREC
16 days on site
Listing Broker
Royal LePage Little Oak Realty
Courtesy
Royal LePage Little Oak Realty

Similar homes for sale in Abbotsford

Explore Abbotsford

This representation is based in whole or in part on data generated by the Chilliwack & District Real Estate Board, Fraser Valley Real Estate Board or Greater Vancouver REALTORS® which assumes no responsibility for its accuracy. Copyright 2026 by the Greater Vancouver REALTORS®, Fraser Valley Real Estate Board, Chilliwack and District Real Estate Board, and BC Northern Real Estate Board. All Rights Reserved.
Powered by AgentLocator







