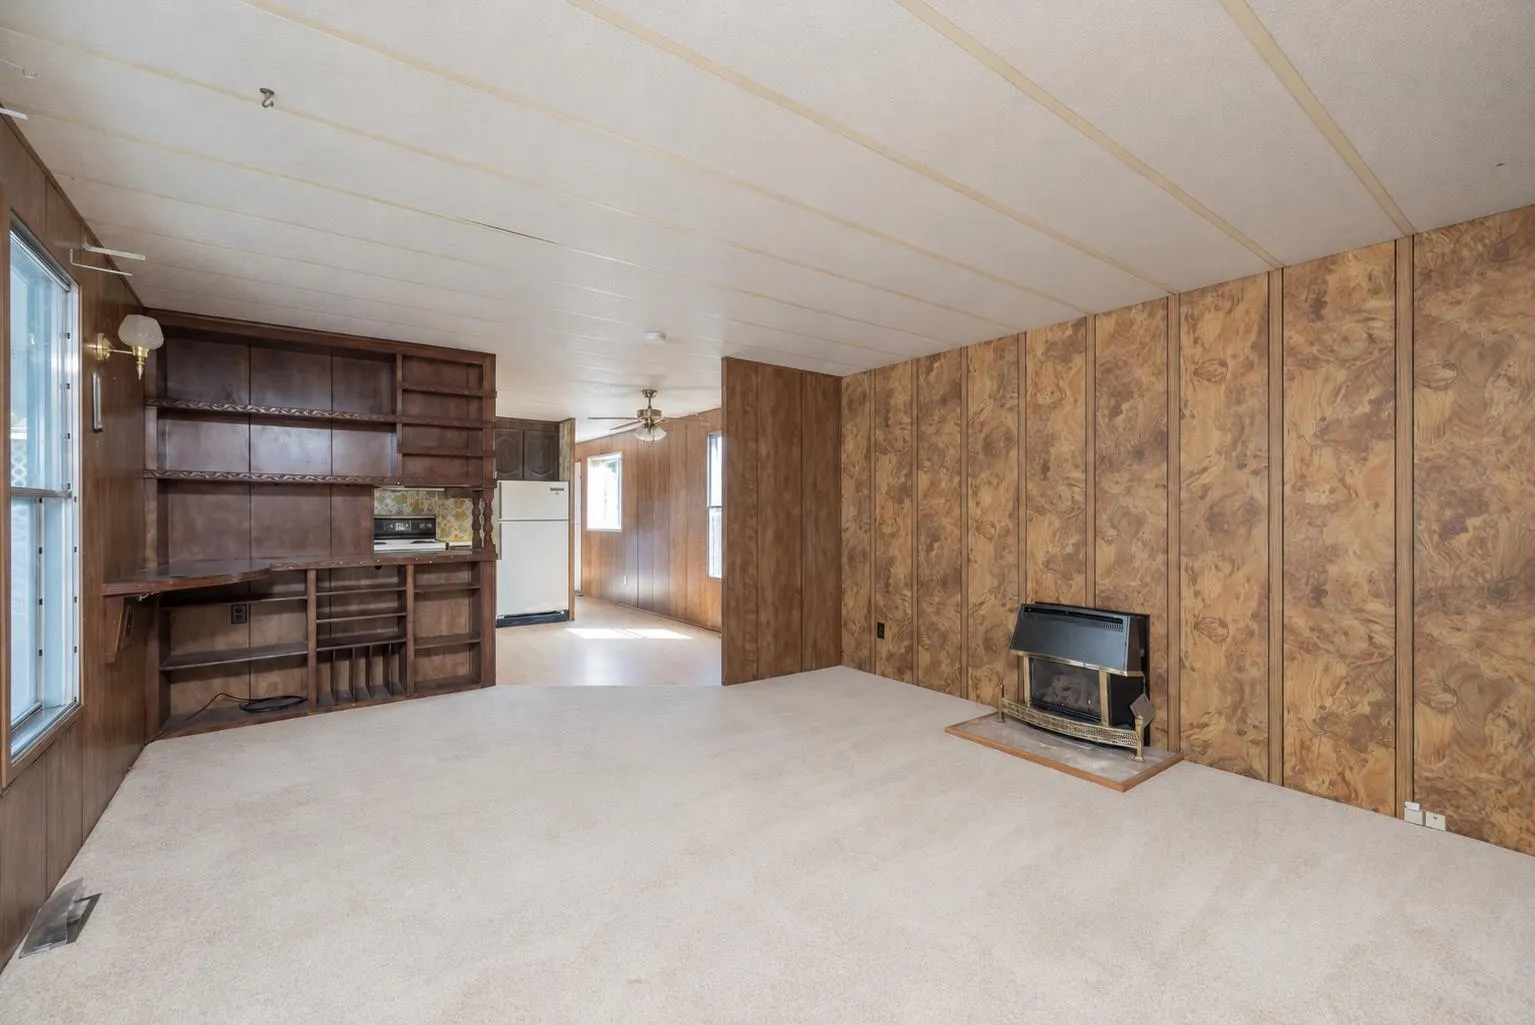
27111 0 Avenue #134, Langley
1 / 40
For Sale
$150,000
2 bd · 2 ba · 955 sq ft

27111 0 Avenue #134, Langley V4W 2T3

MLS®# R3179681

Est. mortgage
$569/mo
Property taxes $1,000/yr

About This Home

Property Type
Manufactured, Manufactured Home
Parking
1 parking
MLS #
R3179681
Size
955 sqft
Basement
None
Tax
$1,000 /yr
Year Built
1978
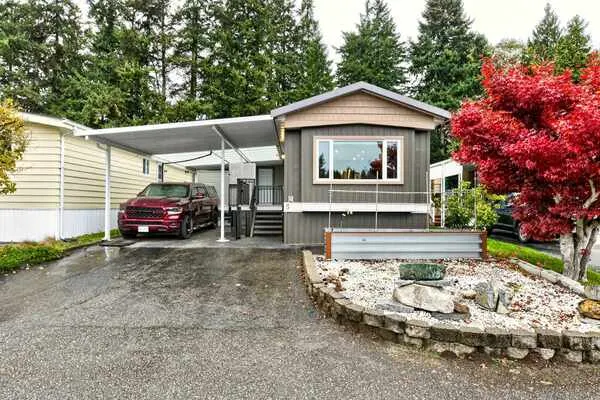
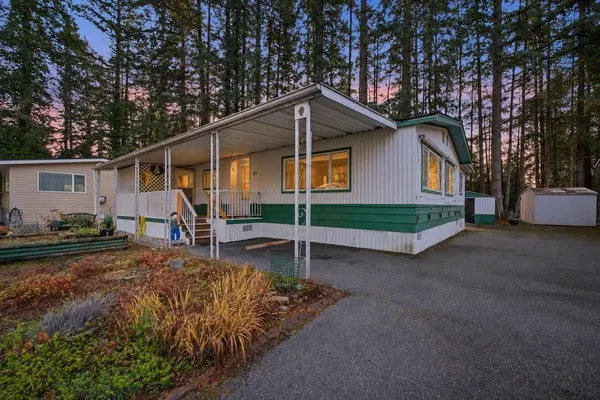
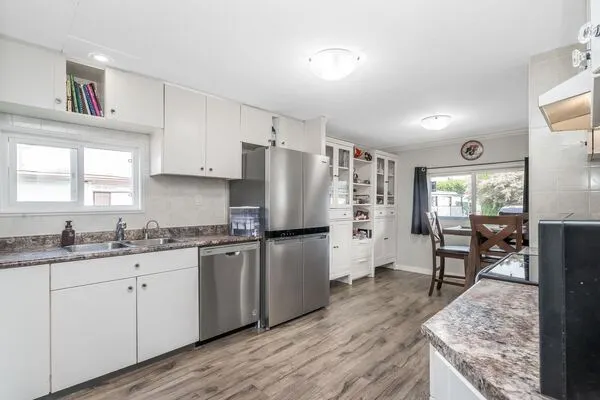
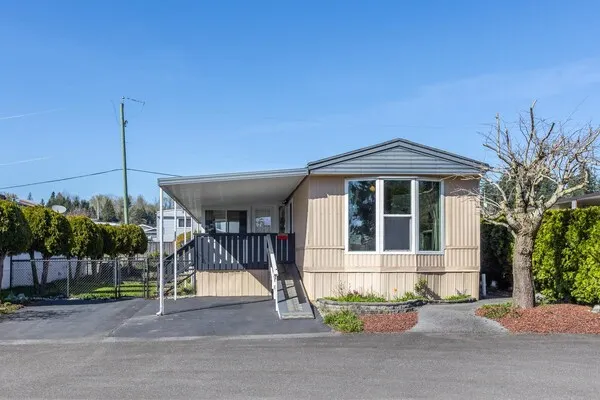
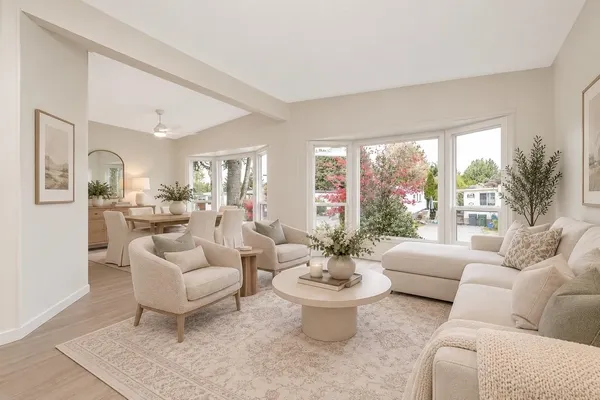
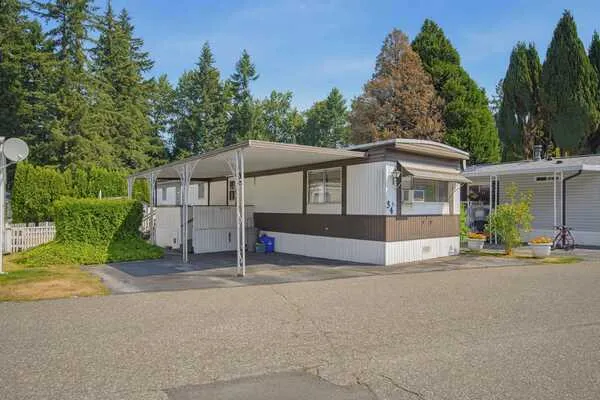
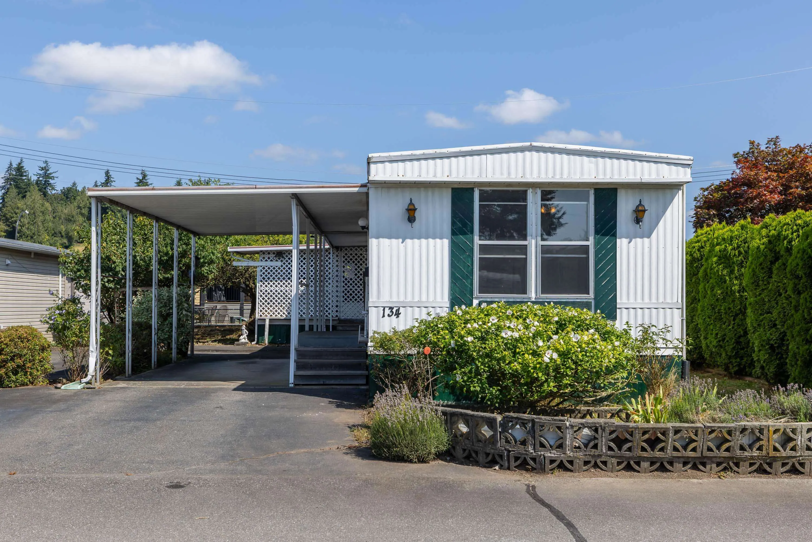
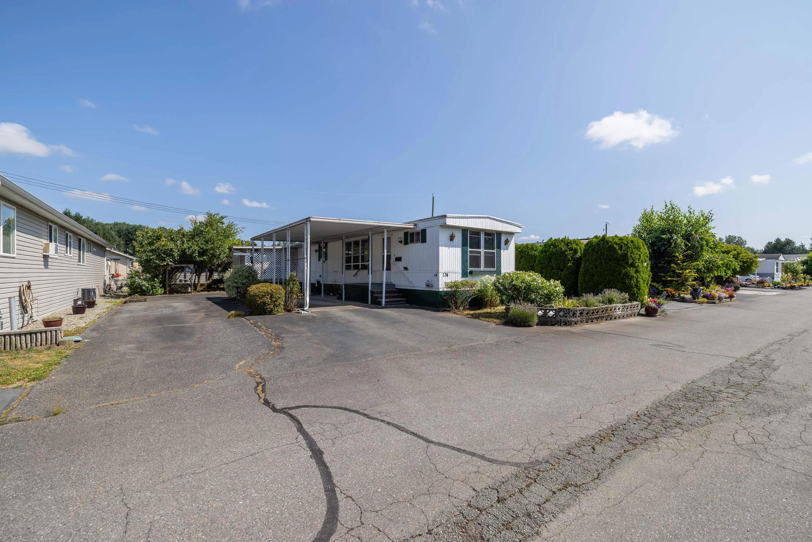
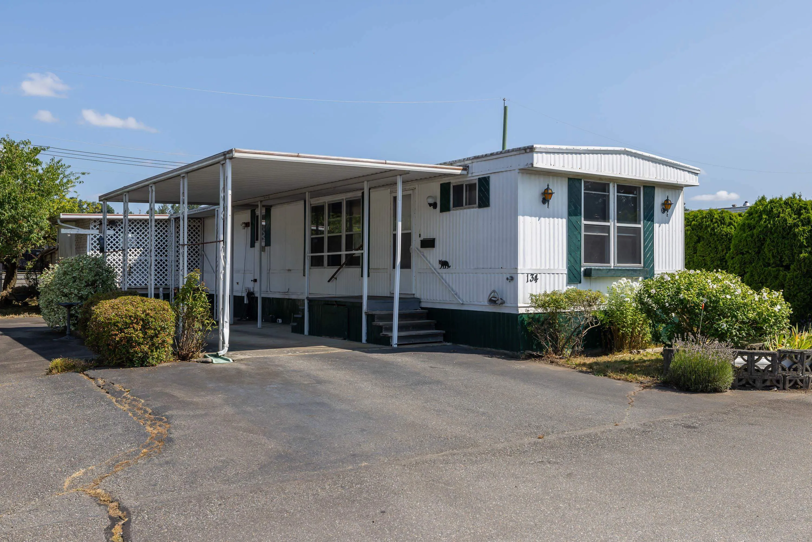
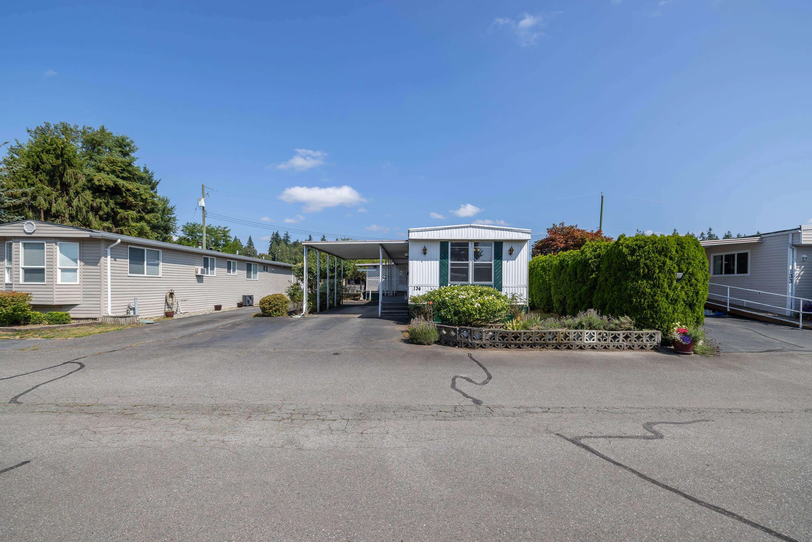
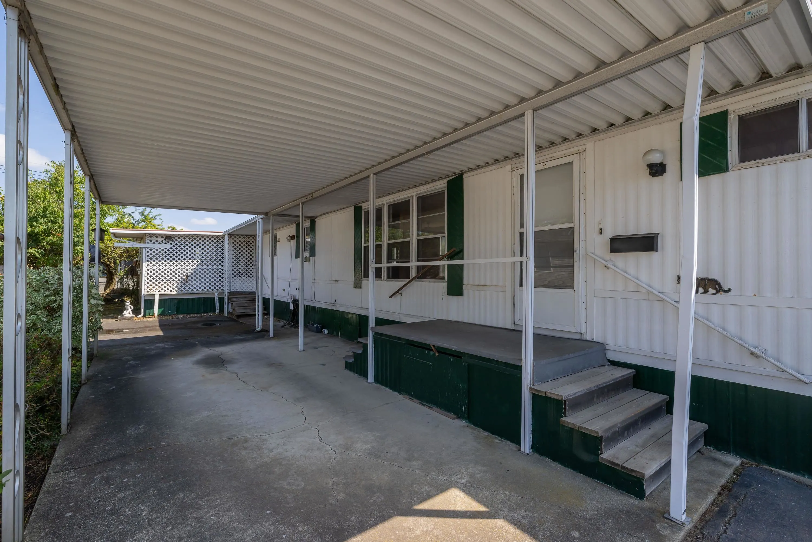
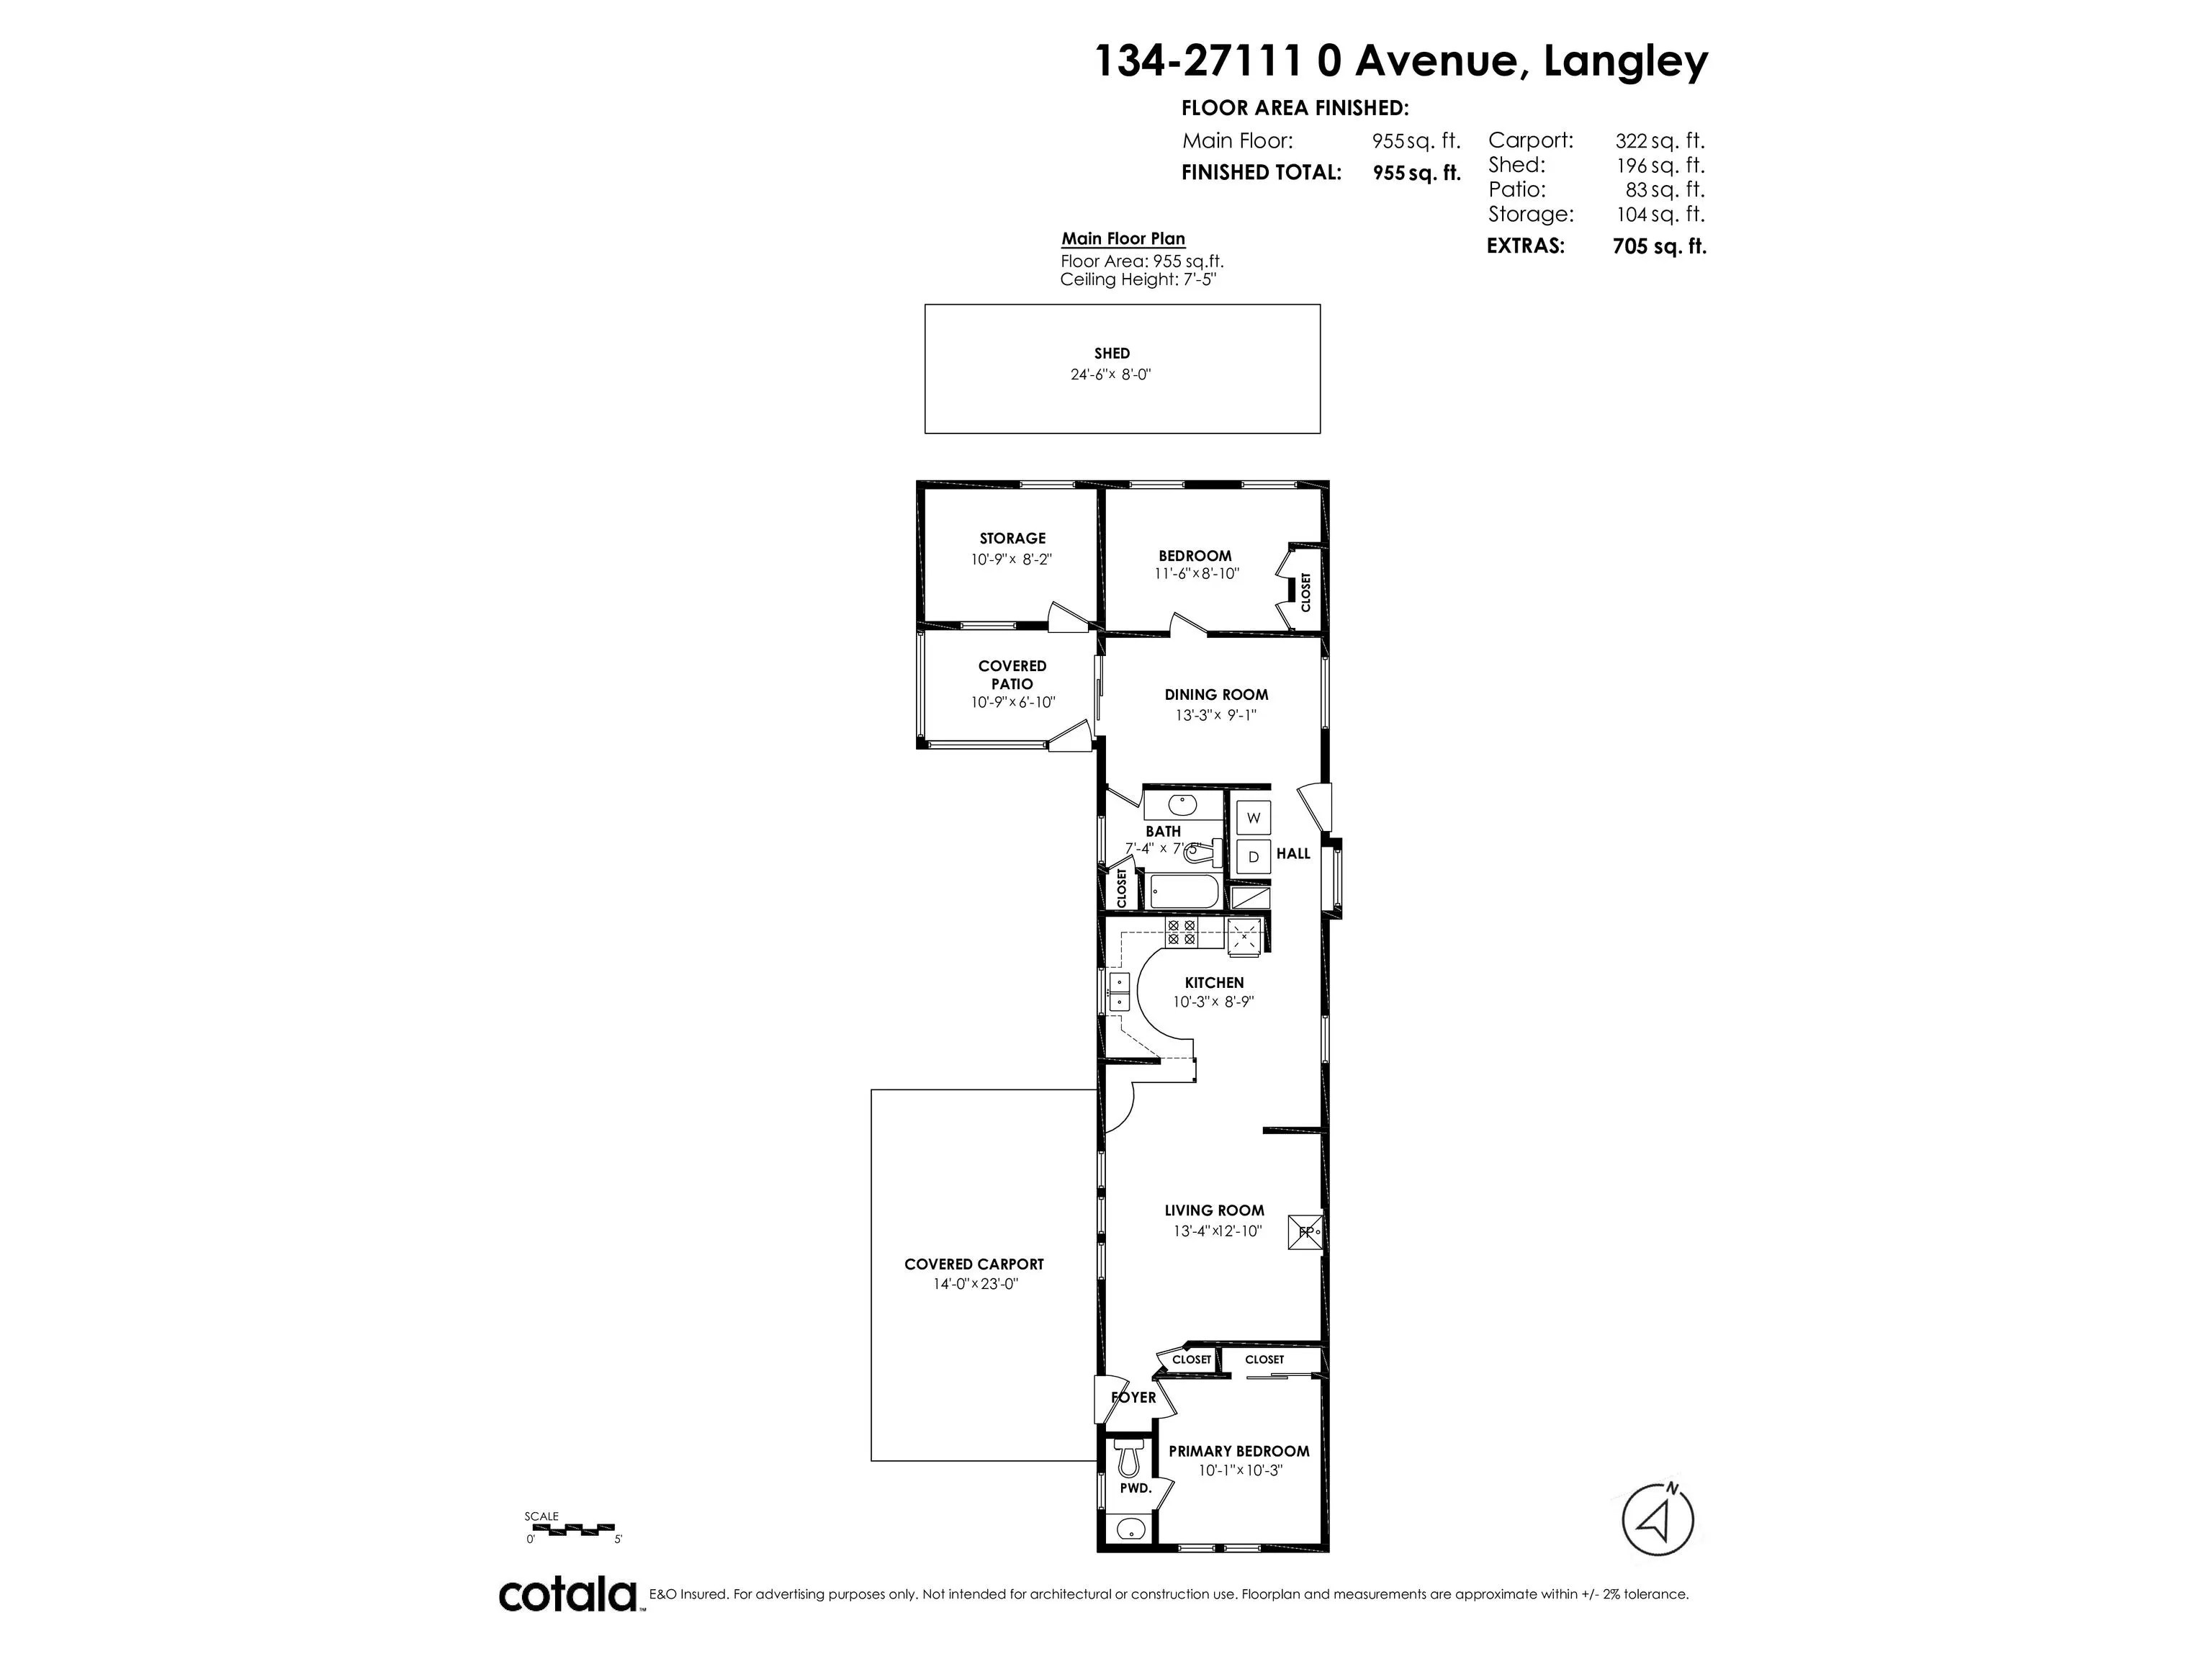
Experience a sense of community and connection in Pioneer Park, a 55+ co-op modular home park in a tranquil peaceful location! Fantastic pad fee of just $510 and bring your furry friends~ bonus 2 pets with no height restrictions! This 955 sq ft single wide is a 2 bdrm, 2 bth and is in a great spot in the complex. Kitchen has lots of cabinetry, and sliders from dining rm lead to the covered deck. From the deck access the well sized 10'9 x 8'2 storage rm. Bedrooms are on opposite ends for privacy and the primary has a 2 pc convenient ensuite. Great opportunity here! The price reflects the work to be done and you can bring your ideas and talents and make it your own, investing and making this the home you want! Amenities include rec centre, & active clubhouse!

Property Details

Full Property Details

Interior

Bedrooms
2
Washrooms
2
Square Footage
955 sqft
Basement
None
Heating Type
Forced Air
Kitchens
1
Floor Finish
Wall/Wall/Mixed
Den
No

Exterior

Waterfront
No
Parking Spaces
1
Total Parking Spaces
-
Garage Spaces
-
Zoning
MHP
Roof
Metal

Building Description

Property Type
Residential Detached,Manufactured House
Home Type
Manufactured
Subtype
Manufactured Home
Year Built
1978
Exterior
Vinyl Siding
Water Supply
Well Drilled
No. Floor Levels
1
Pets Allowed
Cats OK,Dogs OK,Number Limit (Two),Yes With Restrictions

Community

Community
Aldergrove Langley
Area Code
Langley

Taxes & Fees

Taxes
$1,000 /yr
Tax Year
2026

Other

Pets
Cats OK,Dogs OK,Number Limit (Two),Yes With Restrictions

Room Types

Room Dimensions Area Description
Living Room 12'10 x 13'4 171.11 sqft -
Kitchen 8'9 x 10'3 89.69 sqft -
Dining Room 9'1 x 13'3 120.35 sqft -
Primary Bedroom 10'3 x 10'1 103.35 sqft -
Bedroom 8'10 x 11'6 101.58 sqft -
Storage 8'2 x 10'9 87.79 sqft -
Jess Kuang
Jess Kuang
Sutton Group - 1st West Realty
Listed by Dave Robles - PREC
15 days on site
Listing Broker
RE/MAX Treeland Realty
Courtesy
RE/MAX Treeland Realty

Similar homes for sale in Langley

Explore Langley

This representation is based in whole or in part on data generated by the Chilliwack & District Real Estate Board, Fraser Valley Real Estate Board or Greater Vancouver REALTORS® which assumes no responsibility for its accuracy. Copyright 2026 by the Greater Vancouver REALTORS®, Fraser Valley Real Estate Board, Chilliwack and District Real Estate Board, and BC Northern Real Estate Board. All Rights Reserved.
Powered by AgentLocator