2270 196 Street #5, Langley
1 / 29
For Sale
$275,000
2 bd · 1 ba · 1,056 sq ft

2270 196 Street #5, Langley V2Z 1N6

MLS®# R3183298

Est. mortgage
$1,043/mo
Property taxes $535.31/yr

About This Home

Property Type
Manufactured, Manufactured Home
Parking
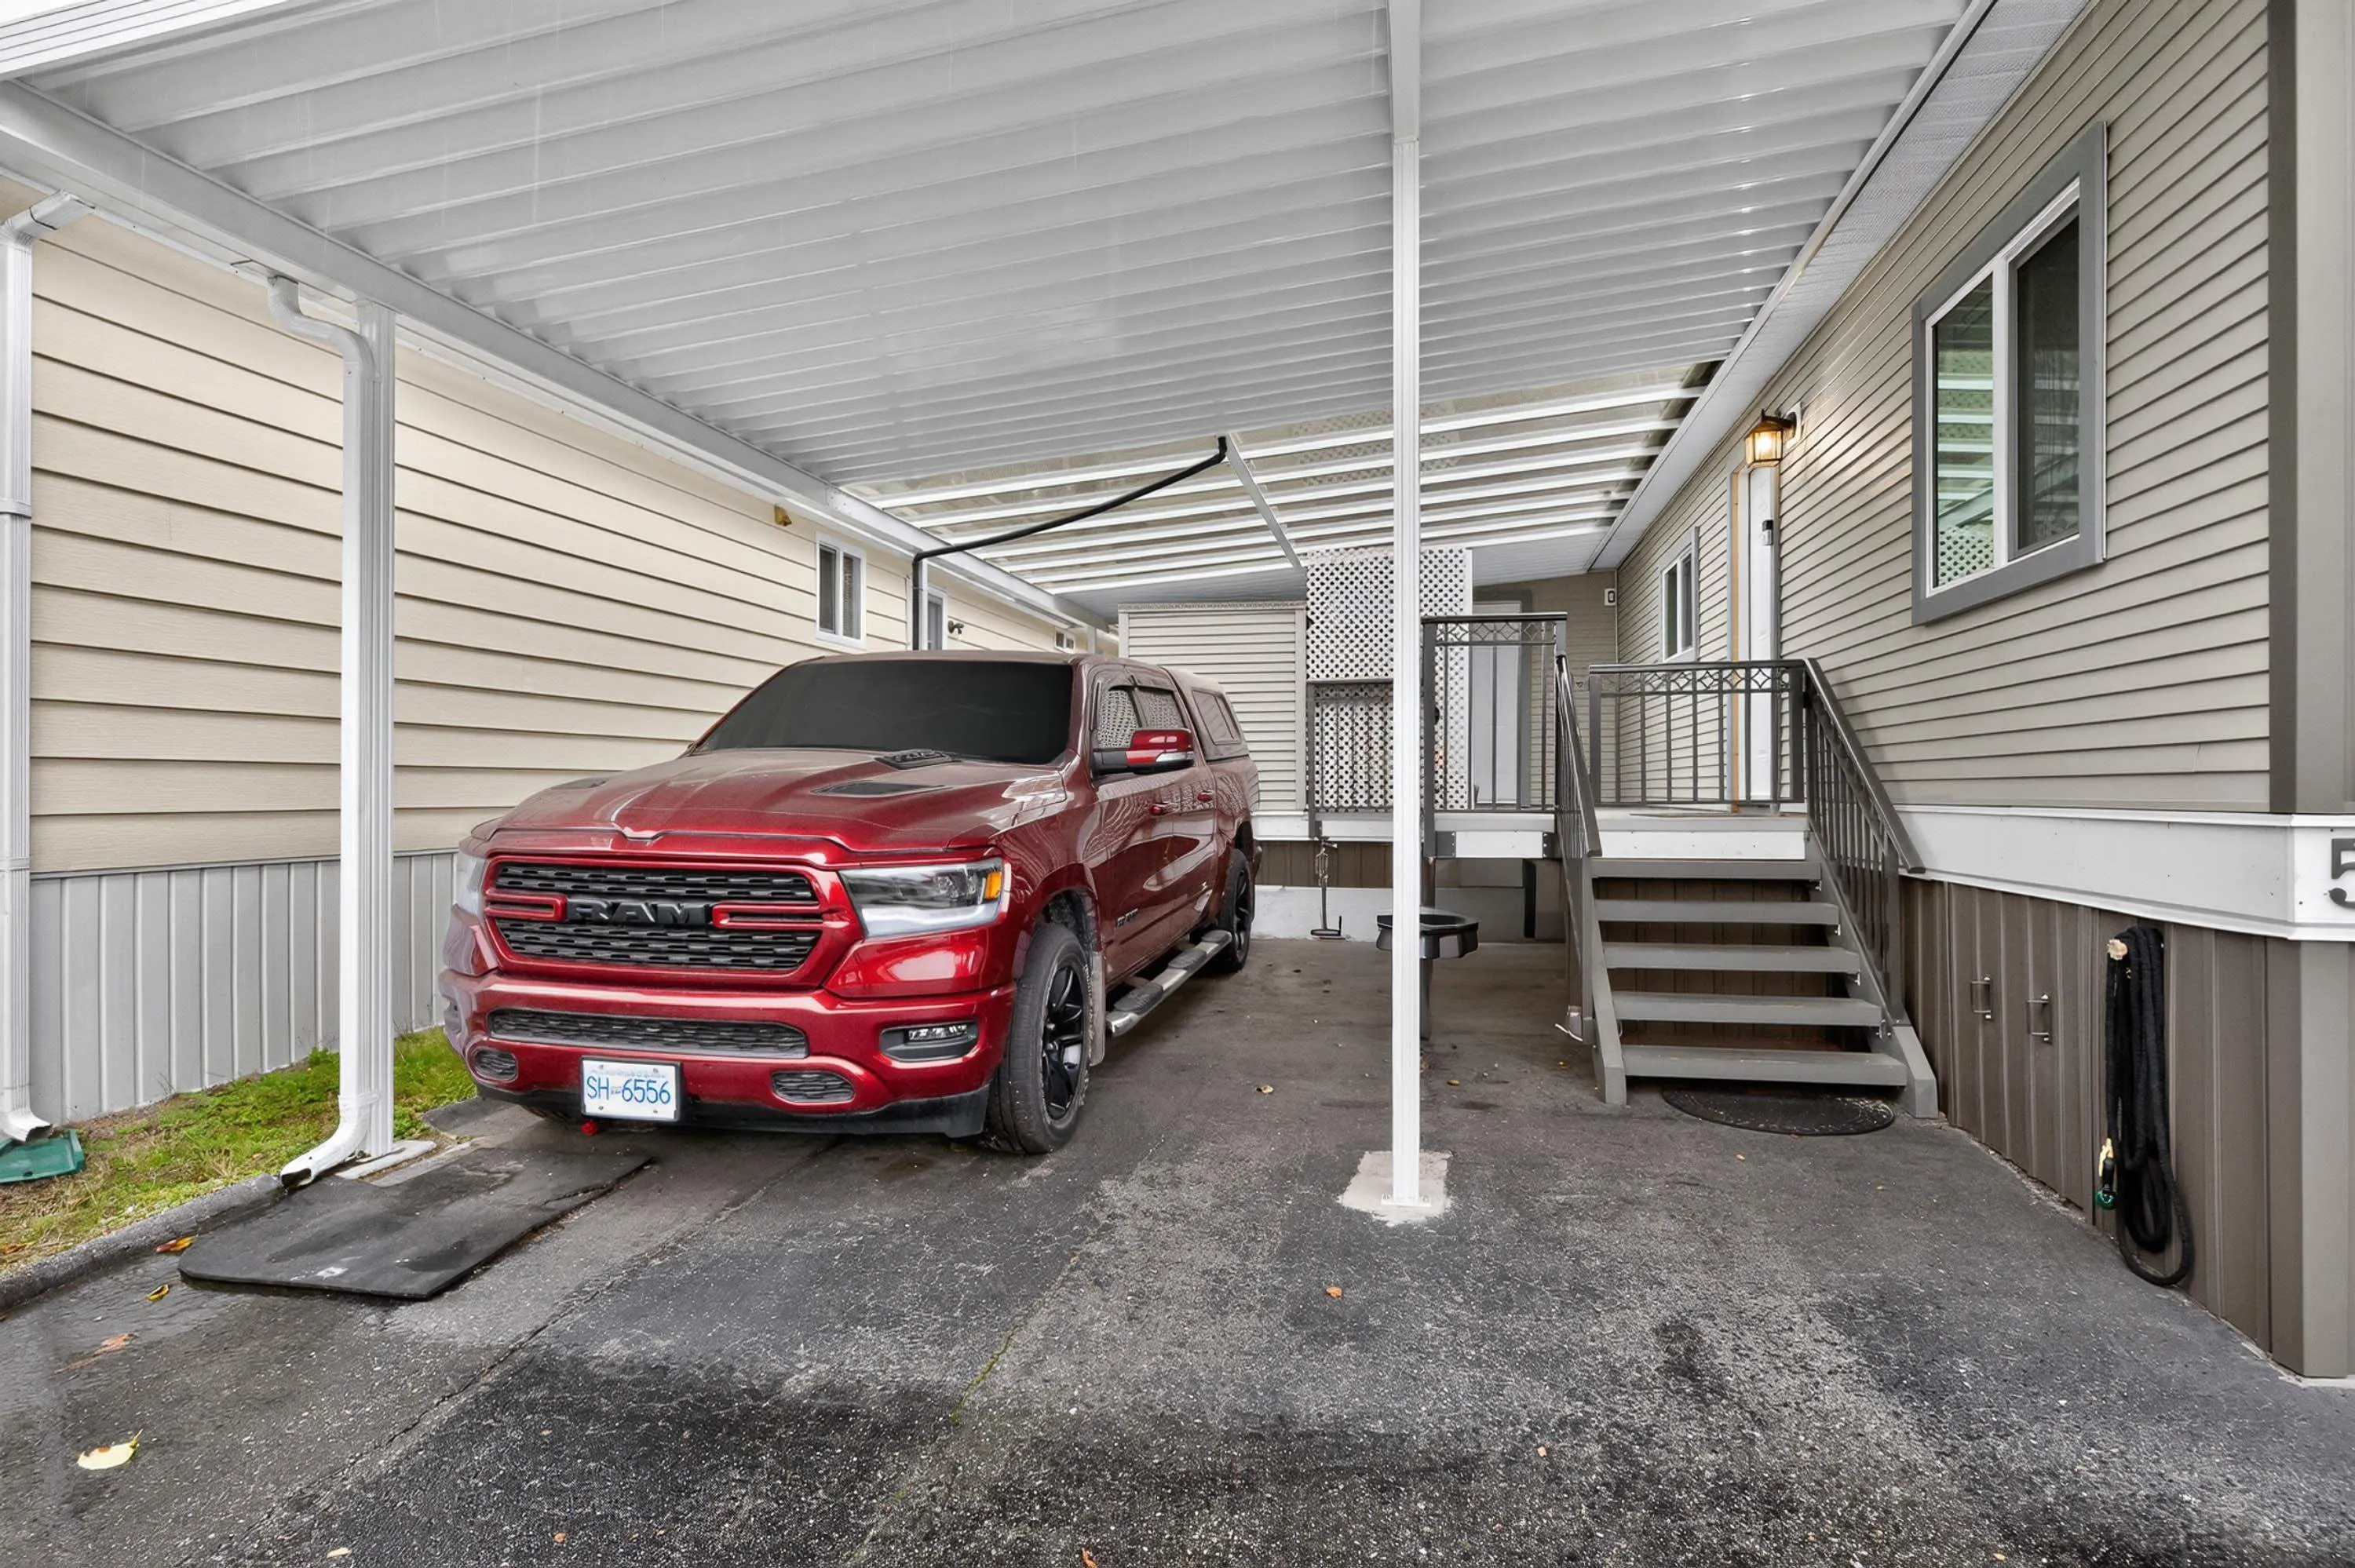
3 parking
MLS #
R3183298
Size
1056 sqft
Basement
Crawl Space,None
Tax
$535.31 /yr
Year Built
1980
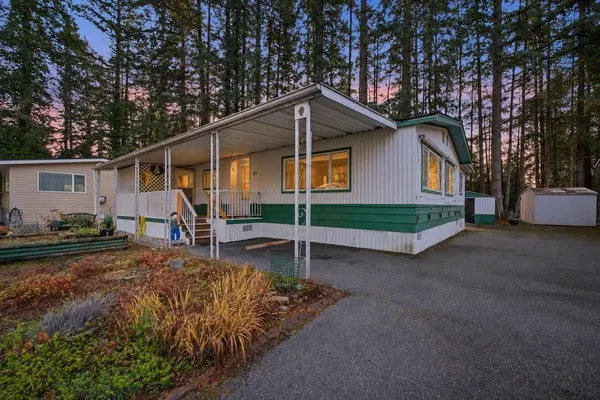
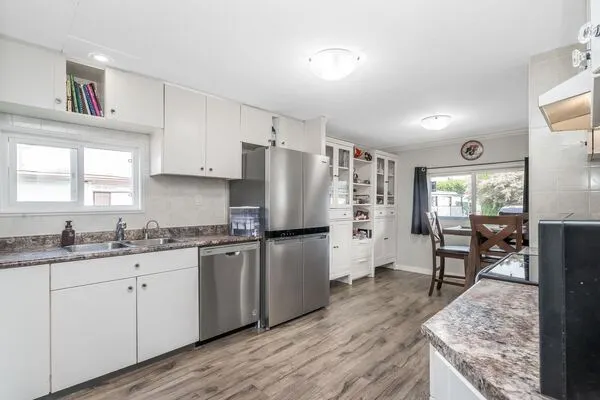
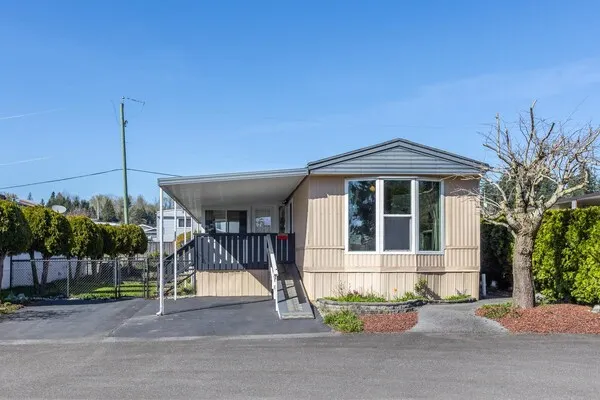
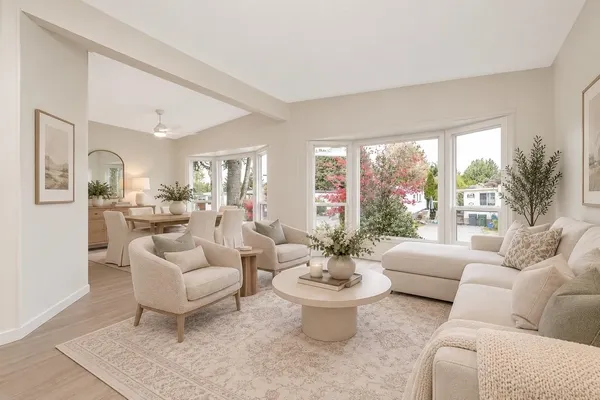
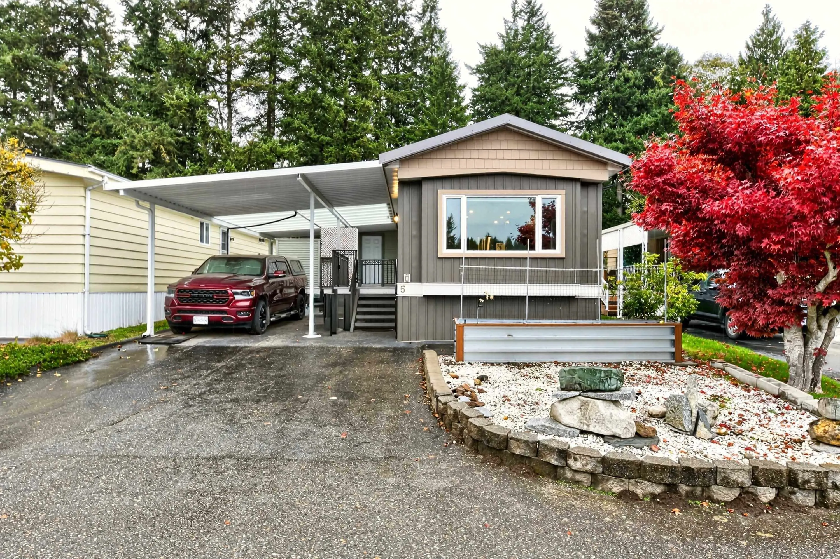
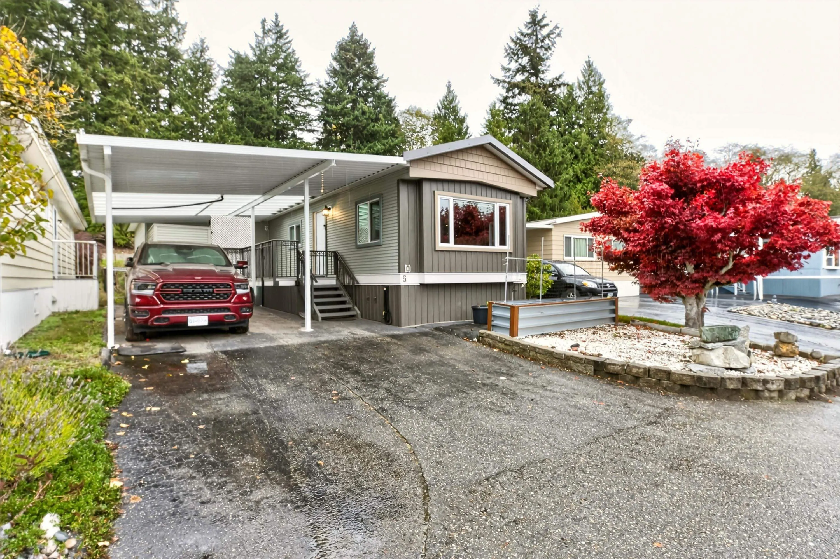
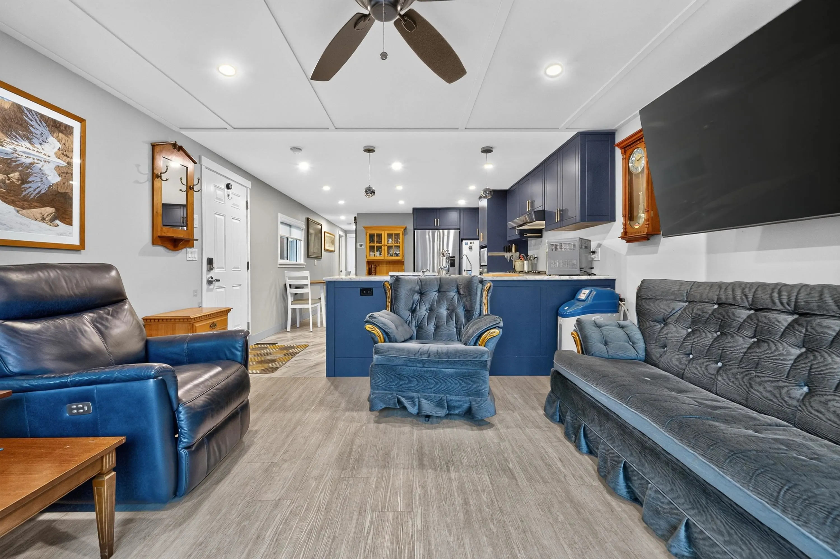
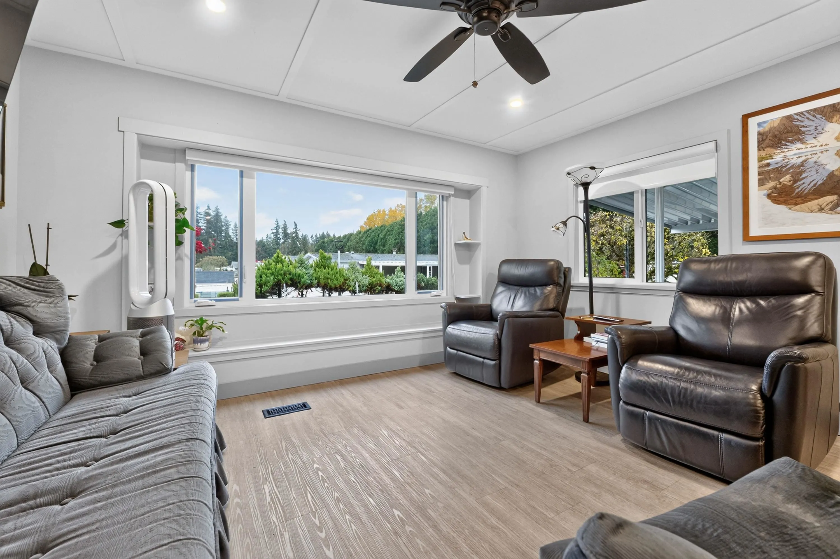
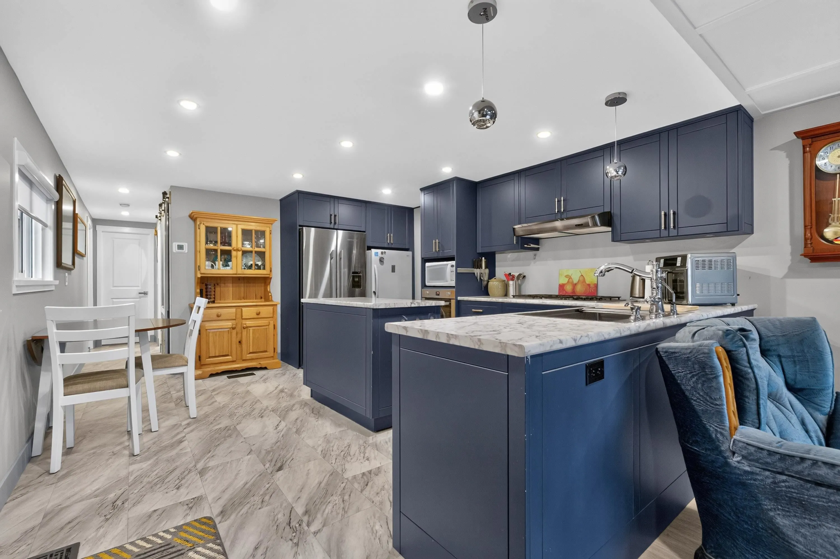
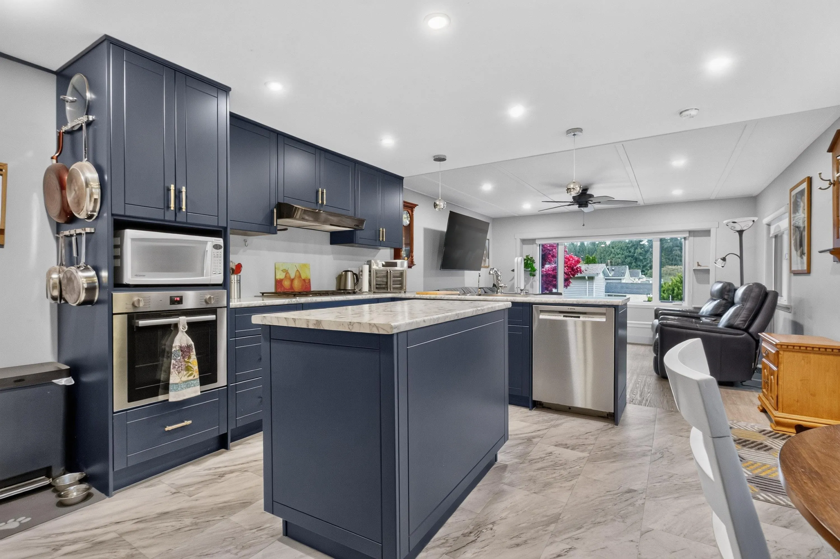
Enjoy the best of peaceful living in PineRidge, a welcoming 55+ adult community in beautiful South Langley! This charming manufactured home offers a bright, open-concept design, bringing the kitchen and living room together to create a wonderful space for relaxing and entertaining. Two generously sized bedrooms provide plenty of room for comfortable living. You’ll appreciate the thoughtful updates, including hot water on demand, a great gas stove, newer appliances and large newer windows that invite in an abundance of natural light. Step outside and enjoy the peaceful green space bordering the backyard, creating a lovely sense of privacy and a little taste of country living. If you’re looking for comfort, convenience and a relaxed lifestyle, this could be just the place to call home!

Property Details

Amenities & Utilities

In Unit

Full Property Details

Interior

Bedrooms
2
Washrooms
1
Square Footage
1056 sqft
Basement
Crawl Space,None
Heating Type
Forced Air
Kitchens
1
Floor Finish
Mixed

Exterior

Front
0.00
Waterfront
No
Parking Spaces
3
Total Parking Spaces
-
Garage Spaces
-
Zoning
MH-1
Roof
Asphalt

Building Description

Property Type
Residential Detached,Manufactured House
Home Type
Manufactured
Subtype
Manufactured Home
Year Built
1980
Exterior
Frame Wood,Mixed (Exterior)
Water Supply
Community,Well Drilled
No. Floor Levels
1
Pets Allowed
Cats OK,Dogs OK,Number Limit (One),Yes With Restrictions

Community

Community
Brookswood Langley
Area Code
Langley

Taxes & Fees

Taxes
$535.31 /yr
Tax Year
2026

Other

Virtual Tour Link
Pets
Cats OK,Dogs OK,Number Limit (One),Yes With Restrictions

Room Types

Room Dimensions Area Description
Living Room 11'11 x 13'5 159.88 sqft -
Kitchen 9' x 15'11 143.25 sqft -
Dining Room 7'3 x 9' 65.25 sqft -
Foyer 4'5 x 6'11 30.55 sqft -
Primary Bedroom 11'2 x 19'4 215.89 sqft -
Bedroom 10'8 x 12'10 136.89 sqft -
Jess Kuang
Jess Kuang
Sutton Group - 1st West Realty
Listed by Lynn Duncan
1 days on site
Listing Broker
Homelife Benchmark Realty Corp.
Courtesy
Homelife Benchmark Realty Corp.

Similar homes for sale in Langley

Explore Langley

This representation is based in whole or in part on data generated by the Chilliwack & District Real Estate Board, Fraser Valley Real Estate Board or Greater Vancouver REALTORS® which assumes no responsibility for its accuracy. Copyright 2026 by the Greater Vancouver REALTORS®, Fraser Valley Real Estate Board, Chilliwack and District Real Estate Board, and BC Northern Real Estate Board. All Rights Reserved.
Powered by AgentLocator