
33293 E Bourquin Crescent #17, Abbotsford
1 / 31
For Sale
$519,900
3 bd · 3 ba · 1,780 sq ft

33293 E Bourquin Crescent #17, Abbotsford V2S 1Y2

MLS®# R3179677

Est. mortgage
$1,972/mo
Property taxes $2,295.16/yr

About This Home

Property Type
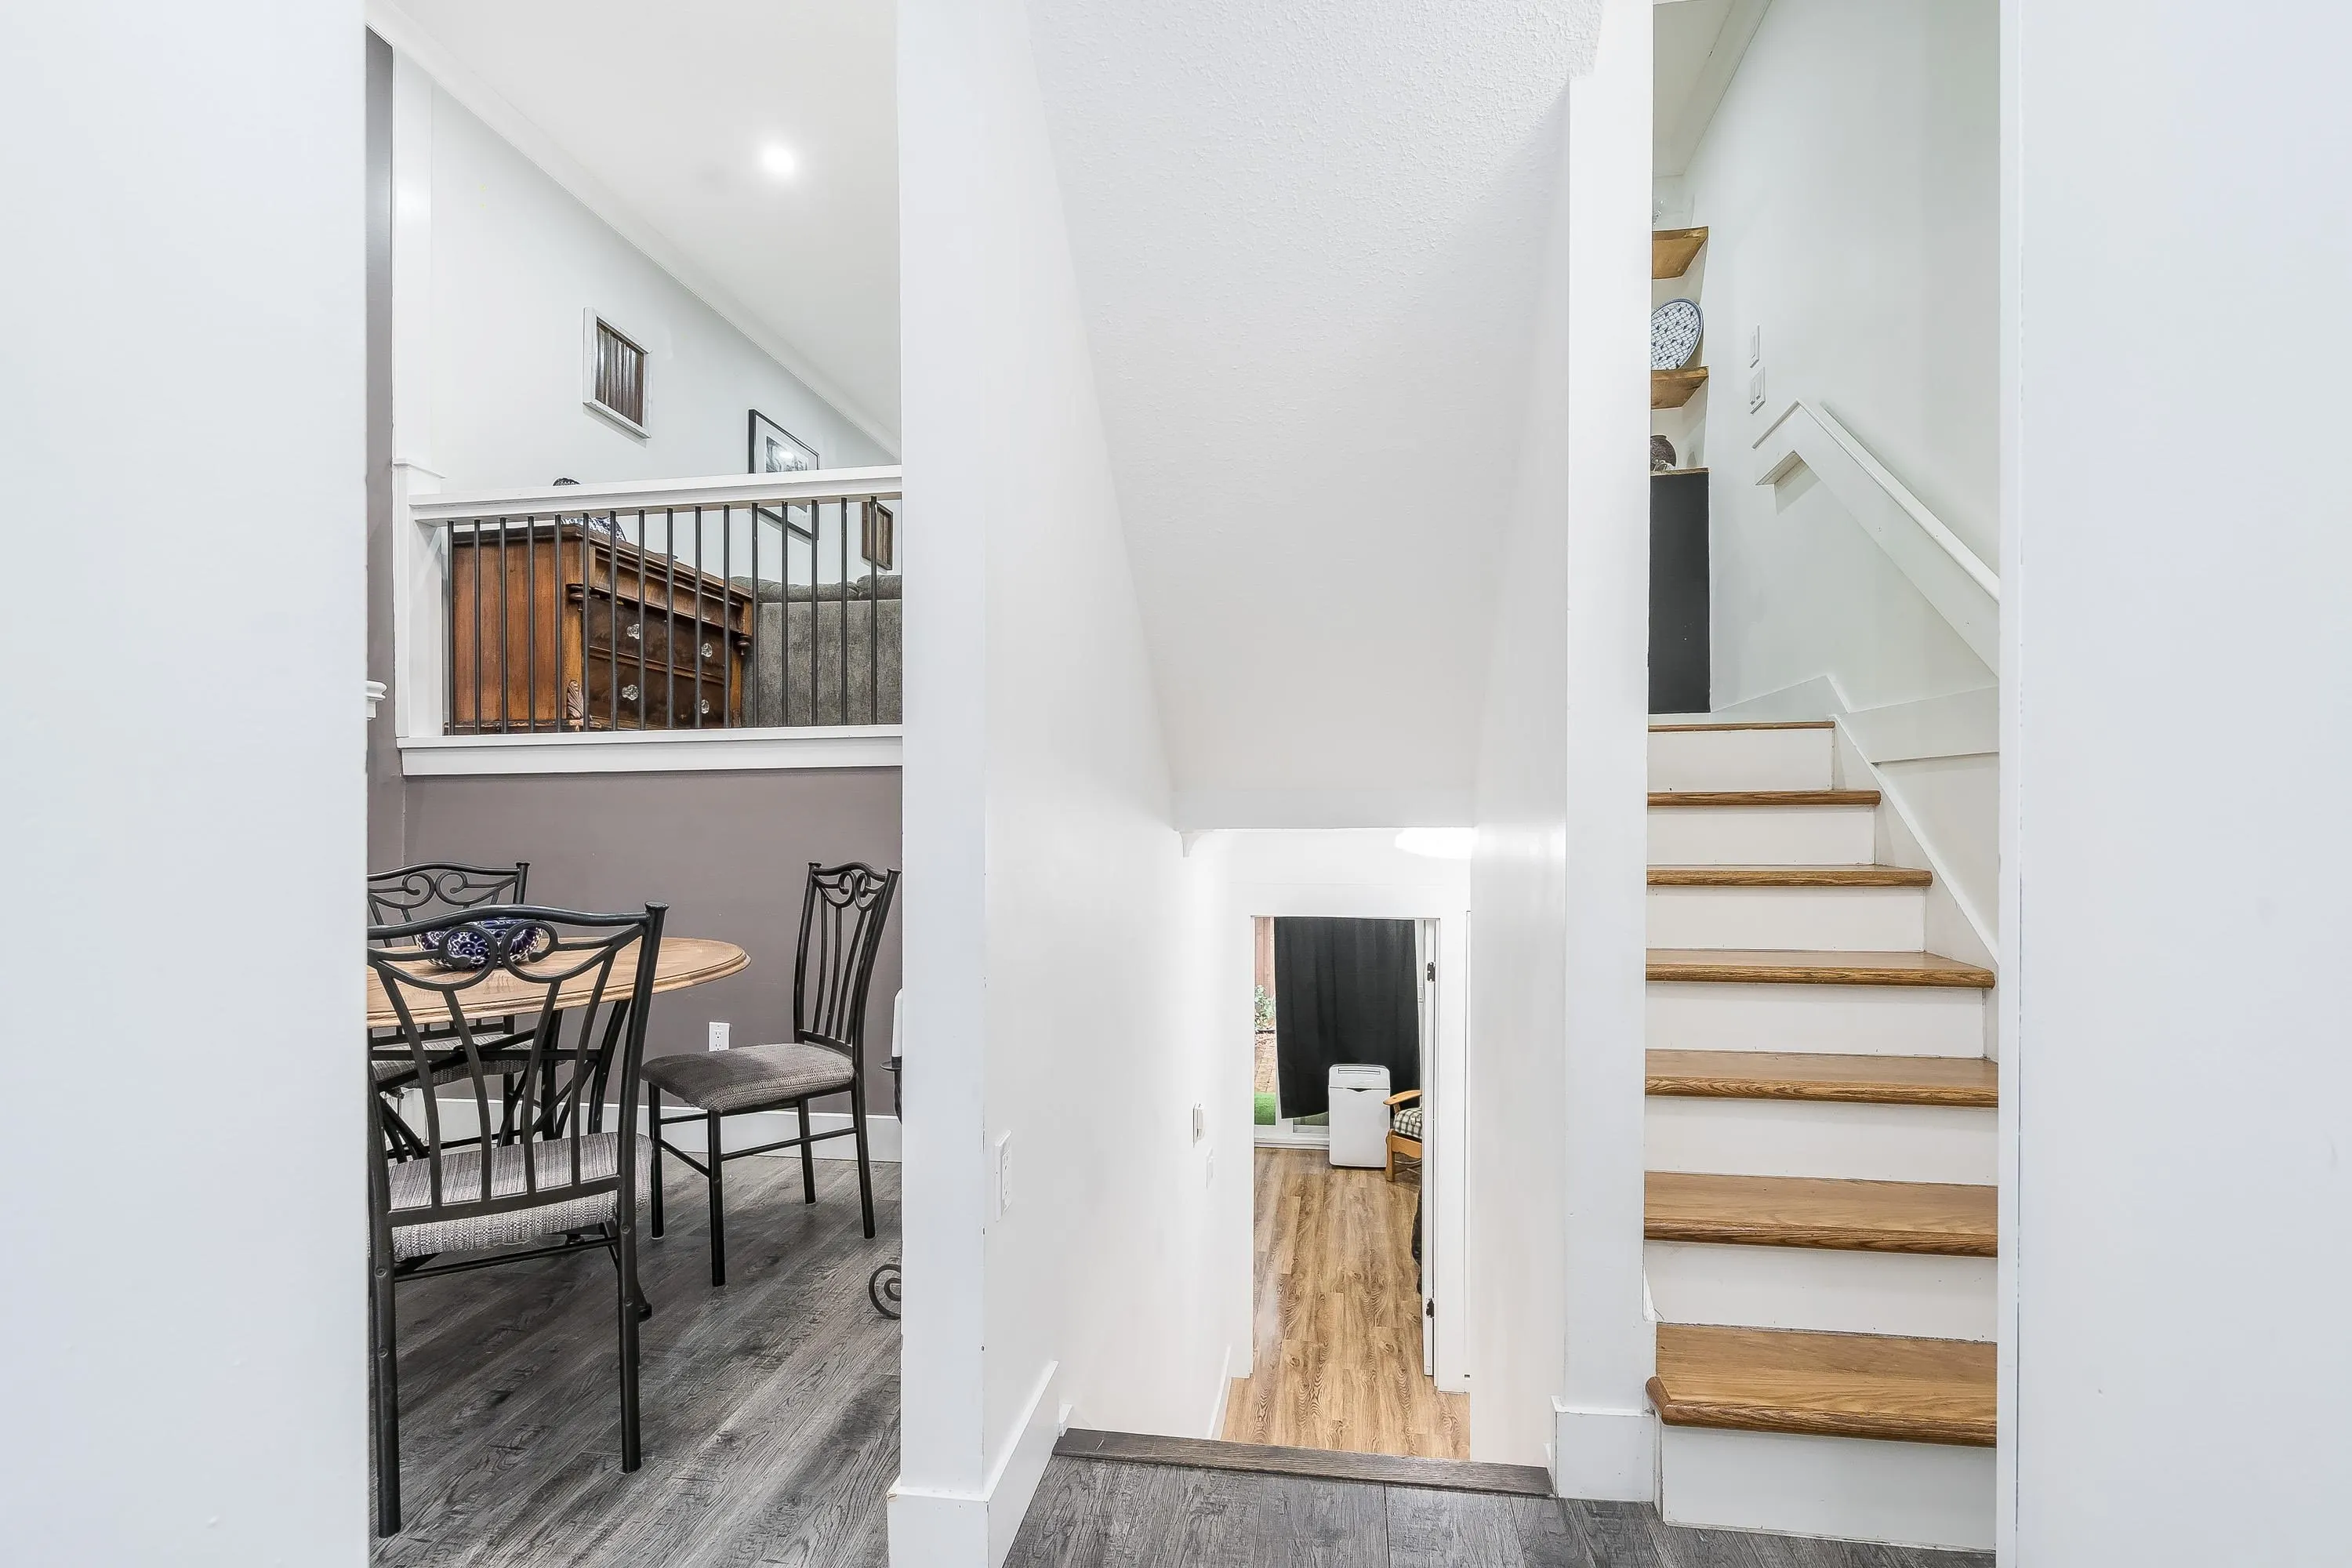
Townhome, Townhouse, 4 Level Split
Parking
1 parking
MLS #
R3179677
Size
1780 sqft
Basement
None
Tax
$2,295.16 /yr
Year Built
1975
Maintenance Fee
$543.30 /mo
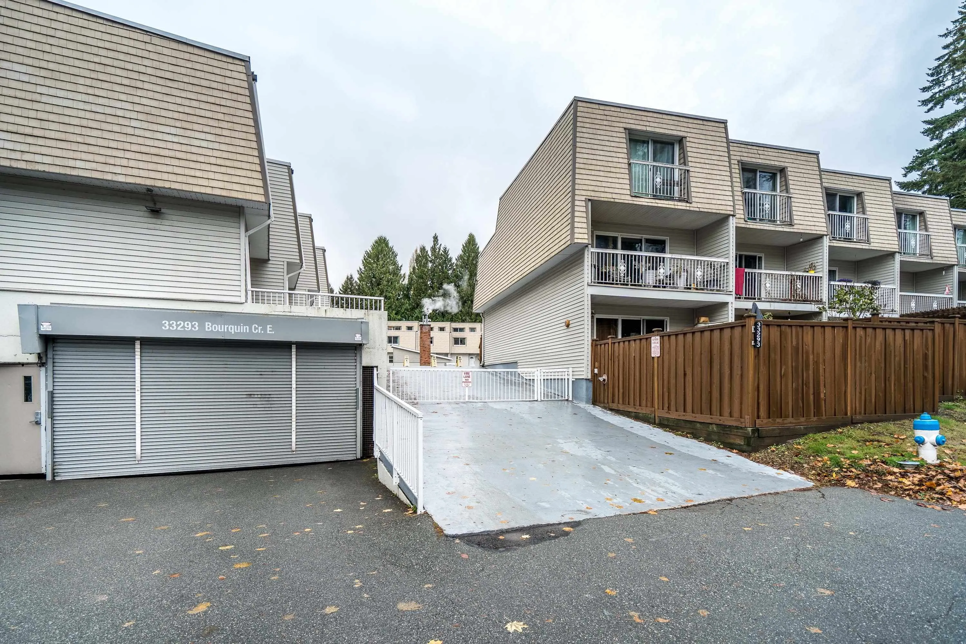
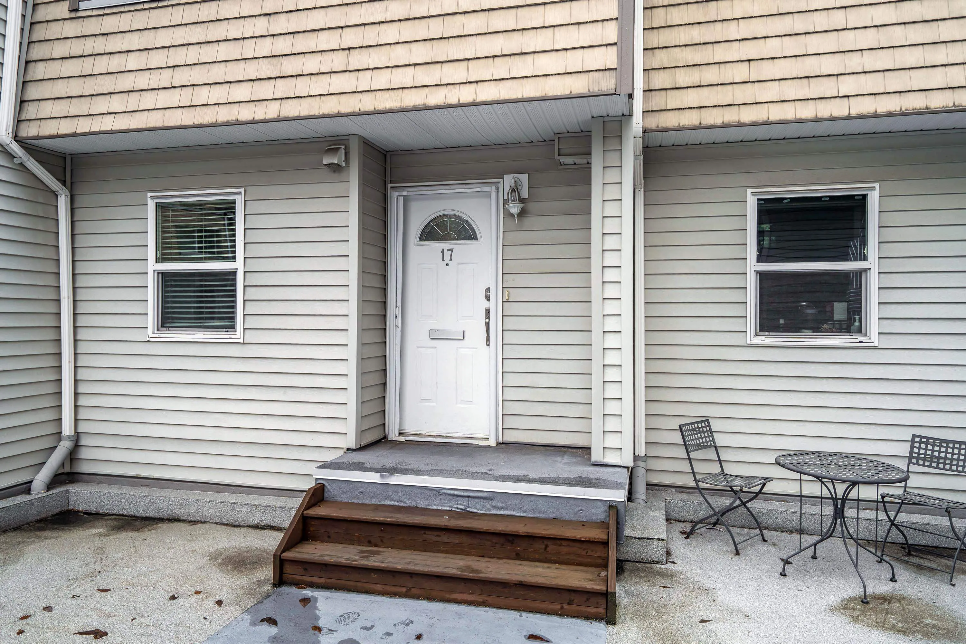
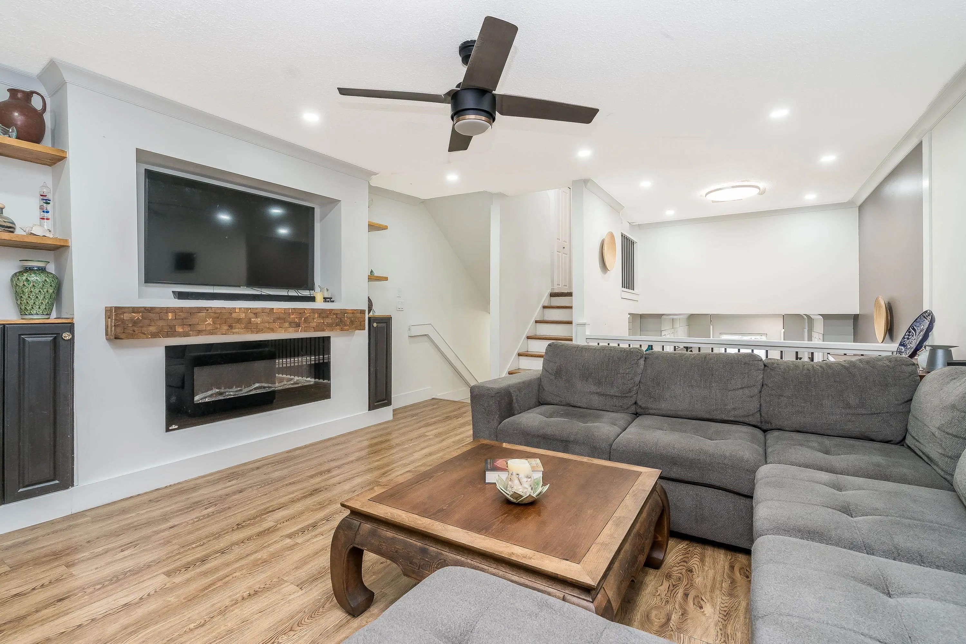
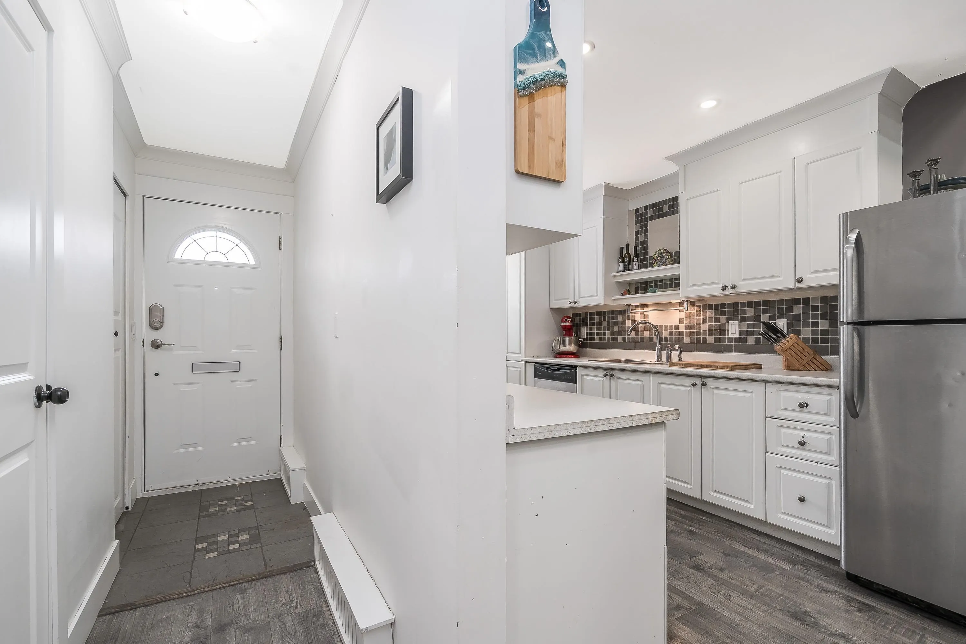
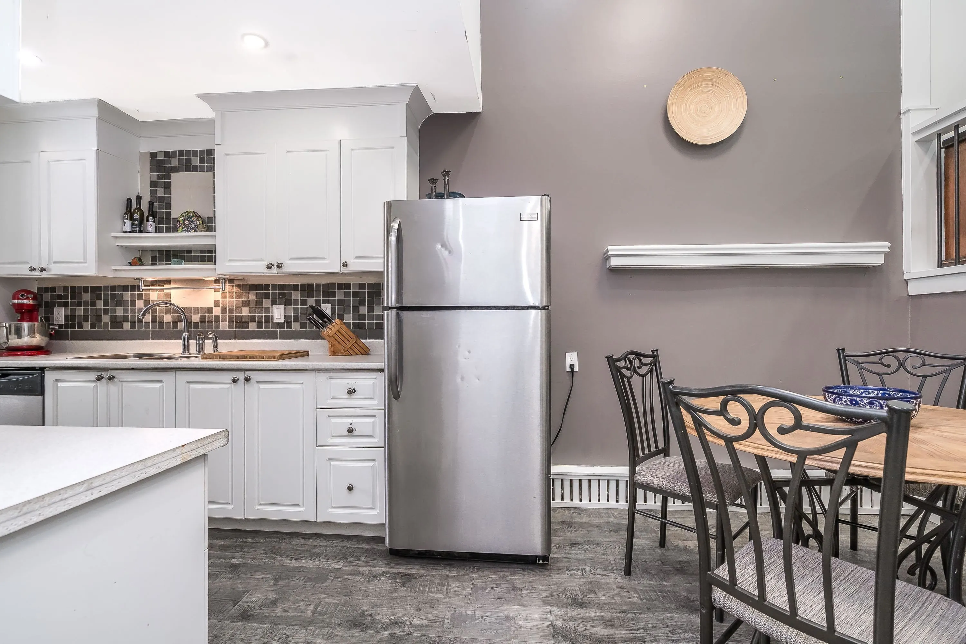
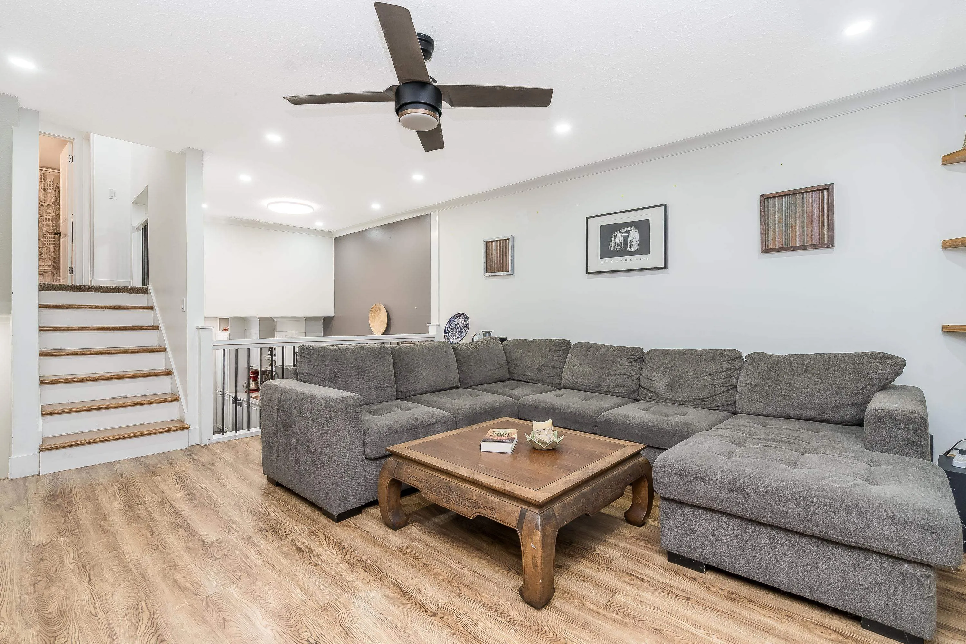
Discover comfortable family living in this centrally located, gated & family friendly community.This well maintained 3 bed,3 bath home offers a fantastic layout w/plenty of room for a growing family,inc a versatile rec room perfect for movie nights,a playroom,or home office.Kids will love the freedom to play & enjoy the outdoors,whether in your own private backyard or in the secure community courtyard where neighbours become friends. Beautiful Mill Lake just down the road,parks, recreation,& outdoor adventures are always close at hand.The large primary suite features lots of natural light and an updated 3pc ensuite.Partially renovated and lovingly maintained, this home offers secure undergorund parking right at your doorstep.Located close to all schools, shops and amenties. Priced to sell!

Property Details

Amenities & Utilities

In Unit

Full Property Details

Interior

Bedrooms
3
Washrooms
3
Square Footage
1780 sqft
Basement
None
Heating Type
Hot Water
Kitchens
1
Floor Finish
Laminate,Wall/Wall/Mixed
Den
No

Exterior

Waterfront
No
Parking Spaces
1
Total Parking Spaces
-
Garage Spaces
-
Zoning
RML

Building Description

Style
4 Level Split
Property Type
Residential Attached
Home Type
Townhome
Subtype
Townhouse
Year Built
1975
Exterior
Frame Wood,Mixed (Exterior)
Water Supply
Public
No. Floor Levels
4
Pets Allowed
Cats OK,Dogs OK,Number Limit (Two),Yes With Restrictions

Community

Community
Central Abbotsford
Area Code
Abbotsford

Taxes & Fees

Taxes
$2,295.16 /yr
Tax Year
2025
Maintenance Fee
$543.30 /mo

Other

Pets
Cats OK,Dogs OK,Number Limit (Two),Yes With Restrictions

Room Types

Room Dimensions Area Description
Kitchen 8' x 10'10 86.67 sqft -
Dining Room 9' x 8' 72 sqft -
Living Room 15'9 x 14'3 224.44 sqft -
Bedroom 15'2 x 12'1 183.26 sqft -
Bedroom 11'9 x 9'1 106.73 sqft -
Bedroom 8'2 x 11'4 92.56 sqft -
Recreation Room 14'8 x 14'3 209 sqft -
Laundry 11'7 x 9'5 109.08 sqft -
Jess Kuang
Jess Kuang
Sutton Group - 1st West Realty
Listed by Paola Oliviero - PREC
16 days on site
Listing Broker
Royal LePage West Real Estate Services
Courtesy
Royal LePage West Real Estate Services

Similar homes for sale in Abbotsford

Explore Abbotsford

This representation is based in whole or in part on data generated by the Chilliwack & District Real Estate Board, Fraser Valley Real Estate Board or Greater Vancouver REALTORS® which assumes no responsibility for its accuracy. Copyright 2026 by the Greater Vancouver REALTORS®, Fraser Valley Real Estate Board, Chilliwack and District Real Estate Board, and BC Northern Real Estate Board. All Rights Reserved.
Powered by AgentLocator







