
33601 11th Avenue, Mission
1 / 37
For Sale
$925,000
5 bd · 3 ba · 2,558 sq ft

33601 11th Avenue, Mission V2V 6Z2

MLS®# R3179662

Est. mortgage
$3,509/mo
Property taxes $4,434.25/yr

About This Home

Property Type
House, Single Family Residence, Basement Entry
Parking
2 garage, 4 parking
MLS #
R3179662
Size
2558 sqft
Basement
Full
Lot size
6179.00 sqft
Tax
$4,434.25 /yr
Year Built
1994
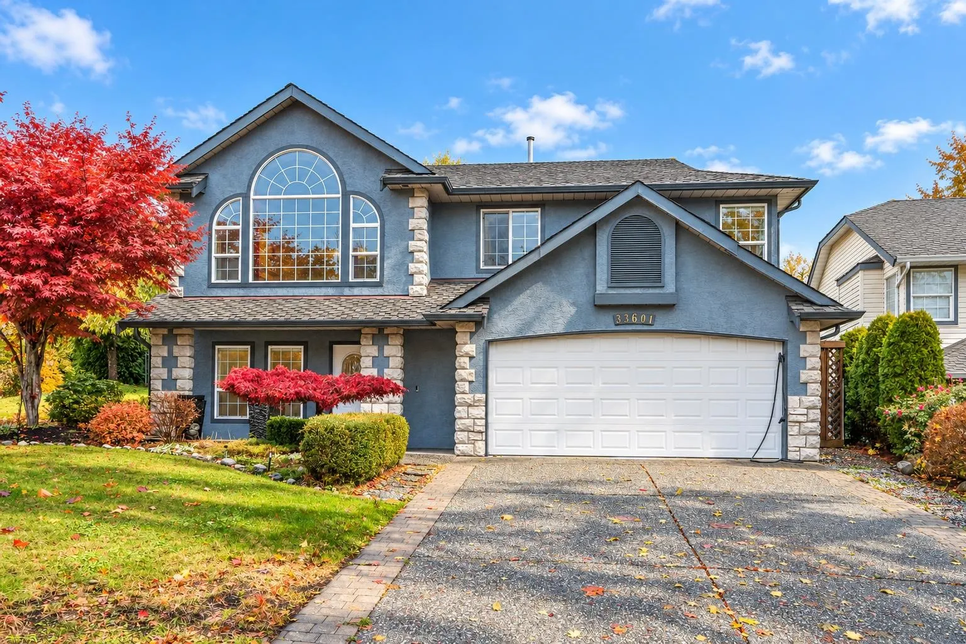
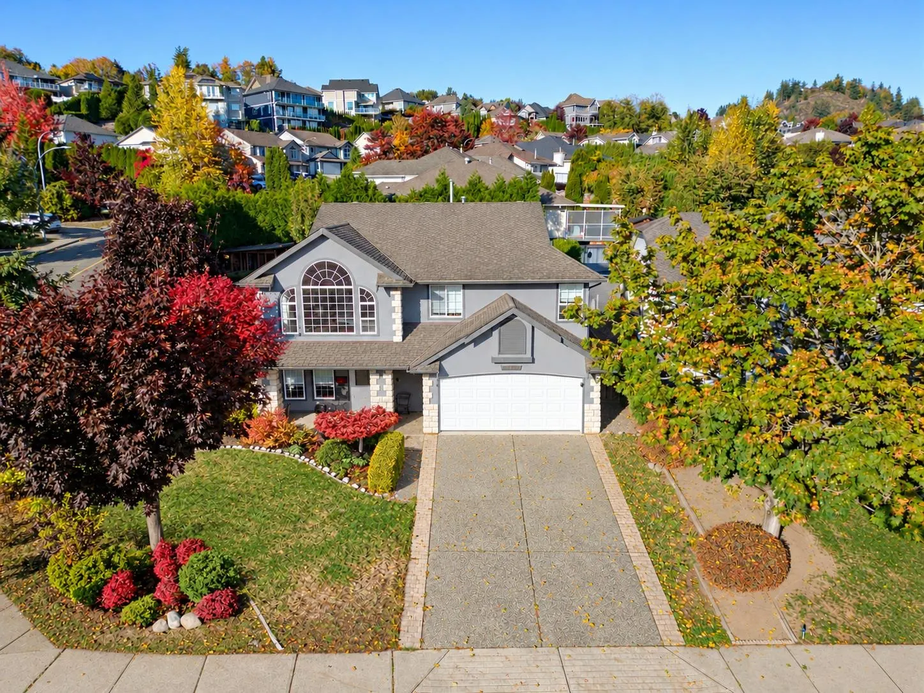
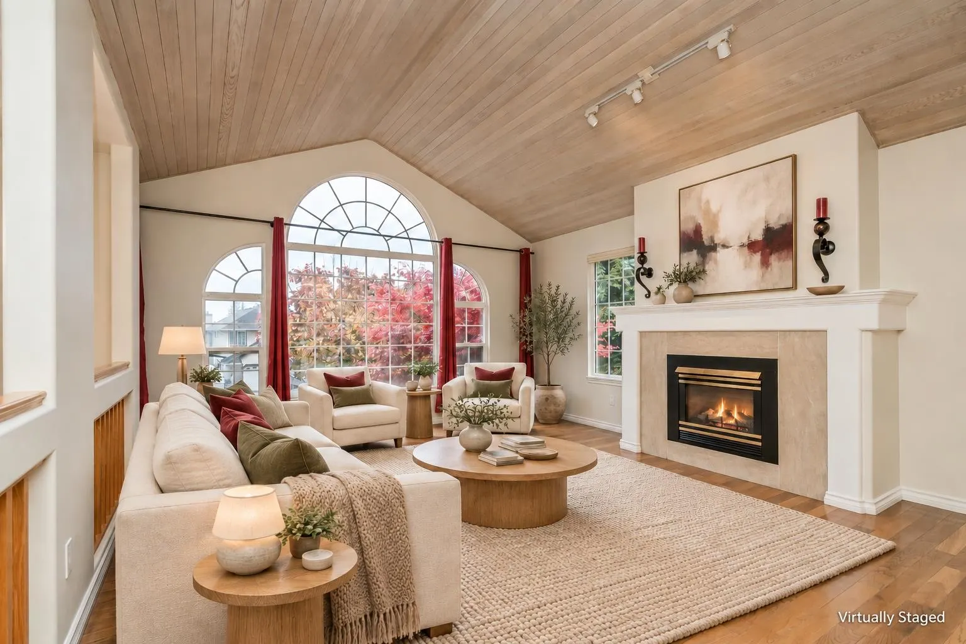
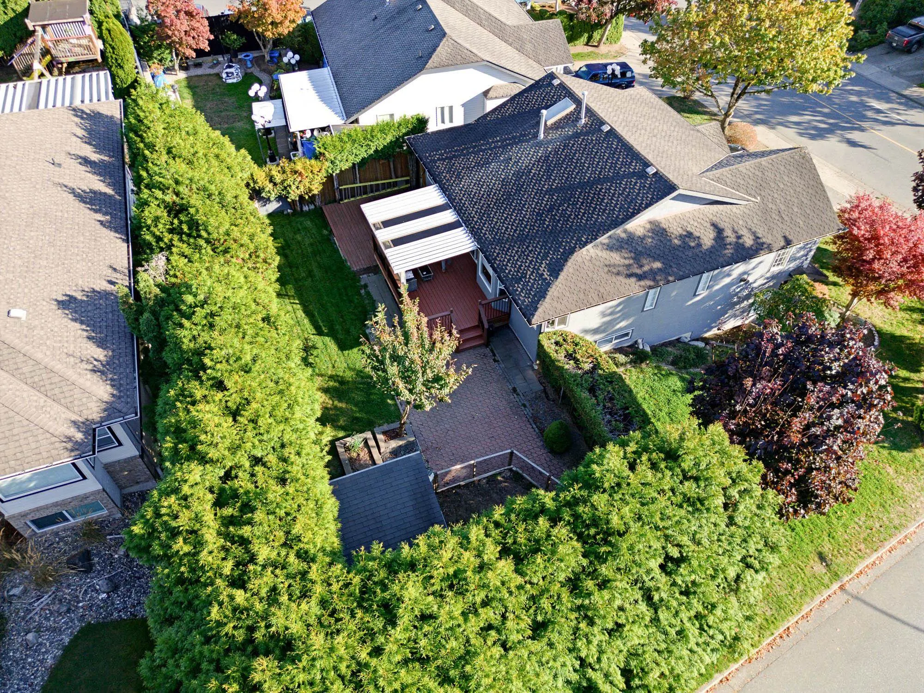
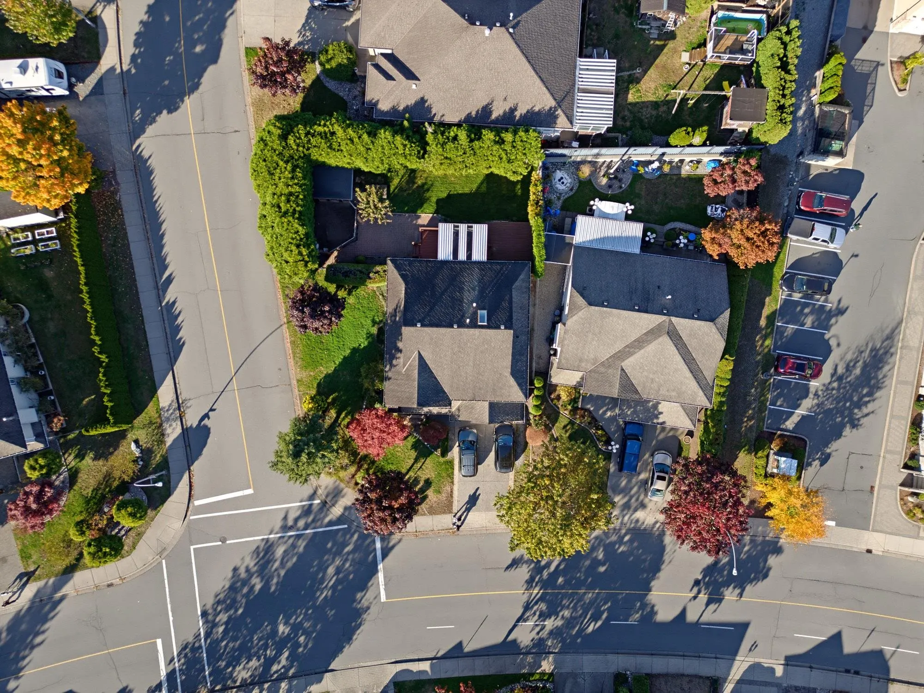
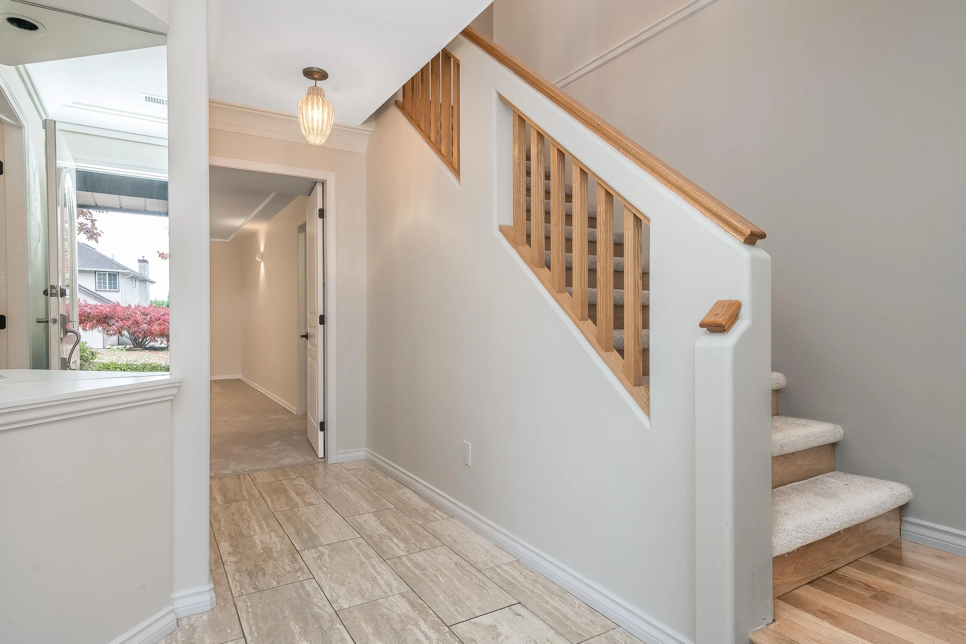
Could you find a better location to put down roots and raise your family? Walk to schools, the University, Clarke Theatre and nearby shopping, then come home to your own private retreat. Set on a corner lot in the sought-after College Heights–Heritage Park area, this home combines convenience with the privacy of mature landscaping and a secluded rear yard. The covered deck is ready for morning coffee, summer dinners and unwinding while the kids play. Inside, vaulted ceilings create an airy, welcoming living room, while two gas fireplaces make cooler evenings cozy. Fresh paint and new carpeting provide a fresh start, complemented by Corian kitchen countertops and a double garage with an electric vehicle plug-in. A place to settle in and make memories.

Property Details

Full Property Details

Interior

Bedrooms
5
Washrooms
3
Square Footage
2558 sqft
Basement
Full
Heating Type
Forced Air,Natural Gas
Kitchens
1
Floor Finish
Hardwood,Tile,Carpet
Den
No

Exterior

Front
54.00
Lot Size (Sq Ft)
6179.00
Waterfront
No
Parking Spaces
4
Total Parking Spaces
-
Garage Spaces
2
Zoning
R558
Roof
Asphalt

Building Description

Style
Basement Entry
Property Type
Residential Detached
Home Type
House
Subtype
Single Family Residence
Year Built
1994
Exterior
Frame Wood,Stone (Exterior),Stucco
Water Supply
Public
No. Floor Levels
2

Community

Community
Mission BC
Area Code
Mission

Taxes & Fees

Taxes
$4,434.25 /yr
Tax Year
2026

Room Types

Room Dimensions Area Description
Living Room 13'4 x 14'3 190 sqft -
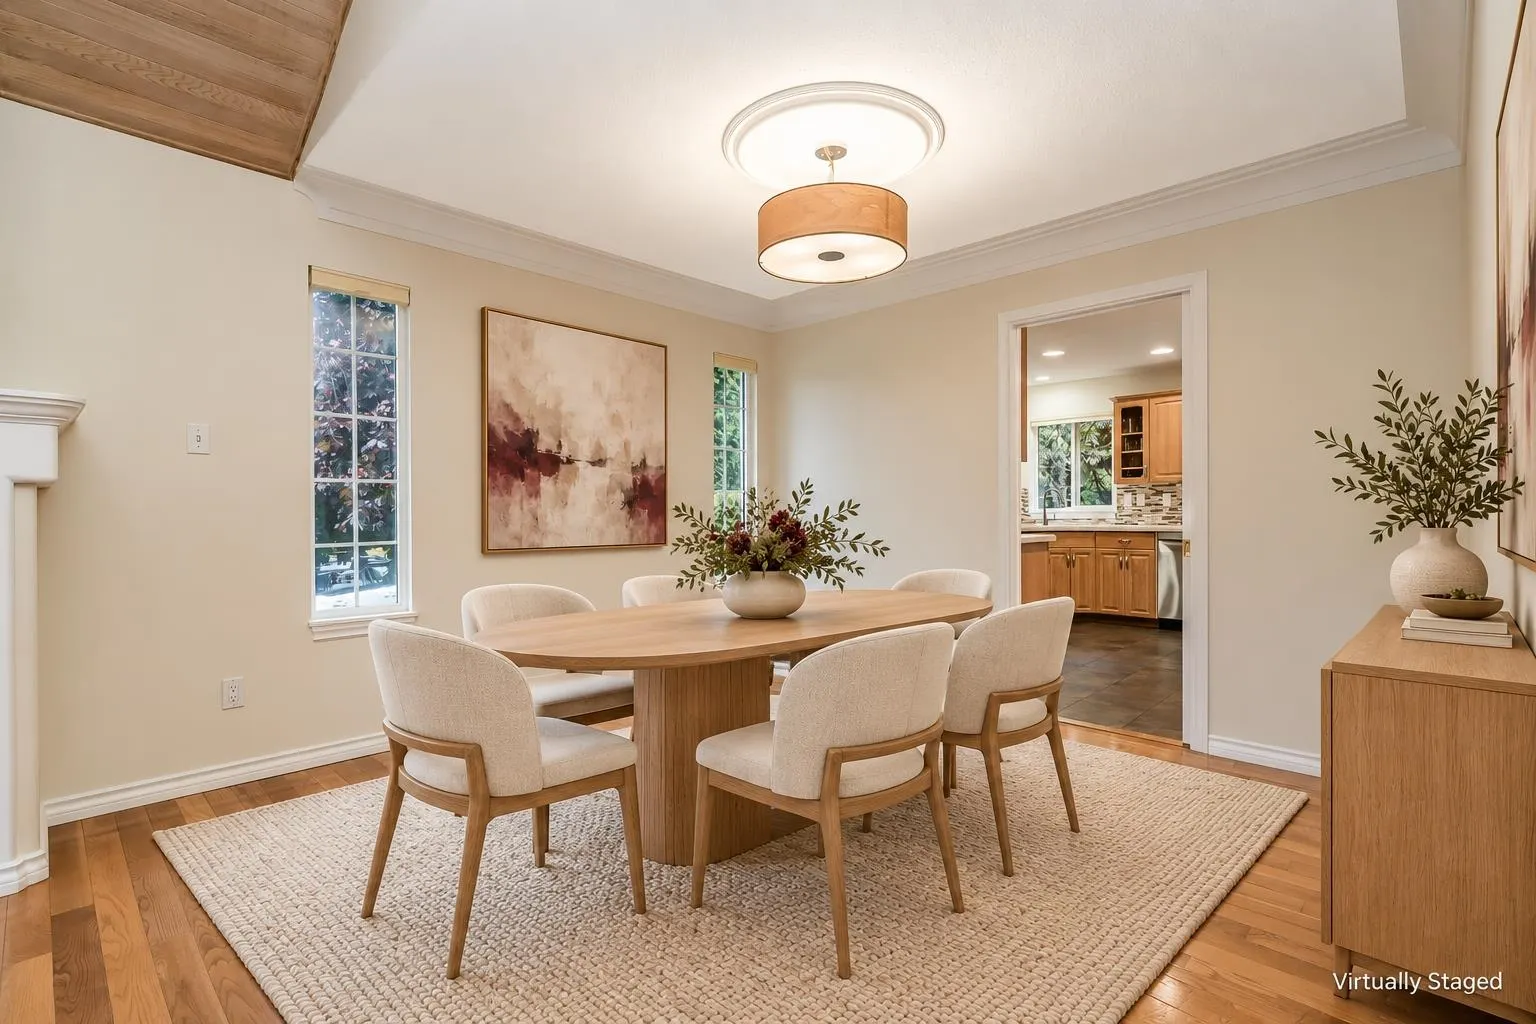
Dining Room 11'1 x 10'11 120.99 sqft -
Kitchen 10'11 x 12'10 140.1 sqft -
Eating Area 7'1 x 8'3 58.44 sqft -
Family Room 18'8 x 11'2 208.44 sqft -
Bedroom 10' x 9' 90 sqft -
Bedroom 10' x 8'11 89.17 sqft -
Primary Bedroom 17'2 x 12'1 207.43 sqft -
Laundry 13'11 x 8'3 114.81 sqft -
Foyer 7'4 x 6'2 45.22 sqft -
Bedroom 13'3 x 8'3 109.31 sqft -
Primary Bedroom 18'4 x 12'5 227.64 sqft -
Recreation Room 21'2 x 14'9 312.21 sqft -
Jess Kuang
Jess Kuang
Sutton Group - 1st West Realty
Listed by Mary Ann Metcalf
12 days on site
Listing Broker
Royal LePage Little Oak Realty
Courtesy
Royal LePage Little Oak Realty

Similar homes for sale in Mission

Explore Mission

This representation is based in whole or in part on data generated by the Chilliwack & District Real Estate Board, Fraser Valley Real Estate Board or Greater Vancouver REALTORS® which assumes no responsibility for its accuracy. Copyright 2026 by the Greater Vancouver REALTORS®, Fraser Valley Real Estate Board, Chilliwack and District Real Estate Board, and BC Northern Real Estate Board. All Rights Reserved.
Powered by AgentLocator







