
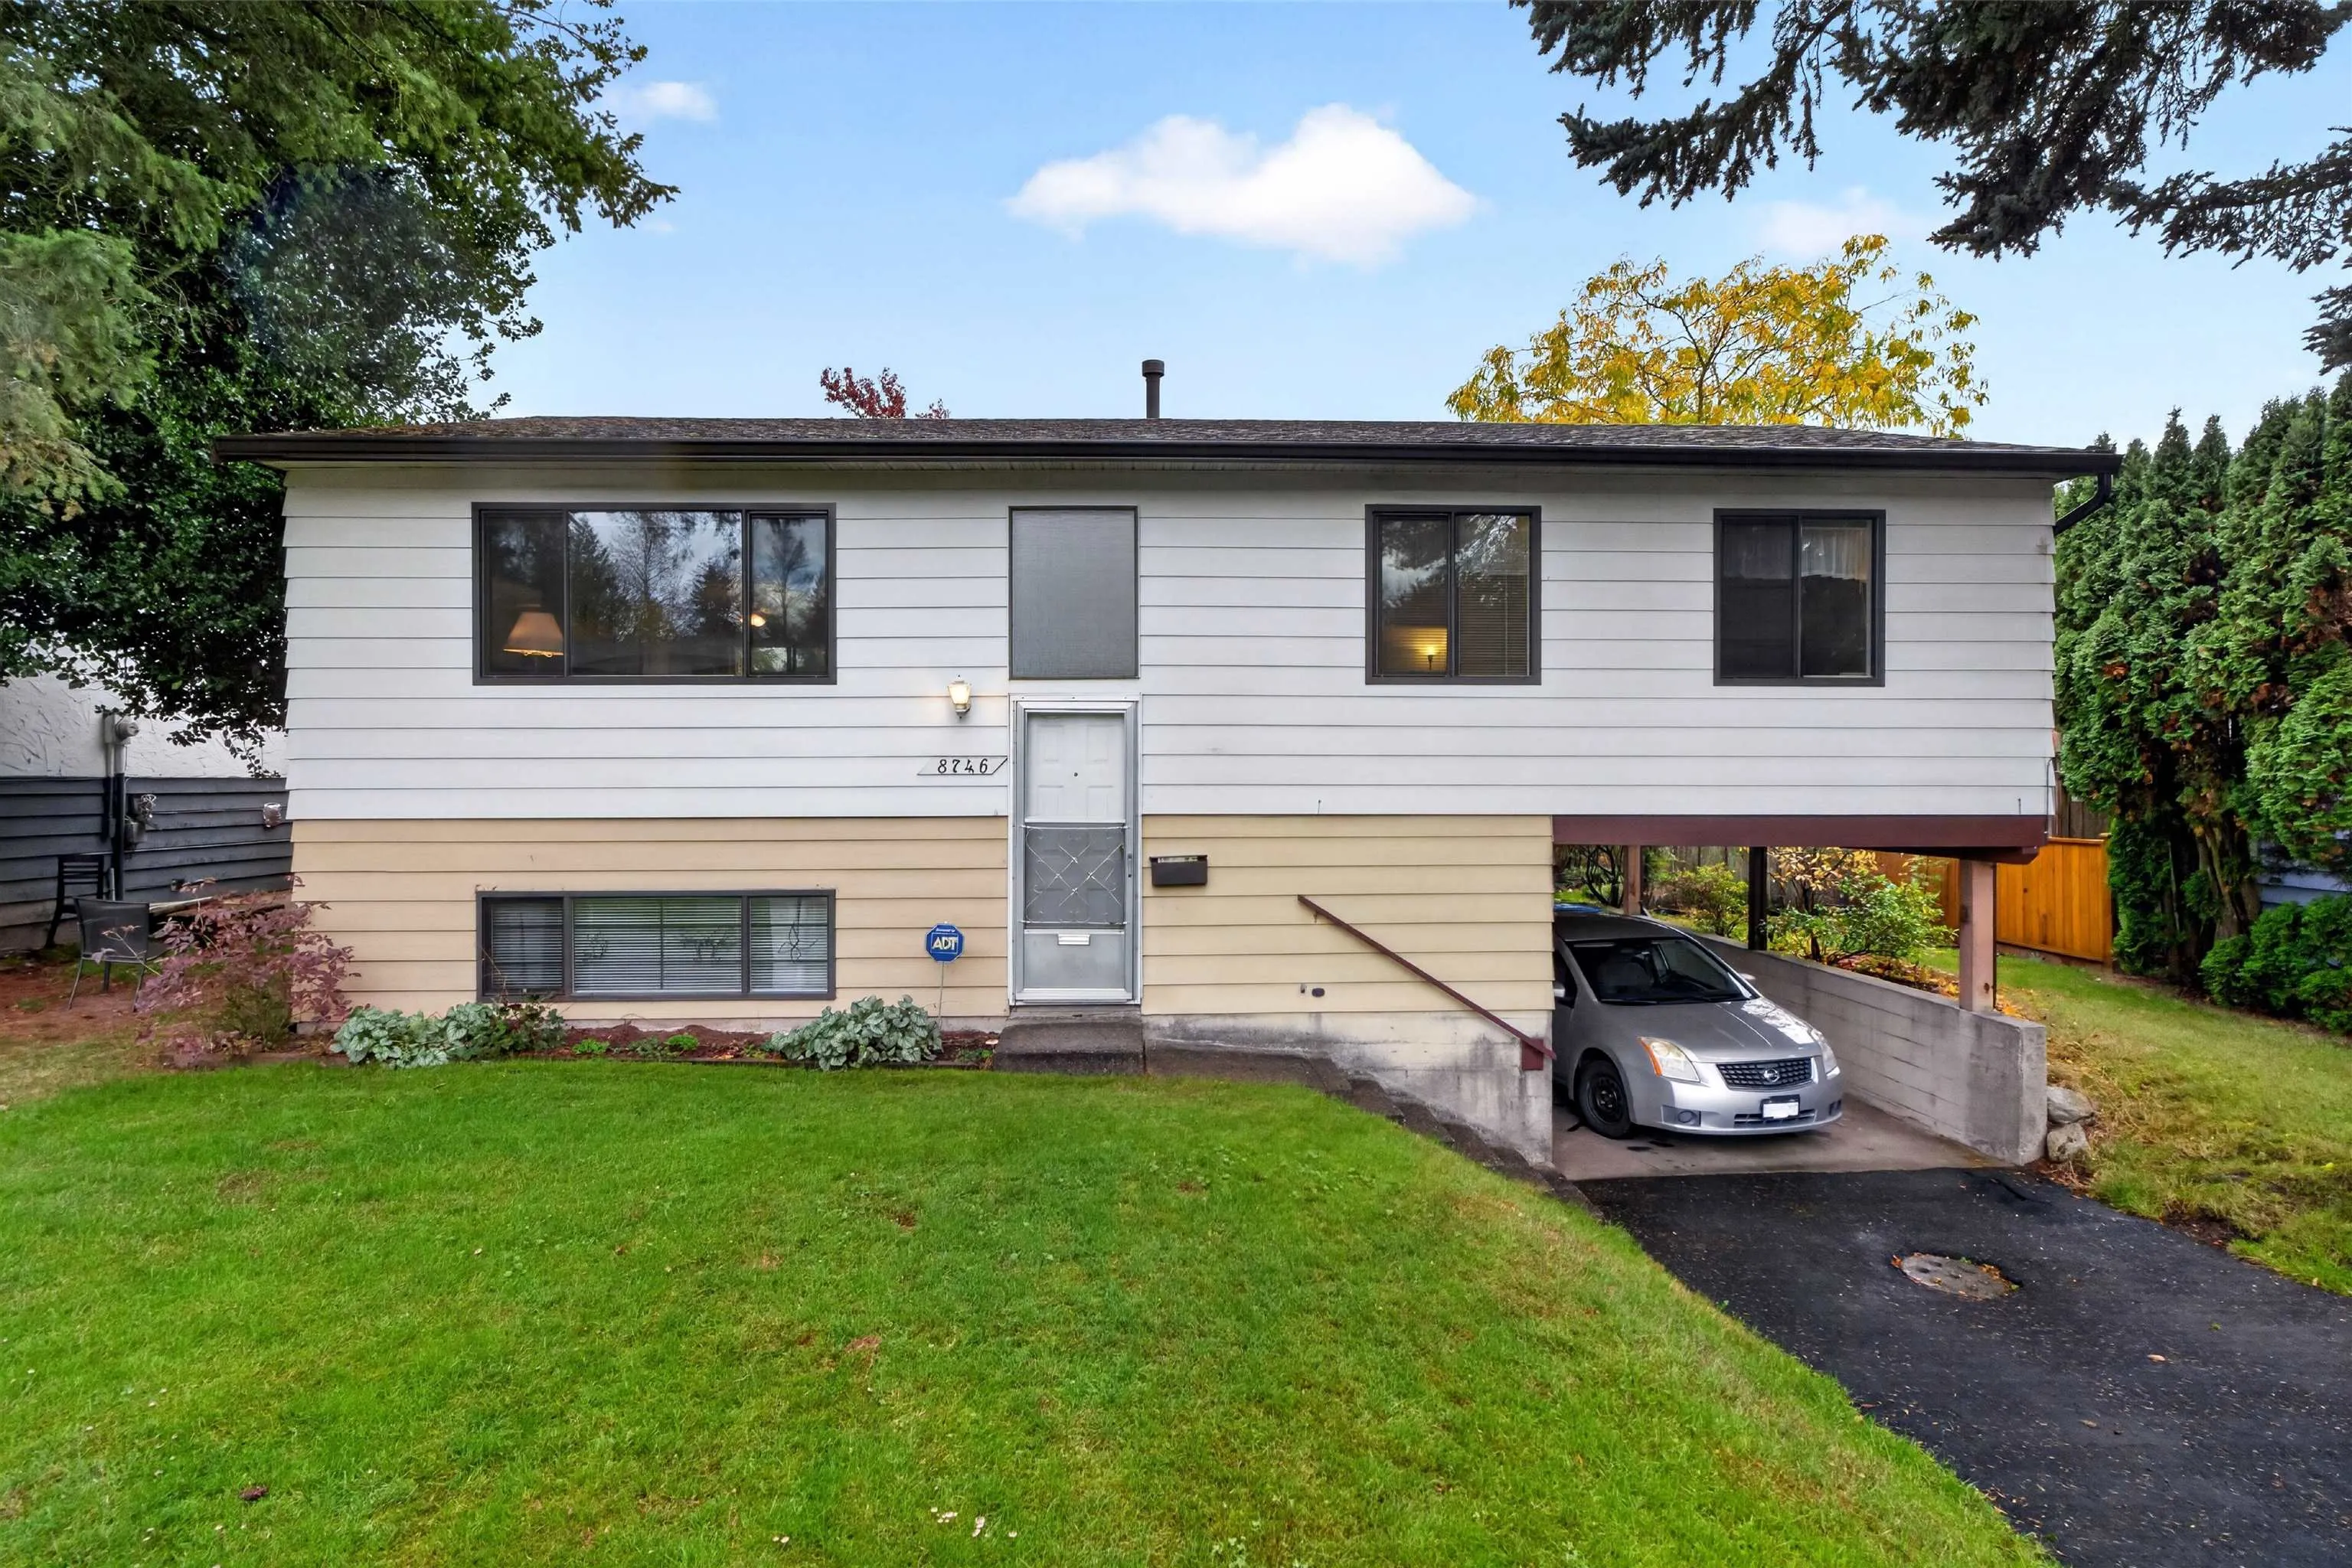
8746 Milton Drive, Surrey
1 / 38
For Sale
$1,050,000
5 bd · 2 ba · 1,656 sq ft

8746 Milton Drive, Surrey V3S 5G8

MLS®# R3179654

Est. mortgage
$3,983/mo
Property taxes $5,399.64/yr

About This Home

Property Type
House, Single Family Residence, Split Entry
Parking
3 parking
MLS #
R3179654
Size
1656 sqft
Basement
Finished
Lot size
8553.00 sqft
Tax
$5,399.64 /yr
Year Built
1976
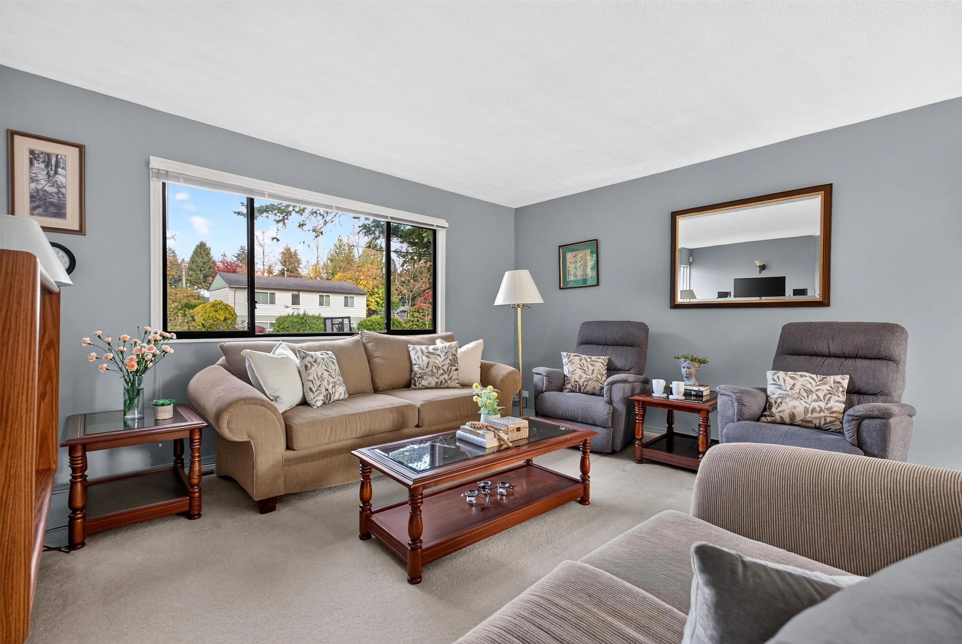
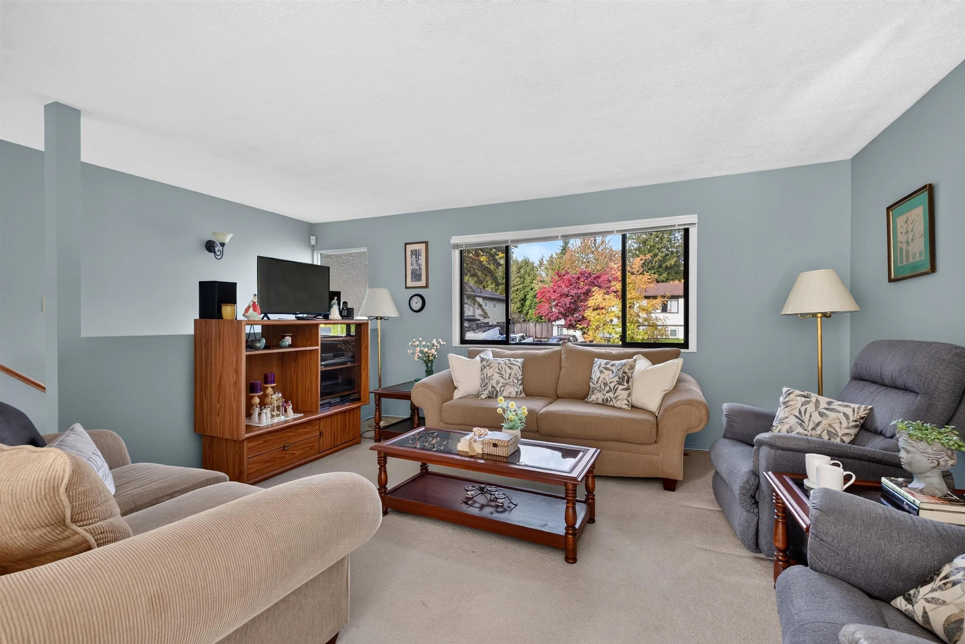
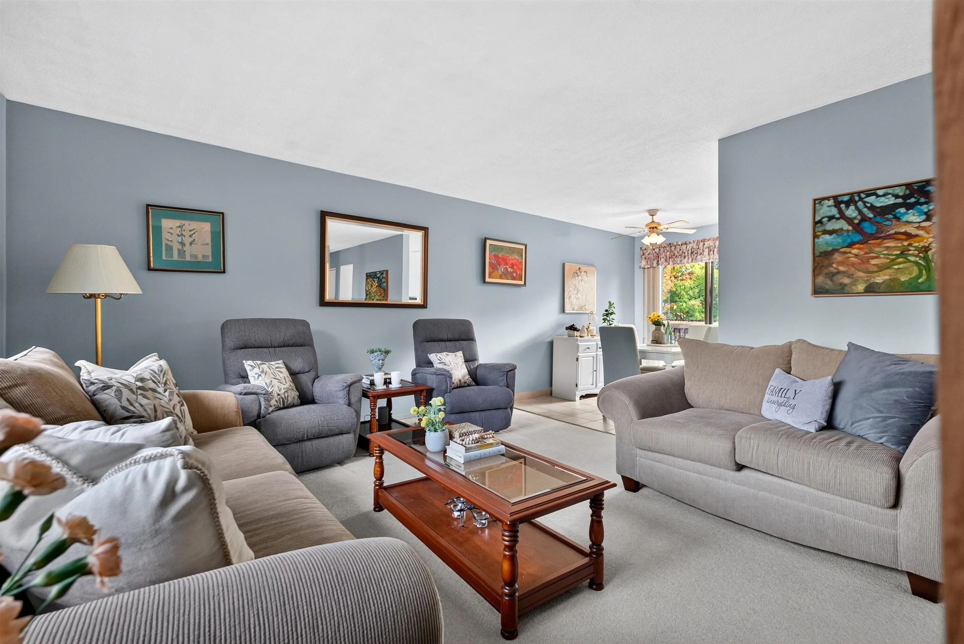
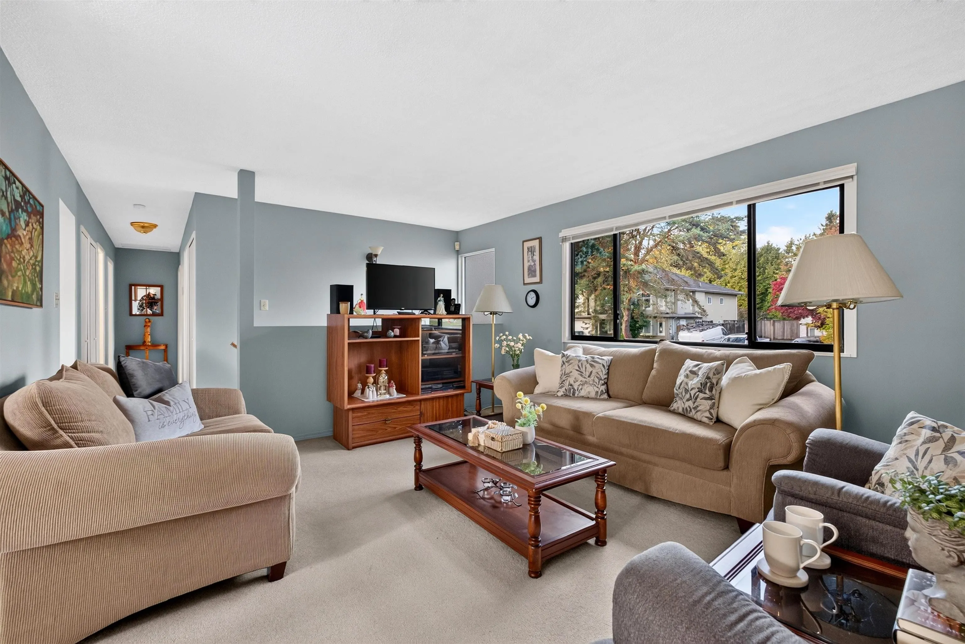
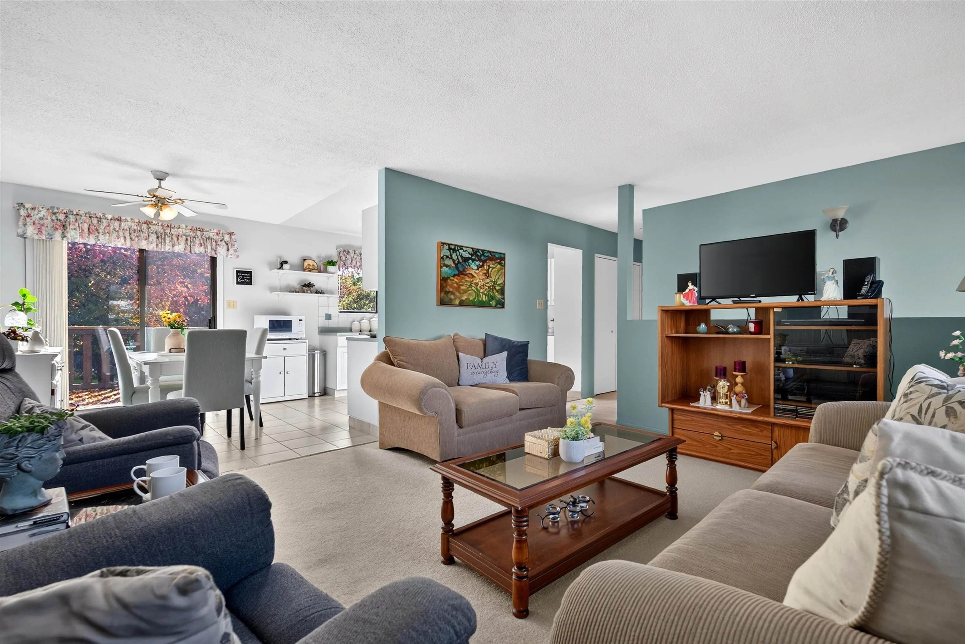
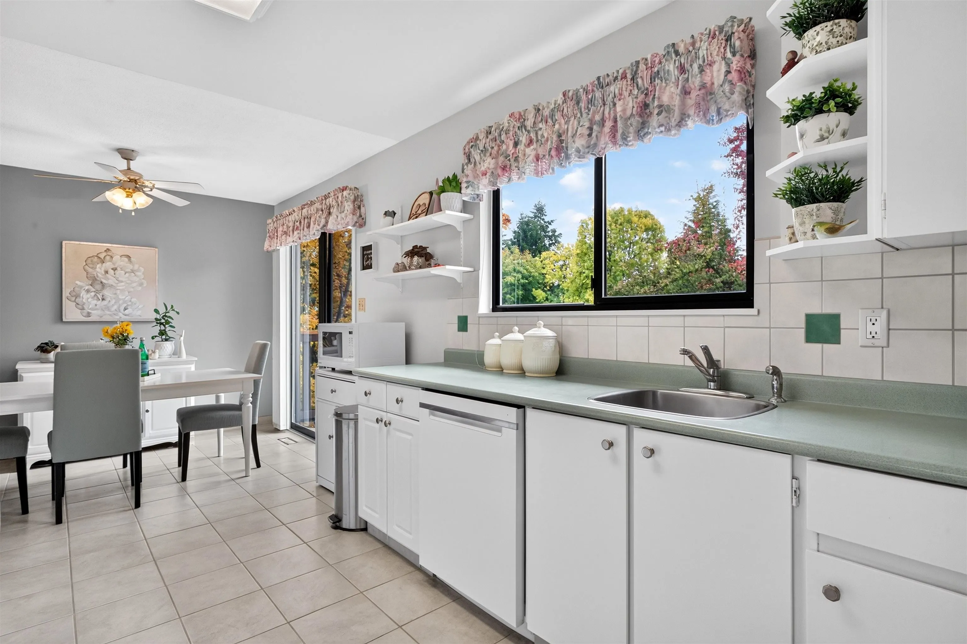
This incredibly solid, well-cared-for split-entry home in Bear Creek perfectly balances family comfort with everyday convenience. Spanning 1656 sq.ft. with 2 full baths, the layout features a bright 3-bedroom main floor alongside a 2-bedroom basement with a separate entry. You get a brand new roof for total peace of mind, a handy carport, and a massive, spacious backyard ready for weekend barbecues and summer games. The neighborhood lifestyle is fantastic. You are a short stroll from Frost Road Elementary, with scenic trails at Bear Creek Park just down the street. Grabbing groceries is a breeze with Fresh St. Market nearby, plus quick access to major transit routes ensures your commute is effortless. A truly fantastic opportunity in a highly sought-after Surrey community!

Property Details

Full Property Details

Interior

Bedrooms
5
Washrooms
2
Square Footage
1656 sqft
Basement
Finished
Heating Type
Forced Air
Kitchens
1
Floor Finish
Mixed
Den
No

Exterior

Front
59.85
Lot Size (Sq Ft)
8553.00
Waterfront
No
Parking Spaces
3
Total Parking Spaces
-
Garage Spaces
-
Zoning
R3
Roof
Asphalt

Building Description

Style
Split Entry
Property Type
Residential Detached
Home Type
House
Subtype
Single Family Residence
Year Built
1976
Exterior
Frame Wood,Mixed (Exterior)
Water Supply
Public
No. Floor Levels
2

Community

Community
Bear Creek Green Timbers
Area Code
Surrey

Taxes & Fees

Taxes
$5,399.64 /yr
Tax Year
2026

Other

Virtual Tour Link

Room Types

Room Dimensions Area Description
Living Room 13'5 x 15'4 205.72 sqft -
Dining Room 9'5 x 8'7 80.83 sqft -
Kitchen 9'5 x 13' 122.42 sqft -
Bedroom 9'5 x 11'9 110.65 sqft -
Bedroom 9'11 x 8'4 82.64 sqft -
Bedroom 9'11 x 8'2 80.99 sqft -
Primary Bedroom 11'1 x 11'10 131.15 sqft -
Bedroom 11'5 x 8'5 96.09 sqft -
Storage 15'10 x 18' 285 sqft -
Jess Kuang
Jess Kuang
Sutton Group - 1st West Realty
Listed by Katrina Amurao - PREC
16 days on site
Listing Broker
eXp Realty of Canada Inc.
Courtesy
eXp Realty of Canada Inc.

Similar homes for sale in Surrey

Explore Surrey

This representation is based in whole or in part on data generated by the Chilliwack & District Real Estate Board, Fraser Valley Real Estate Board or Greater Vancouver REALTORS® which assumes no responsibility for its accuracy. Copyright 2026 by the Greater Vancouver REALTORS®, Fraser Valley Real Estate Board, Chilliwack and District Real Estate Board, and BC Northern Real Estate Board. All Rights Reserved.
Powered by AgentLocator







