
7731 Sunnydene Road, Richmond
1 / 5
For Sale
$5,888,000
5 bd · 6 ba · 4,247 sq ft

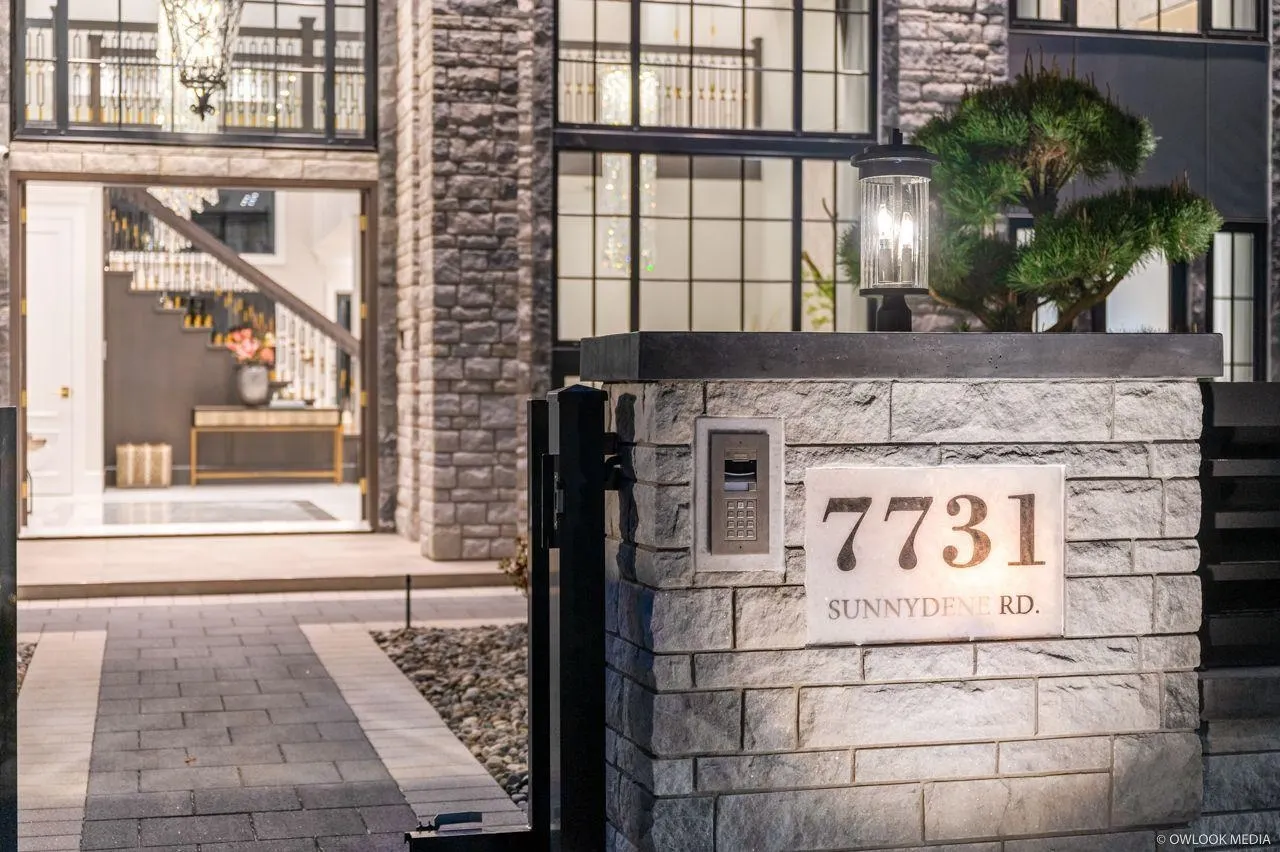
7731 Sunnydene Road, Richmond V6Y 1G9

MLS®# R3179641

Est. mortgage
$22,337/mo
Property taxes $8,173.08/yr

About This Home

Property Type
House, Single Family Residence
Parking
2 garage, 4 parking
MLS #
R3179641
Size
4247 sqft
Basement
None
Lot size
9360.00 sqft
Tax
$8,173.08 /yr
Year Built
2026
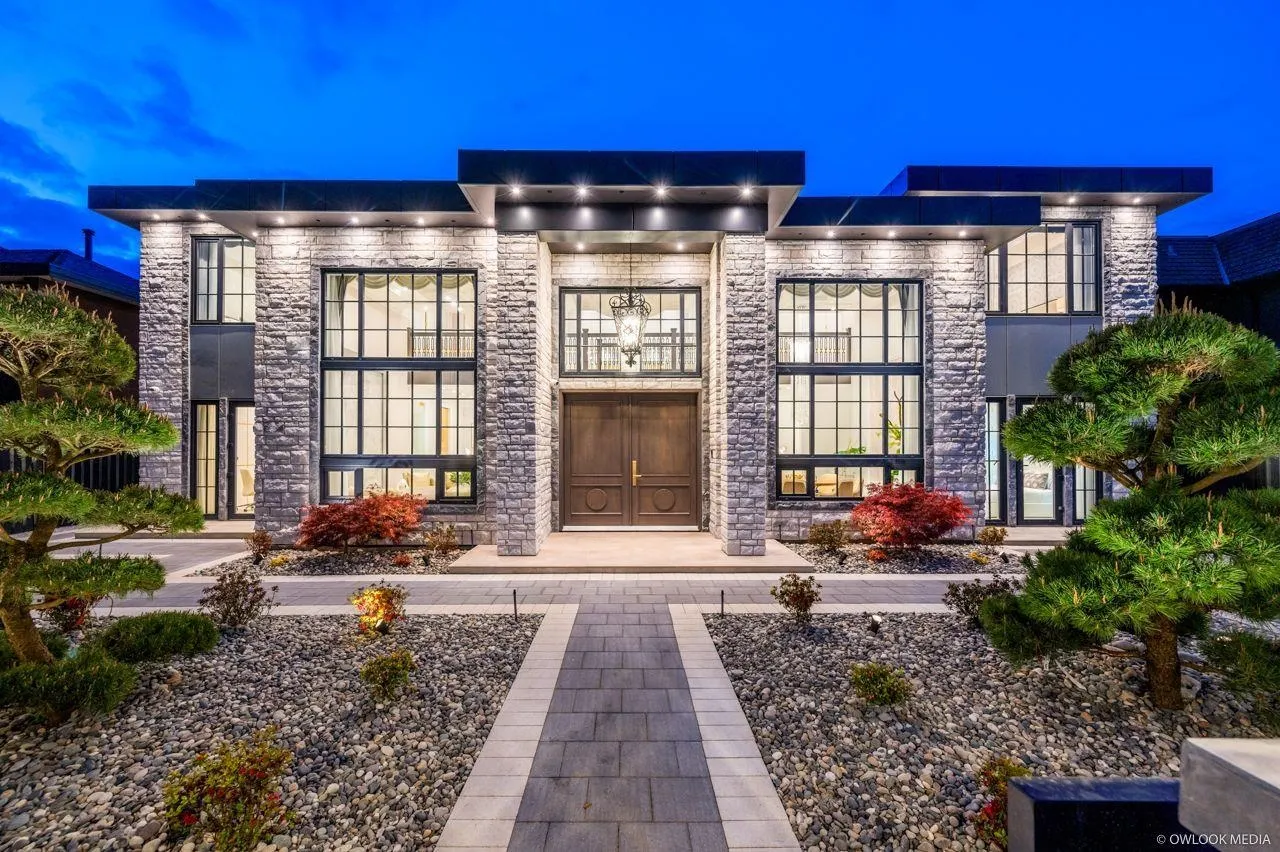
An exquisite luxury residence crafted by highly reputable builder Villa Development in prestigious Sunnymede area.This exceptional home showcases unrivaled artistry and meticulous attention to detail Situated with 4247sqft house on 9360sqft land with 80 feet frontage,on beautiful Sunnydene Road.Centre of New Richmond Luxury Heart.Spacious living spaces with 3 south-facing bedrooms, indoor elevator, featuring 5 en-suited bedrooms and 6 bathrooms.Every element has been carefully curated, with gourmet kitchen adorned with top-of-the-line Gaggenau appliances.Real marble, Italy wallpaper and Tiles, amazing theater room,schonbek lights, nice Cabinetry,2-car Garage, A/C, smart security system,2-5-10 warranty. Experience the perfect fusion of luxury elegance,and serenity in this exceptional reside

Property Details

Full Property Details

Interior

Bedrooms
5
Washrooms
6
Square Footage
4247 sqft
Basement
None
Heating Type
Radiant
Kitchens
2
Den
No

Exterior

Front
80.00
Lot Size (Sq Ft)
9360.00
Waterfront
No
Parking Spaces
4
Total Parking Spaces
-
Garage Spaces
2
Zoning
RS1/E
Roof
Concrete

Building Description

Property Type
Residential Detached
Home Type
House
Subtype
Single Family Residence
Year Built
2026
Exterior
Frame Wood,Mixed (Exterior),Stone (Exterior)
Water Supply
Public
No. Floor Levels
2

Community

Community
Broadmoor
Area Code
Richmond

Taxes & Fees

Taxes
$8,173.08 /yr
Tax Year
2025

Room Types

Room Dimensions Area Description
Foyer 11'6 x 11' 126.5 sqft -
Dining Room 13'6 x 12'6 168.75 sqft -
Bedroom 11' x 12'10 141.17 sqft -
Nook 17' x 10' 170 sqft -
Kitchen 16' x 10' 160 sqft -
Wok Kitchen 16' x 5'6 88 sqft -
Family Room 17' x 13' 221 sqft -
Mud Room 11'6 x 11' 126.5 sqft -
Media Room 15' x 12'10 192.5 sqft -
Office 11' x 12'10 141.17 sqft -
Living Room 15' x 12'6 187.5 sqft -
Primary Bedroom 17' x 12'10 218.17 sqft -
Walk-In Closet 7' x 6'6 45.5 sqft -
Bedroom 12'6 x 11' 137.5 sqft -
Bedroom 13'6 x 12' 162 sqft -
Bedroom 13' x 12'10 166.83 sqft -
Jess Kuang
Jess Kuang
Sutton Group - 1st West Realty
Listed by Crystal Wang PREC*
16 days on site
Listing Broker
Sutton Group - 1st West Realty
Courtesy
Sutton Group - 1st West Realty

Similar homes for sale in Richmond

Explore Richmond

This representation is based in whole or in part on data generated by the Chilliwack & District Real Estate Board, Fraser Valley Real Estate Board or Greater Vancouver REALTORS® which assumes no responsibility for its accuracy. Copyright 2026 by the Greater Vancouver REALTORS®, Fraser Valley Real Estate Board, Chilliwack and District Real Estate Board, and BC Northern Real Estate Board. All Rights Reserved.
Powered by AgentLocator







