
1089 Wilson Crescent #7, Squamish
1 / 28
For Sale
$1,159,900
3 bd · 3 ba · 1,541 sq ft

1089 Wilson Crescent #7, Squamish V8B 0A5

MLS®# R3179638

Est. mortgage
$4,400/mo
Property taxes $4,649.45/yr

About This Home

Property Type
Townhome, Townhouse, 3 Storey
Parking
2 garage, 2 parking
MLS #
R3179638
Size
1541 sqft
Basement
None
Tax
$4,649.45 /yr
Year Built
2023
Maintenance Fee
$472.59 /mo
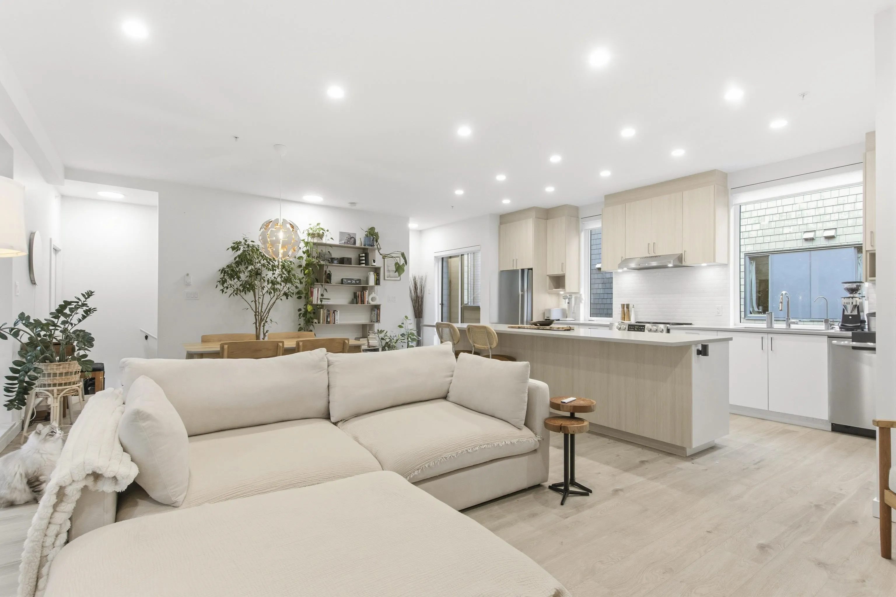
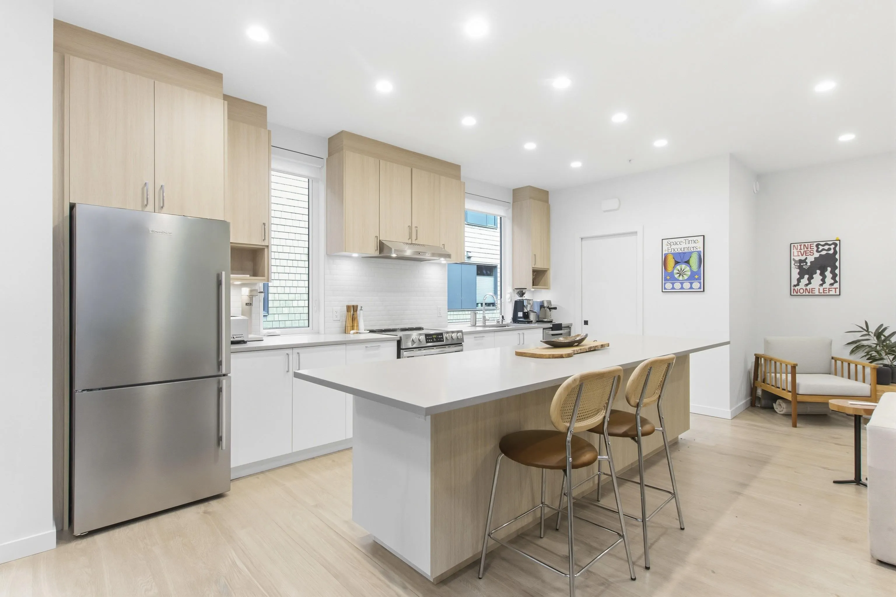
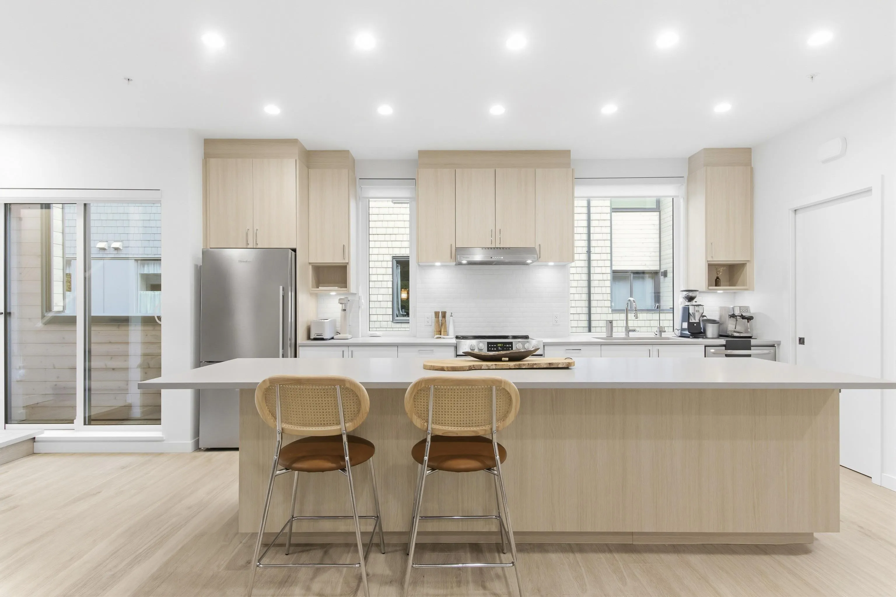
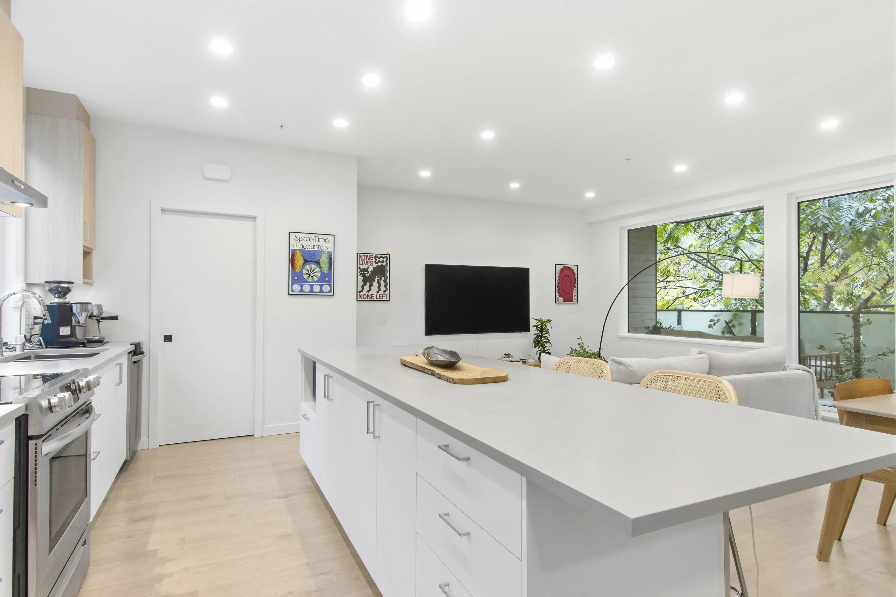
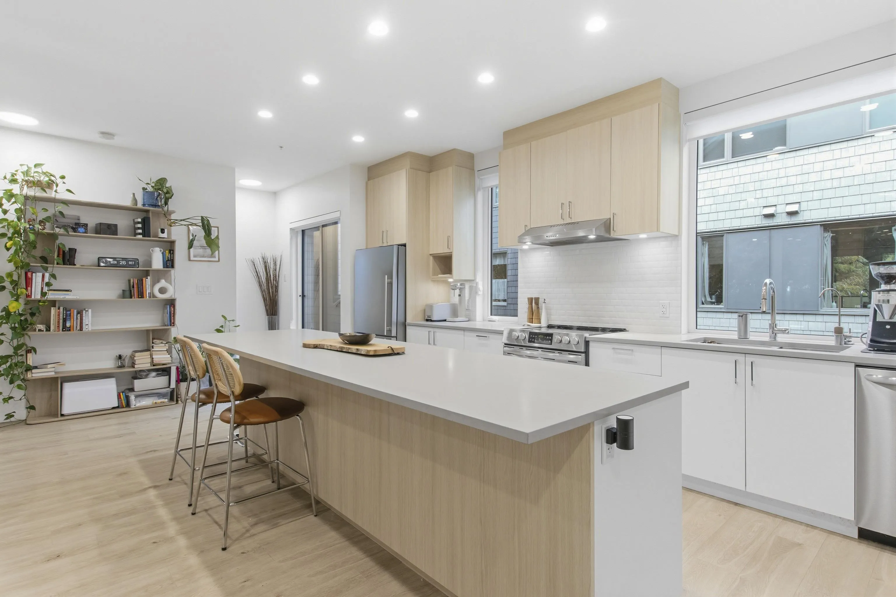
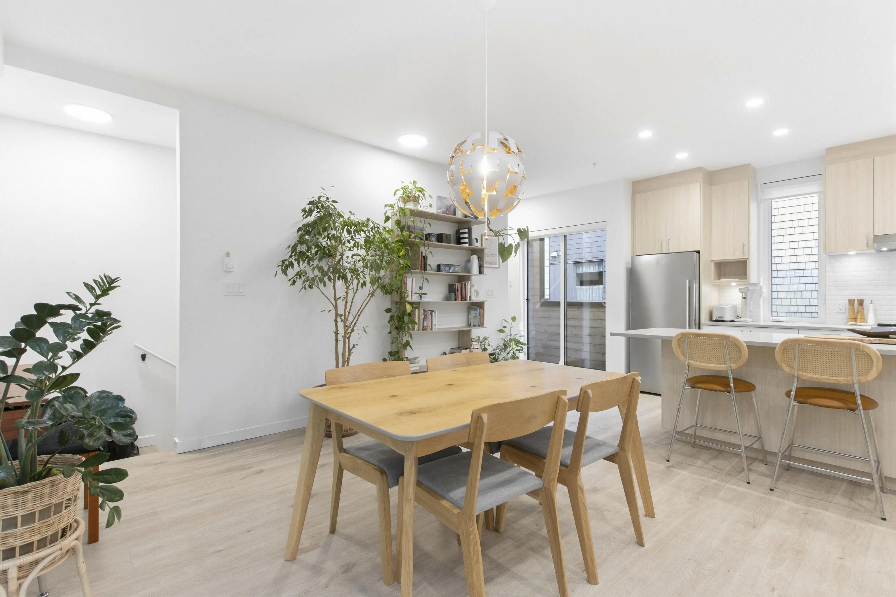
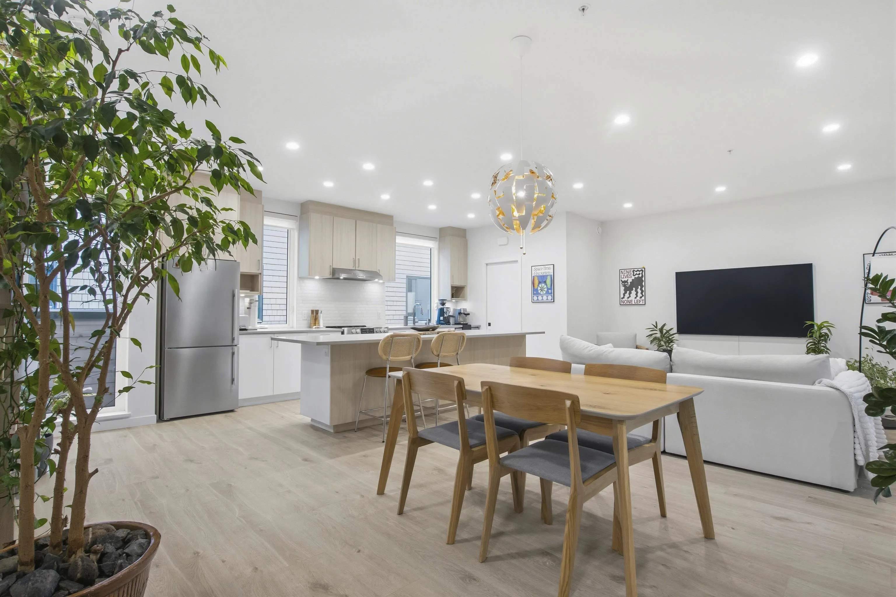
Welcome to The Roosevelt, a boutique collection of 10 West Coast-inspired homes. This bright townhome offers mountain views, east-west exposure, 3 bedrooms, 2.5 bathrooms and a work-from-home space. The spacious primary bedroom features a walk-in closet and a luxurious ensuite bathroom. A built-in Murphy bed in one bedroom adds flexibility for guests or an office. As an added bonus, the seller is replacing all carpeting with new flooring to match the main level, elevating the home with a seamless look throughout. Enjoy over-height ceilings, oversized windows, a spacious patio and a fenced yard. A private garage offers side-by-side parking, ample storage and w/ EV plug-in. Built to BC Step Code 3, this home is within walking distance of schools, trails and downtown. Call today to view!

Property Details

Full Property Details

Interior

Bedrooms
3
Washrooms
3
Square Footage
1541 sqft
Basement
None
Heating Type
Baseboard,Electric
Kitchens
1
Floor Finish
Laminate
Den
No

Exterior

View
mountain
Waterfront
No
Parking Spaces
2
Total Parking Spaces
-
Garage Spaces
2
Zoning
CD
Roof
Asphalt

Building Description

Style
3 Storey
Property Type
Residential Attached
Home Type
Townhome
Subtype
Townhouse
Year Built
2023
Exterior
Frame Wood,Mixed (Exterior)
Water Supply
Public
No. Floor Levels
3

Community

Community
Dentville
Area Code
Squamish

Taxes & Fees

Taxes
$4,649.45 /yr
Tax Year
2026
Maintenance Fee
$472.59 /mo

Other

Virtual Tour Link

Room Types

Room Dimensions Area Description
Living Room 12'5 x 27'11 346.63 sqft -
Kitchen 9'1 x 16'7 150.63 sqft -
Pantry 8'1 x 3'8 29.64 sqft -
Primary Bedroom 15'7 x 10'3 159.73 sqft -
Walk-In Closet 4'11 x 7'2 35.24 sqft -
Bedroom 9'8 x 9'6 91.83 sqft -
Bedroom 9'5 x 9'0 84.75 sqft -
Other 17'5 x 12'0 209 sqft -
Foyer 15'5 x 6'10 105.35 sqft -
Jess Kuang
Jess Kuang
Sutton Group - 1st West Realty
Listed by Belinda Grant
16 days on site
Listing Broker
Rennie & Associates Realty Ltd.
Courtesy
Rennie & Associates Realty Ltd.

Similar homes for sale in Squamish

Explore Squamish

This representation is based in whole or in part on data generated by the Chilliwack & District Real Estate Board, Fraser Valley Real Estate Board or Greater Vancouver REALTORS® which assumes no responsibility for its accuracy. Copyright 2026 by the Greater Vancouver REALTORS®, Fraser Valley Real Estate Board, Chilliwack and District Real Estate Board, and BC Northern Real Estate Board. All Rights Reserved.
Powered by AgentLocator





