
2755 W 38th Avenue, Vancouver
1 / 40
For Sale
$4,770,000
6 bd · 7 ba · 3,866 sq ft

2755 W 38th Avenue, Vancouver V6N 2W8

MLS®# R3179614

Est. mortgage
$18,096/mo
Property taxes $22,307.10/yr

About This Home

Property Type
House, Single Family Residence
Parking
2 garage, 3 parking
MLS #
R3179614
Size
3866 sqft
Basement
Finished
Lot size
5819.00 sqft
Tax
$22,307.10 /yr
Year Built
2024
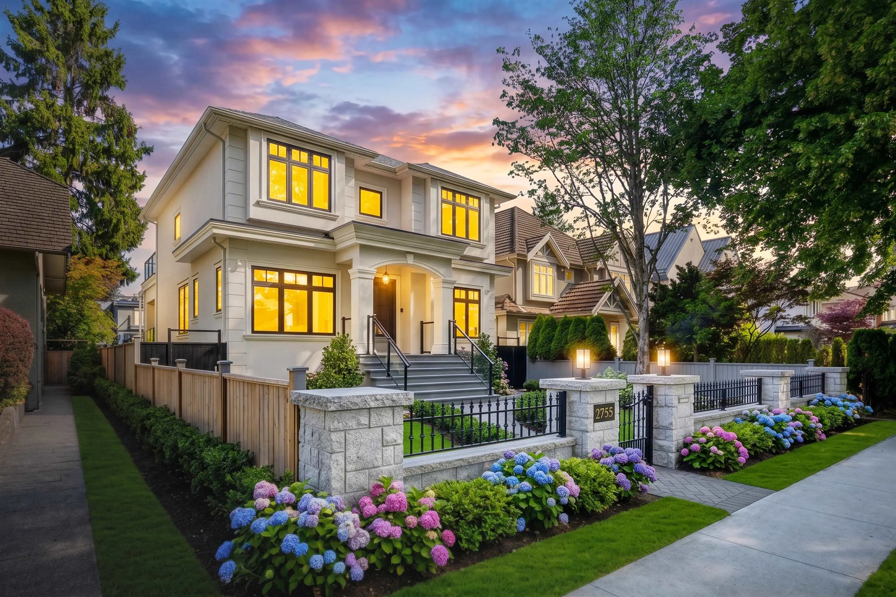
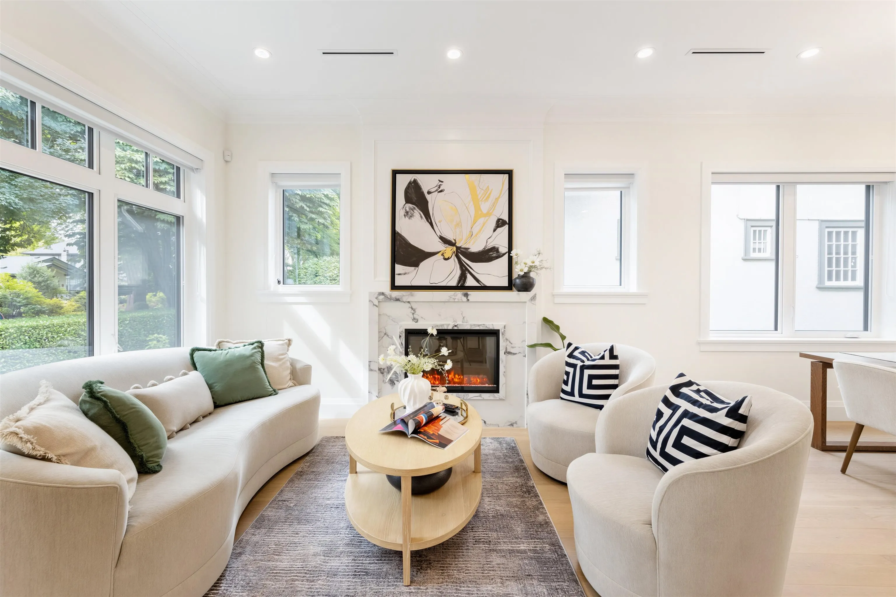
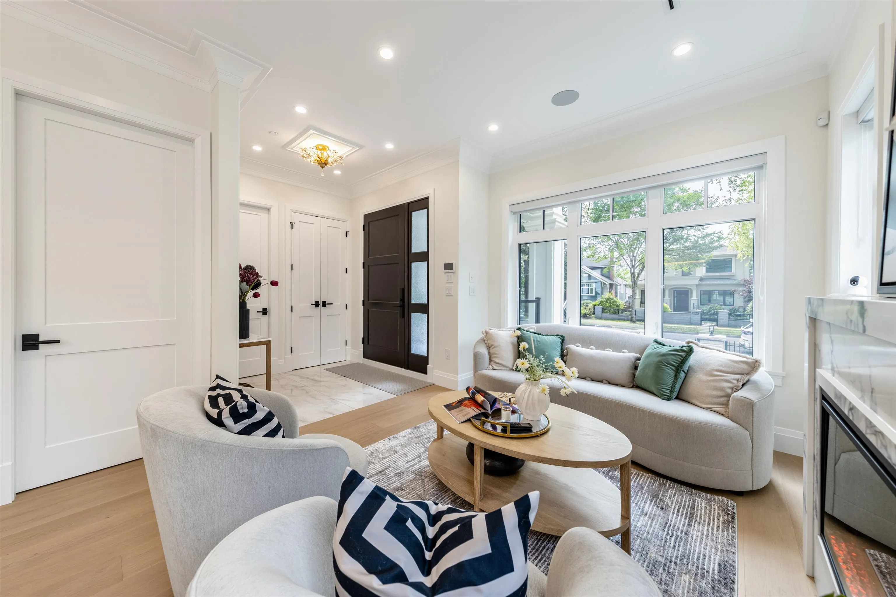
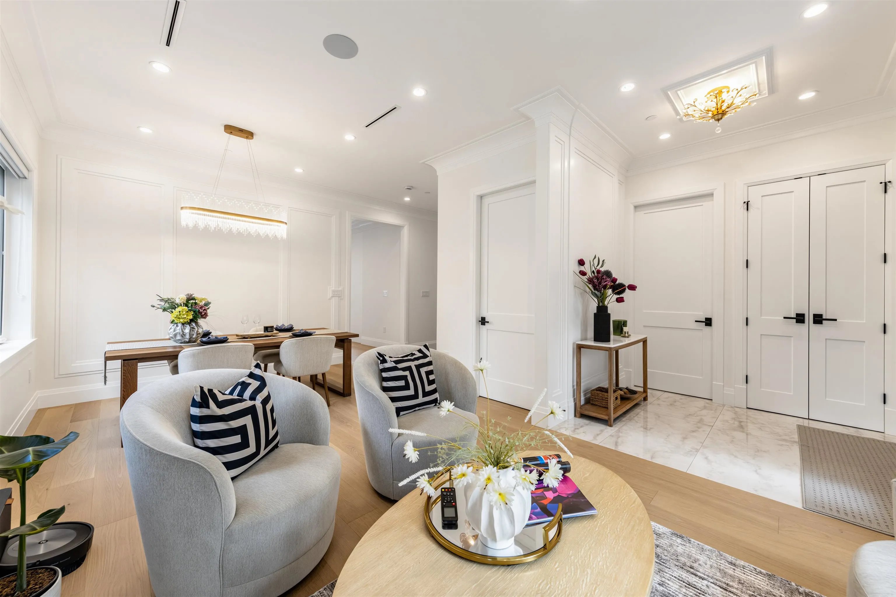
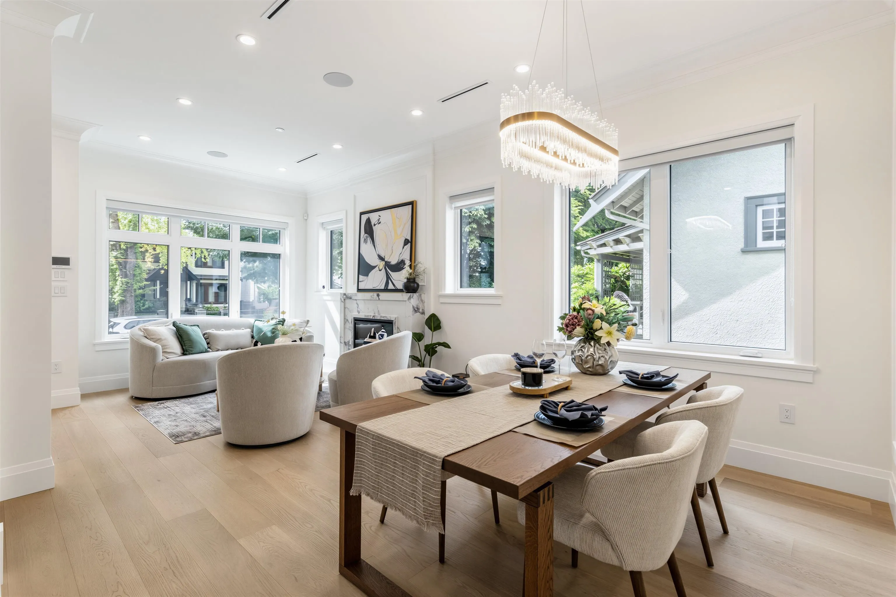
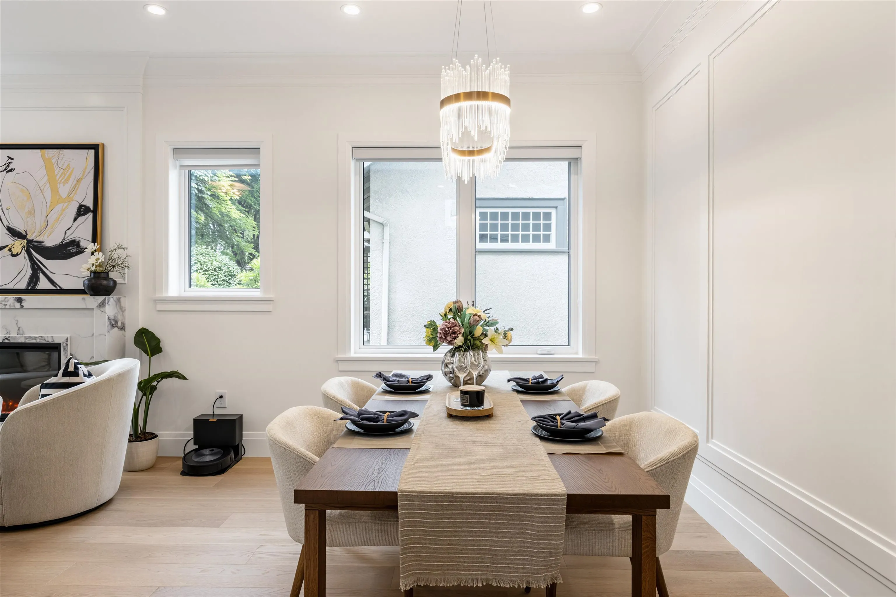
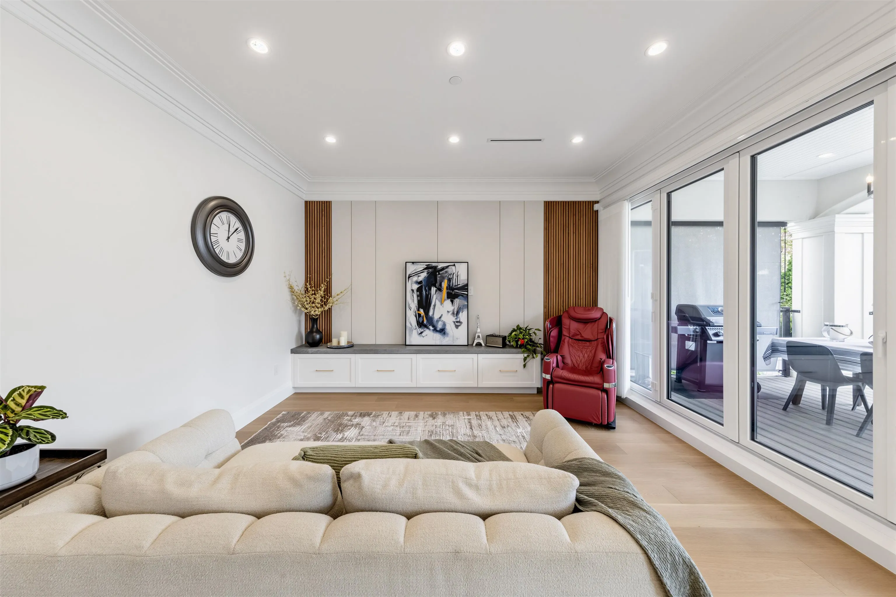
Custom-built masterpiece in desirable Kerrisdale on a 44x132 N/S lot! Built w/ absolute passion & exquisite craftsmanship by the owner, every detail reflects pure quality. The main floor features 11' ceilings, pure solid hardwood floors, and a versatile office w/ an ensuite bathroom. The gourmet kitchen boasts top-tier Miele appliances. Enjoy seamless indoor-outdoor living w/ premium Bi-Fold doors opening to a patio & meticulously designed custom landscaping. Features A/C, HRV, unique lighting, & refined exterior finishing. Upstairs offers 4 spacious bedrooms & Balcony! Includes a legal 2-bedroom suite. Top schools nearby: Crofton, York House, St. George's; Kerrisdale Elem/Point Grey Sec catchments. A True Labor of Love. Easy to Show!

Property Details

Full Property Details

Interior

Bedrooms
6
Washrooms
7
Square Footage
3866 sqft
Basement
Finished
Heating Type
Electric,Heat Pump
Kitchens
3
Floor Finish
Hardwood,Tile
Den
No

Exterior

Front
44.00
Lot Size (Sq Ft)
5819.00
Waterfront
No
Parking Spaces
3
Total Parking Spaces
-
Garage Spaces
2
Zoning
RS5
Roof
Asphalt

Building Description

Property Type
Residential Detached
Home Type
House
Subtype
Single Family Residence
Year Built
2024
Exterior
Frame Wood,Mixed (Exterior)
Water Supply
Public
No. Floor Levels
2

Community

Community
Kerrisdale
Area Code
Vancouver West

Taxes & Fees

Taxes
$22,307.10 /yr
Tax Year
2026

Room Types

Room Dimensions Area Description
Foyer 7'5 x 6'5 47.59 sqft -
Living Room 13' x 12'1 157.08 sqft -
Dining Room 9'9 x 12'1 117.81 sqft -
Office 9'8 x 10'3 99.08 sqft -
Family Room 14'7 x 16'4 238.19 sqft -
Kitchen 9' x 13'1 117.75 sqft -
Wok Kitchen 5'1 x 12'5 63.12 sqft -
Eating Area 6' x 15'3 91.5 sqft -
Primary Bedroom 14'3 x 15'6 220.88 sqft -
Bedroom 9'8 x 13'3 128.08 sqft -
Bedroom 11'11 x 9'4 111.22 sqft -
Bedroom 12' x 11'7 139 sqft -
Recreation Room 11'3 x 12'7 141.56 sqft -
Gym 8'5 x 15'5 129.76 sqft -
Bar Room 5'9 x 15'5 88.65 sqft -
Laundry 7'5 x 8'11 66.13 sqft -
Mud Room 10'10 x 6' 65 sqft -
Kitchen 8'8 x 12'1 104.72 sqft -
Bedroom 9'3 x 8'5 77.85 sqft -
Bedroom 8'9 x 12'1 105.73 sqft -
Jess Kuang
Jess Kuang
Sutton Group - 1st West Realty
Listed by Sarah L. Guo PREC*
16 days on site
Listing Broker
RE/MAX City Realty
Courtesy
RE/MAX City Realty

Similar homes for sale in Vancouver

Explore Vancouver

This representation is based in whole or in part on data generated by the Chilliwack & District Real Estate Board, Fraser Valley Real Estate Board or Greater Vancouver REALTORS® which assumes no responsibility for its accuracy. Copyright 2026 by the Greater Vancouver REALTORS®, Fraser Valley Real Estate Board, Chilliwack and District Real Estate Board, and BC Northern Real Estate Board. All Rights Reserved.
Powered by AgentLocator






