
46199 Second Avenue, Chilliwack
1 / 40
For Sale
$614,900
3 bd · 1 ba · 1,271 sq ft

46199 Second Avenue, Chilliwack V2P 1S8

MLS®# R3179613

Est. mortgage
$2,333/mo
Property taxes $3,357.62/yr

About This Home

Property Type
House, Single Family Residence
Parking
2 garage, 4 parking
MLS #
R3179613
Size
1271 sqft
Basement
Partially Finished
Lot size
8184.00 sqft
Tax
$3,357.62 /yr
Year Built
1027
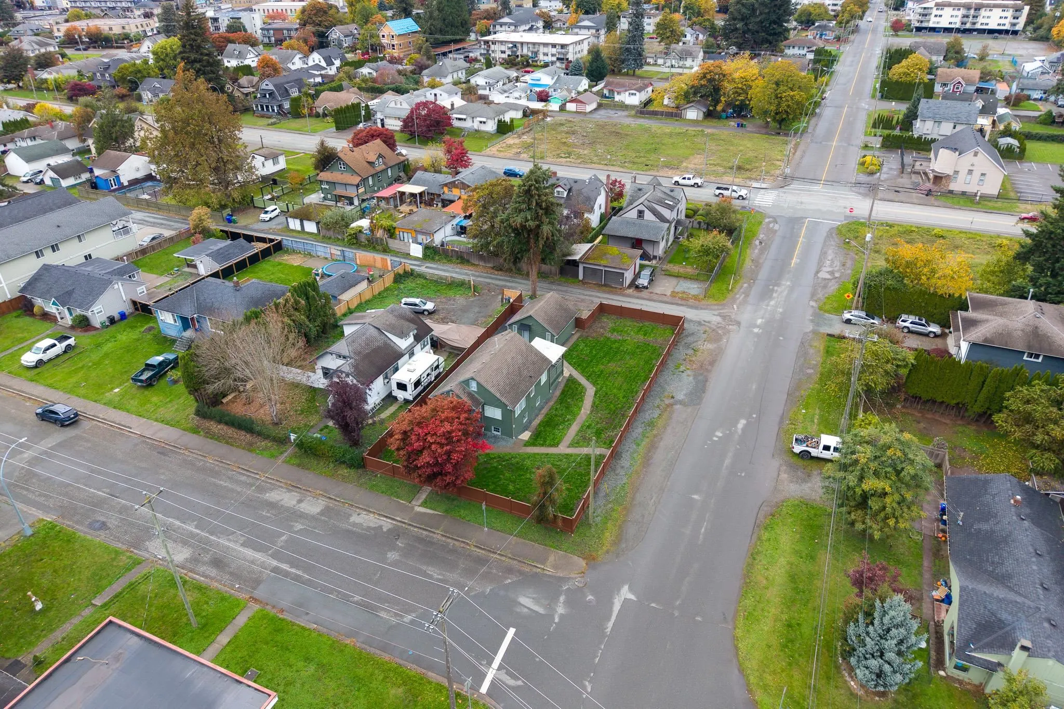
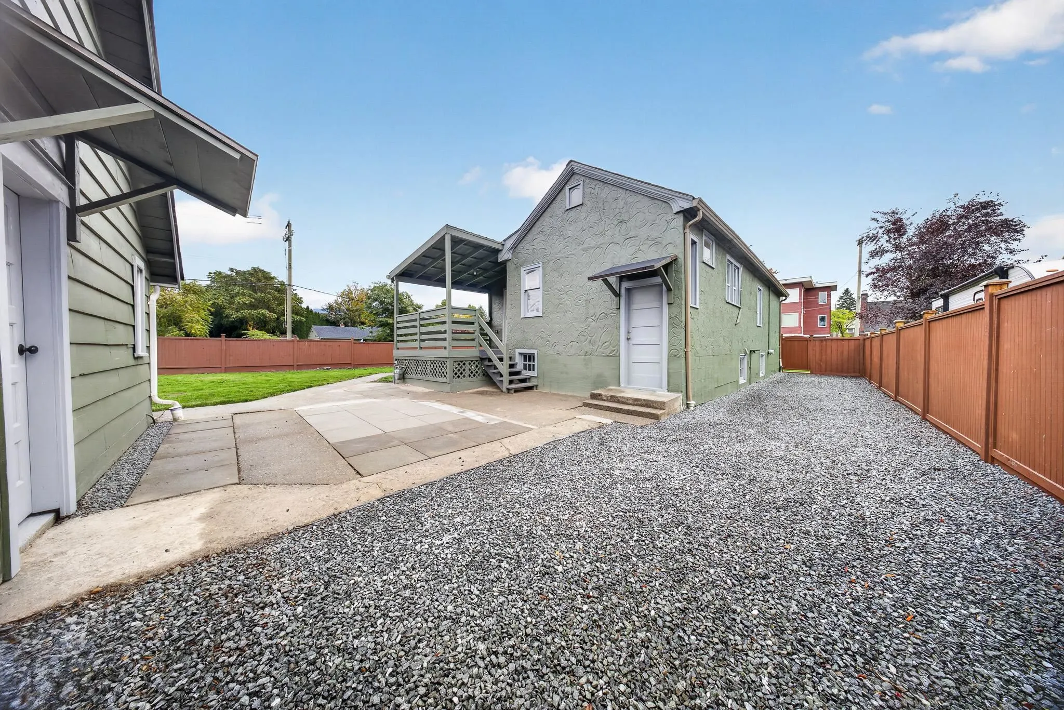
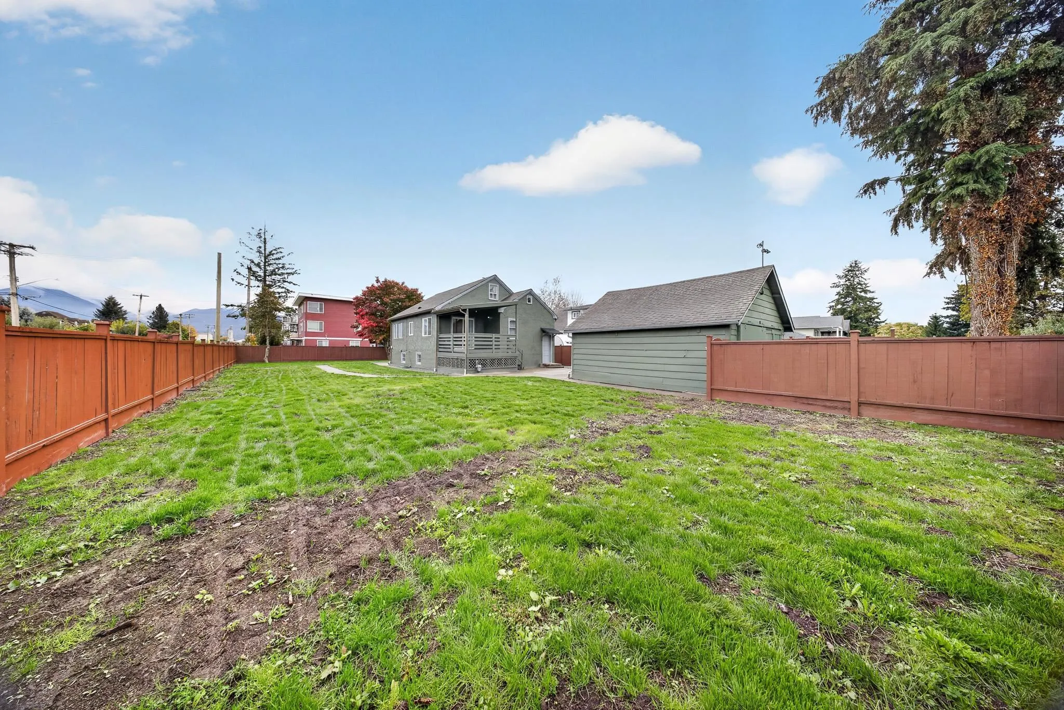
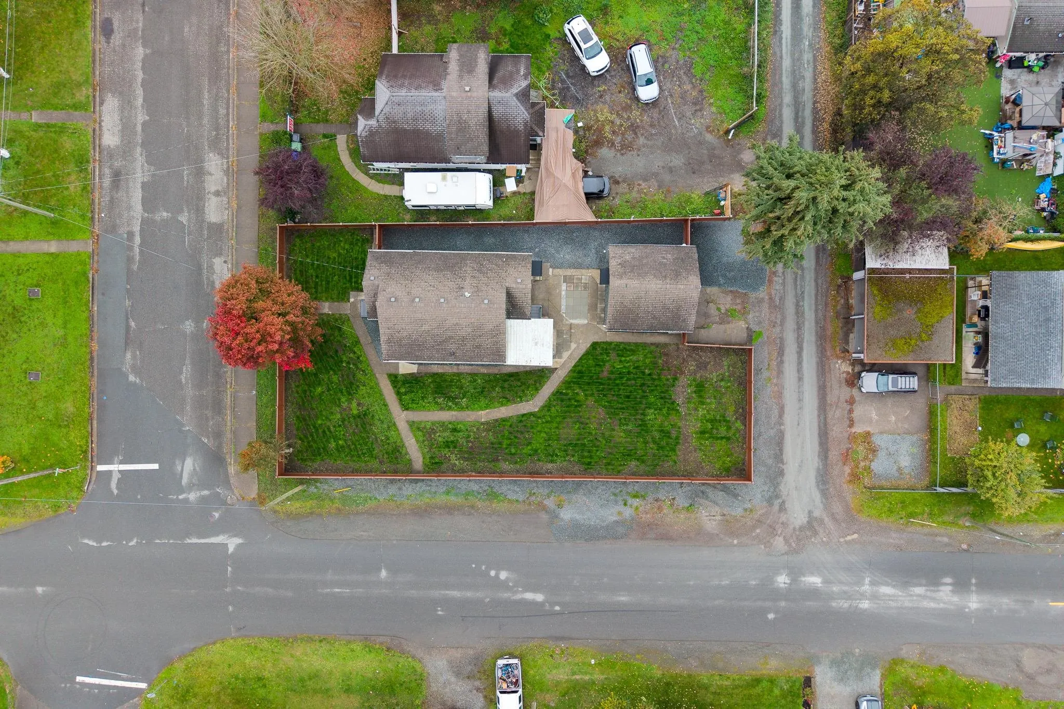
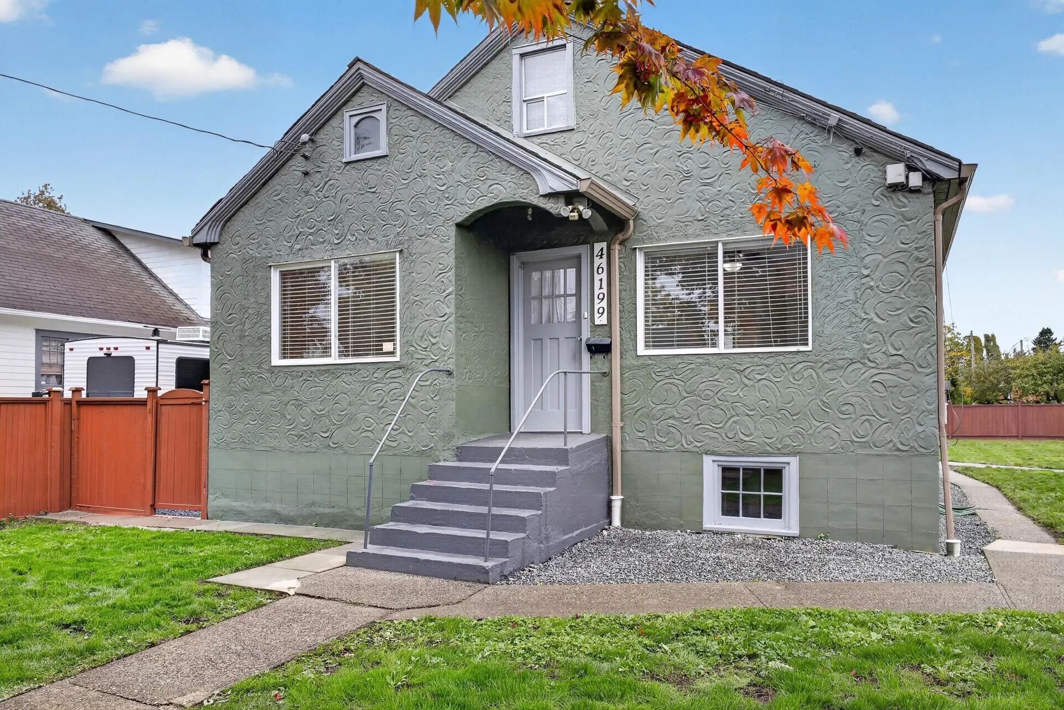
RARE LARGE CORNER LOT W/ INCREDIBLE POTENTIAL! Fully fenced property w/ road frontage on 2 sides & lane access, offering exciting possibilities for a LARGE DETACHED SHOP, CARRIAGE HOME or additional parking (subject to city approval). This charming character home was EXTENSIVELY RENOVATED IN 2026 & features a refreshed interior plus a PARTLY FINISHED BASEMENT offering additional living space & flexibility. Enjoy a covered patio, detached garage (or workshop) & expansive yard w/ room for RV parking, gardening & outdoor activities. Centrally located close to shopping, schools & amenities. A fantastic opportunity to enjoy an updated home on a substantial parcel of land with excellent accessibility & future possibilities. SPACE, LOCATION & POTENTIAL!

Property Details

Amenities & Utilities

In Unit

Full Property Details

Interior

Bedrooms
3
Washrooms
1
Square Footage
1271 sqft
Basement
Partially Finished
Heating Type
Forced Air,Natural Gas
Kitchens
1
Floor Finish
Laminate,Mixed
Den
No

Exterior

Front
66.20
Lot Size (Sq Ft)
8184.00
View
Mountains
Waterfront
No
Parking Spaces
4
Total Parking Spaces
-
Garage Spaces
2
Zoning
R1-A
Roof
Asphalt

Building Description

Property Type
Residential Detached
Home Type
House
Subtype
Single Family Residence
Year Built
1027
Exterior
Frame Wood,Stucco
Water Supply
Public
No. Floor Levels
2

Community

Community
Chilliwack Proper East
Area Code
Chilliwack

Taxes & Fees

Taxes
$3,357.62 /yr
Tax Year
2025

Room Types

Room Dimensions Area Description
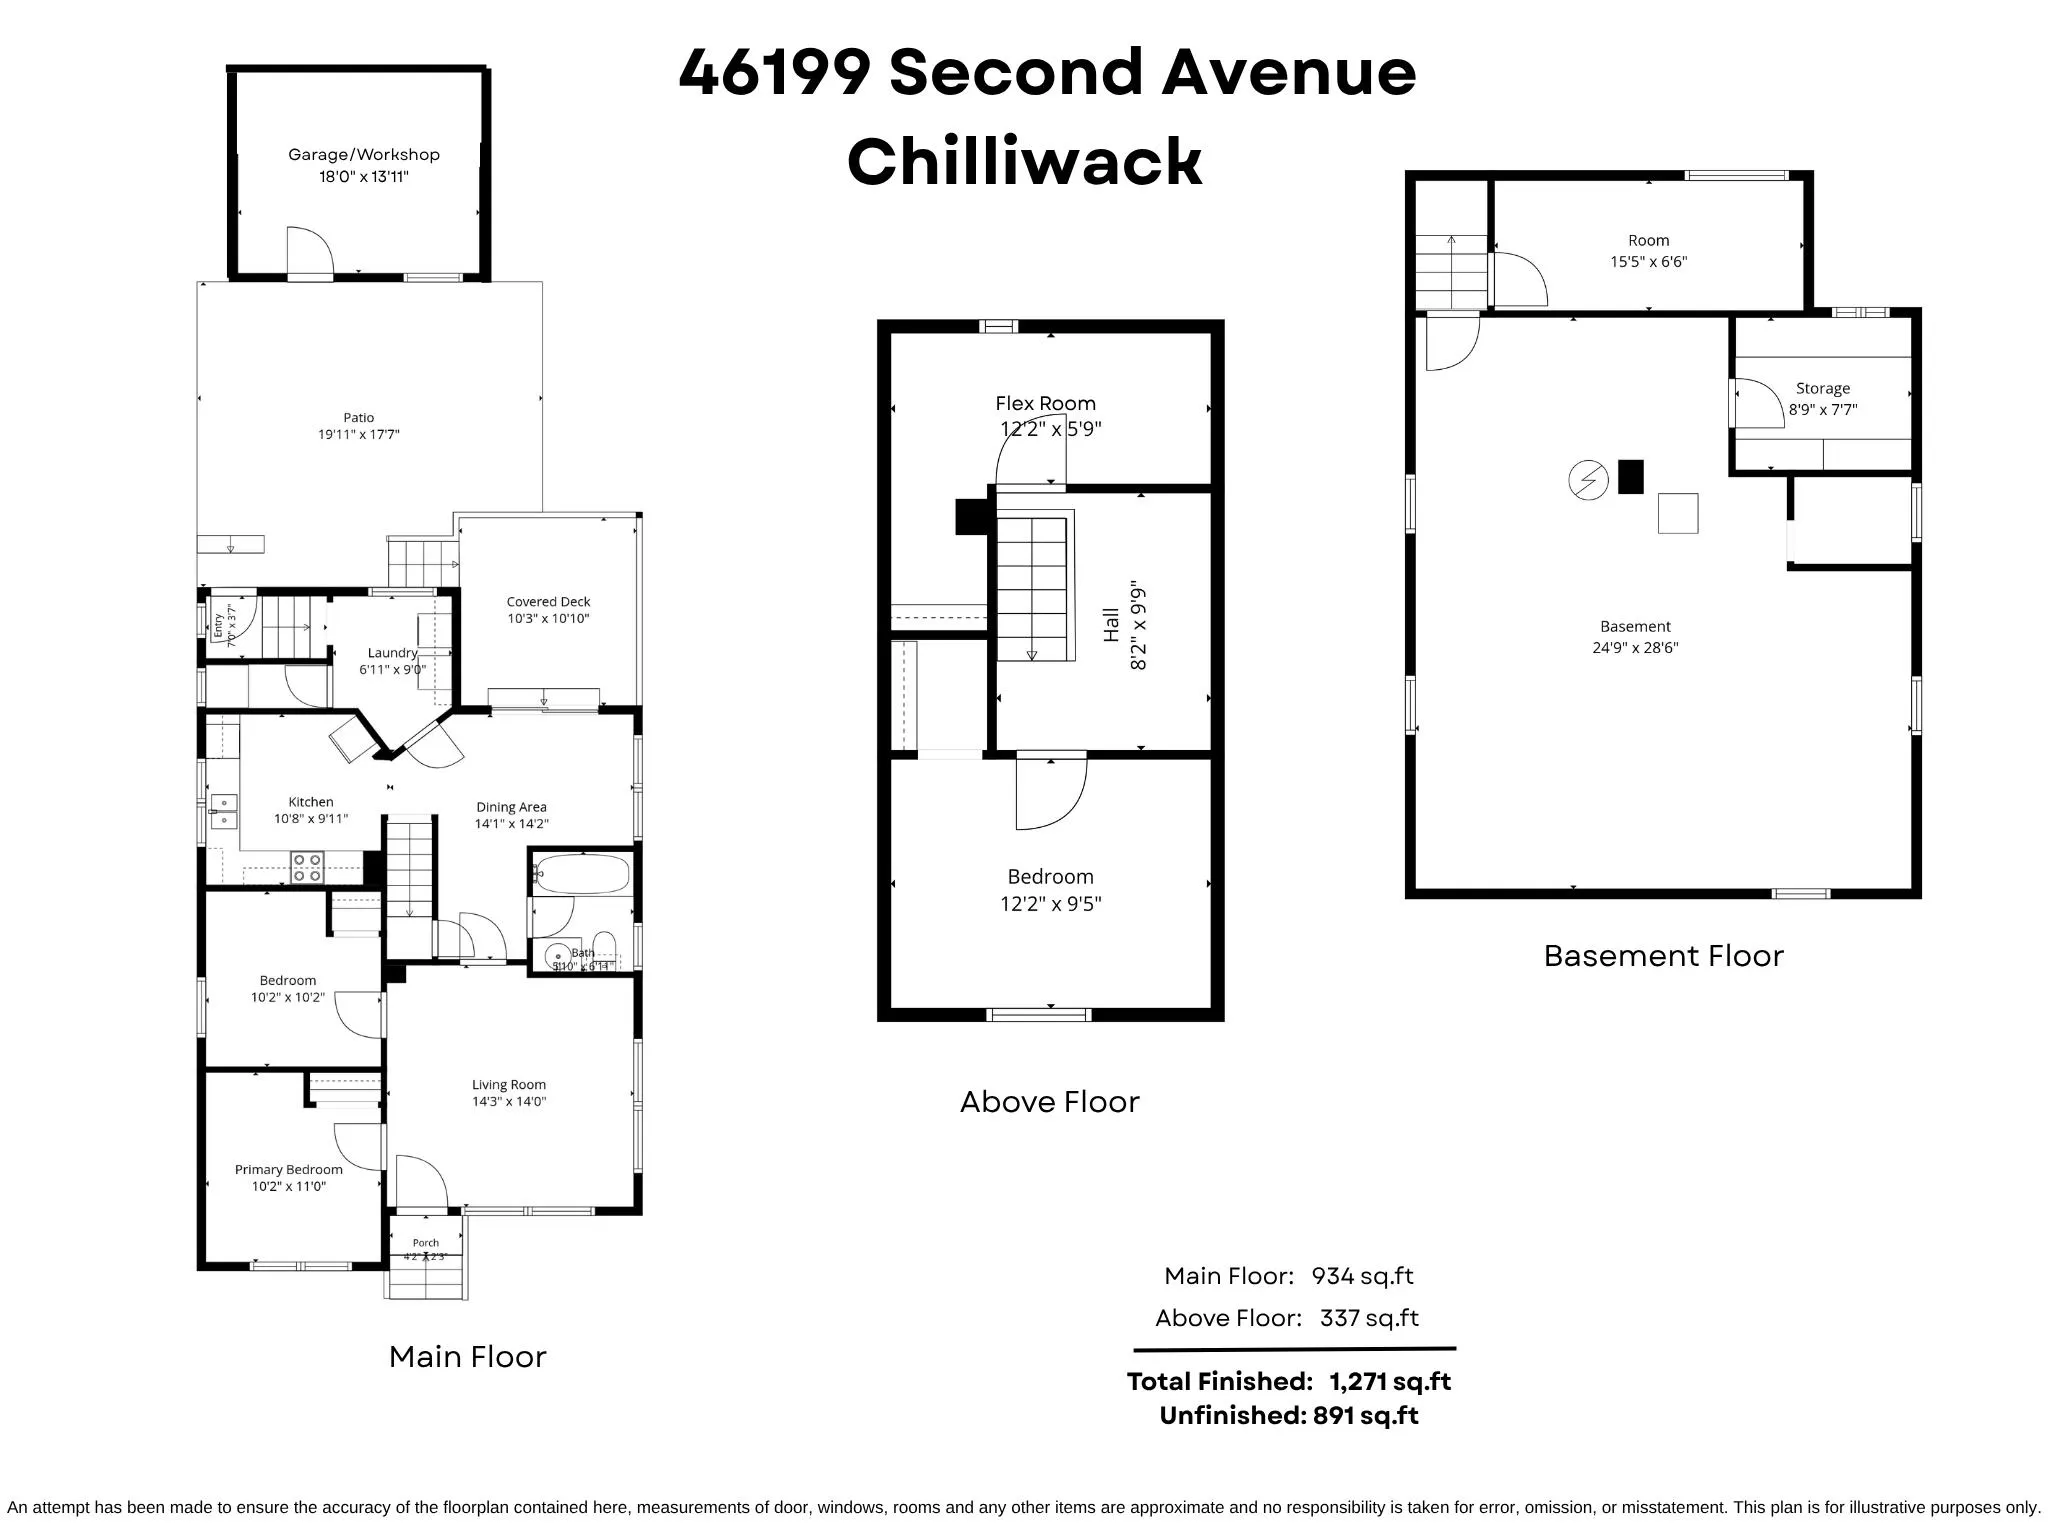
Living Room 14'0 x 14'3 199.5 sqft -
Dining Room 14'2 x 14'1 199.51 sqft -
Kitchen 9'11 x 10'8 105.78 sqft -
Primary Bedroom 11'0 x 10'2 111.83 sqft -
Bedroom 10'2 x 10'2 103.36 sqft -
Laundry 9'0 x 6'11 62.25 sqft -
Flex Room 5'9 x 12'2 69.96 sqft -
Bedroom 9'5 x 12'2 114.57 sqft -
Other 28'6 x 24'9 705.38 sqft -
Storage 7'7 x 8'9 66.35 sqft -
Storage 6'6 x 15'5 100.21 sqft -
Jess Kuang
Jess Kuang
Sutton Group - 1st West Realty
Listed by Sarah Toop - PREC*
16 days on site
Listing Broker
RE/MAX Nyda Realty Inc. (Vedder North)
Courtesy
RE/MAX Nyda Realty Inc. (Vedder North)

Similar homes for sale in Chilliwack

Explore Chilliwack

This representation is based in whole or in part on data generated by the Chilliwack & District Real Estate Board, Fraser Valley Real Estate Board or Greater Vancouver REALTORS® which assumes no responsibility for its accuracy. Copyright 2026 by the Greater Vancouver REALTORS®, Fraser Valley Real Estate Board, Chilliwack and District Real Estate Board, and BC Northern Real Estate Board. All Rights Reserved.
Powered by AgentLocator






