
13877 32 Avenue, Surrey
1 / 38
For Sale
$3,850,000
5 bd · 4 ba · 5,200 sq ft

13877 32 Avenue, Surrey V4P 2B6

MLS®# R3179602

Est. mortgage
$14,606/mo
Property taxes $10,245.15/yr

About This Home

Property Type
House, Single Family Residence
Parking
3 garage, 10 parking
MLS #
R3179602
Size
5200 sqft
Basement
Full
Lot size
30000.00 sqft
Tax
$10,245.15 /yr
Year Built
1990
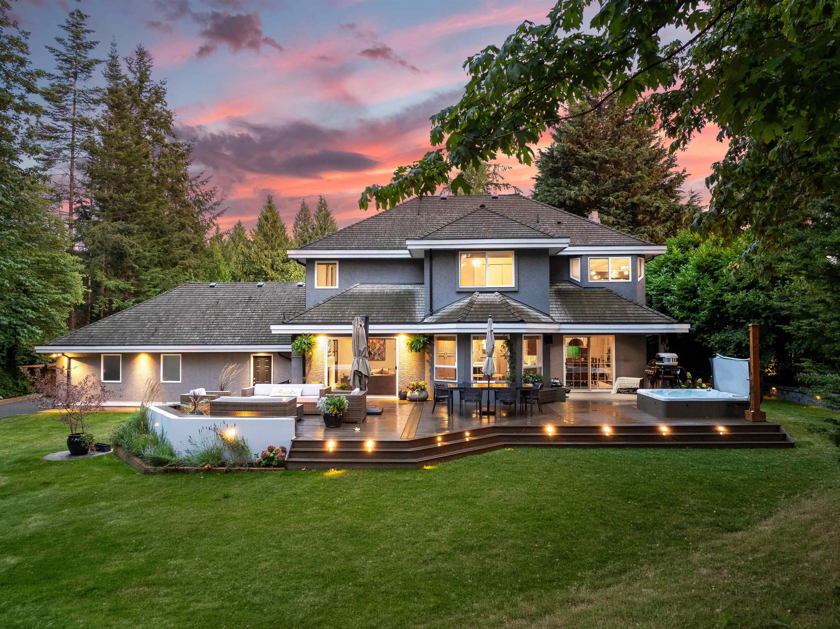
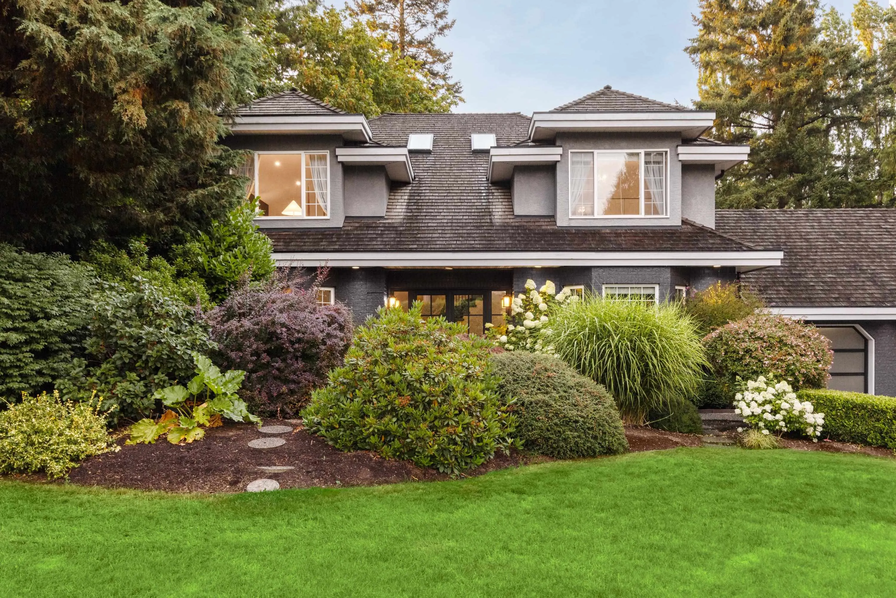
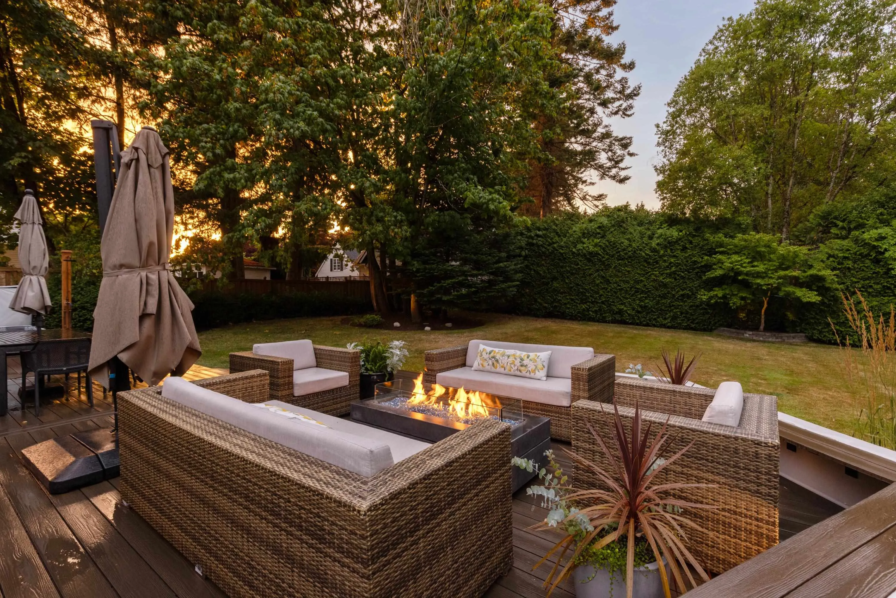
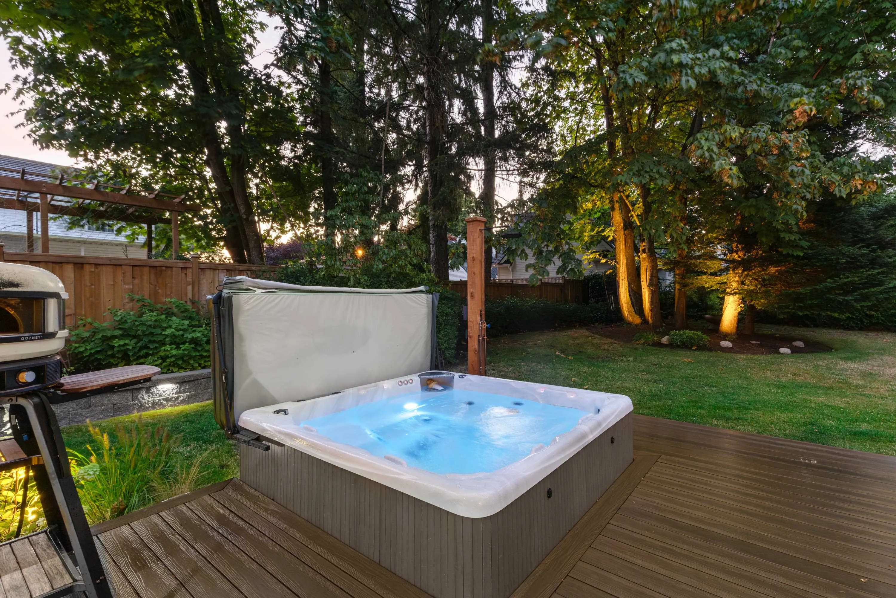
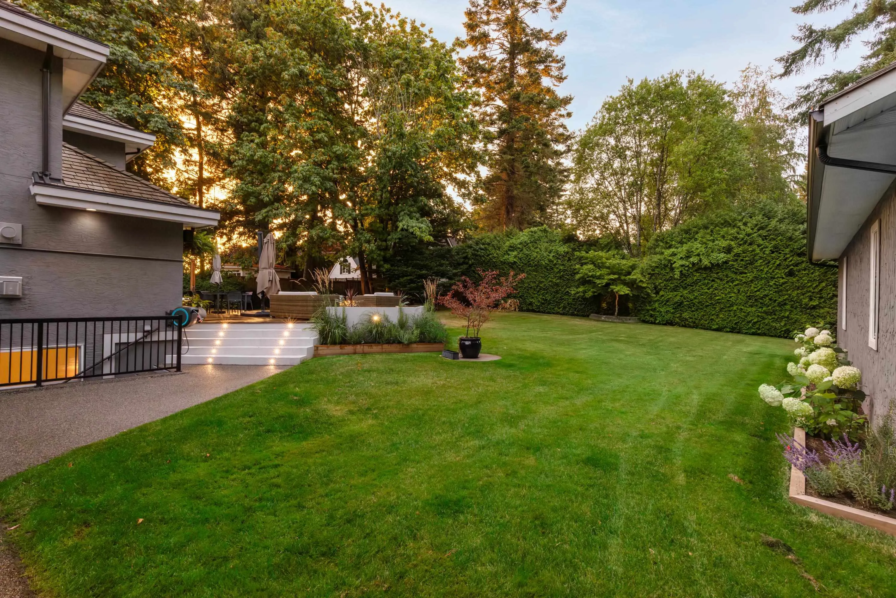
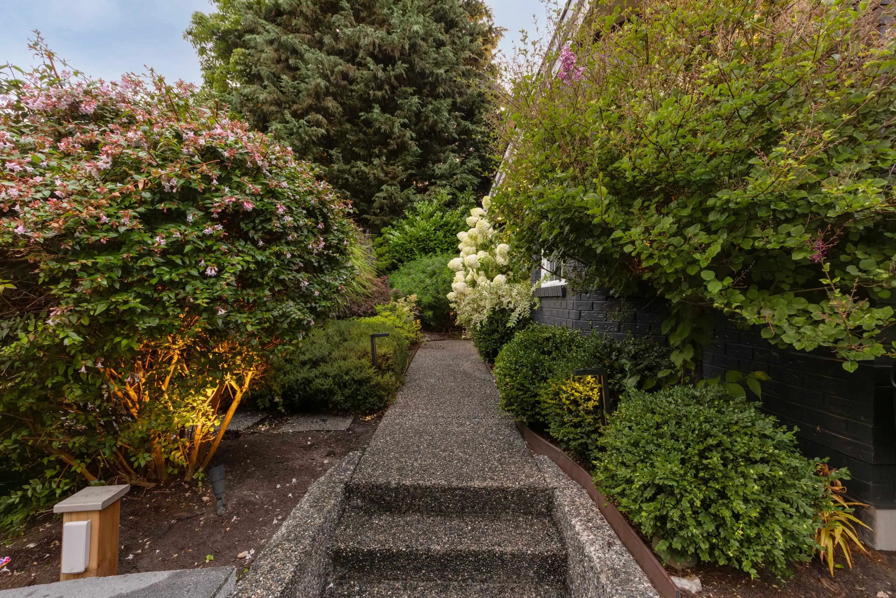
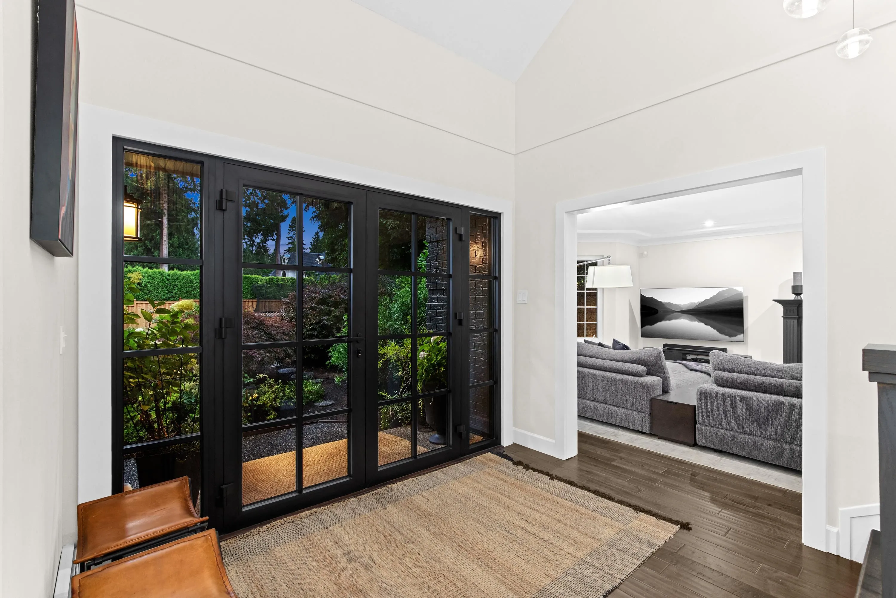
Prestigious Bayview Estates! This ultra-private trophy estate sits on a park-like 30,000+ sqft gated property. Nestled among the region’s finest homes, the estate perfectly balances grand architectural scale with everyday comfort. Thoughtfully redesigned, this home stands as a private haven designed for luxurious living & memorable entertaining. The experience begins in an impressive foyer which leads to an executive office, formal living/dining, gourmet kitchen, sunlit family room, plus a resort-style terrace with fire lounge, hot tub, & outdoor shower. The upper level offers 4 spacious bedrooms, while the lower level includes a 1-bed suite, private gym, & home theatre + bar. Complete with a 3-car garage & a large detached shop for an RV/boat. Privacy, tranquility, & prestige. Call today!

Property Details

Full Property Details

Interior

Bedrooms
5
Washrooms
4
Square Footage
5200 sqft
Basement
Full
Heating Type
Baseboard,Electric,Radiant
Kitchens
2
Den
No

Exterior

Front
131.00
Lot Size (Sq Ft)
30000.00
Waterfront
No
Parking Spaces
10
Total Parking Spaces
-
Garage Spaces
3
Zoning
RA-G
Roof
Other

Building Description

Property Type
Residential Detached
Home Type
House
Subtype
Single Family Residence
Year Built
1990
Exterior
Frame Wood,Mixed (Exterior)
Water Supply
Public
No. Floor Levels
2

Community

Community
Elgin Chantrell
Area Code
South Surrey White Rock

Taxes & Fees

Taxes
$10,245.15 /yr
Tax Year
2026

Other

Virtual Tour Link

Room Types

Room Dimensions Area Description
Living Room 20'0 x 14'0 280 sqft -
Dining Room 16'6 x 12'0 198 sqft -
Kitchen 16'0 x 12'2 194.67 sqft -
Nook 10'0 x 12'2 121.67 sqft -
Family Room 15'0 x 14' 210 sqft -
Office 11'0 x 11'8 128.33 sqft -
Primary Bedroom 20'4 x 14'0 284.67 sqft -
Bedroom 10'0 x 12'2 121.67 sqft -
Bedroom 10'0 x 14'0 140 sqft -
Bedroom 12'10 x 11'10 151.86 sqft -
Media Room 14'0 x 12'0 168 sqft -
Games Room 20'0 x 14'0 280 sqft -
Bedroom 10'0 x 12'2 121.67 sqft -
Living Room 8'0 x 10'0 80 sqft -
Kitchen 11'0 x 8'0 88 sqft -
Jess Kuang
Jess Kuang
Sutton Group - 1st West Realty
Listed by Sidra Subzwari PREC*
16 days on site
Listing Broker
Angell, Hasman & Associates Realty Ltd.
Courtesy
Angell, Hasman & Associates Realty Ltd.

Similar homes for sale in Surrey

Explore Surrey

This representation is based in whole or in part on data generated by the Chilliwack & District Real Estate Board, Fraser Valley Real Estate Board or Greater Vancouver REALTORS® which assumes no responsibility for its accuracy. Copyright 2026 by the Greater Vancouver REALTORS®, Fraser Valley Real Estate Board, Chilliwack and District Real Estate Board, and BC Northern Real Estate Board. All Rights Reserved.
Powered by AgentLocator







