
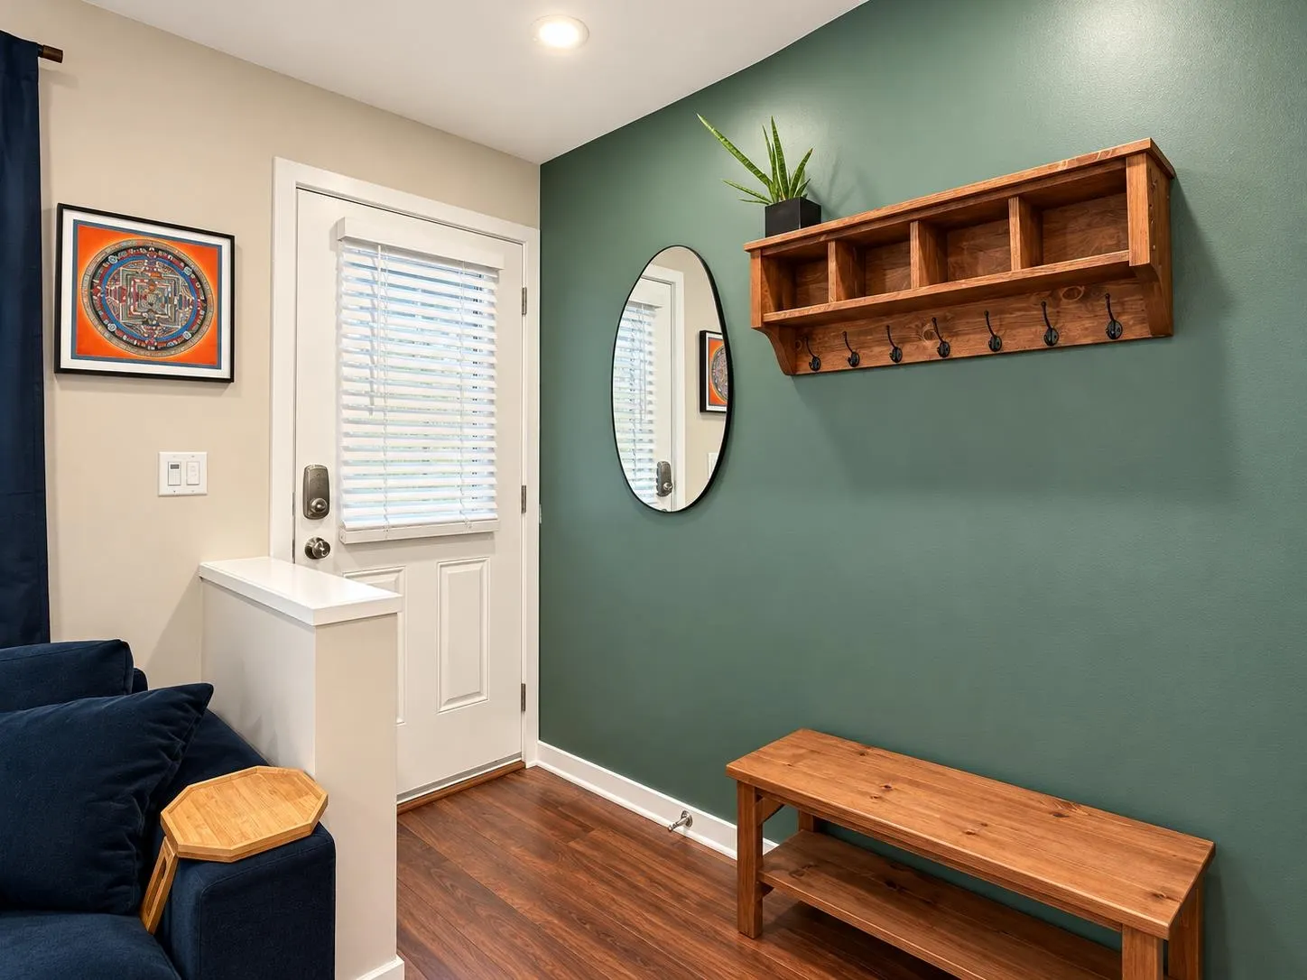
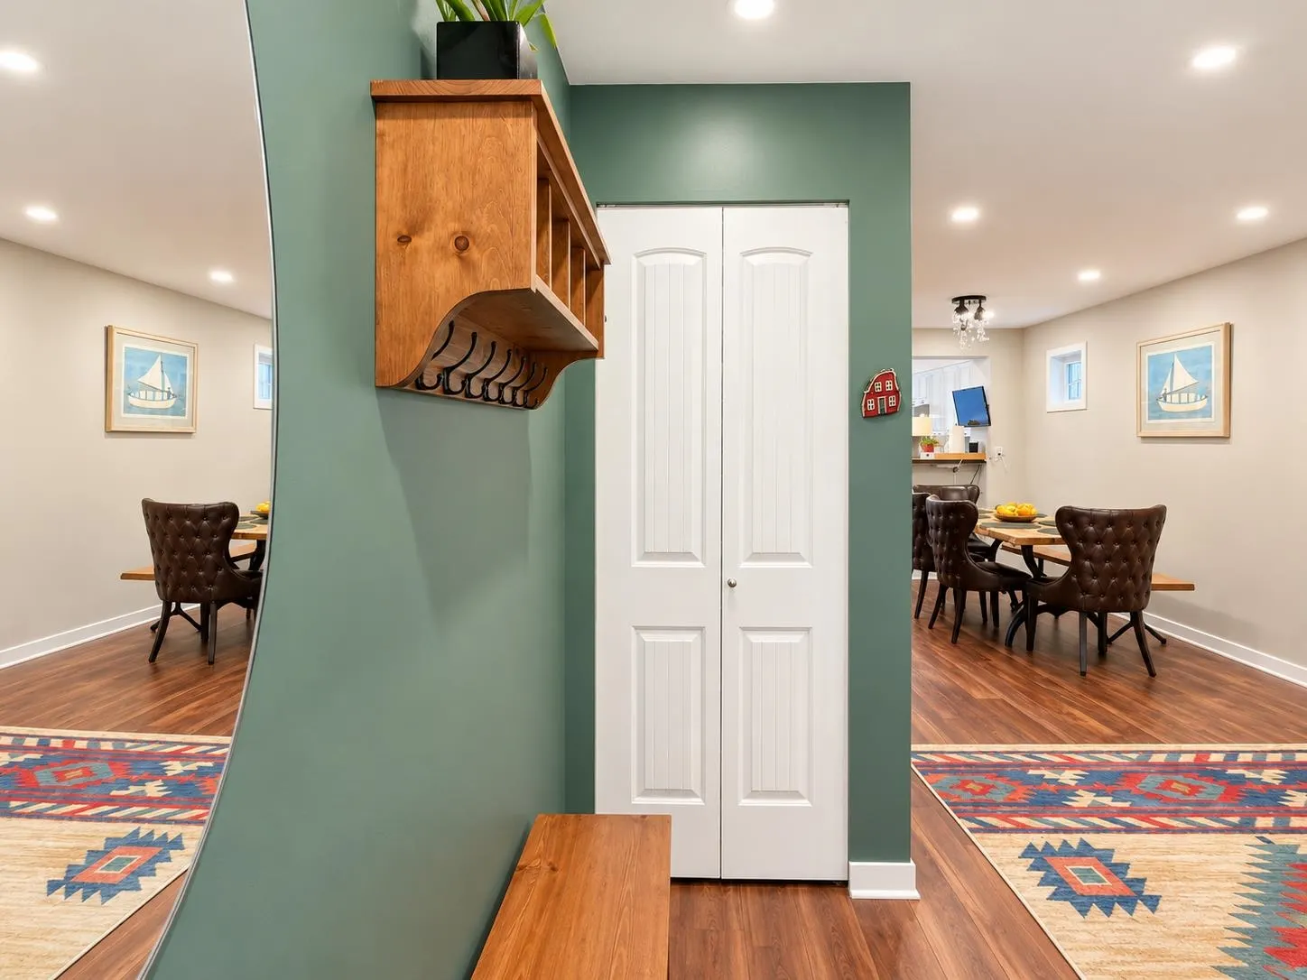
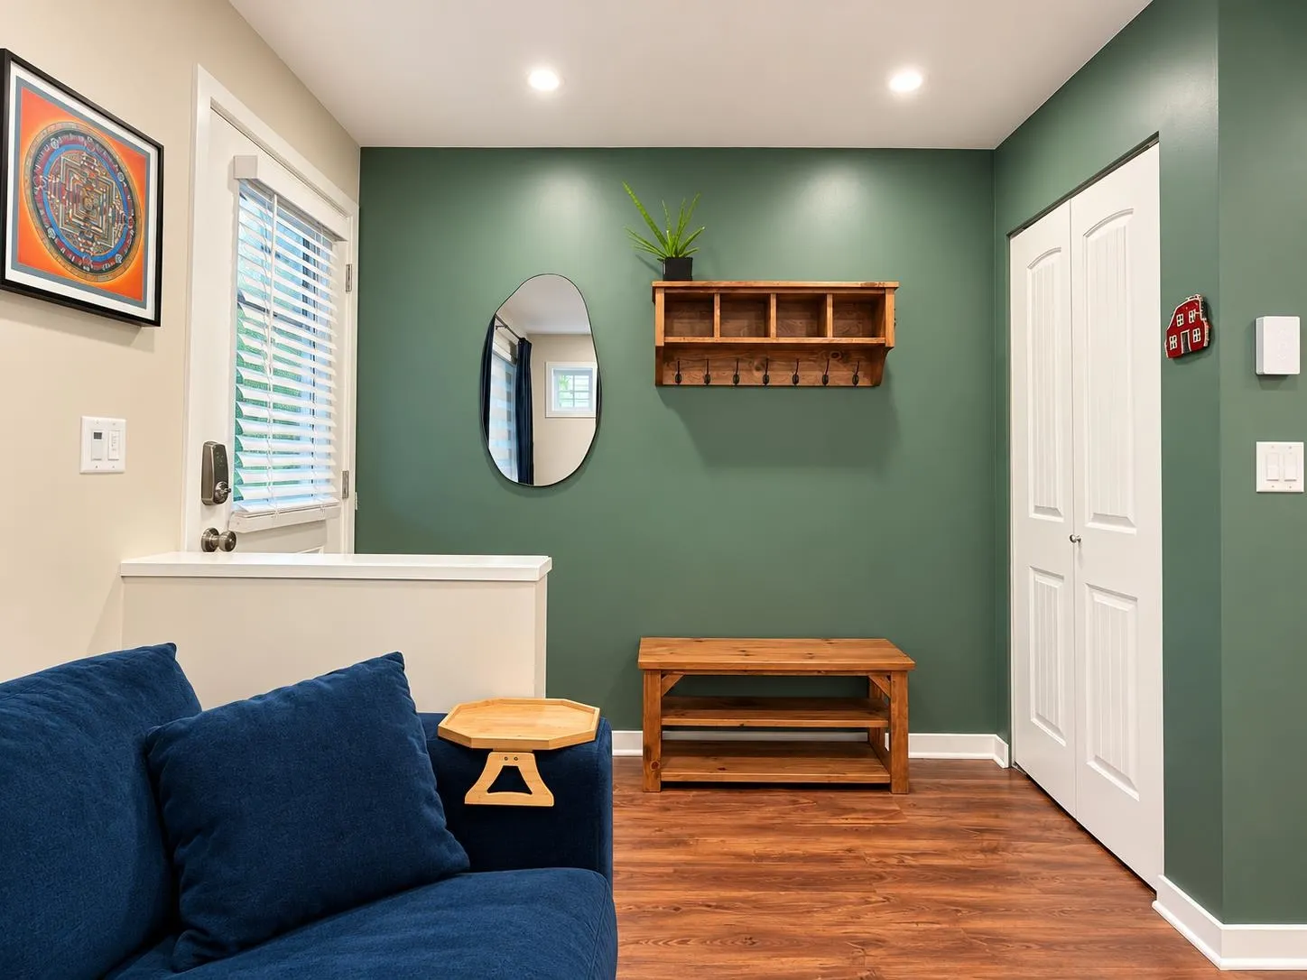
4401 Blauson Boulevard #54, Abbotsford
1 / 40
For Sale
$629,900
3 bd · 2 ba · 1,232 sq ft

4401 Blauson Boulevard #54, Abbotsford V3G 0A4

MLS®# R3179588

Est. mortgage
$2,390/mo
Property taxes $2,973.95/yr

About This Home

Property Type
Townhome, Townhouse
Parking
2 garage, 3 parking
MLS #
R3179588
Size
1232 sqft
Basement
None
Tax
$2,973.95 /yr
Year Built
2007
Maintenance Fee
$455 /mo
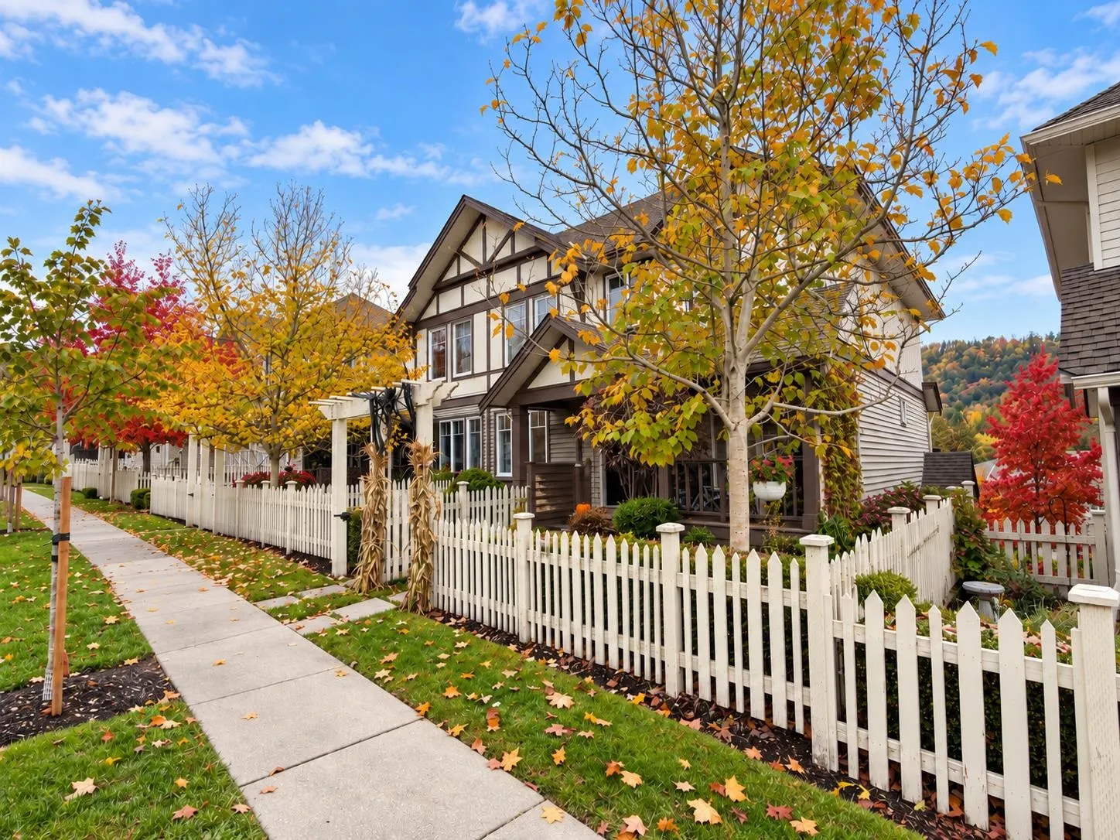
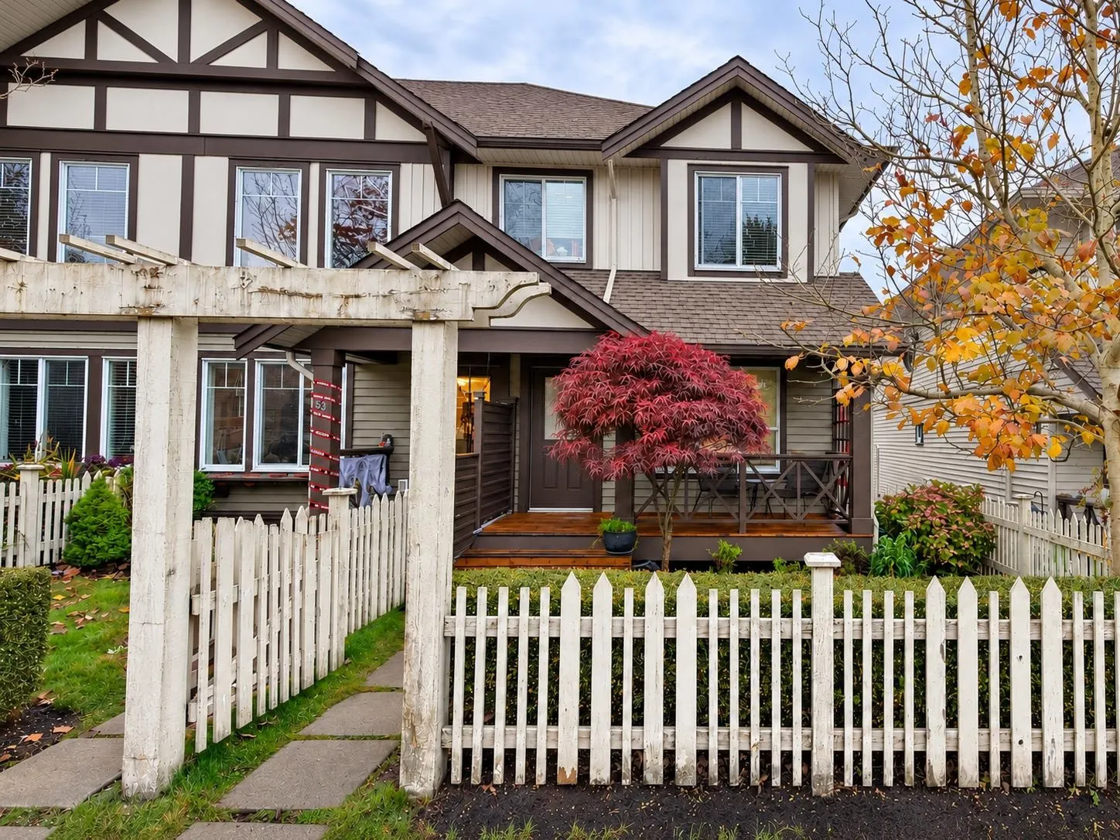
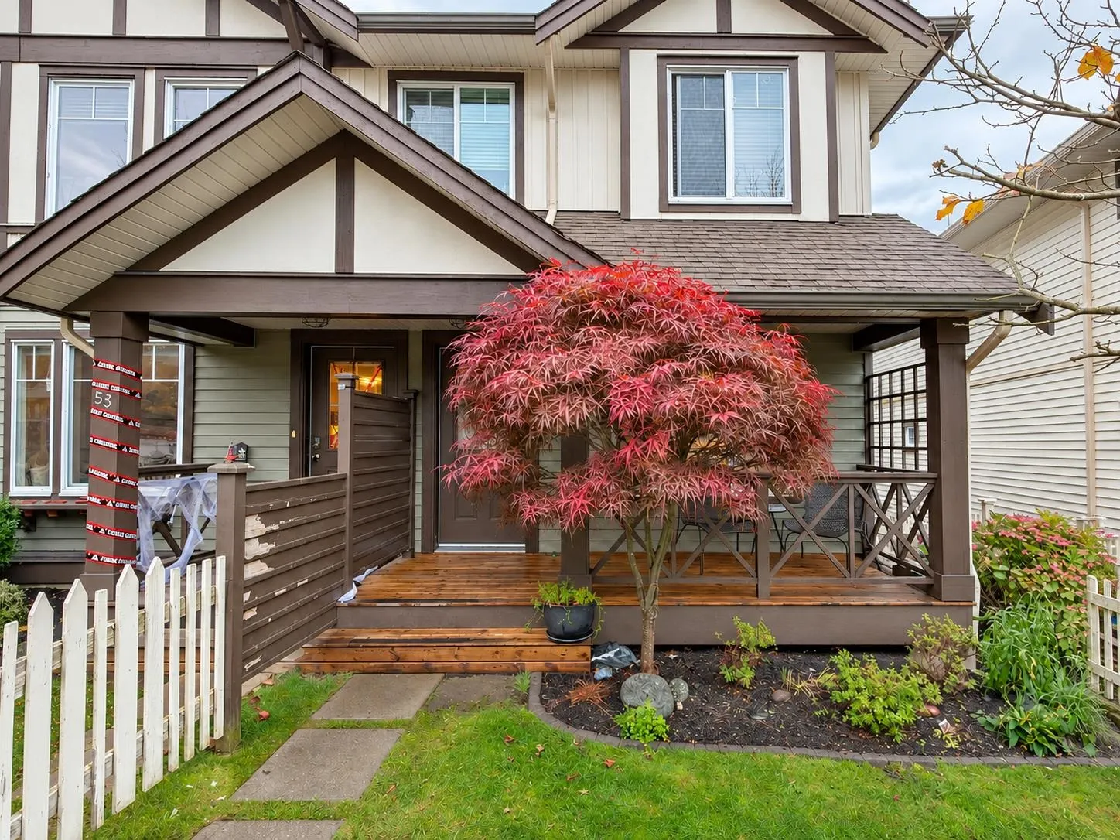
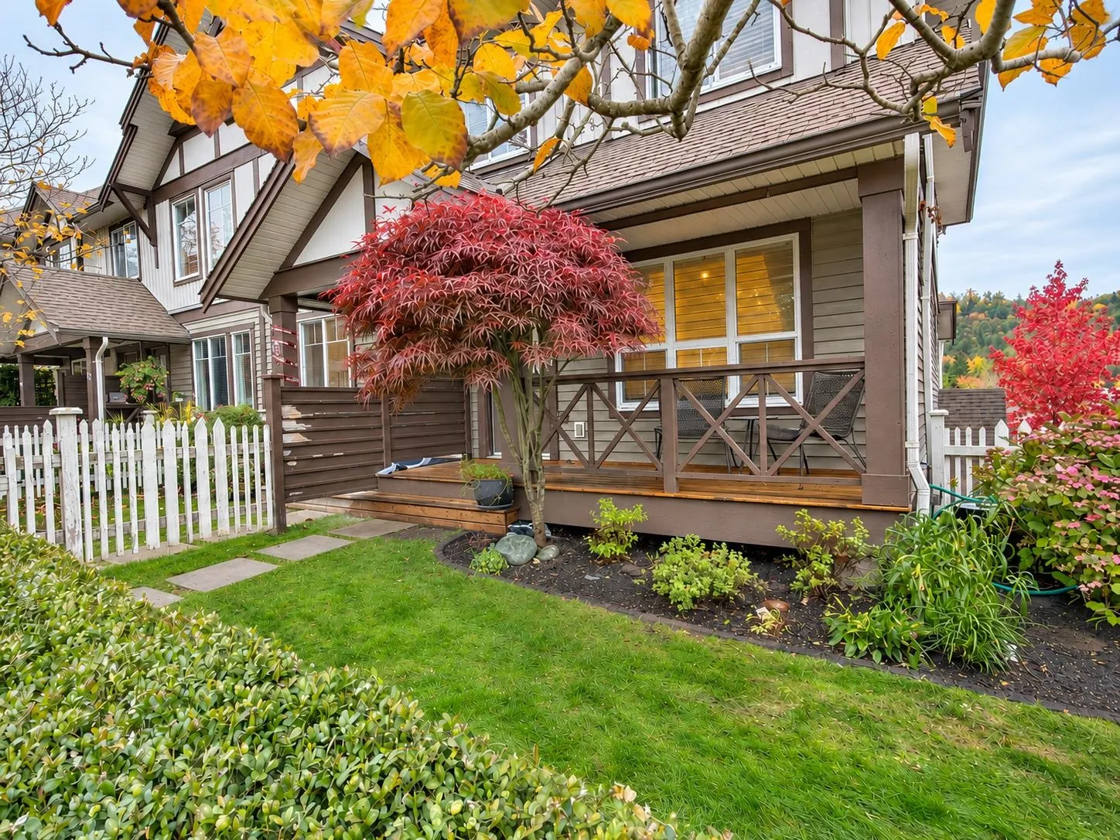
BEAUTIFULLY UPDATED 3 BEDROOM, 2 BATHROOM CORNER UNIT at SAGE in East Abbotsford’s sought-after AUGUSTON community! Bright, open-concept main floor with stainless steel appliances, a sundeck showcasing MOUNTAIN VIEWS, & a fenced, landscaped yard! Recent upgrades: NEW MAYTAG DISHWASHER (2025), NEW LG STACKED WASHER & DRYER (2025), Mannington luxury vinyl plank on the main floor & new carpet & underlay upstairs (2022), refreshed guest bathroom (2018), fresh interior paint throughout (2025–2026) and new blinds & curtains (2026). Tandem double garage (14' x 26) plus one open spot. Enjoy Auguston: a family-friendly community with a playground, daycare across the street, Auguston Traditional Elementary just steps away, parks, trails, & a summer water park! OpenHouse on Sat, Nov 14th from 2PM-4PM

Property Details

Full Property Details

Interior

Bedrooms
3
Washrooms
2
Square Footage
1232 sqft
Basement
None
Heating Type
Baseboard,Electric
Kitchens
1
Floor Finish
Vinyl,Wall/Wall/Mixed

Exterior

View
Stunning Mountains
Waterfront
No
Parking Spaces
3
Total Parking Spaces
-
Garage Spaces
2
Zoning
RM45
Roof
Asphalt

Building Description

Property Type
Residential Attached
Home Type
Townhome
Subtype
Townhouse
Year Built
2007
Exterior
Frame Wood,Mixed (Exterior),Vinyl Siding,Wood Siding
Water Supply
Public
No. Floor Levels
2
Pets Allowed
Cats OK,Dogs OK,Number Limit (Two),Yes With Restrictions

Community

Community
Abbotsford East
Area Code
Abbotsford

Taxes & Fees

Taxes
$2,973.95 /yr
Tax Year
2026
Maintenance Fee
$455 /mo

Other

Virtual Tour Link
Pets
Cats OK,Dogs OK,Number Limit (Two),Yes With Restrictions

Room Types

Room Dimensions Area Description
Living Room 14'10 x 14'0 207.67 sqft -
Dining Room 10'9 x 10'9 115.56 sqft -
Kitchen 14'4 x 14'0 200.67 sqft -
Laundry 2'11 x 3'10 11.18 sqft -
Primary Bedroom 16'8 x 10'9 179.17 sqft -
Bedroom 11'0 x 8'5 92.58 sqft -
Bedroom 12'1 x 8'7 103.72 sqft -
Jess Kuang
Jess Kuang
Sutton Group - 1st West Realty
Listed by Faeine Grant - PREC
12 days on site
Listing Broker
RE/MAX Magnolia
Courtesy
RE/MAX Magnolia

Similar homes for sale in Abbotsford

Explore Abbotsford

This representation is based in whole or in part on data generated by the Chilliwack & District Real Estate Board, Fraser Valley Real Estate Board or Greater Vancouver REALTORS® which assumes no responsibility for its accuracy. Copyright 2026 by the Greater Vancouver REALTORS®, Fraser Valley Real Estate Board, Chilliwack and District Real Estate Board, and BC Northern Real Estate Board. All Rights Reserved.
Powered by AgentLocator







