
10573 Woodglen Close, Surrey
1 / 35
For Sale
$1,588,600
4 bd · 3 ba · 2,731 sq ft

10573 Woodglen Close, Surrey V4N 1V4

MLS®# R3179578

Est. mortgage
$6,027/mo
Property taxes $6,114.58/yr

About This Home

Property Type
House, Single Family Residence
Parking
2 garage, 6 parking
MLS #
R3179578
Size
2731 sqft
Basement
None
Lot size
8097.00 sqft
Tax
$6,114.58 /yr
Year Built
1988
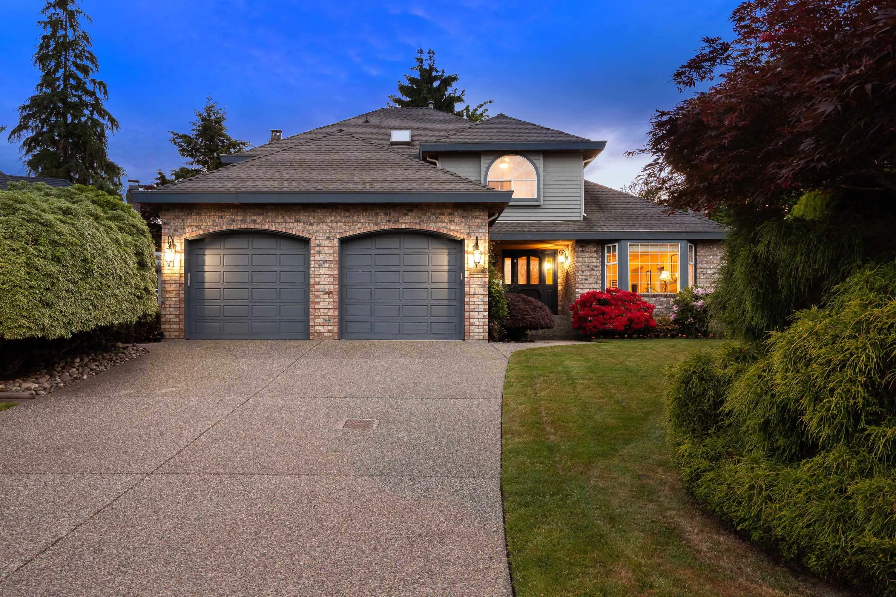
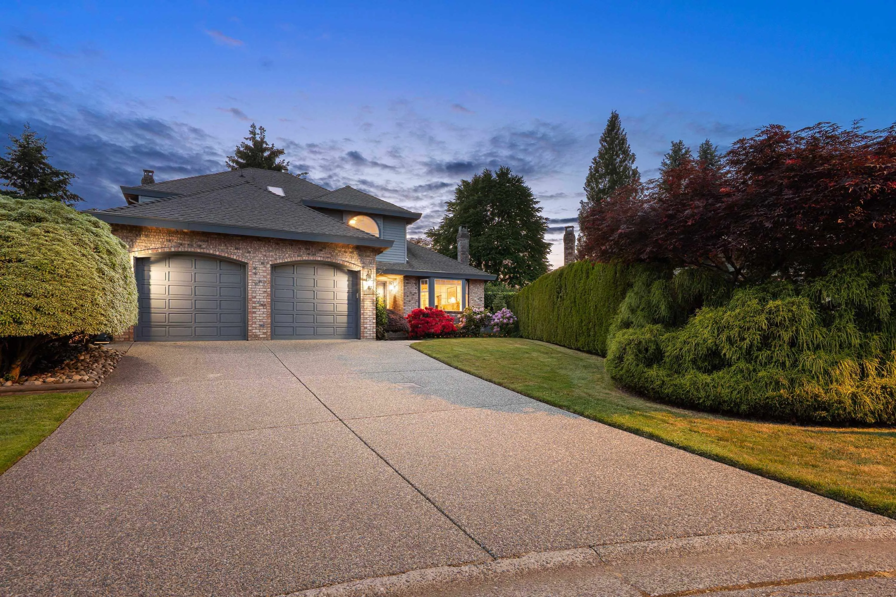
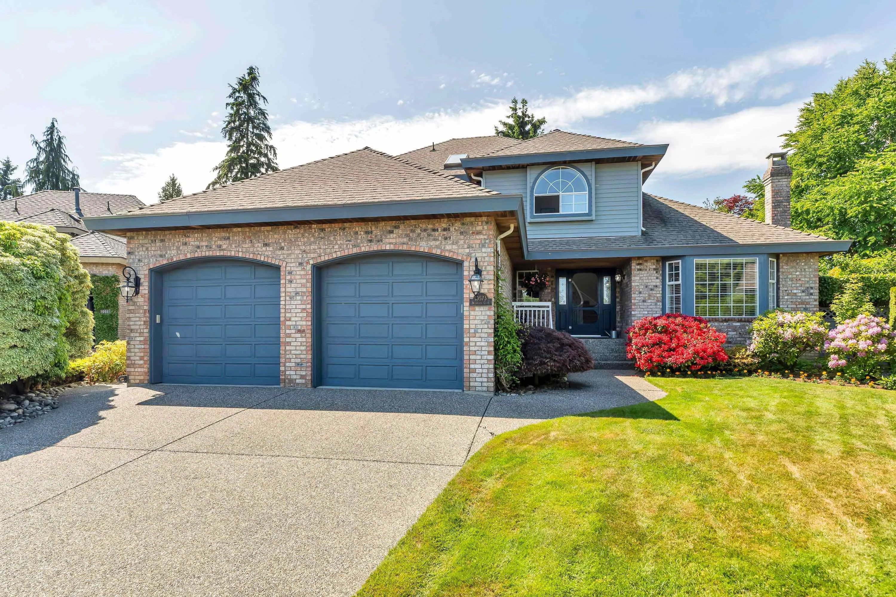
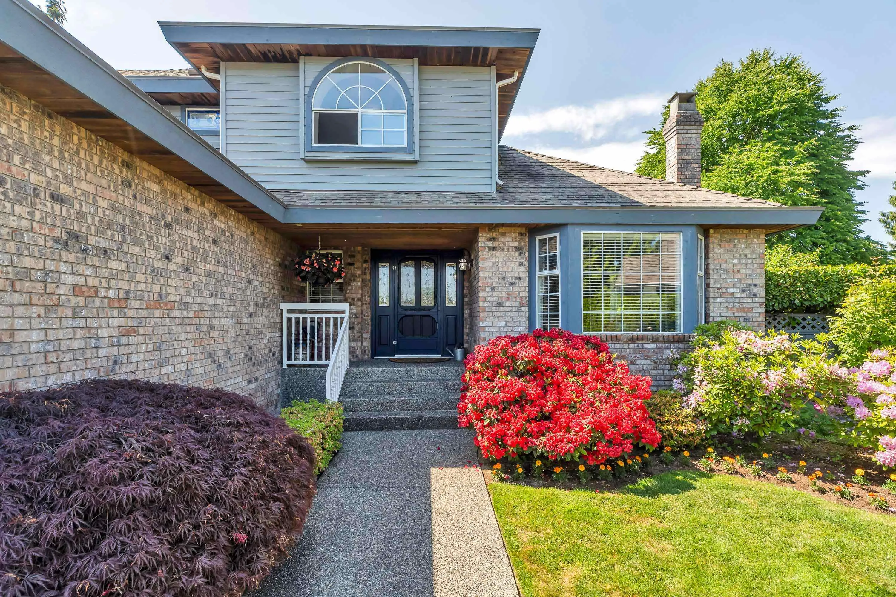
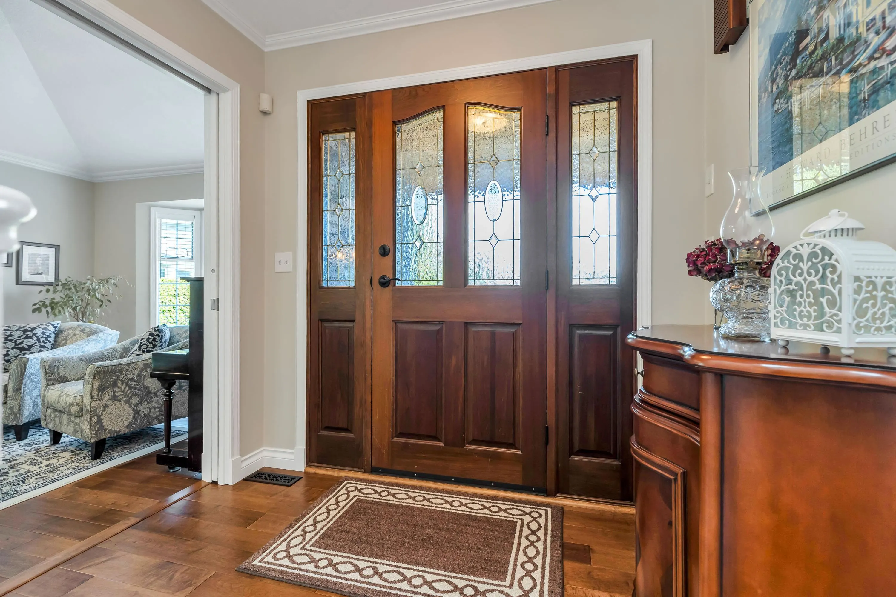
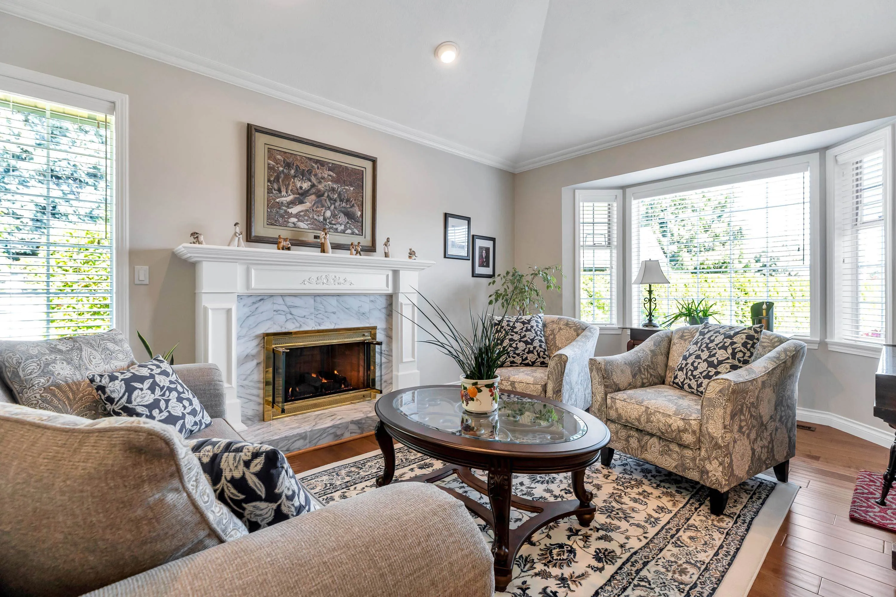
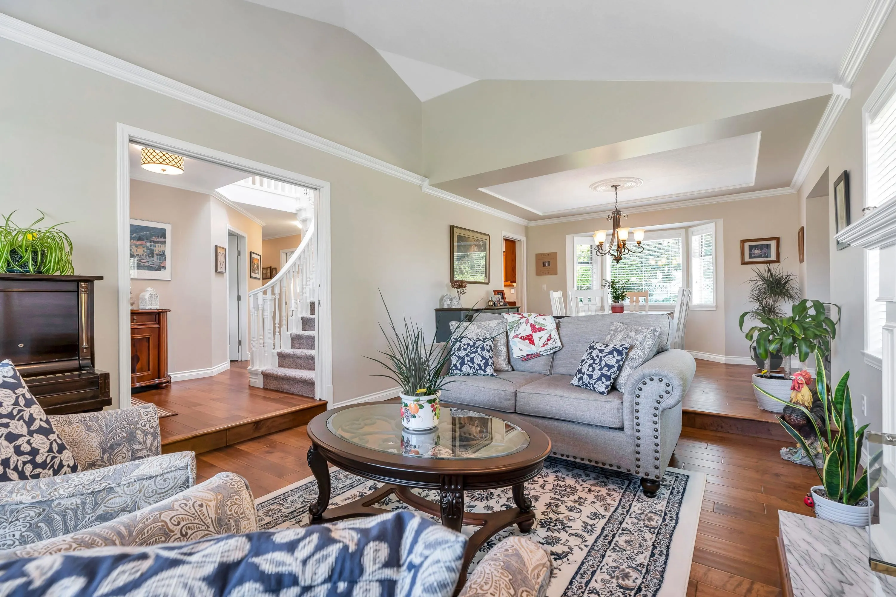
Welcome to this beautifully maint. 2,700 sqft 2-storey home on an impressive 8,000+ sqft lot in desirable Glenwood Fraser Heights! This spacious 4bdrm home fts. a stunning living rm w/soaring vaulted ceilings, bright kitchen w/classic oak cabinetry, newer SS app & updated primary ensuite. Beautifully landscaped, private backyard is an entertainer's dream, perfect for family gatherings & outdoor enjoyment. Complete with a double garage and exceptional pride of ownership! Enjoy an outstanding location just minutes from Surrey Bend Regional Park, Barnston Island, Tynehead Regional Park and excellent private schools, including the renowned Pacific Academy. A fantastic family home in a sought-after neighbourhood! All offers must be left open for a minimum of 48 hours from the time it is deliver

Property Details

Full Property Details

Interior

Bedrooms
4
Washrooms
3
Square Footage
2731 sqft
Basement
None
Heating Type
Natural Gas
Kitchens
1
Floor Finish
Hardwood,Mixed,Carpet
Den
Yes

Exterior

Front
37.50
Lot Size (Sq Ft)
8097.00
Waterfront
No
Parking Spaces
6
Total Parking Spaces
-
Garage Spaces
2
Zoning
R3
Roof
Asphalt

Building Description

Property Type
Residential Detached
Home Type
House
Subtype
Single Family Residence
Year Built
1988
Exterior
Frame Wood,Brick (Exterior),Wood Siding
Water Supply
Public
No. Floor Levels
2

Community

Community
Fraser Heights
Area Code
North Surrey

Taxes & Fees

Taxes
$6,114.58 /yr
Tax Year
2026

Room Types

Room Dimensions Area Description
Living Room 12'5 x 17' 211.08 sqft -
Kitchen 12' x 12' 144 sqft -
Dining Room 10' x 12'5 124.17 sqft -
Eating Area 10' x 10' 100 sqft -
Family Room 12'5 x 15' 186.25 sqft -
Den 8'5 x 14' 117.83 sqft -
Laundry 8'5 x 11'5 96.09 sqft -
Primary Bedroom 12'5 x 16' 198.67 sqft -
Bedroom 10'5 x 13' 135.42 sqft -
Bedroom 12'5 x 12'5 154.17 sqft -
Playroom 6'5 x 15' 96.25 sqft -
Jess Kuang
Jess Kuang
Sutton Group - 1st West Realty
Listed by Danny Evans
15 days on site
Listing Broker
Royal LePage - Wolstencroft
Courtesy
Royal LePage - Wolstencroft

Similar homes for sale in Surrey

Explore Surrey

This representation is based in whole or in part on data generated by the Chilliwack & District Real Estate Board, Fraser Valley Real Estate Board or Greater Vancouver REALTORS® which assumes no responsibility for its accuracy. Copyright 2026 by the Greater Vancouver REALTORS®, Fraser Valley Real Estate Board, Chilliwack and District Real Estate Board, and BC Northern Real Estate Board. All Rights Reserved.
Powered by AgentLocator







