
6100 Woodwards Road #24, Richmond
1 / 40
For Sale
$1,250,000
2 bd · 3 ba · 2,008 sq ft

6100 Woodwards Road #24, Richmond V7E 6G7

MLS®# R3179536

Est. mortgage
$4,742/mo
Property taxes $3,848.44/yr

About This Home

Property Type
Townhome, Townhouse
Parking
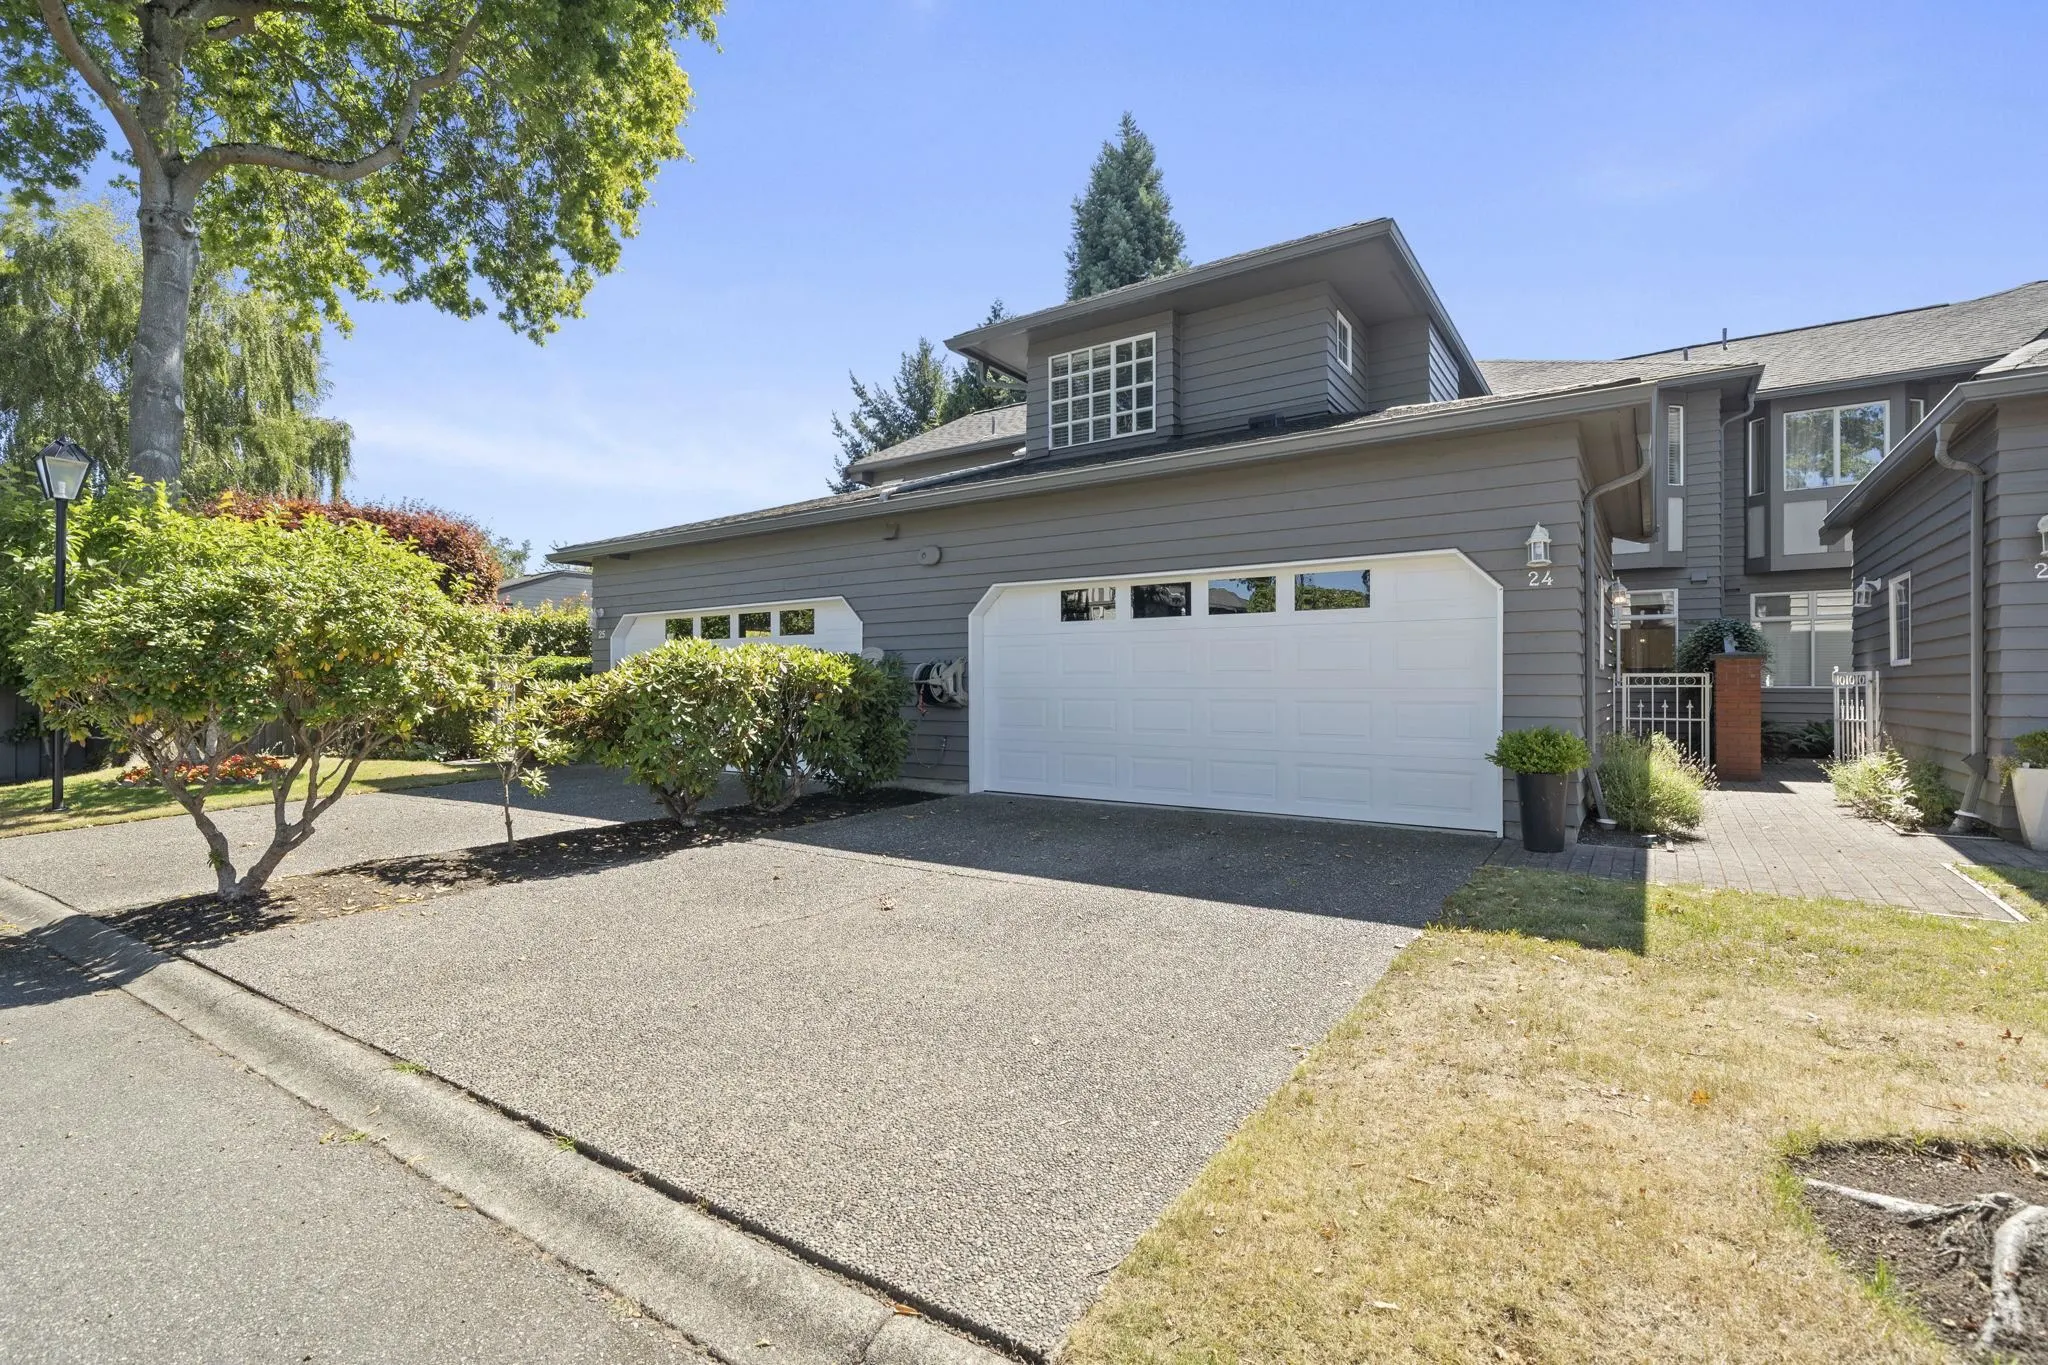
2 garage, 4 parking
MLS #
R3179536
Size
2008 sqft
Basement
None
Tax
$3,848.44 /yr
Year Built
1988
Maintenance Fee
$620.04 /mo
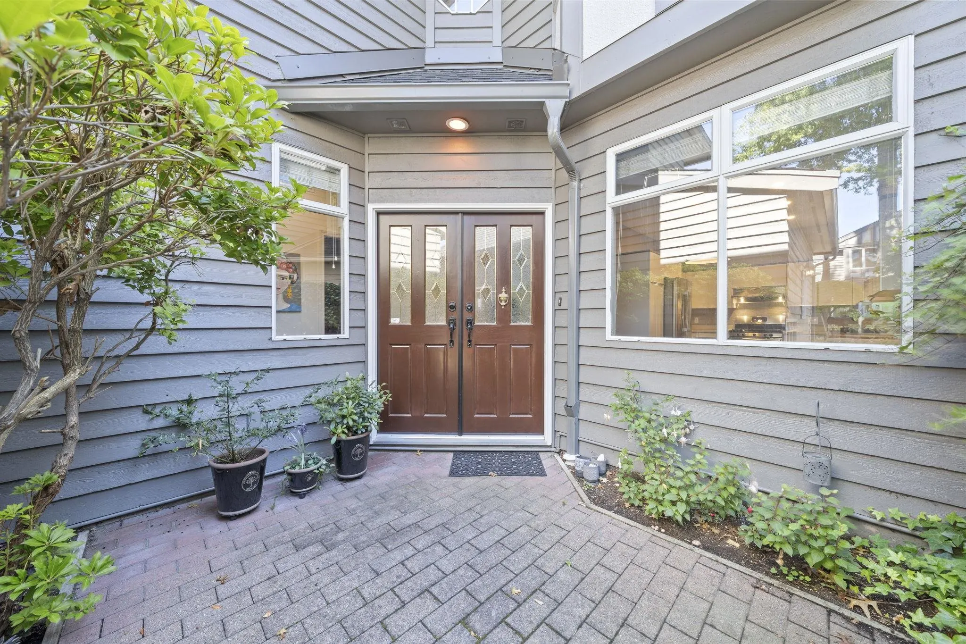
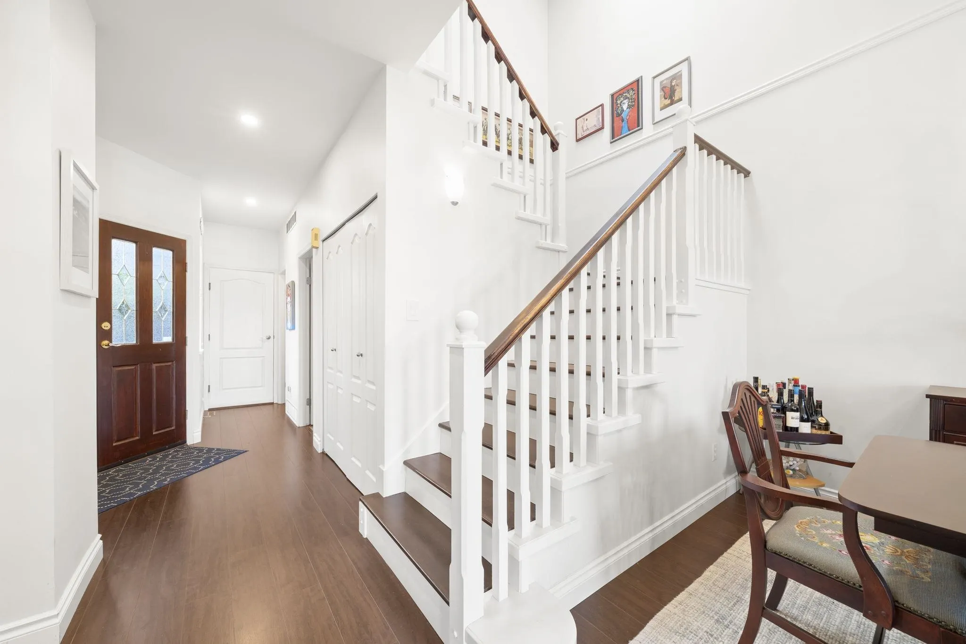
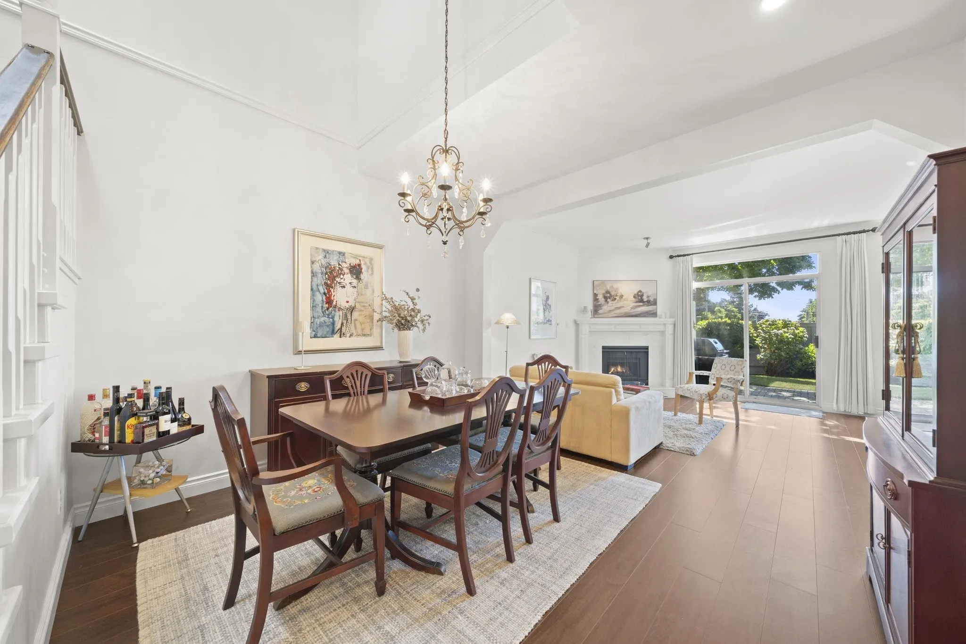
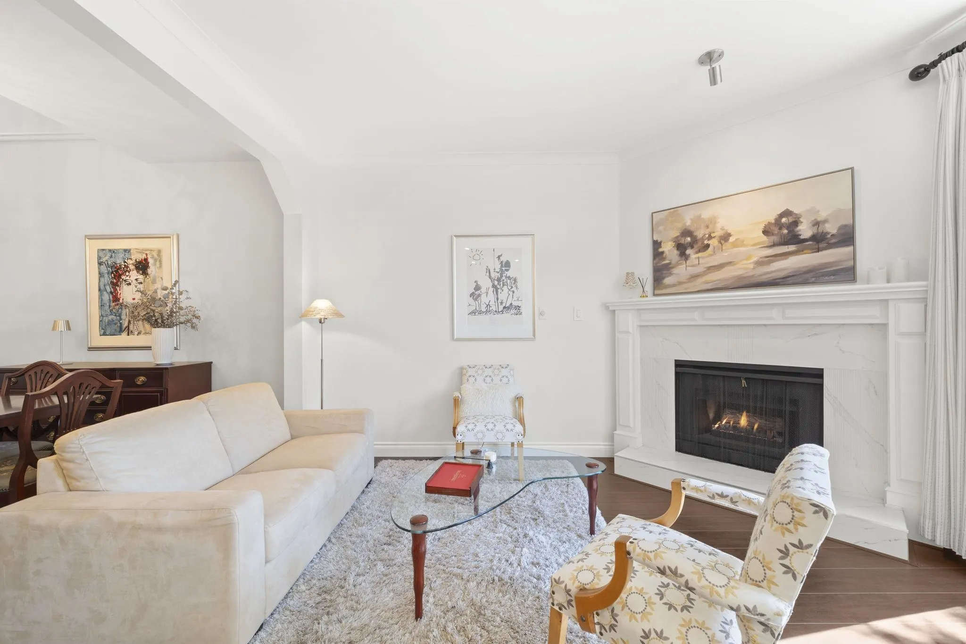
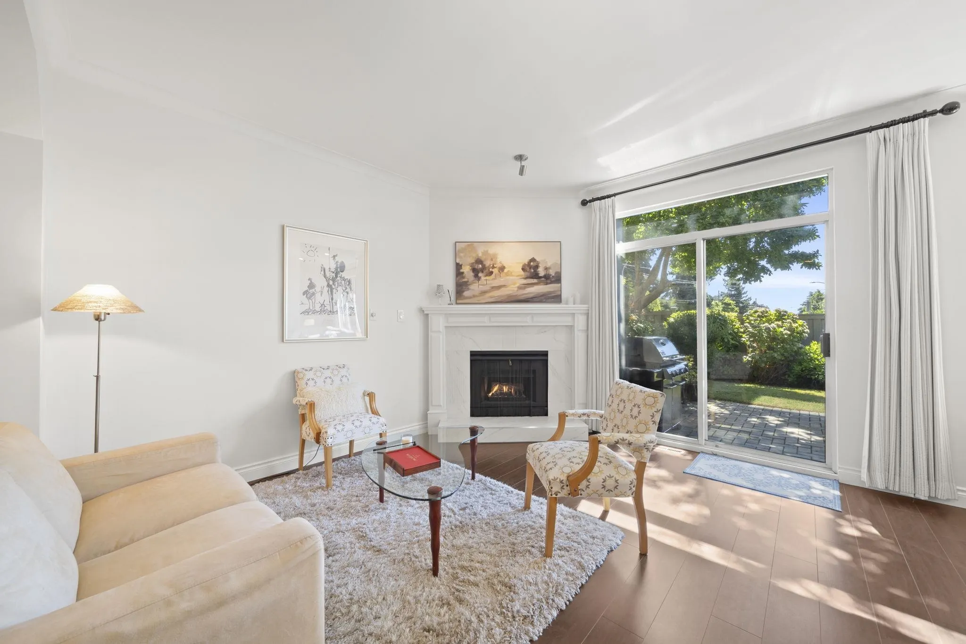
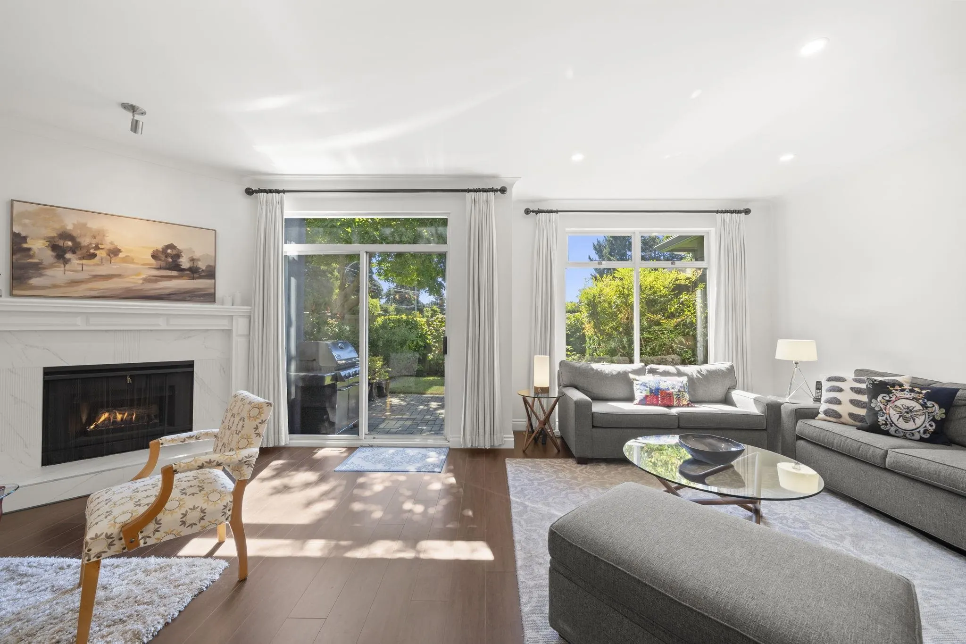
Welcome to this beautifully renovated, house sized townhouse at Stratford Green. Tucked away in the quietest part of the complex with both a sunny South facing backyard & a private balcony. Two car garage plus driveway parking for two visitors! Architect designed & renovated from top to bottom, this 2,000+ sq.ft. home has been lovingly maintained by the same owner for 23 years. Bright, functional layout with 9' ceilings, generous principal rooms & lush, immaculate landscaping. Upstairs office could easily become a spacious third bedroom. Extensive updates include redone plumbing throughout, bathrooms & floors. Great location close to Blundell Centre, parks, transit & just minutes to historic Steveston Village.

Property Details

Amenities & Utilities

In Unit

Full Property Details

Interior

Bedrooms
2
Washrooms
3
Square Footage
2008 sqft
Basement
None
Heating Type
Forced Air,Natural Gas
Kitchens
1
Den
No

Exterior

Waterfront
No
Parking Spaces
4
Total Parking Spaces
-
Garage Spaces
2
Zoning
RTL1
Roof
Asphalt

Building Description

Property Type
Residential Attached
Home Type
Townhome
Subtype
Townhouse
Year Built
1988
Exterior
Frame Wood,Mixed (Exterior)
Water Supply
Public
No. Floor Levels
2
Pets Allowed
Cats OK,Dogs OK,Number Limit (Two),Yes With Restrictions

Community

Community
Woodwards
Area Code
Richmond

Taxes & Fees

Taxes
$3,848.44 /yr
Tax Year
2025
Maintenance Fee
$620.04 /mo

Other

Virtual Tour Link
Pets
Cats OK,Dogs OK,Number Limit (Two),Yes With Restrictions

Room Types

Room Dimensions Area Description
Porch (enclosed) 11'9 x 11'9 138.06 sqft -
Nook 10'5 x 5'10 60.76 sqft -
Kitchen 10'1 x 13'7 136.97 sqft -
Dining Room 12'4 x 11' 135.67 sqft -
Living Room 23'2 x 15'8 362.94 sqft -
Patio 19'10 x 11'5 226.43 sqft -
Laundry 8' x 5'11 47.33 sqft -
Foyer 7'1 x 18'2 128.68 sqft -
Bedroom 11'3 x 14'5 162.19 sqft -
Storage 8'2 x 3'5 27.9 sqft -
Office 15'3 x 10'8 162.67 sqft -
Walk-In Closet 9'3 x 6'10 63.21 sqft -
Primary Bedroom 13'6 x 19' 256.5 sqft -
Jess Kuang
Jess Kuang
Sutton Group - 1st West Realty
Listed by Joe Preswick PREC*
16 days on site
Listing Broker
RE/MAX Westcoast
Courtesy
RE/MAX Westcoast

Similar homes for sale in Richmond

Explore Richmond

This representation is based in whole or in part on data generated by the Chilliwack & District Real Estate Board, Fraser Valley Real Estate Board or Greater Vancouver REALTORS® which assumes no responsibility for its accuracy. Copyright 2026 by the Greater Vancouver REALTORS®, Fraser Valley Real Estate Board, Chilliwack and District Real Estate Board, and BC Northern Real Estate Board. All Rights Reserved.
Powered by AgentLocator







