
1380 Pinetree Way #84, Coquitlam
1 / 40
For Sale
$1,099,000
4 bd · 4 ba · 2,250 sq ft

1380 Pinetree Way #84, Coquitlam V3E 3S6

MLS®# R3179531

Est. mortgage
$4,169/mo
Property taxes $4,644.12/yr

About This Home

Property Type
Townhome, Townhouse
Parking
2 garage, 4 parking
MLS #
R3179531
Size
2250 sqft
Basement
Finished,Exterior Entry
Tax
$4,644.12 /yr
Year Built
2006
Maintenance Fee
$646.30 /mo
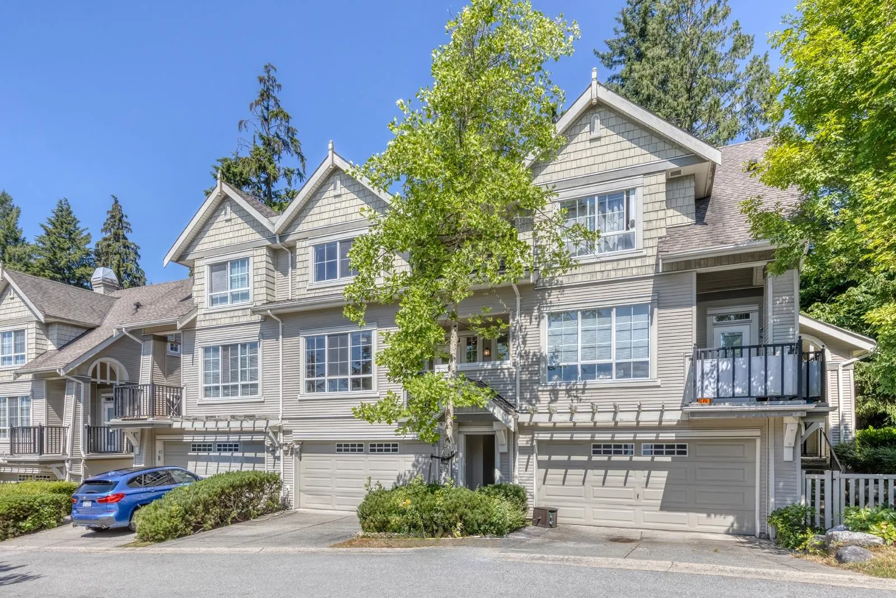
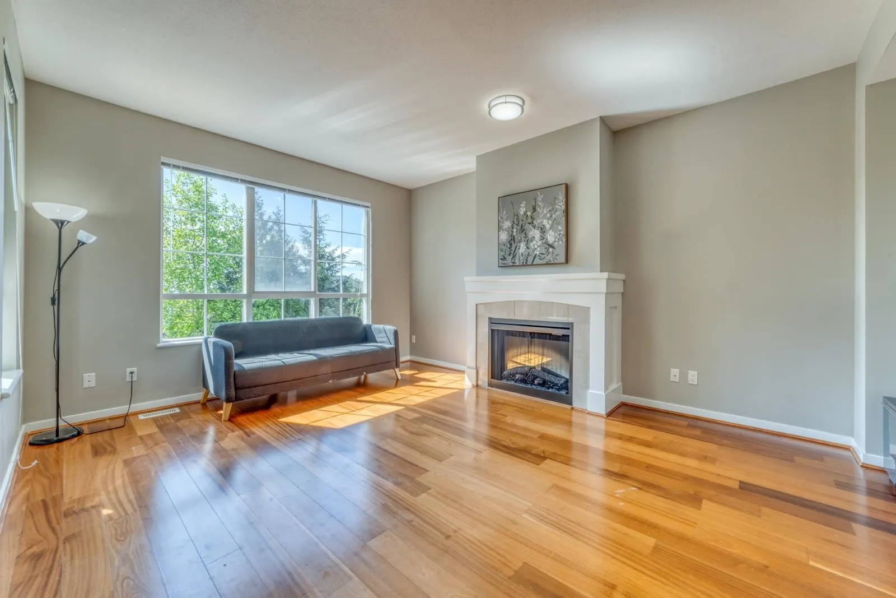
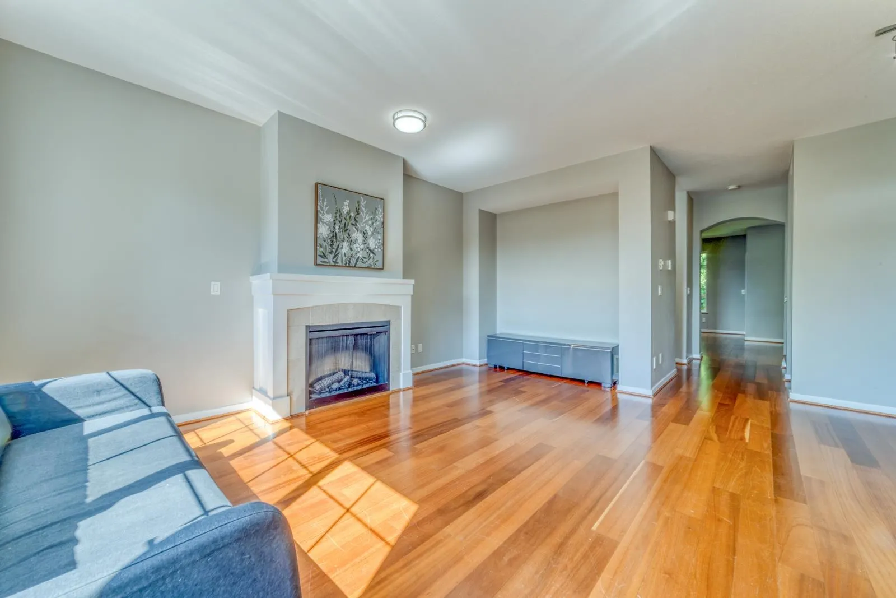
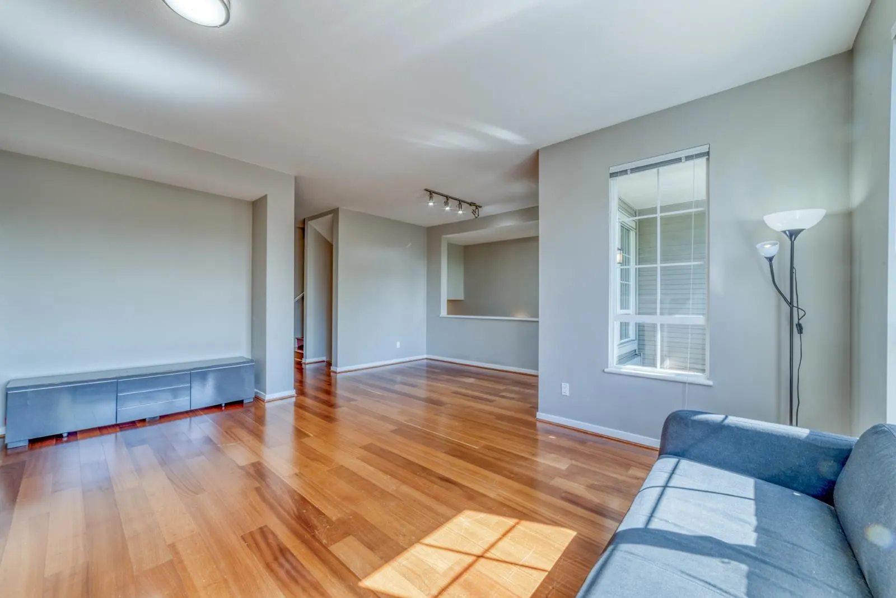
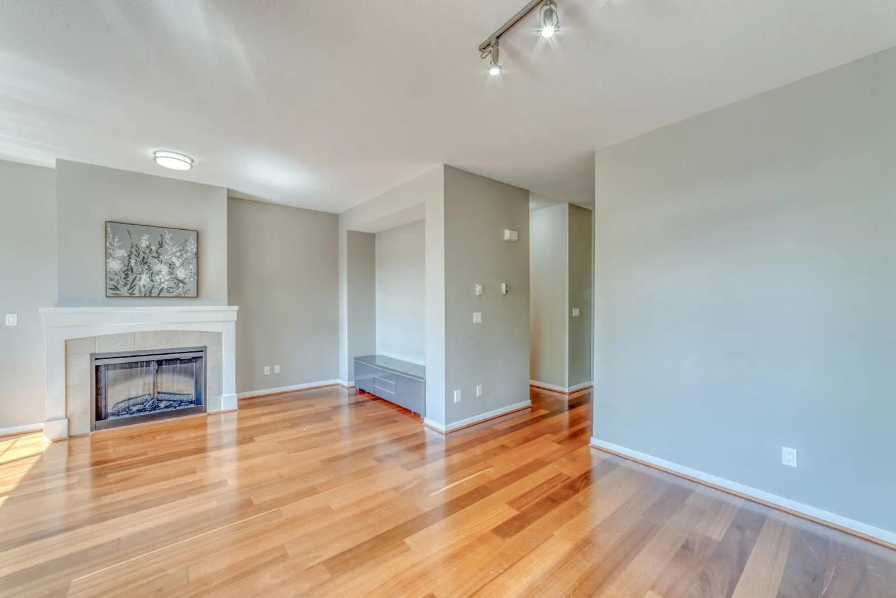
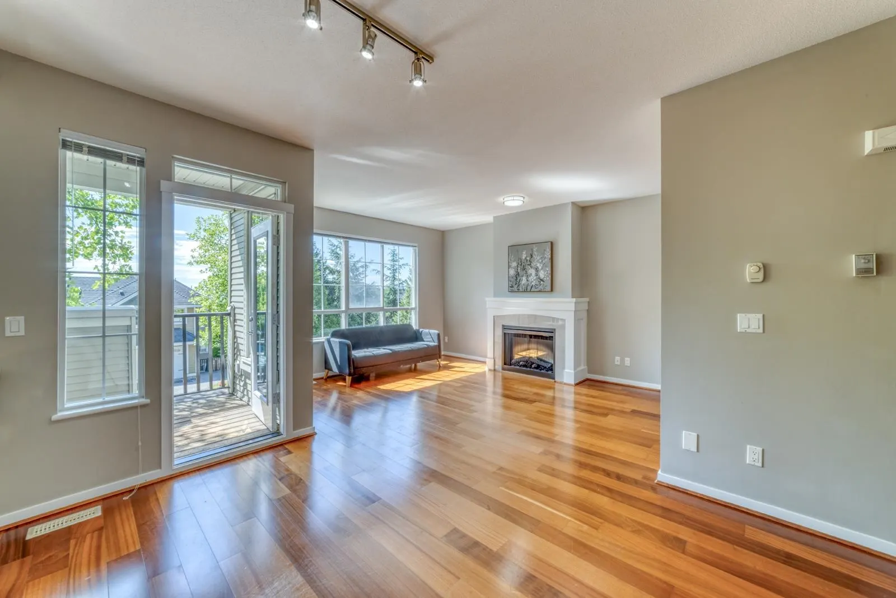
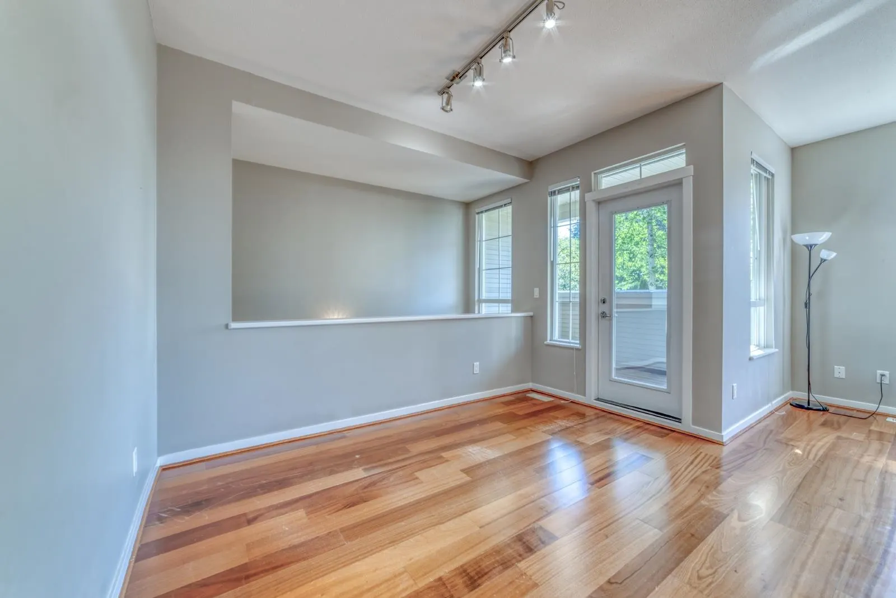
The final phase of Whisper Ridge at Silver Springs by Polygon, collection of only 7 executive townhomes, located within walking distance of Schools, Town Centre Park, Aquatic Centre and Skytrain Station! This Spacious 4 bedroom 3.5 2250SF SE facing home boasts gourmet kitchens with Granite Countertops and S/S Appliance, Gas range, 9' ceiling on main. 3 bedrooms upstairs, south facing Primary bedroom with view, his and her closets and ensuite. 2nd/3rd bedroom shares a full bath. Fully finished basement with a living room, guest bedroom, and full bath, walk out to a private backyard. 2 balcony on the main level. Double S/S garage + 2 parking on driveway. Hillside location wipanoramic views and just steps away from the Cascade Club, 5000 sqft of spa-inspired amenities.

Property Details

Amenities & Utilities

In Unit

Full Property Details

Interior

Bedrooms
4
Washrooms
4
Square Footage
2250 sqft
Basement
Finished,Exterior Entry
Heating Type
Baseboard,Electric,Forced Air
Kitchens
1
Floor Finish
Laminate
Den
No

Exterior

View
city
Waterfront
No
Parking Spaces
4
Total Parking Spaces
-
Garage Spaces
2
Zoning
RM2
Roof
Asphalt

Building Description

Property Type
Residential Attached
Home Type
Townhome
Subtype
Townhouse
Year Built
2006
Exterior
Frame Wood,Mixed (Exterior),Vinyl Siding
Water Supply
Public
No. Floor Levels
2
Pets Allowed
Cats OK,Dogs OK,Yes With Restrictions

Community

Community
Westwood Plateau
Area Code
Coquitlam

Taxes & Fees

Taxes
$4,644.12 /yr
Tax Year
2025
Maintenance Fee
$646.30 /mo

Other

Virtual Tour Link
Pets
Cats OK,Dogs OK,Yes With Restrictions

Room Types

Room Dimensions Area Description
Living Room 16'6 x 12'6 206.25 sqft -
Dining Room 11' x 10'11 120.08 sqft -
Kitchen 10' x 15' 150 sqft -
Nook 8' x 10' 80 sqft -
Primary Bedroom 11'6 x 12'6 143.75 sqft -
Bedroom 8'6 x 9'6 80.75 sqft -
Bedroom 9' x 11' 99 sqft -
Living Room 9'6 x 11' 104.5 sqft -
Bedroom 9' x 11' 99 sqft -
Jess Kuang
Jess Kuang
Sutton Group - 1st West Realty
Listed by Emmie Tong PREC*
16 days on site
Listing Broker
Sutton Group - 1st West Realty
Courtesy
Sutton Group - 1st West Realty

Similar homes for sale in Coquitlam

Explore Coquitlam

This representation is based in whole or in part on data generated by the Chilliwack & District Real Estate Board, Fraser Valley Real Estate Board or Greater Vancouver REALTORS® which assumes no responsibility for its accuracy. Copyright 2026 by the Greater Vancouver REALTORS®, Fraser Valley Real Estate Board, Chilliwack and District Real Estate Board, and BC Northern Real Estate Board. All Rights Reserved.
Powered by AgentLocator






