
315 Schoolhouse Street #25, Coquitlam
1 / 40
For Sale
$769,000
3 bd · 2 ba · 1,515 sq ft

315 Schoolhouse Street #25, Coquitlam V3K 5P4

MLS®# R3179479

Est. mortgage
$2,917/mo
Property taxes $2,835/yr

About This Home

Property Type
Townhome, Townhouse
Parking
1 parking
MLS #
R3179479
Size
1515 sqft
Basement
Full,Finished
Tax
$2,835 /yr
Year Built
1972
Maintenance Fee
$525 /mo
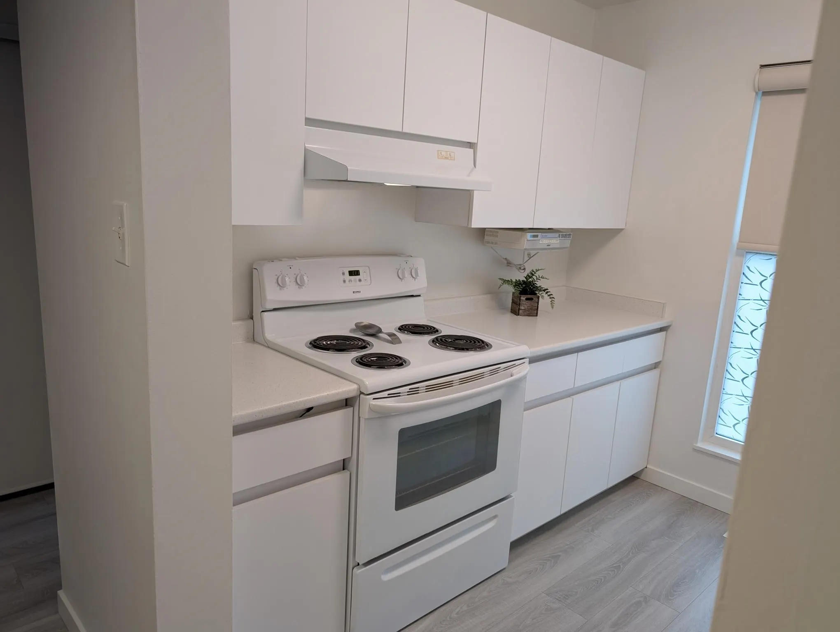
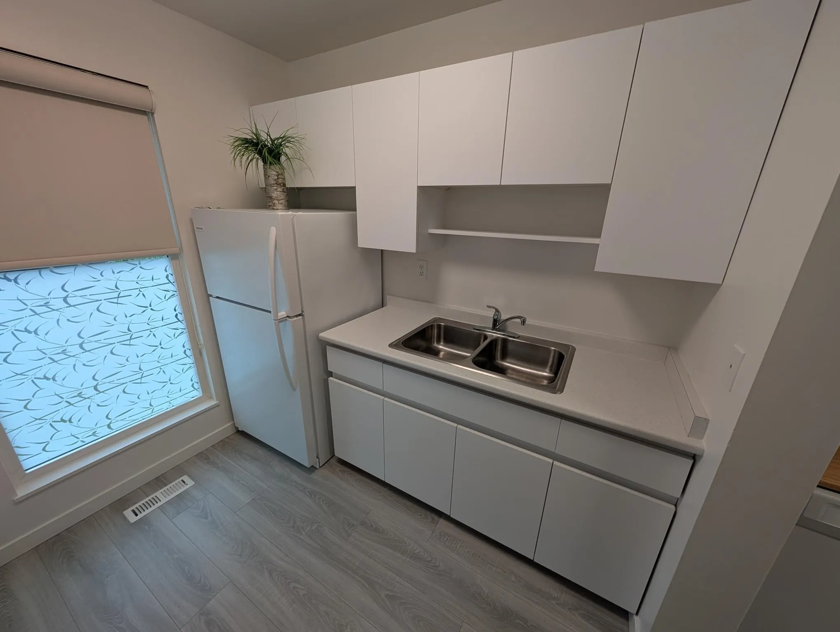
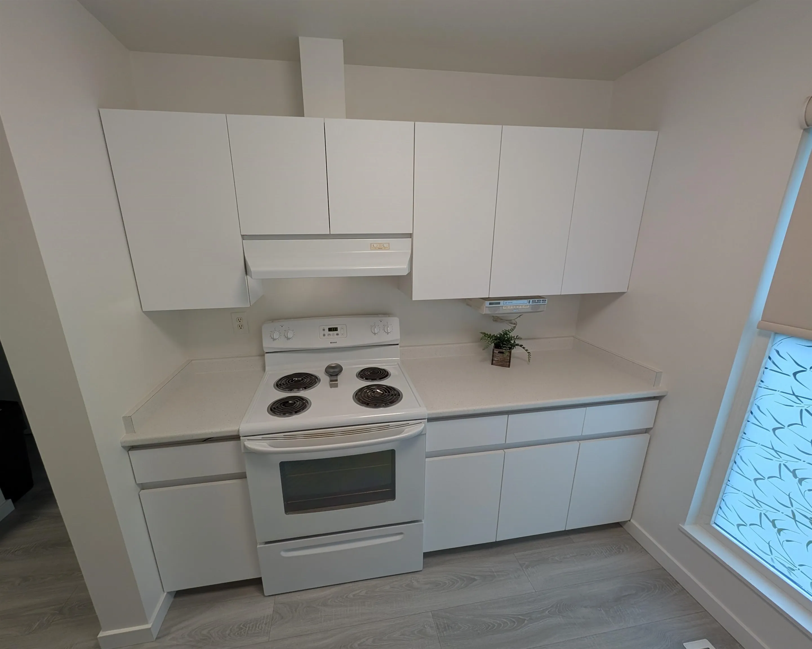
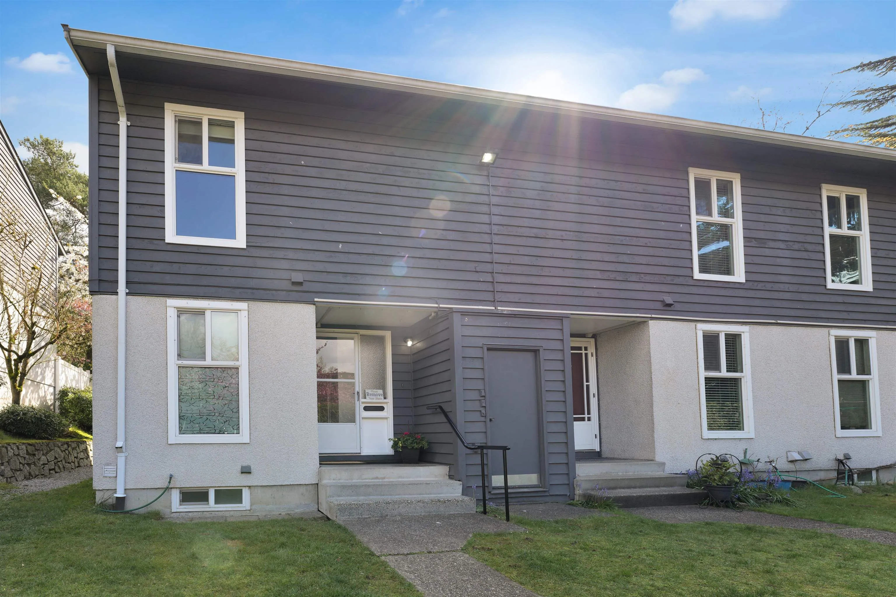
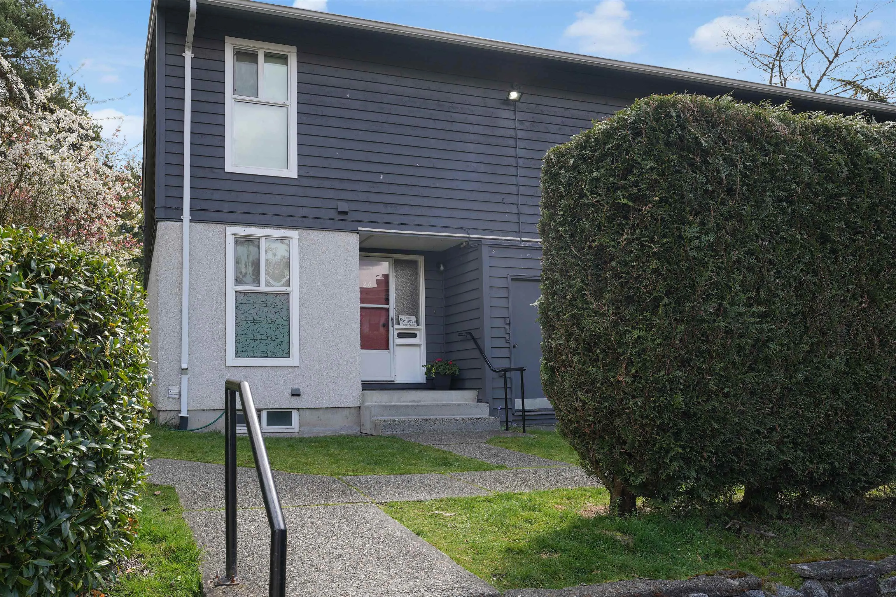
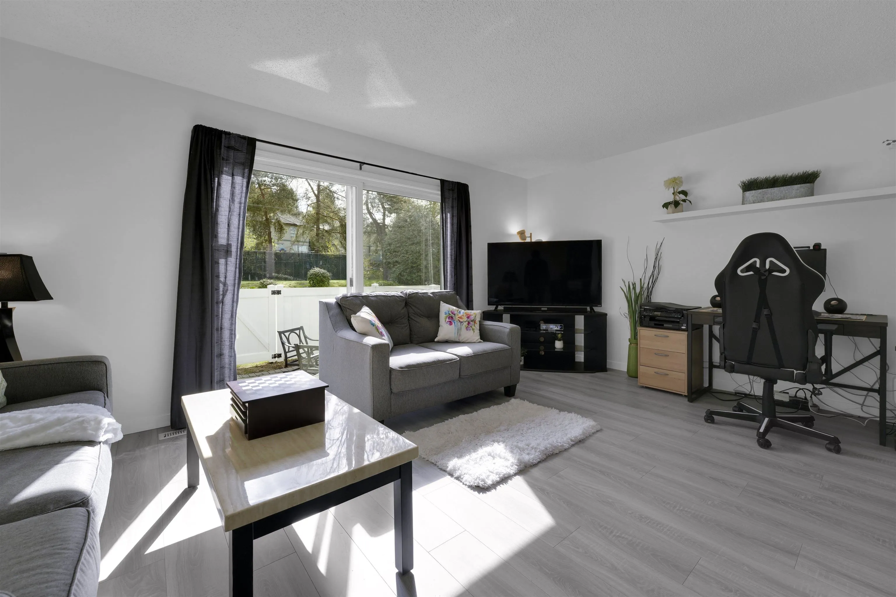
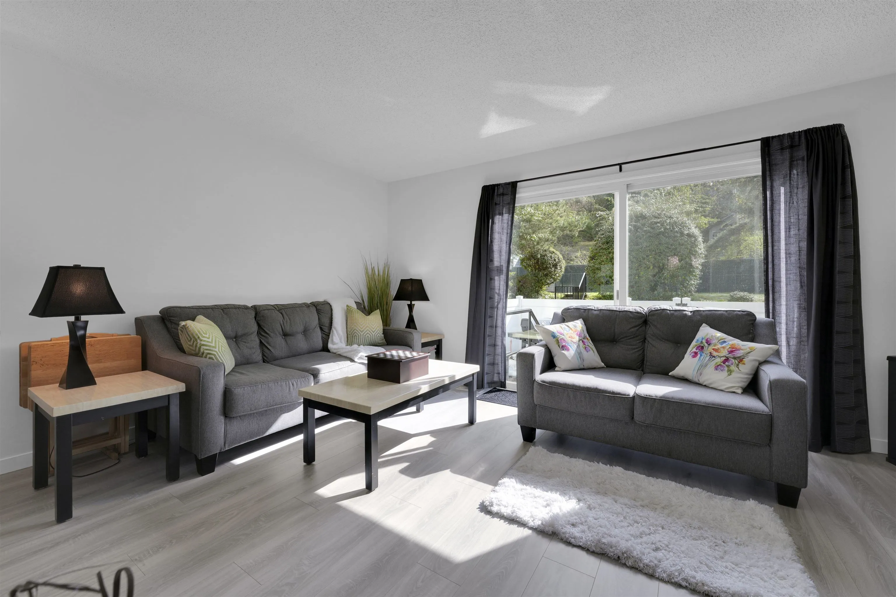
Beautifully renovated & Bright 3-Brm end unit. Freshly updated Bright White kitchen cabinetry & countertops. Bedrooms are functional & generous in size. Finished BSMT provides under stairs storage, RECRM/Flex room ideal for guests or growing families. Enjoy your outdoor living with a fully fenced backyard. Family-friendly complex offers easy access to multiple play areas, in ground pool, and a serene, protected forest-like setting with trails leading directly to Ecole Maillard Middle and Ecole Rochester Elementary schools. Area offers shopping, restaurants, community centres, bus routes and HWY 1. A rare opportunity to own a move-in-ready home in one of Maillardville peaceful & pet-friendly communities. Strata has made a great proactive effort to keep it pristine.

Property Details

Amenities & Utilities

In Unit

Full Property Details

Interior

Bedrooms
3
Washrooms
2
Square Footage
1515 sqft
Basement
Full,Finished
Heating Type
Forced Air
Kitchens
1
Floor Finish
Laminate
Den
No

Exterior

Waterfront
No
Parking Spaces
1
Total Parking Spaces
-
Garage Spaces
-
Zoning
TWHSE
Roof
Asphalt

Building Description

Property Type
Residential Attached
Home Type
Townhome
Subtype
Townhouse
Year Built
1972
Exterior
Frame Wood,Stucco,Wood Siding
Water Supply
Public
No. Floor Levels
2
Pets Allowed
Cats OK,Dogs OK,Number Limit (Two),Yes With Restrictions

Community

Community
Maillardville
Area Code
Coquitlam

Taxes & Fees

Taxes
$2,835 /yr
Tax Year
2025
Maintenance Fee
$525 /mo

Other

Pets
Cats OK,Dogs OK,Number Limit (Two),Yes With Restrictions

Room Types

Room Dimensions Area Description
Living Room 12' x 17' 204 sqft -
Dining Room 8' x 8' 64 sqft -
Kitchen 8' x 8' 64 sqft -
Primary Bedroom 9' x 15' 135 sqft -
Bedroom 8' x 11' 88 sqft -
Bedroom 9' x 10' 90 sqft -
Recreation Room 11'1 x 16'8 184.72 sqft -
Flex Room 7'1 x 7'8 54.31 sqft -
Laundry 6'8 x 7'4 48.89 sqft -
Jess Kuang
Jess Kuang
Sutton Group - 1st West Realty
Listed by Donald Mortimore
16 days on site
Listing Broker
RE/MAX Performance Realty
Courtesy
RE/MAX Performance Realty

Similar homes for sale in Coquitlam

Explore Coquitlam

This representation is based in whole or in part on data generated by the Chilliwack & District Real Estate Board, Fraser Valley Real Estate Board or Greater Vancouver REALTORS® which assumes no responsibility for its accuracy. Copyright 2026 by the Greater Vancouver REALTORS®, Fraser Valley Real Estate Board, Chilliwack and District Real Estate Board, and BC Northern Real Estate Board. All Rights Reserved.
Powered by AgentLocator






