
831 Holdom Avenue, Burnaby
1 / 10
For Sale
$1,999,000
5 bd · 5 ba · 2,937 sq ft

831 Holdom Avenue, Burnaby V5B 3V4

MLS®# R3179472

Est. mortgage
$7,584/mo

About This Home

Property Type
Townhome, Half Duplex
Parking
1 garage, 1 parking
MLS #
R3179472
Size
2937 sqft
Basement
Finished,Exterior Entry
Year Built
2026
Maintenance Fee
$ 0 /mo
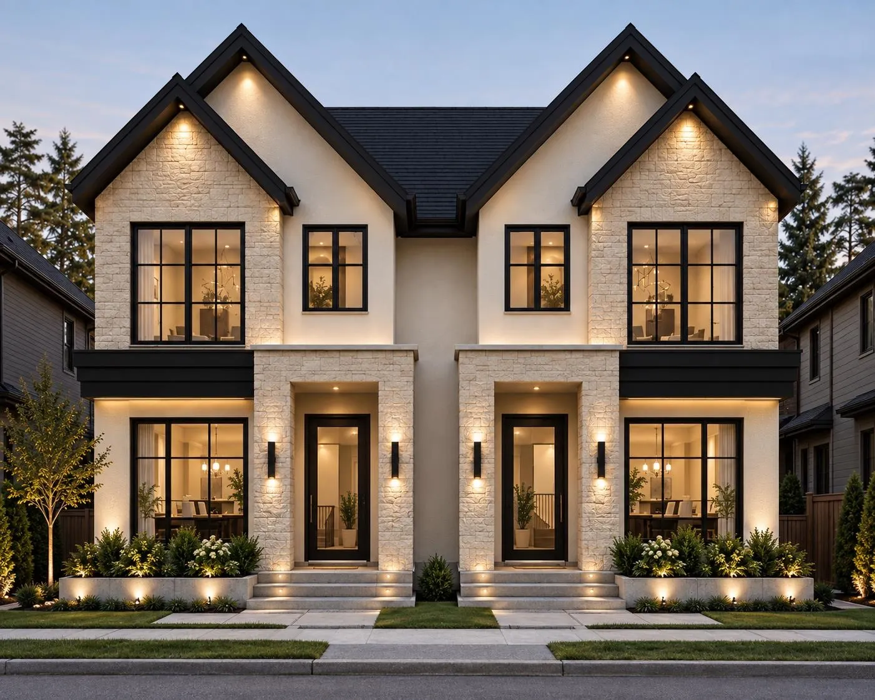
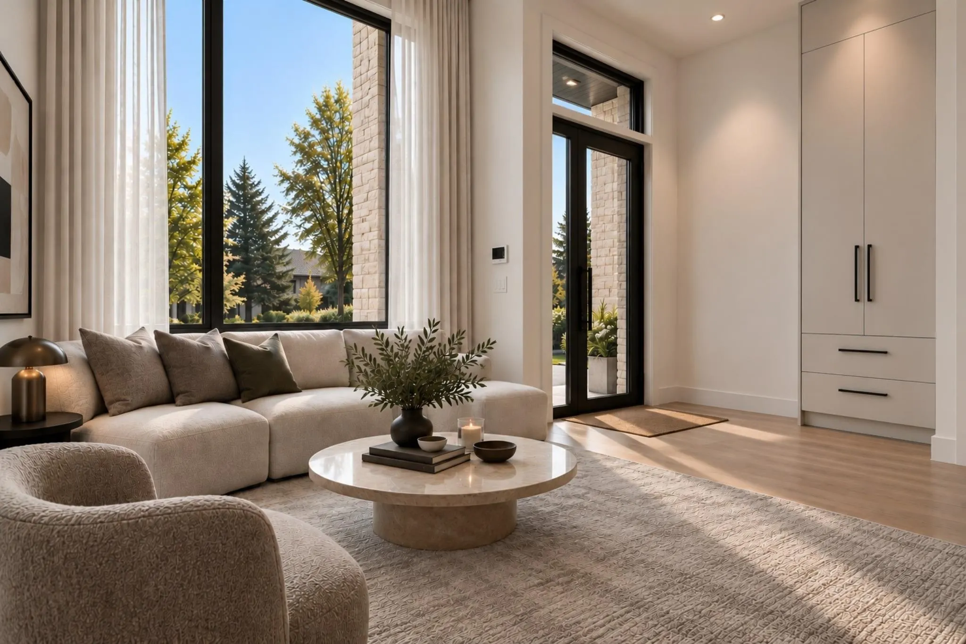
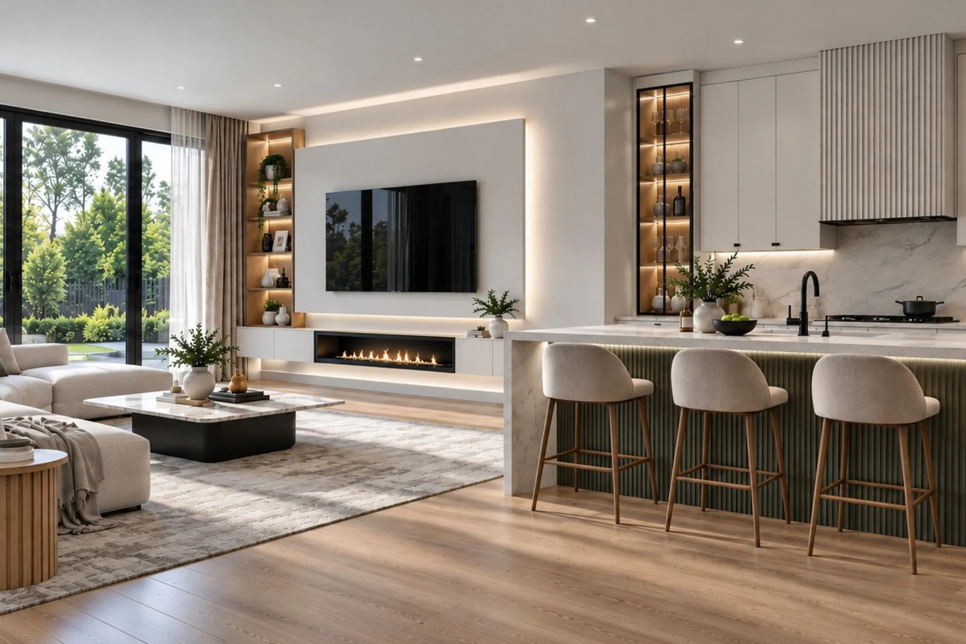
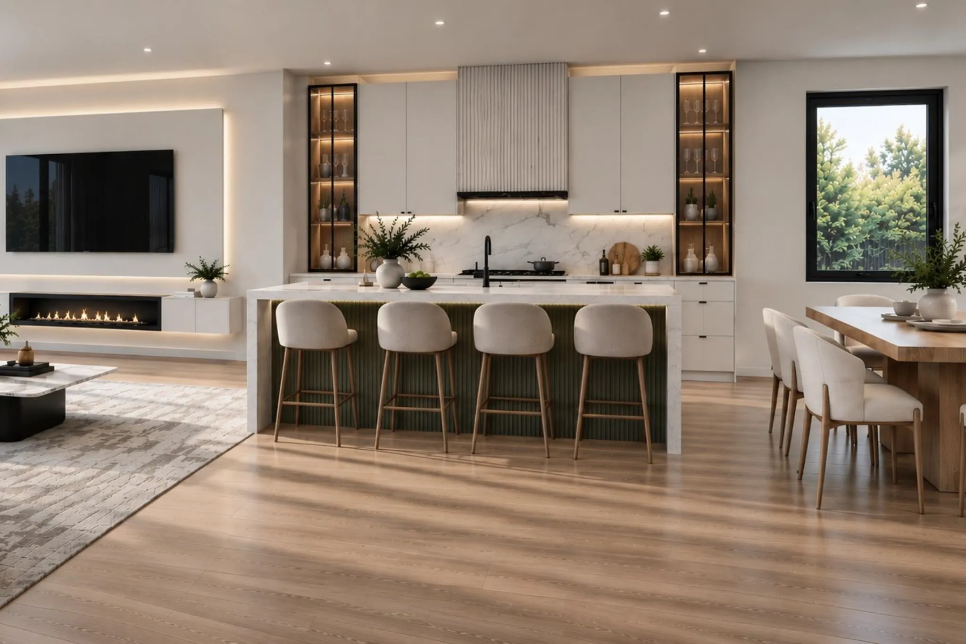
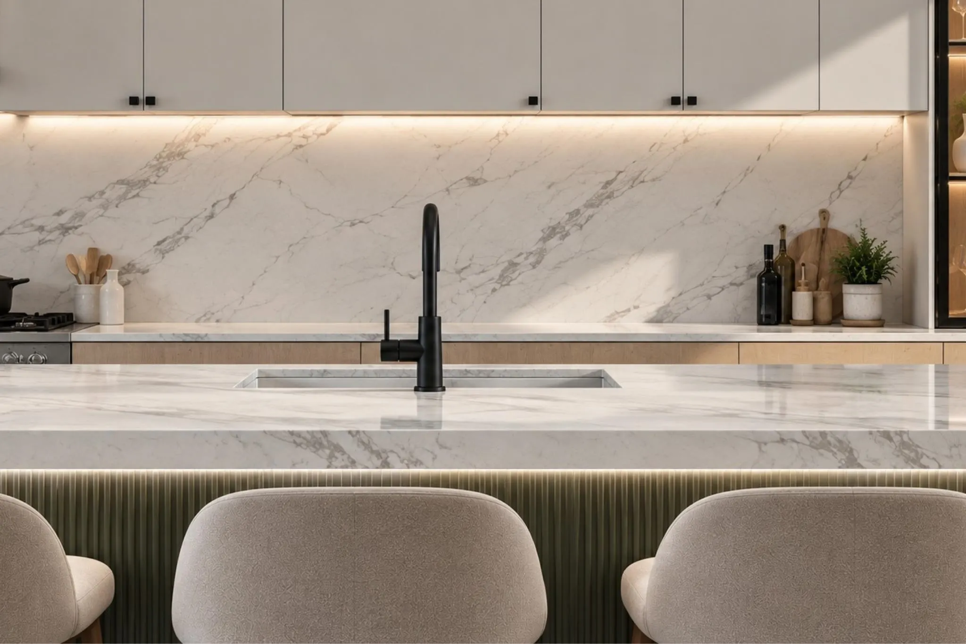
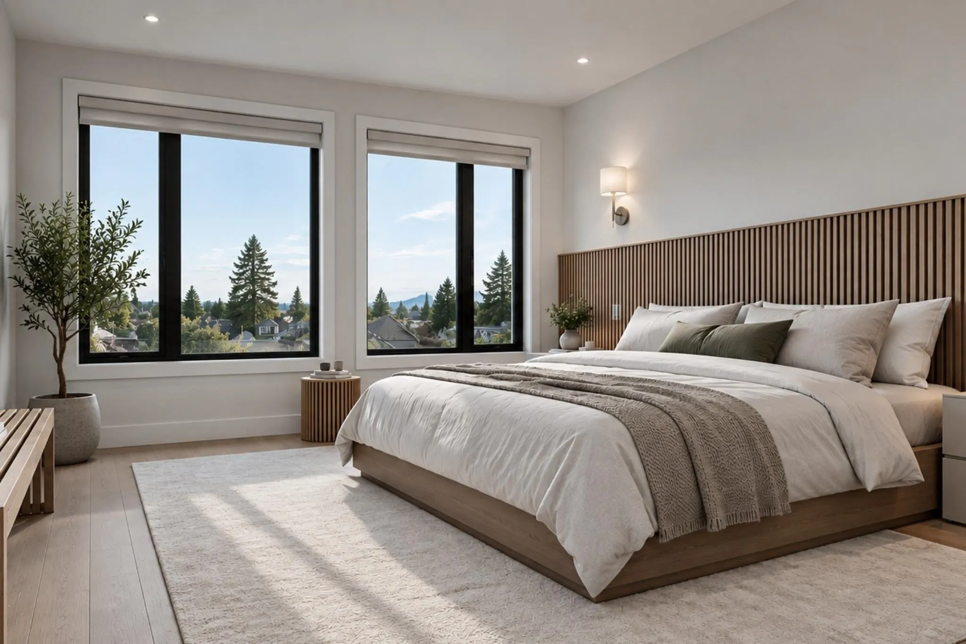
Discover HOLDOM PARK, a brand new side by side *presale* duplex coming summer 2027! Built by Lidher Developments, who were behind Triumph Residences, this new development brings the same commitment to exceptional craftsmanship + timeless design! The homes will have exterior stone + stucco creating an architectural presence, while grand 10-ft ceilings + 2900 sf interiors with 5 beds 5 baths complete the home. Main floor flows effortlessly from the welcoming foyer through the living/dining + extending into private landscaped fenced yards. Authorized mortgage helper suite below gives flexibility. Holdom Park Residences offers a quiet parkside lifestyle + ideal location for young professionals & growing families looking to establish roots in the neighbourhood. Customize your dream home today!

Property Details

Full Property Details

Interior

Bedrooms
5
Washrooms
5
Square Footage
2937 sqft
Basement
Finished,Exterior Entry
Heating Type
Heat Pump,Natural Gas,Radiant
Kitchens
2
Floor Finish
Hardwood,Mixed
Den
No

Exterior

Waterfront
No
Parking Spaces
1
Total Parking Spaces
-
Garage Spaces
1
Zoning
R1
Roof
Asphalt

Building Description

Property Type
Duplex,Residential Attached
Home Type
Townhome
Subtype
Half Duplex
Year Built
2026
Exterior
Frame Wood,Mixed (Exterior),Stone (Exterior),Stucco
Water Supply
Public
No. Floor Levels
2

Community

Community
Parkcrest
Area Code
Burnaby North

Taxes & Fees

Tax Year
2027
Maintenance Fee
$ 0 /mo

Other

Virtual Tour Link

Room Types

Room Dimensions Area Description
Porch (enclosed) 4'0 x 8'4 33.33 sqft -
Foyer 8'2 x 6'6 53.08 sqft -
Living Room 13'4 x 10'8 142.22 sqft -
Dining Room 10'0 x 12'10 128.33 sqft -
Kitchen 15'0 x 15'10 237.5 sqft -
Family Room 13'0 x 14'0 182 sqft -
Other 3'10 x 14'8 56.22 sqft -
Bedroom 13'4 x 10'8 142.22 sqft -
Laundry 8'4 x 6'2 51.39 sqft -
Other 6'2 x 3'2 19.53 sqft -
Bedroom 11'0 x 10'4 113.67 sqft -
Walk-In Closet 8'0 x 4'0 32 sqft -
Walk-In Closet 4'6 x 4'0 18 sqft -
Primary Bedroom 12'8 x 14'0 177.33 sqft -
Recreation Room 13'6 x 15'10 213.75 sqft -
Bedroom 9'0 x 9'8 87 sqft -
Living Room 14'6 x 7'1 102.71 sqft -
Kitchen 12'0 x 6'9 81 sqft -
Bedroom 9'6 x 9'6 90.25 sqft -
Jess Kuang
Jess Kuang
Sutton Group - 1st West Realty
Listed by Manny Bal PREC*
17 days on site
Listing Broker
Angell, Hasman & Associates Realty Ltd.
Courtesy
Angell, Hasman & Associates Realty Ltd.

Similar homes for sale in Burnaby

Explore Burnaby

This representation is based in whole or in part on data generated by the Chilliwack & District Real Estate Board, Fraser Valley Real Estate Board or Greater Vancouver REALTORS® which assumes no responsibility for its accuracy. Copyright 2026 by the Greater Vancouver REALTORS®, Fraser Valley Real Estate Board, Chilliwack and District Real Estate Board, and BC Northern Real Estate Board. All Rights Reserved.
Powered by AgentLocator





