
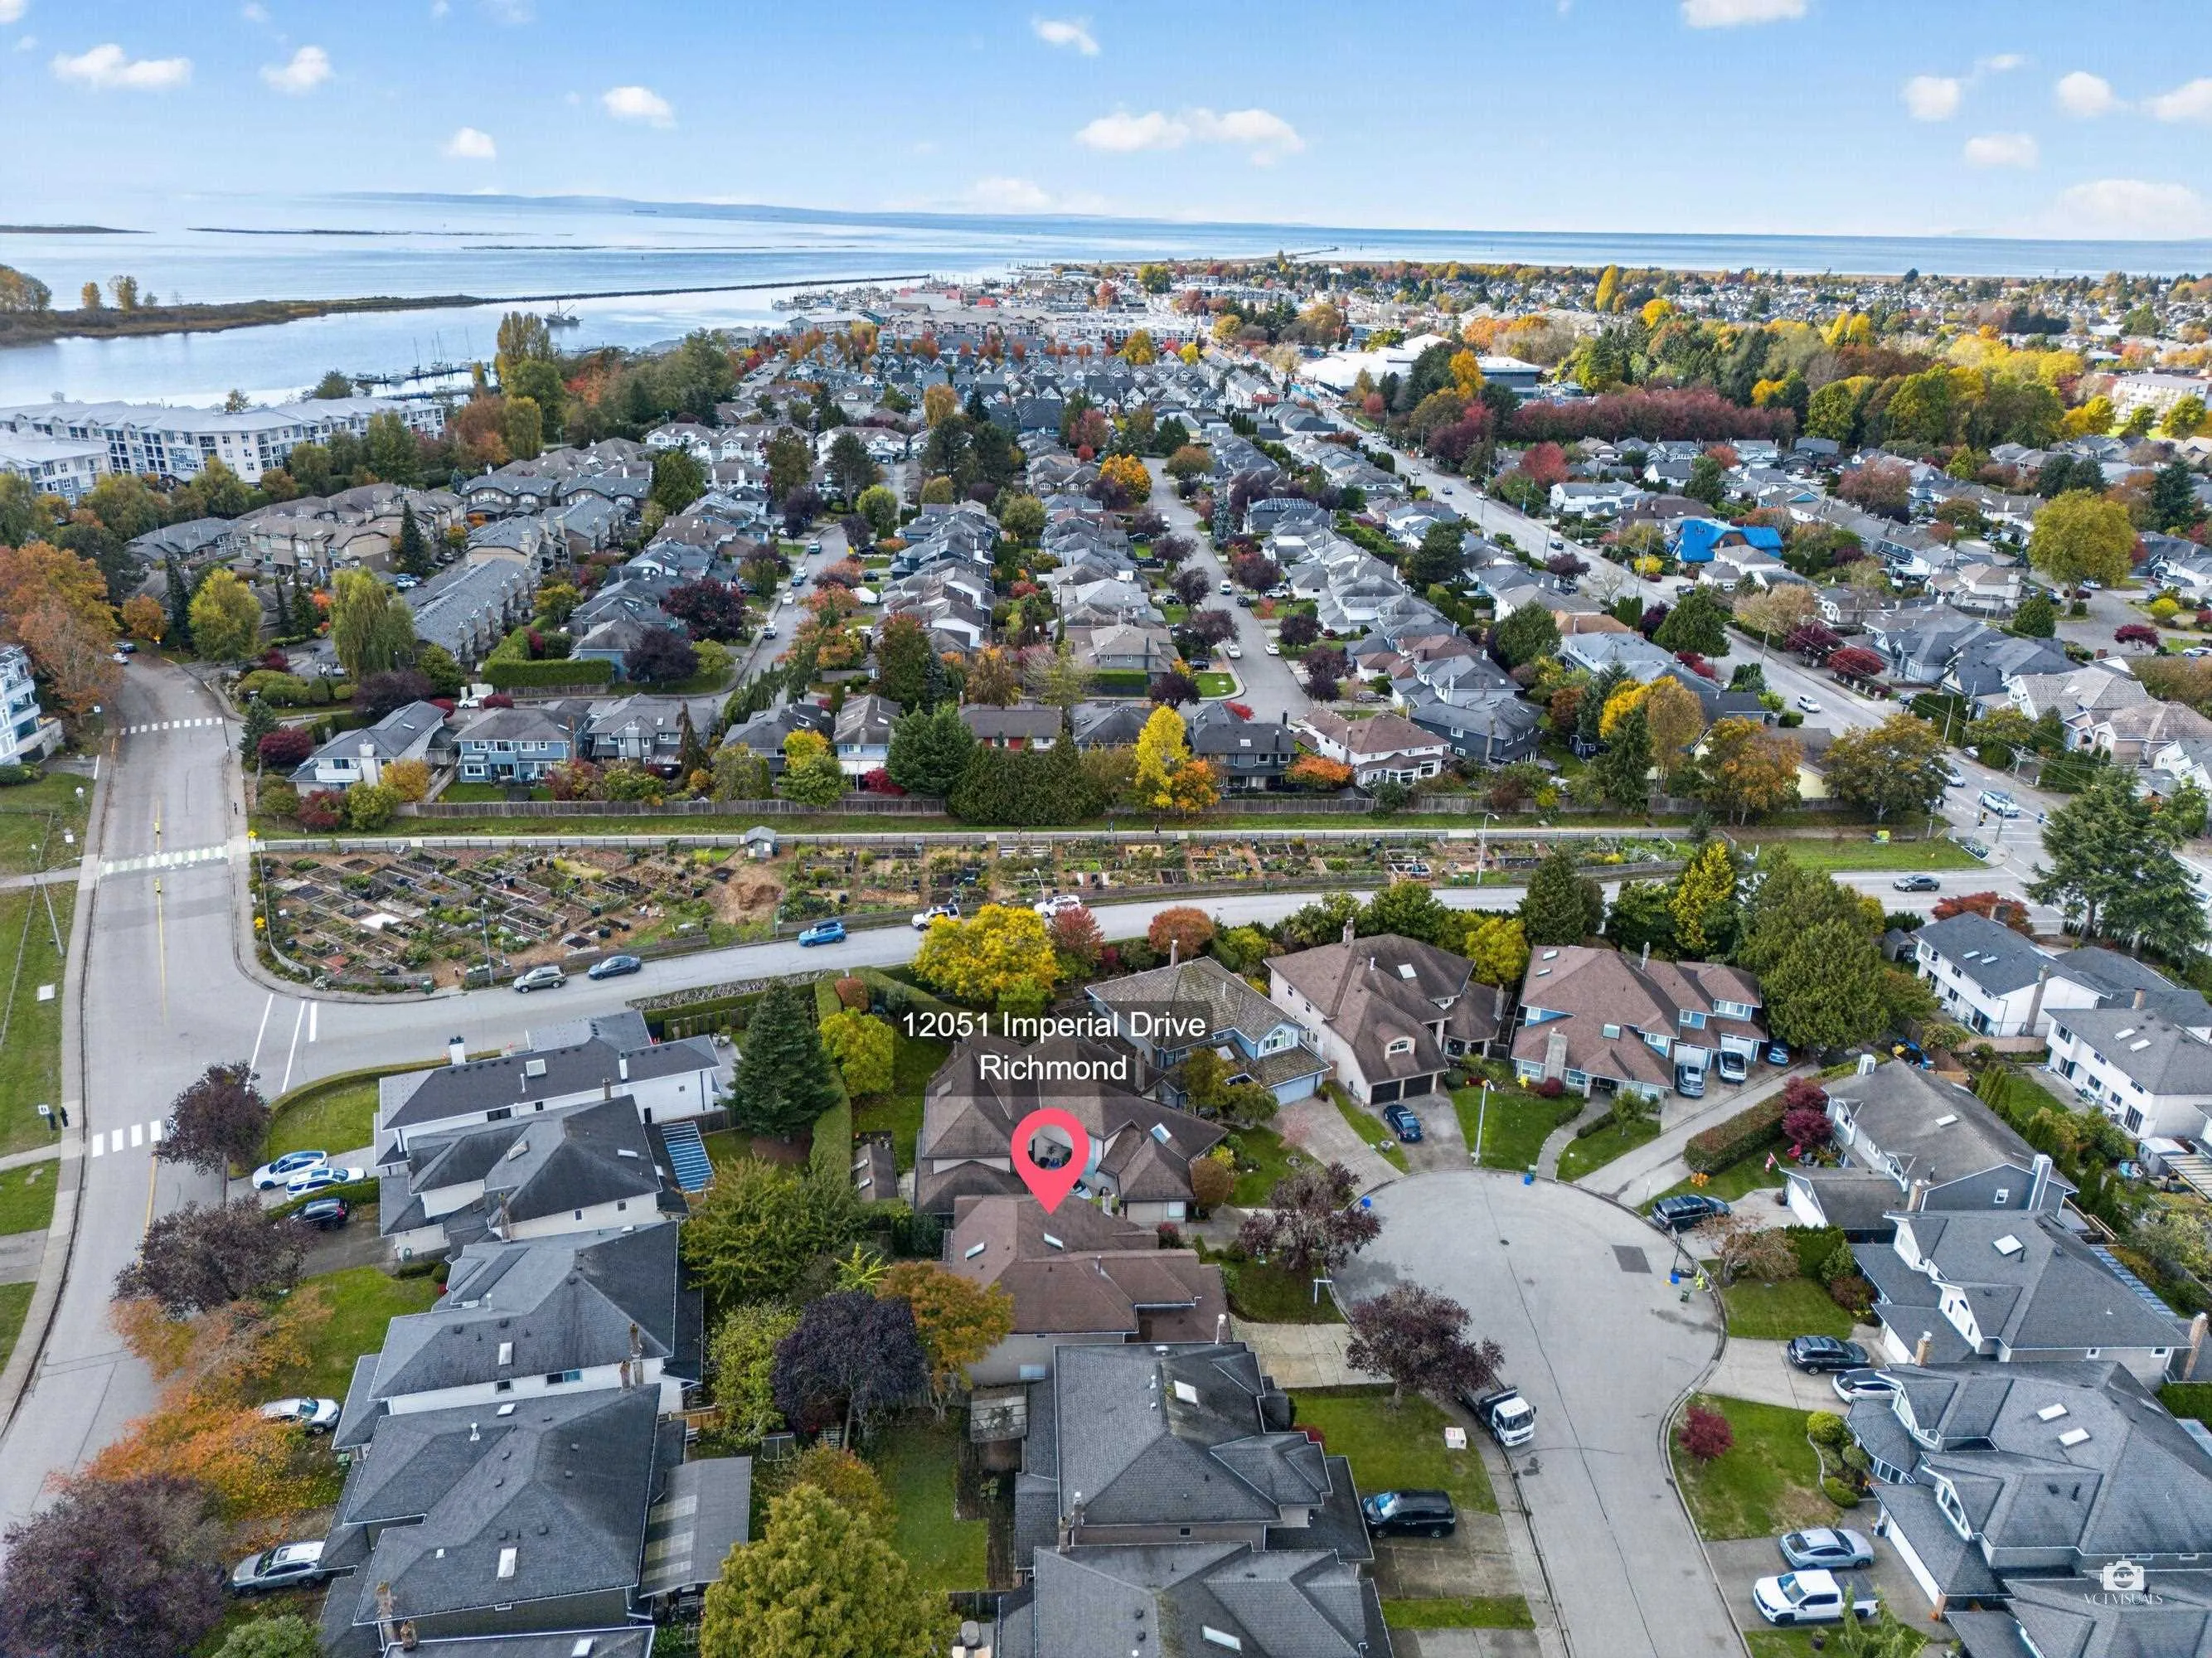
12051 Imperial Drive, Richmond
1 / 40
For Sale
$1,950,000
5 bd · 3 ba · 2,763 sq ft

12051 Imperial Drive, Richmond V7E 6J5

MLS®# R3179469

Est. mortgage
$7,398/mo
Property taxes $6,754.76/yr

About This Home

Property Type
House, Single Family Residence
Parking
2 garage, 4 parking
MLS #
R3179469
Size
2763 sqft
Basement
None
Lot size
4736.00 sqft
Tax
$6,754.76 /yr
Year Built
1988
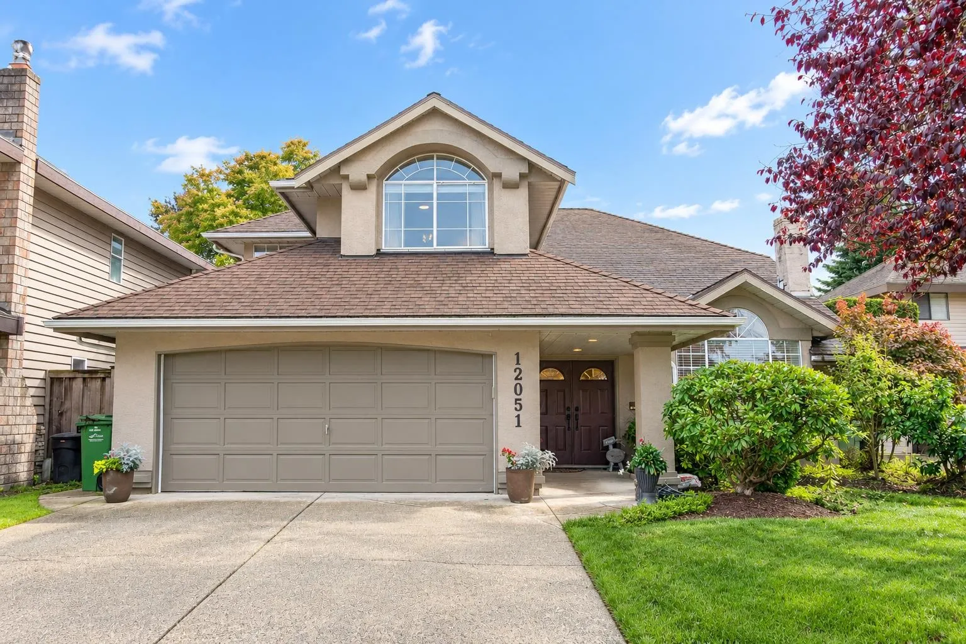
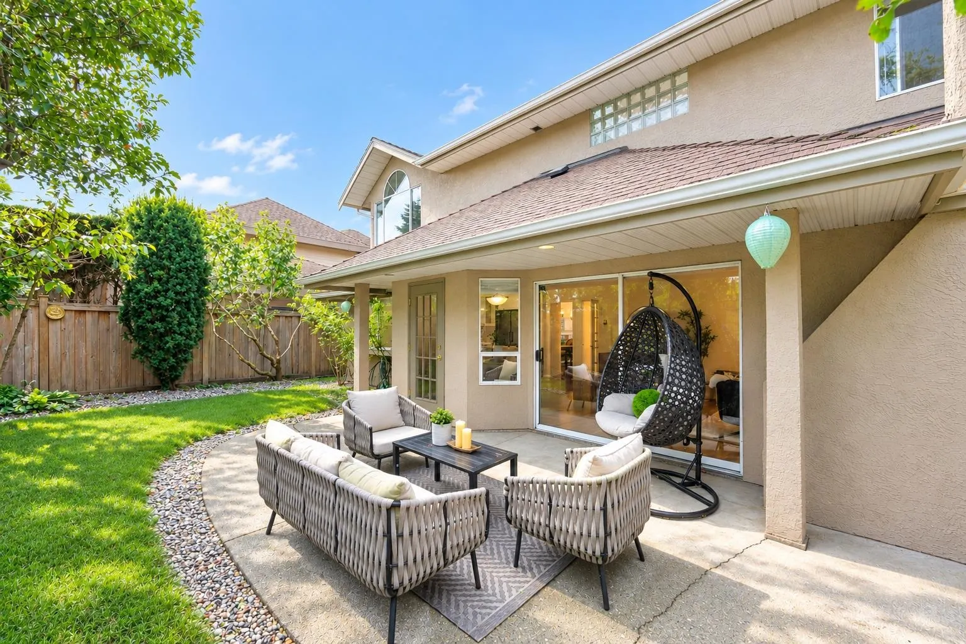
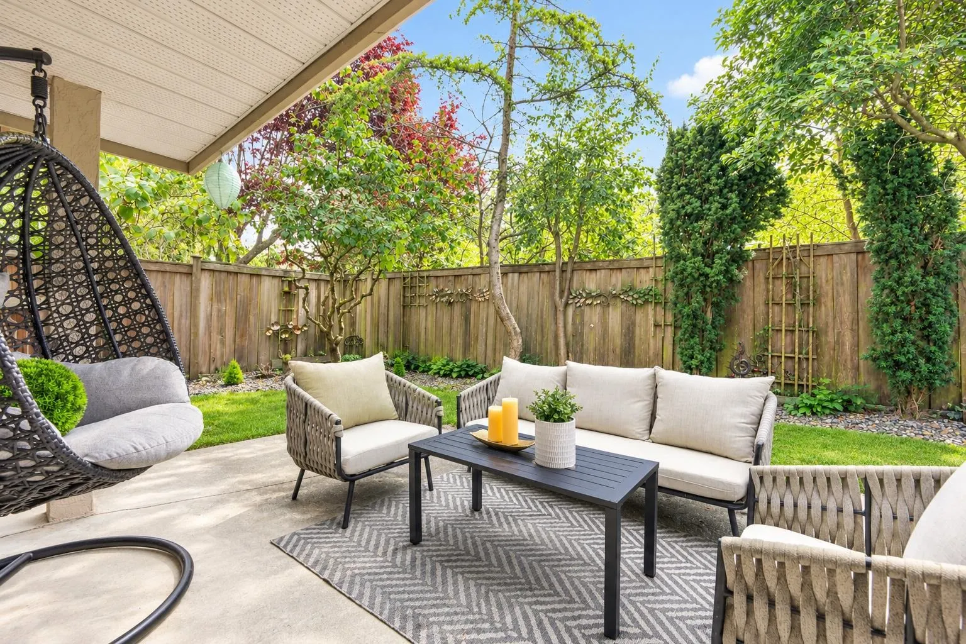
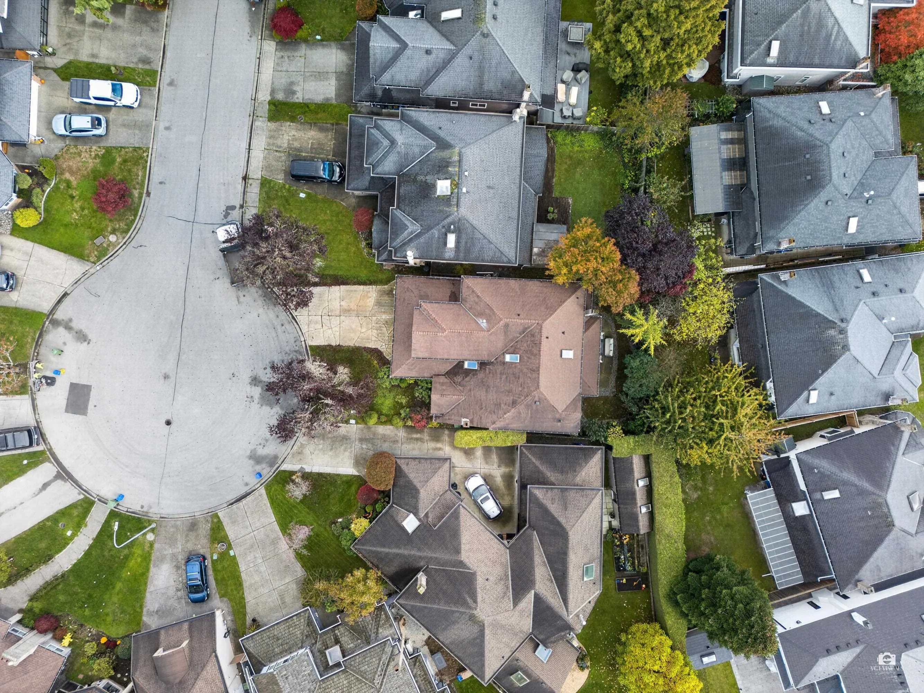
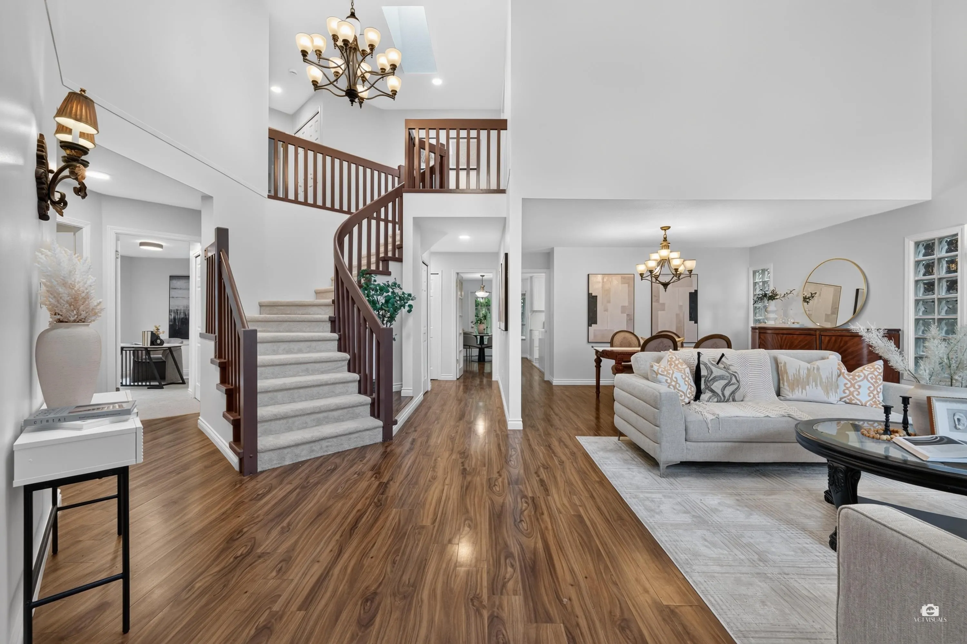
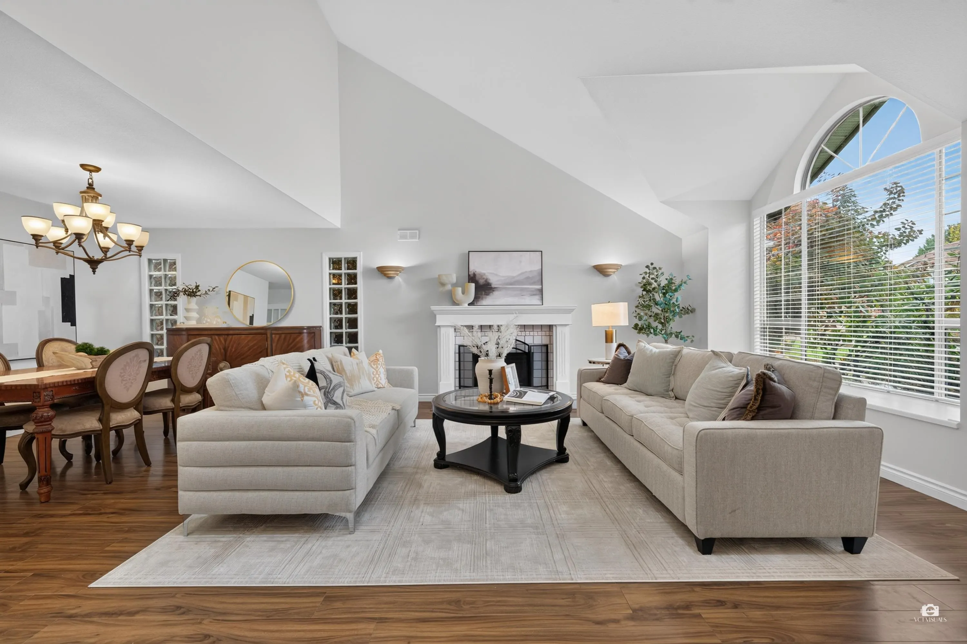
***TOP FEATURES: QUIET CUL-DE-SAC | MAIN-FLOOR BEDROOM & FULL BATH | RENOVATED & MOVE-IN READY!*** Enjoy relaxed Steveston South living in this spacious 5-bedroom, 3-bath home. A soaring vaulted ceiling highlights the living room, while a separate dining room, newly renovated kitchen, generous eating area & inviting family room create space to gather. A main-floor bedroom & full bath are ideal for guests or extended family. Upstairs offers four bedrooms, including a large primary retreat with ensuite & walk-in closet. Updated bathrooms, a double garage & sunny south-facing backyard with patio complete the home. Walk to Homma Elementary, waterfront trails & Steveston Village shops & dining. OPEN HOUSE SAT NOV 14 - 2PM TO 4PM & SUN NOV 15 - 12PM TO 2PM

Property Details

Full Property Details

Interior

Bedrooms
5
Washrooms
3
Square Footage
2763 sqft
Basement
None
Heating Type
Baseboard,Hot Water,Radiant
Kitchens
1
Floor Finish
Laminate,Tile,Carpet
Den
No

Exterior

Front
48.44
Lot Size (Sq Ft)
4736.00
View
Quiet Cul-de-Sac Setting
Waterfront
No
Parking Spaces
4
Total Parking Spaces
-
Garage Spaces
2
Zoning
RS1
Roof
Asphalt

Building Description

Property Type
Residential Detached
Home Type
House
Subtype
Single Family Residence
Year Built
1988
Exterior
Frame Wood,Stucco
Water Supply
Public
No. Floor Levels
2

Community

Community
Steveston South
Area Code
Richmond

Taxes & Fees

Taxes
$6,754.76 /yr
Tax Year
2026

Other

Virtual Tour Link

Room Types

Room Dimensions Area Description
Foyer 5'8 x 6'7 37.31 sqft -
Kitchen 14'3 x 10'1 143.69 sqft -
Living Room 15'5 x 12'5 191.42 sqft -
Family Room 12'2 x 19'0 231.17 sqft -
Dining Room 9'2 x 14'2 129.86 sqft -
Eating Area 16'6 x 9'6 156.75 sqft -
Bedroom 10'0 x 11'3 112.5 sqft -
Laundry 8'5 x 10'8 89.78 sqft -
Bedroom 22'7 x 11'3 254.06 sqft -
Bedroom 12'0 x 9'11 119 sqft -
Bedroom 10'11 x 9'11 108.26 sqft -
Primary Bedroom 10'1 x 10'0 100.83 sqft -
Walk-In Closet 6'0 x 8'0 48 sqft -
Jess Kuang
Jess Kuang
Sutton Group - 1st West Realty
Listed by David Tang
17 days on site
Listing Broker
RE/MAX Crest Realty
Courtesy
RE/MAX Crest Realty

Similar homes for sale in Richmond

Explore Richmond

This representation is based in whole or in part on data generated by the Chilliwack & District Real Estate Board, Fraser Valley Real Estate Board or Greater Vancouver REALTORS® which assumes no responsibility for its accuracy. Copyright 2026 by the Greater Vancouver REALTORS®, Fraser Valley Real Estate Board, Chilliwack and District Real Estate Board, and BC Northern Real Estate Board. All Rights Reserved.
Powered by AgentLocator







