
8073 18 Avenue, Burnaby
1 / 35
For Sale
$1,888,000
8 bd · 6 ba · 3,332 sq ft

8073 18 Avenue, Burnaby V3N 1J9

MLS®# R3179437

Est. mortgage
$7,162/mo
Property taxes $7,018.90/yr

About This Home

Property Type
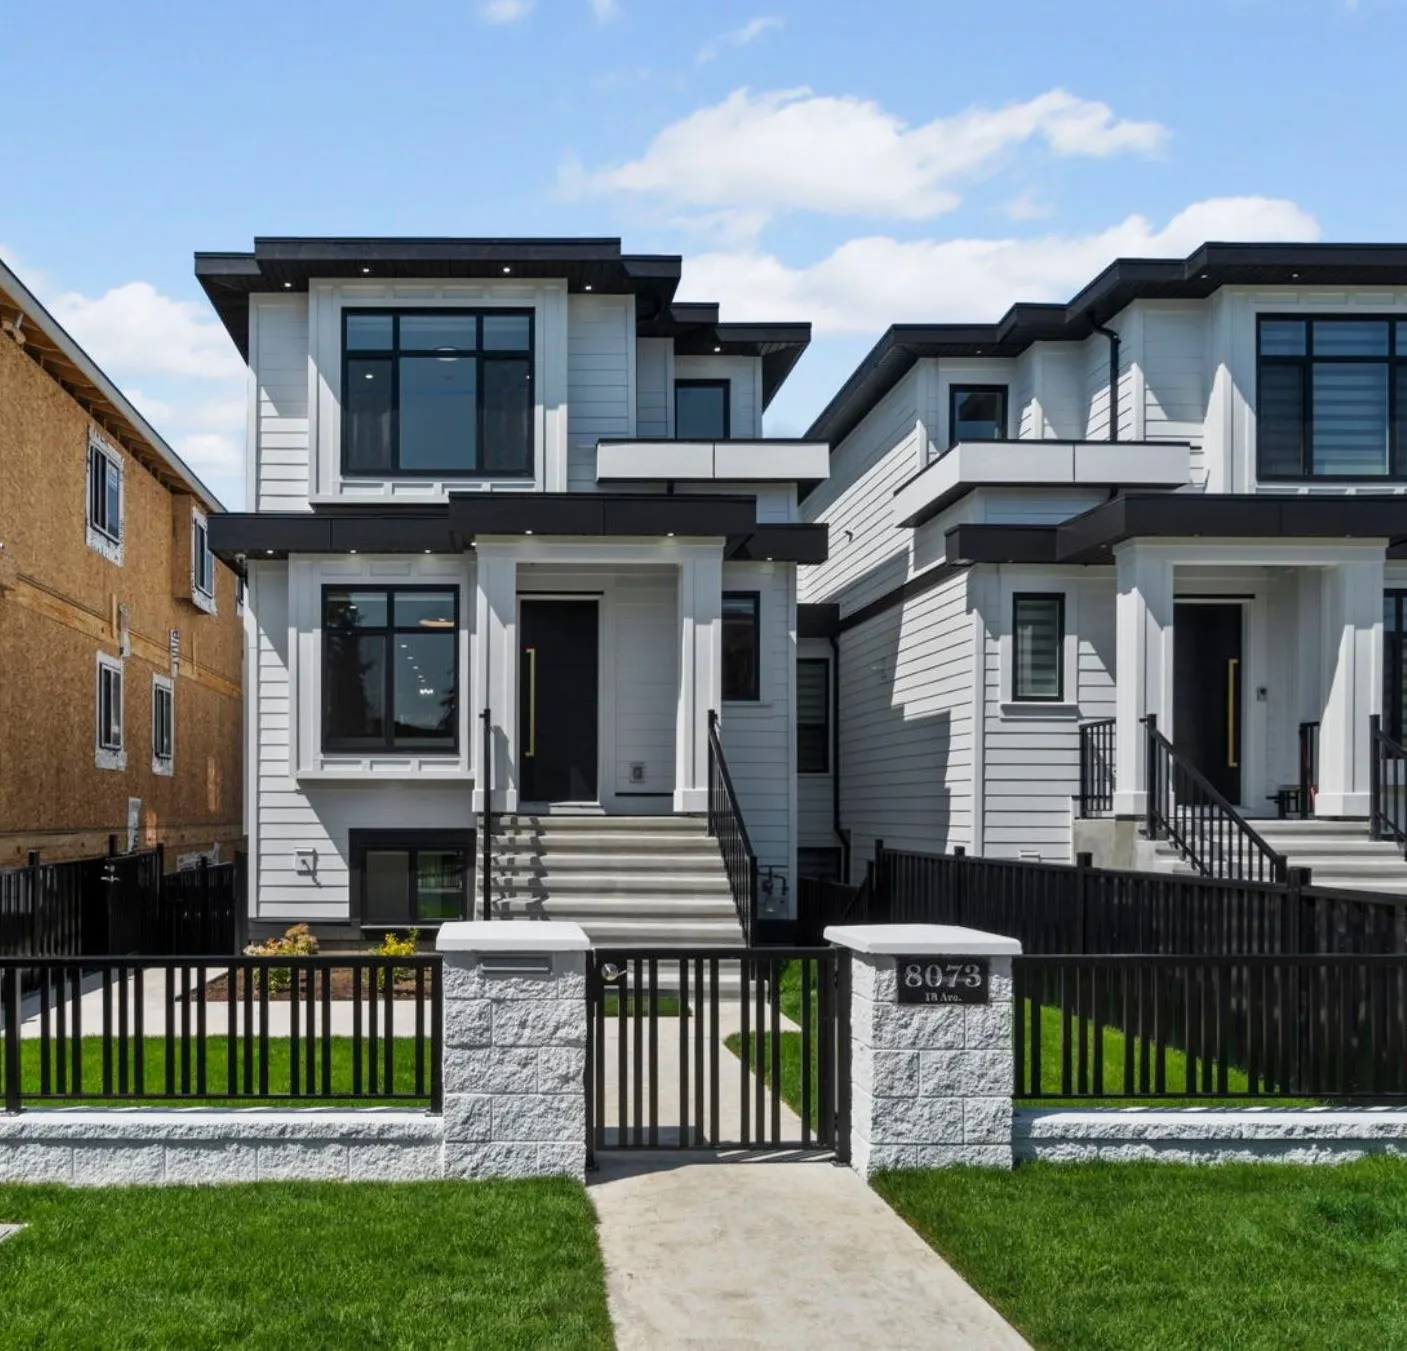
Townhome, Half Duplex, 3 Storey
Parking
2 parking
MLS #
R3179437
Size
3332 sqft
Basement
Finished
Lot size
3990.00 sqft
Tax
$7,018.90 /yr
Year Built
2025
Maintenance Fee
$ 0 /mo
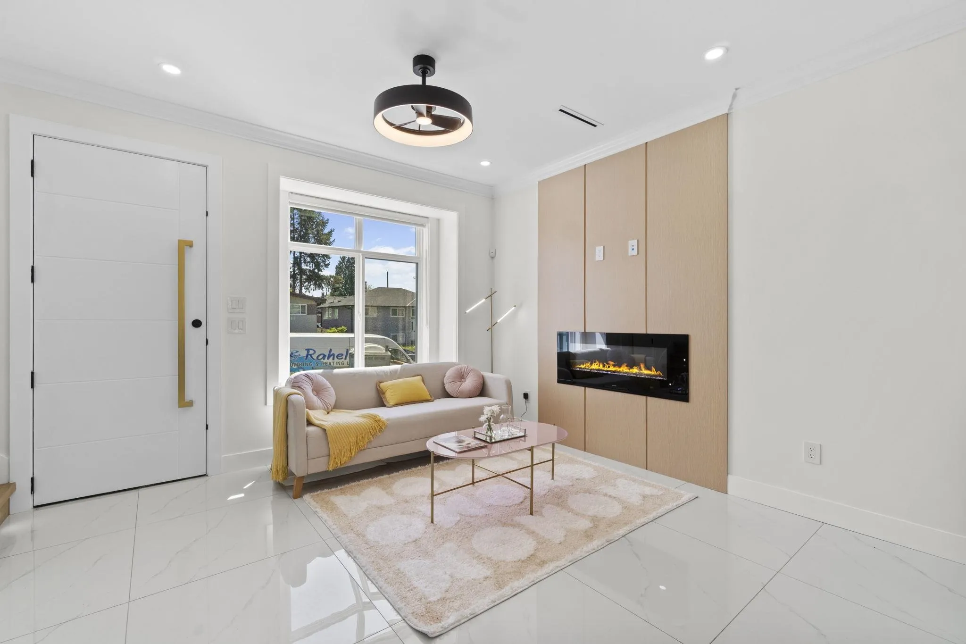
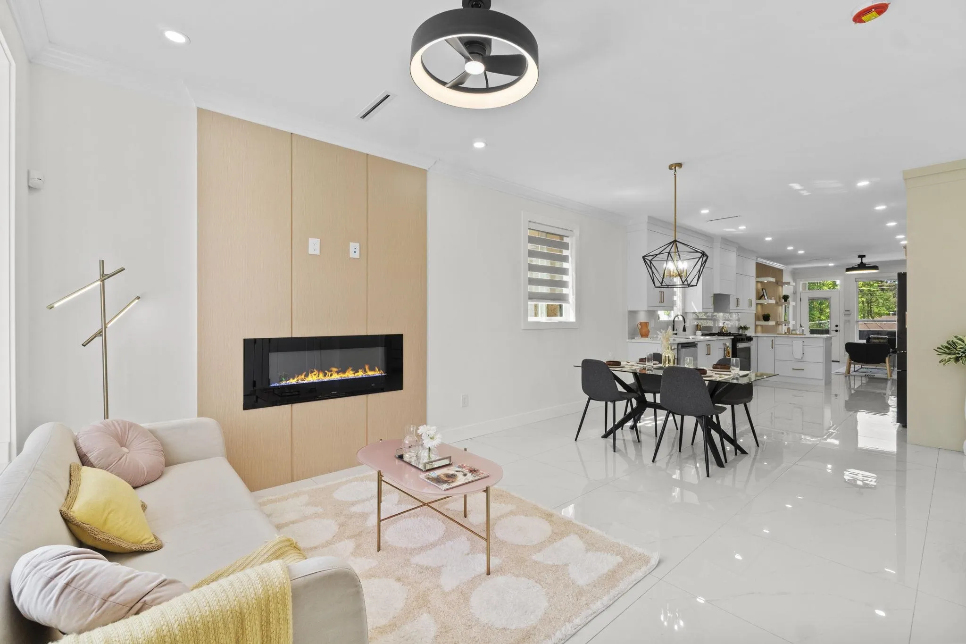
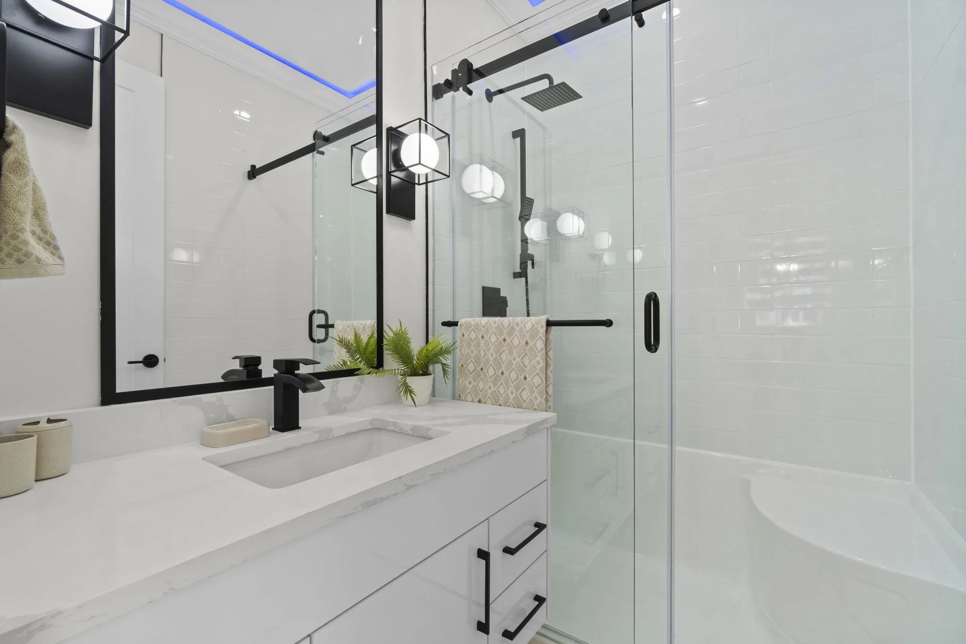
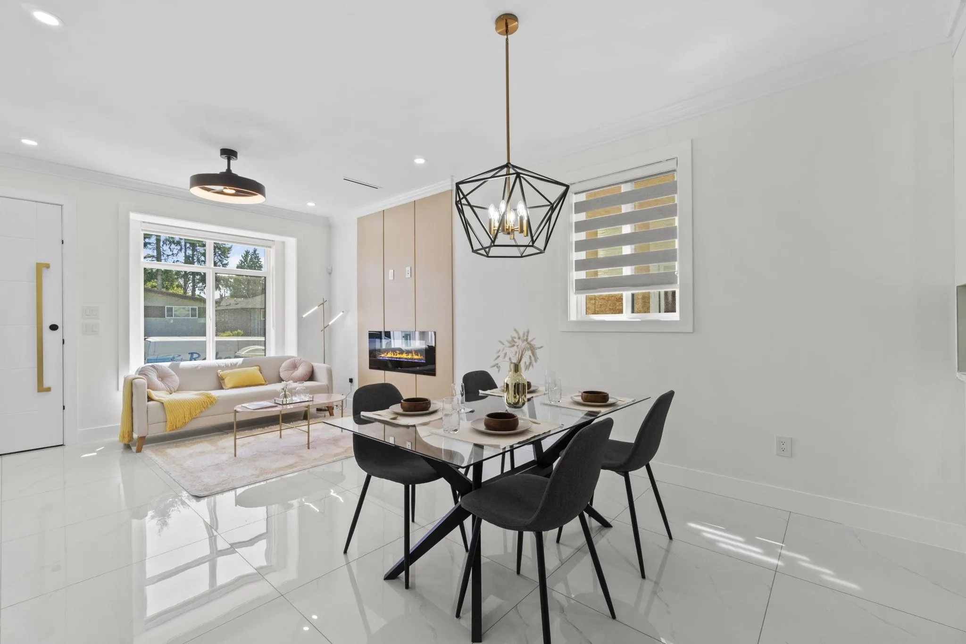
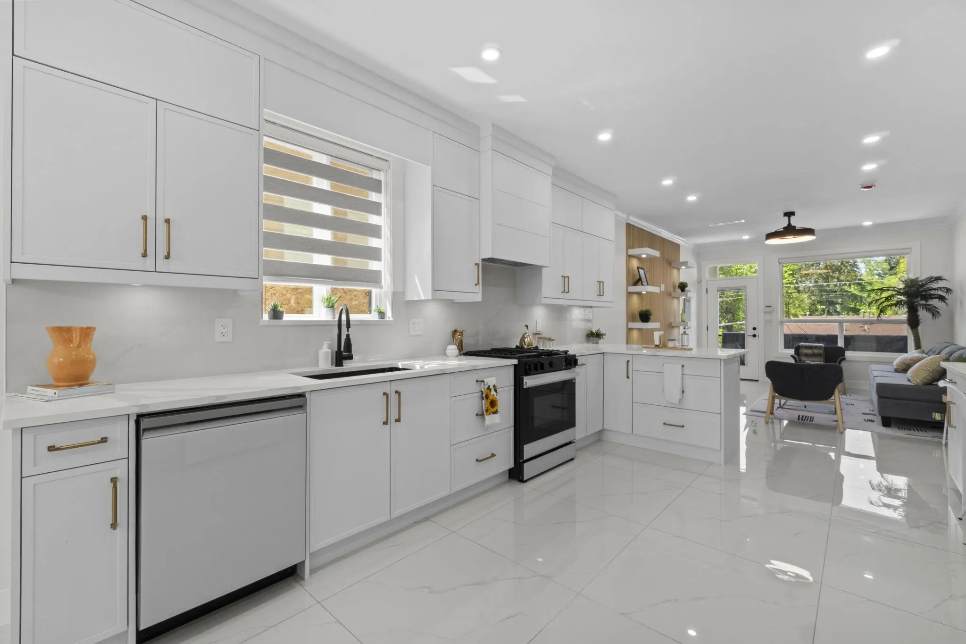
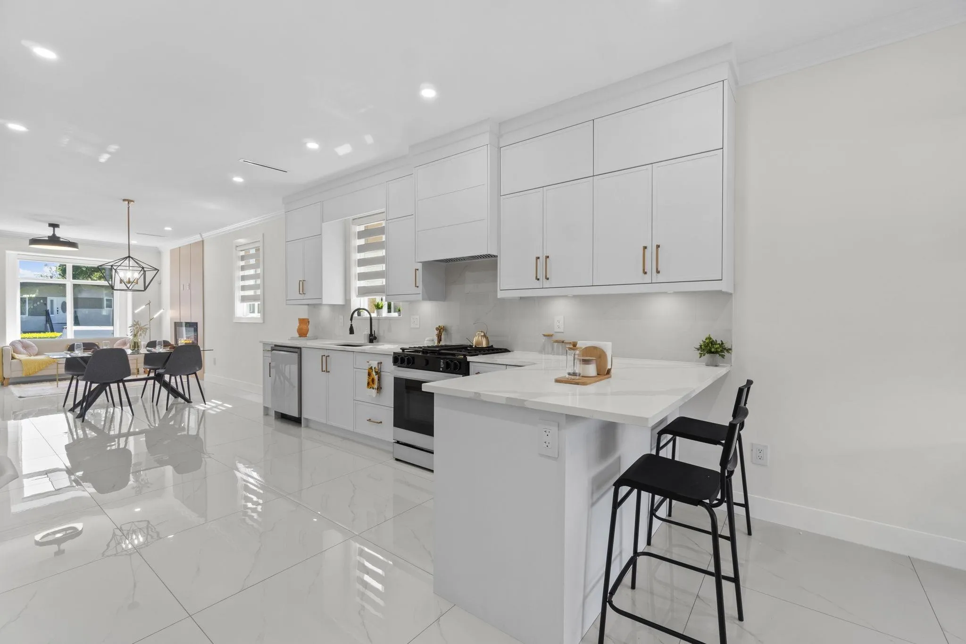
Brand new, massive 1/2 duplex in prime East Burnaby! This 8 bed, 6 bath home offers over 3,300 sqft of well-designed living space, including a legal 4-bedroom suite with 2 separate entrances—perfect for rental income or extended family. Main floor features an office with its own bathroom and private entry, ideal for home-based work or guests. Stylish gold accents, open-concept layout, and high-end appliances throughout. Built by a reputable builder with quality and modern design in mind. Located on a quiet street near Robert Burnaby Park, schools, shopping, and with easy access to Hwy 1 & Stalewasem Bridge. No strata fees + 2-5-10 warranty. A rare find with unmatched flexibility and space!

Property Details

Amenities & Utilities

In Unit

Full Property Details

Interior

Bedrooms
8
Washrooms
6
Square Footage
3332 sqft
Basement
Finished
Heating Type
Radiant
Kitchens
2
Floor Finish
Laminate,Tile

Exterior

Front
28.50
Lot Size (Sq Ft)
3990.00
Waterfront
No
Parking Spaces
2
Total Parking Spaces
-
Garage Spaces
-
Zoning
R1
Roof
Asphalt

Building Description

Style
3 Storey
Property Type
Duplex,Residential Attached
Home Type
Townhome
Subtype
Half Duplex
Year Built
2025
Exterior
Frame Wood,Fibre Cement (Exterior),Stucco
Water Supply
Public
No. Floor Levels
3

Community

Community
East Burnaby
Area Code
Burnaby East

Taxes & Fees

Taxes
$7,018.90 /yr
Tax Year
2026
Maintenance Fee
$ 0 /mo

Room Types

Room Dimensions Area Description
Family Room 18'0 x 12'0 216 sqft -
Kitchen 14'4 x 12'0 172 sqft -
Living Room 20'0 x 12'7 251.67 sqft -
Recreation Room 9'0 x 9'11 89.25 sqft -
Porch (enclosed) 5'0 x 17'6 87.5 sqft -
Office 9'0 x 9'11 89.25 sqft -
Bedroom 10'0 x 12'0 120 sqft -
Bedroom 10'0 x 10'0 100 sqft -
Kitchen 12'8 x 17'1 216.39 sqft -
Recreation Room 16'9 x 12'0 201 sqft -
Bedroom 11'1 x 12'5 137.62 sqft -
Bedroom 9'6 x 10'1 95.79 sqft -
Primary Bedroom 15'8 x 12'4 193.22 sqft -
Walk-In Closet 7'3 x 9'9 70.69 sqft -
Patio 6'5 x 13'6 86.62 sqft -
Bedroom 12'8 x 9'9 123.5 sqft -
Walk-In Closet 4'8 x 9'9 45.5 sqft -
Bedroom 10'0 x 9'1 90.83 sqft -
Bedroom 10'0 x 12'9 127.5 sqft -
Jess Kuang
Jess Kuang
Sutton Group - 1st West Realty
Listed by Keerit Dhaliwal
8 days on site
Listing Broker
LPT Realty ULC
Courtesy
LPT Realty ULC

Similar homes for sale in Burnaby

Explore Burnaby

This representation is based in whole or in part on data generated by the Chilliwack & District Real Estate Board, Fraser Valley Real Estate Board or Greater Vancouver REALTORS® which assumes no responsibility for its accuracy. Copyright 2026 by the Greater Vancouver REALTORS®, Fraser Valley Real Estate Board, Chilliwack and District Real Estate Board, and BC Northern Real Estate Board. All Rights Reserved.
Powered by AgentLocator





