
45707 Safflower Crescent, Chilliwack
1 / 33
For Sale
$999,900
6 bd · 4 ba · 3,054 sq ft

45707 Safflower Crescent, Chilliwack V2R 0H6

MLS®# R3179425

Est. mortgage
$3,793/mo
Property taxes $4,672.22/yr

About This Home

Property Type
House, Single Family Residence
Parking
3 parking
MLS #
R3179425
Size
3054 sqft
Basement
Full,Finished,Exterior Entry
Lot size
3315.00 sqft
Tax
$4,672.22 /yr
Year Built
2007
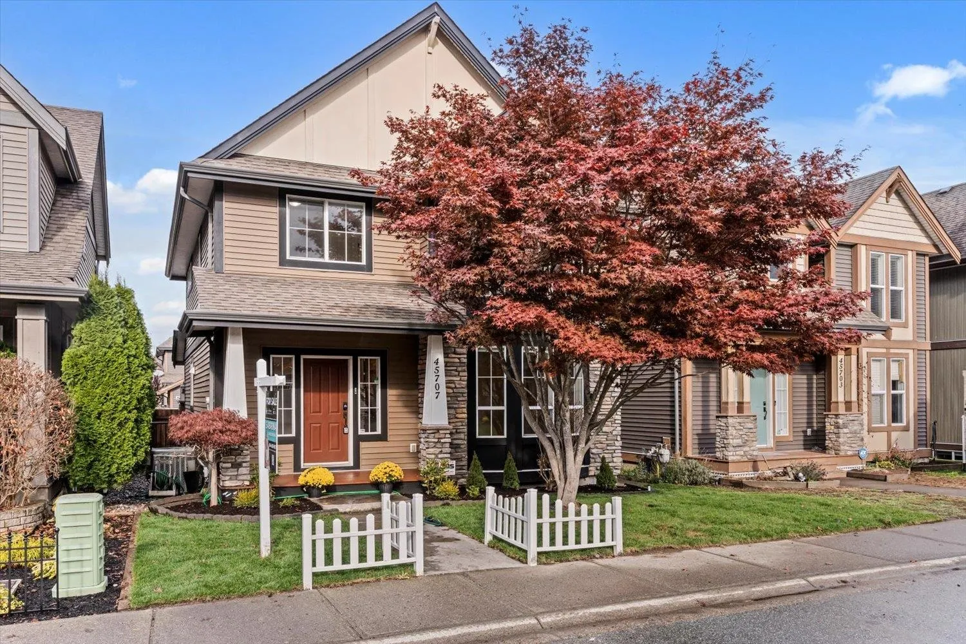
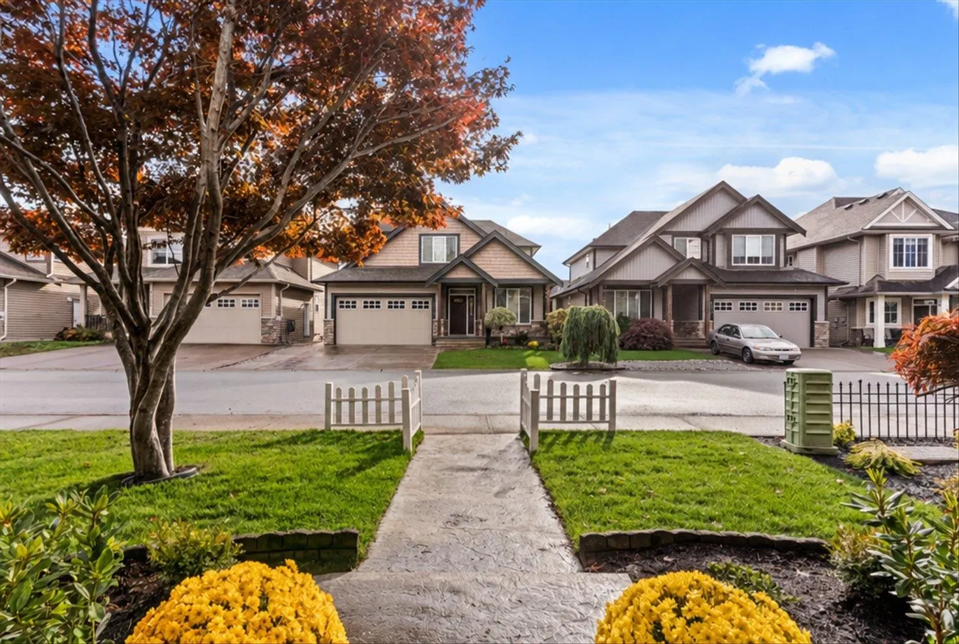
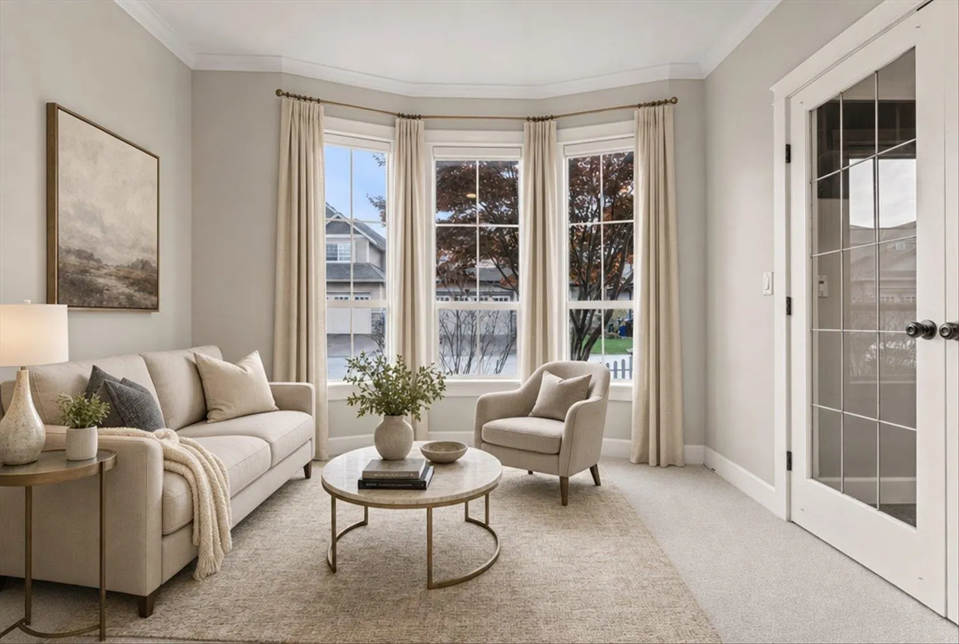
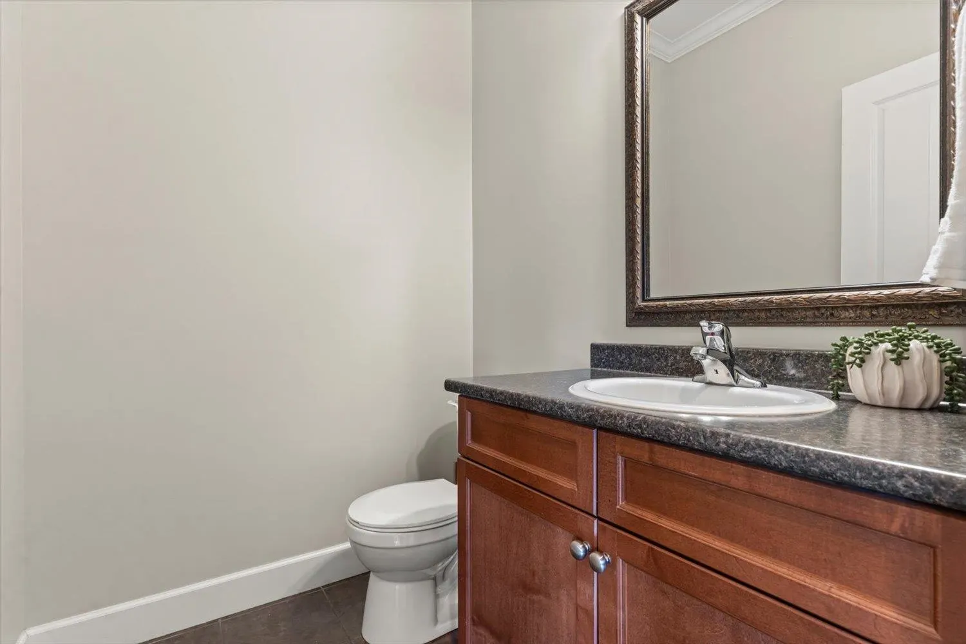
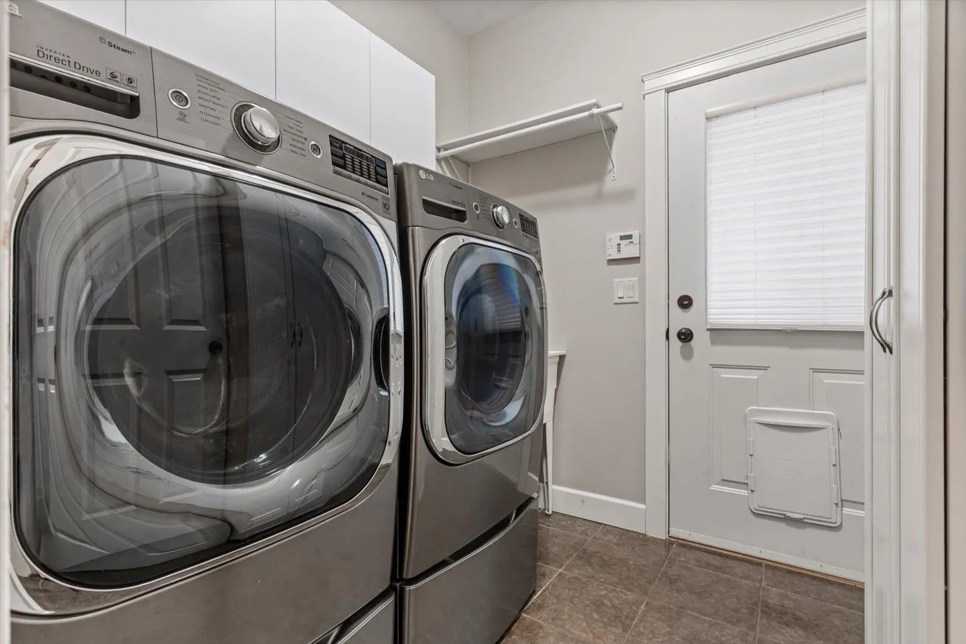
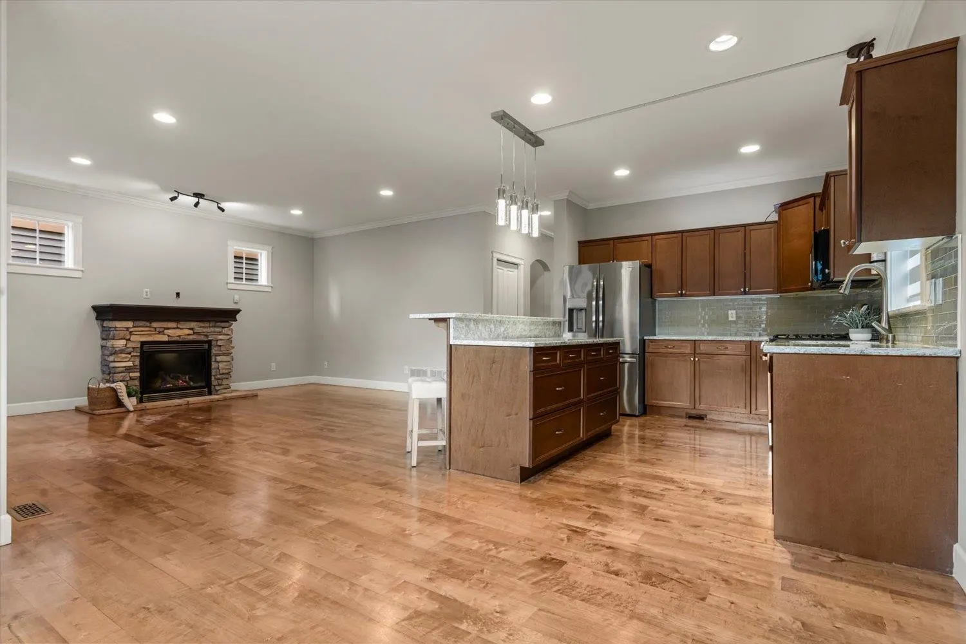
MORTGAGE HELPER! Welcome to this spacious Sardis Park home featuring 4 bdrm up plus a 2 bdrm suite - ideal for extended family, or added rental income(currently rented $1600). SHOWS WELL!! The upper two floors have been refreshed w/ fresh paint & new carpet, new blinds offering a clean, updated feel. Step outside and enjoy the large covered deck, perfect for entertaining, summer BBQs, or relaxing outdoors. Detached garage adds extra convenience with space for parking, storage or hobbies. Whether you're looking for a home that accommodates a growing family or an opportunity to offset your mortgage w/ suite income, this property offers plenty of possibilities in a desirable Sardis neighbourhood close to parks, schools & shopping. *SOME IMAGES VIRTUALLY STAGED*

Property Details

Amenities & Utilities

In Unit

Full Property Details

Interior

Bedrooms
6
Washrooms
4
Square Footage
3054 sqft
Basement
Full,Finished,Exterior Entry
Heating Type
Forced Air
Kitchens
2
Floor Finish
Mixed
Den
Yes

Exterior

Front
34.00
Lot Size (Sq Ft)
3315.00
View
Mountains
Waterfront
No
Parking Spaces
3
Total Parking Spaces
-
Garage Spaces
-
Zoning
CD-14
Roof
Asphalt

Building Description

Property Type
Residential Detached
Home Type
House
Subtype
Single Family Residence
Year Built
2007
Exterior
Frame Wood,Stone (Exterior),Vinyl Siding
Water Supply
Public
No. Floor Levels
2

Community

Community
Sardis South
Area Code
Sardis

Taxes & Fees

Taxes
$4,672.22 /yr
Tax Year
2025

Room Types

Room Dimensions Area Description
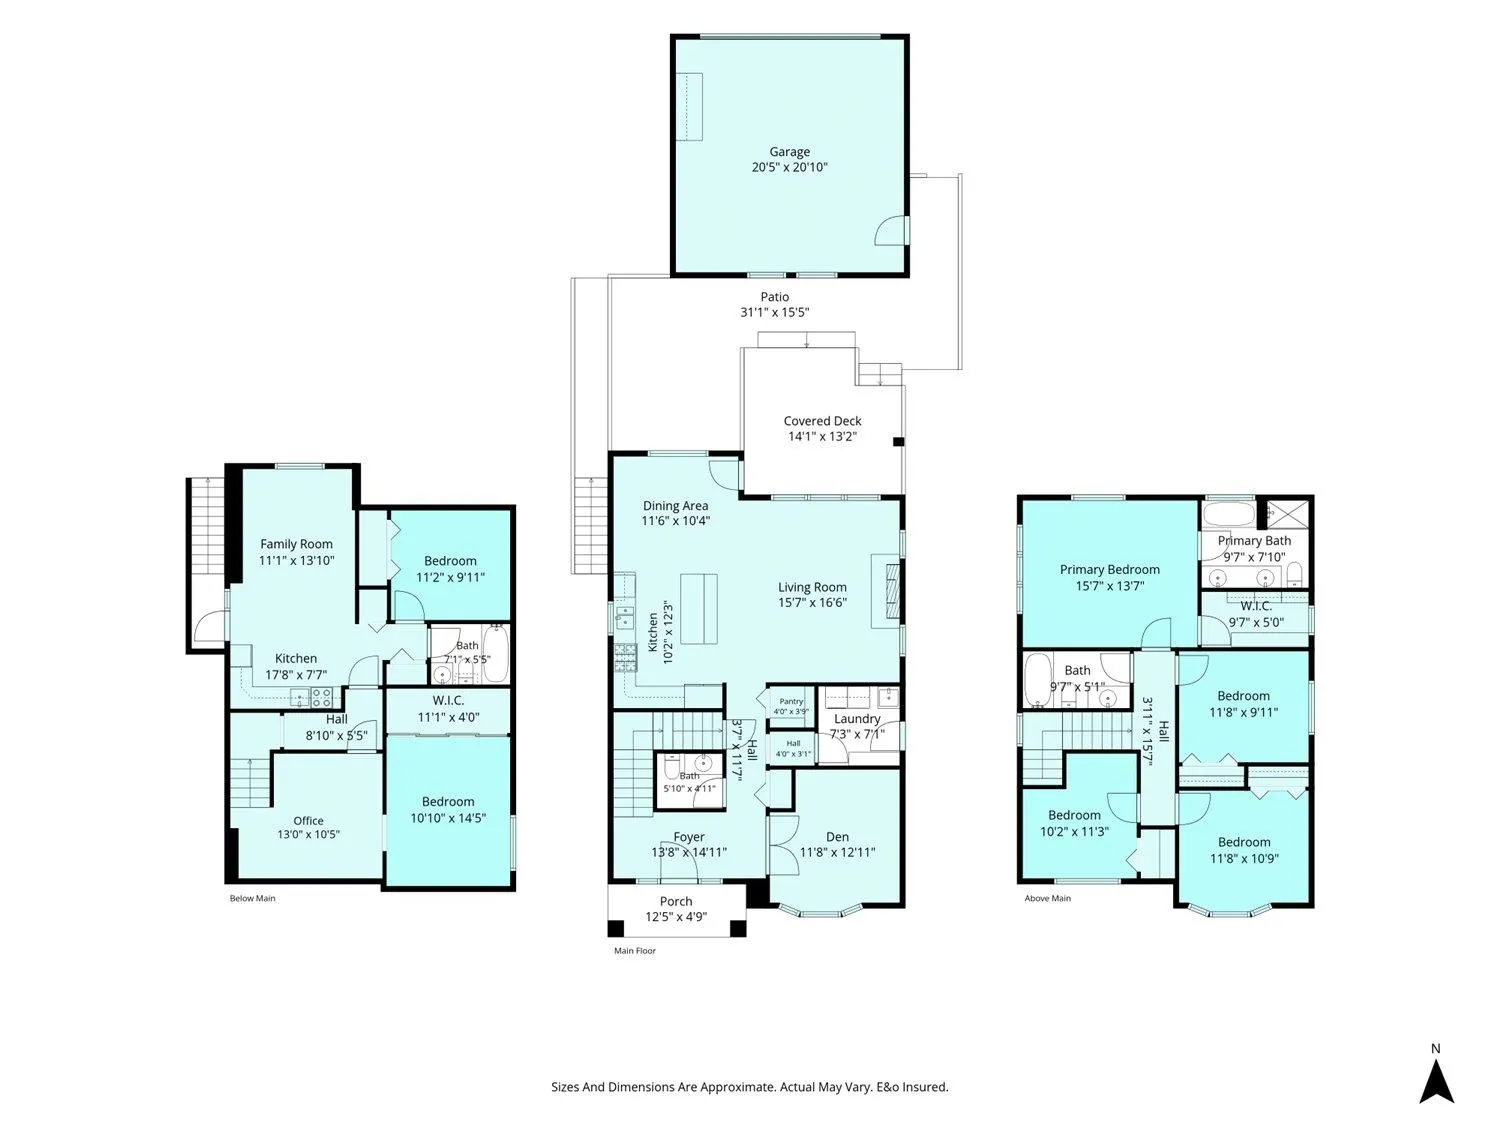
Living Room 14' x 17' 238 sqft -
Kitchen 10' x 14' 140 sqft -
Dining Room 11' x 12' 132 sqft -
Den 11'10 x 12' 142 sqft -
Primary Bedroom 13'6 x 16' 216 sqft -
Walk-In Closet 5' x 6' 30 sqft -
Bedroom 10' x 12' 120 sqft -
Bedroom 8' x 10'6 84 sqft -
Bedroom 11' x 12' 132 sqft -
Kitchen 8'6 x 9' 76.5 sqft -
Living Room 11' x 14' 154 sqft -
Bedroom 10' x 11' 110 sqft -
Recreation Room 11' x 13'6 148.5 sqft -
Storage 10' x 13' 130 sqft -
Jess Kuang
Jess Kuang
Sutton Group - 1st West Realty
Listed by Sabrina vandenBrink - PREC*
16 days on site
Listing Broker
Homelife Advantage Realty Ltd
Courtesy
Homelife Advantage Realty Ltd

Similar homes for sale in Chilliwack

Explore Chilliwack

This representation is based in whole or in part on data generated by the Chilliwack & District Real Estate Board, Fraser Valley Real Estate Board or Greater Vancouver REALTORS® which assumes no responsibility for its accuracy. Copyright 2026 by the Greater Vancouver REALTORS®, Fraser Valley Real Estate Board, Chilliwack and District Real Estate Board, and BC Northern Real Estate Board. All Rights Reserved.
Powered by AgentLocator






