
7433 Armstrong Street, Richmond
1 / 31
For Sale
$1,880,000
4 bd · 4 ba · 1,843 sq ft

7433 Armstrong Street, Richmond V6Y 0K4

MLS®# R3179422

Est. mortgage
$7,132/mo
Property taxes $6,703.63/yr

About This Home

Property Type
House, Single Family Residence
Parking
2 garage, 4 parking
MLS #
R3179422
Size
1843 sqft
Basement
None
Lot size
3500.00 sqft
Tax
$6,703.63 /yr
Year Built
2017
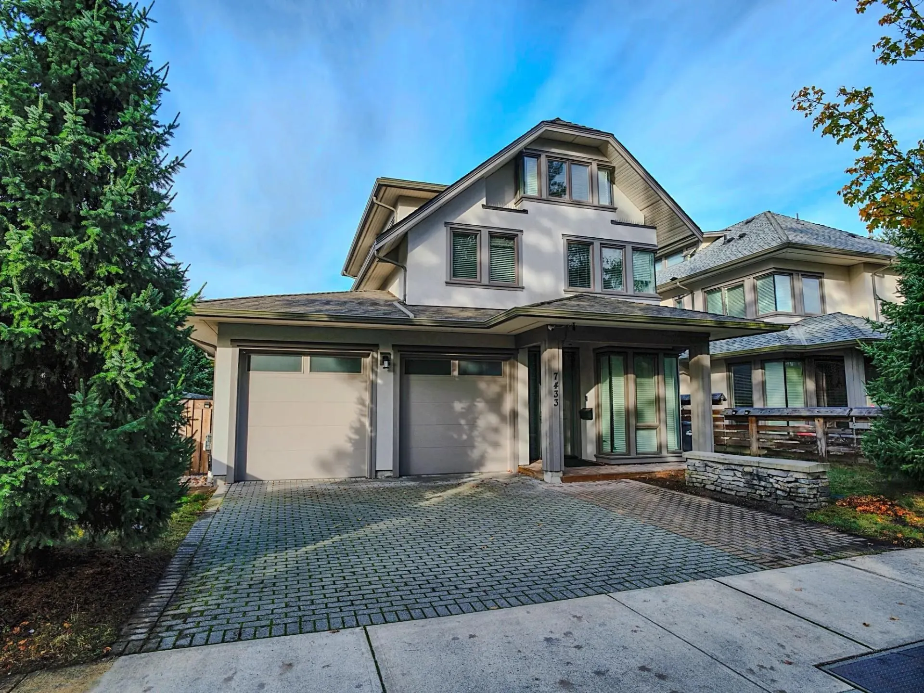
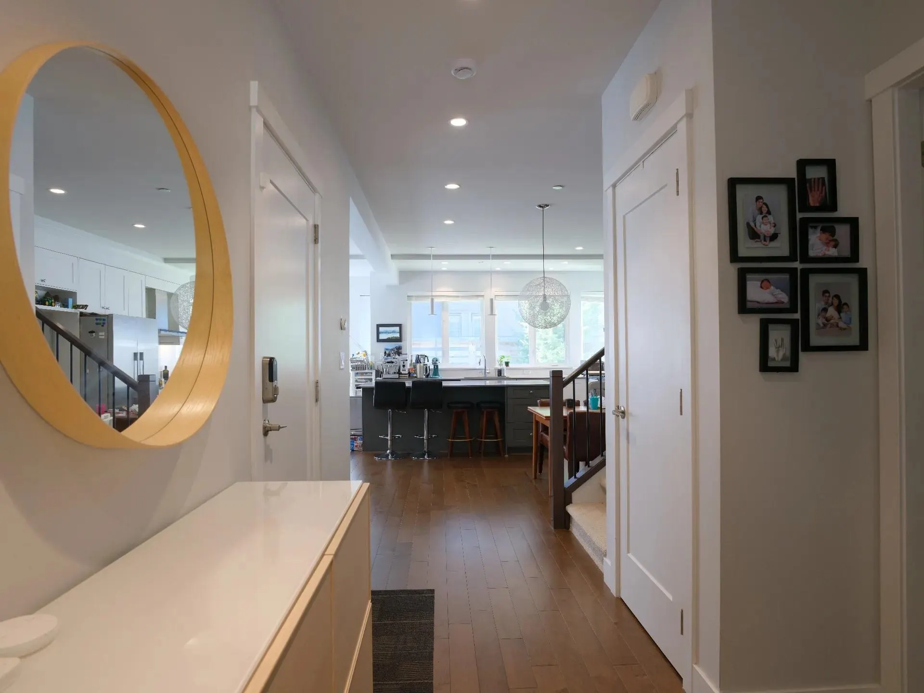
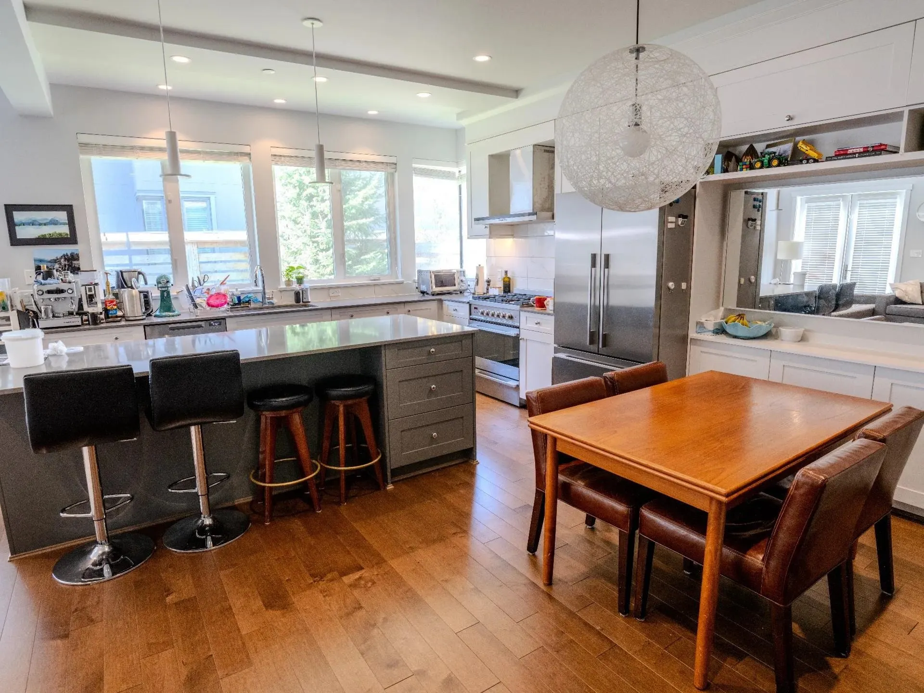
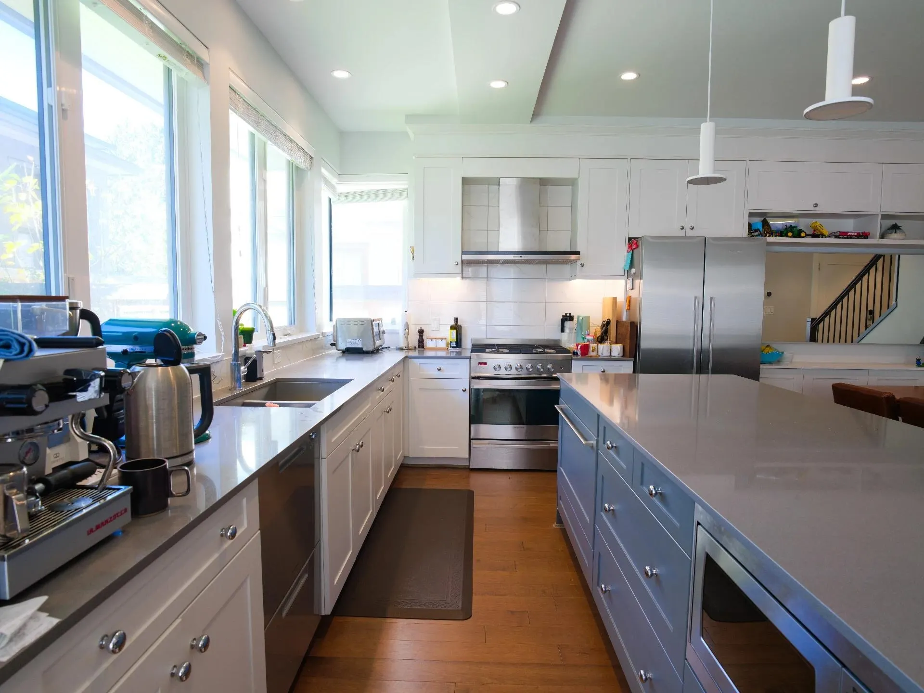
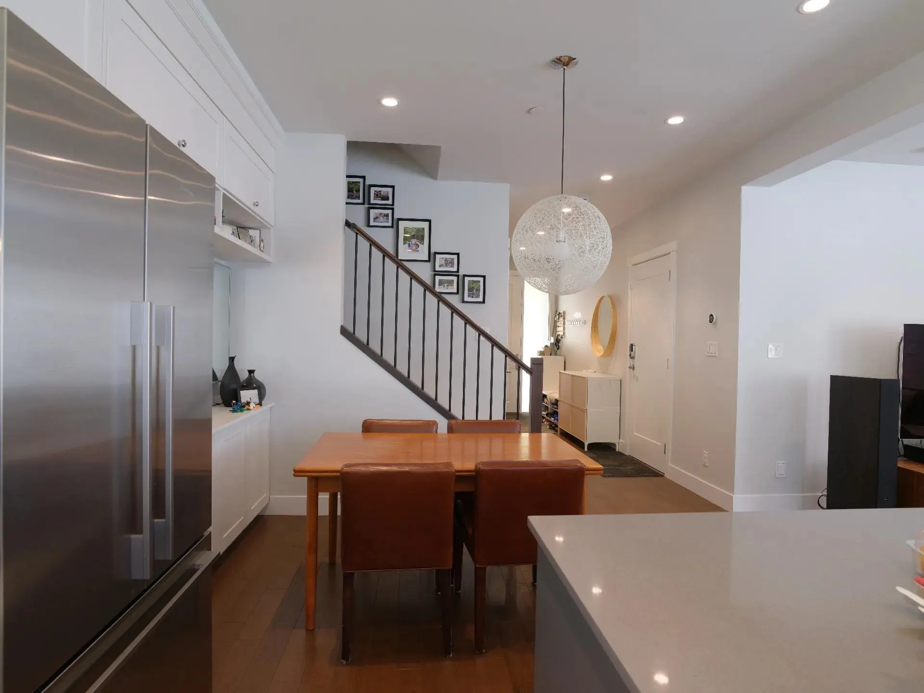
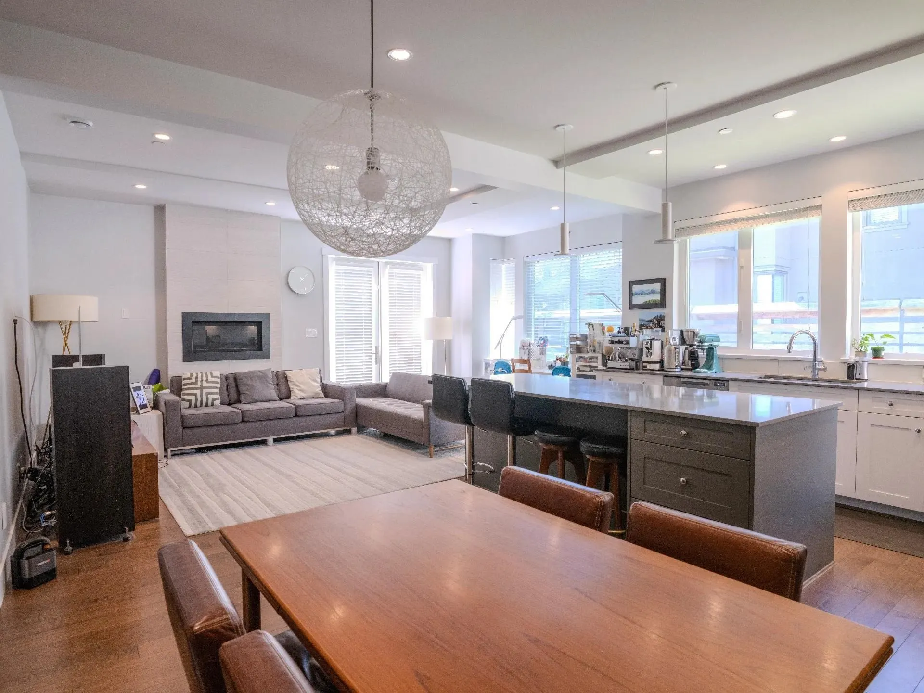
Exceptional privacy in McLennan North! Facing a forested area at the end of a quiet dead-end street, this 4-bedroom, 4-bath home with a den is a short drive to Garden City shopping, Richmond Centre, Lansdowne, Oak St Bridge, and Knight St Bridge. The bright, open main floor features 9' ceilings, hardwood flooring, a gas fireplace and a stylish kitchen with white cabinetry, stainless steel appliances, a large island with bar seating and a built-in under-counter freezer. Large windows welcome natural light and overlook the fenced yard. Comfortable in-floor radiant heat and DHW from high-efficiency combi boiler. Complete with a two-car garage with an installed Level 2 EV charger, plus driveway parking for two more cars.

Property Details

Full Property Details

Interior

Bedrooms
4
Washrooms
4
Square Footage
1843 sqft
Basement
None
Heating Type
Electric,Natural Gas,Radiant
Kitchens
1
Floor Finish
Hardwood,Tile,Carpet
Den
Yes

Exterior

Front
0.00
Lot Size (Sq Ft)
3500.00
Waterfront
No
Parking Spaces
4
Total Parking Spaces
-
Garage Spaces
2
Zoning
RSM/S
Roof
Asphalt

Building Description

Property Type
Residential Detached
Home Type
House
Subtype
Single Family Residence
Year Built
2017
Exterior
Frame Wood,Stucco
Water Supply
Public
No. Floor Levels
3

Community

Community
McLennan North
Area Code
Richmond

Taxes & Fees

Taxes
$6,703.63 /yr
Tax Year
2025

Room Types

Room Dimensions Area Description
Living Room 12'1 x 19'1 230.59 sqft -
Kitchen 10'11 x 14' 152.83 sqft -
Dining Room 6'8 x 14' 93.33 sqft -
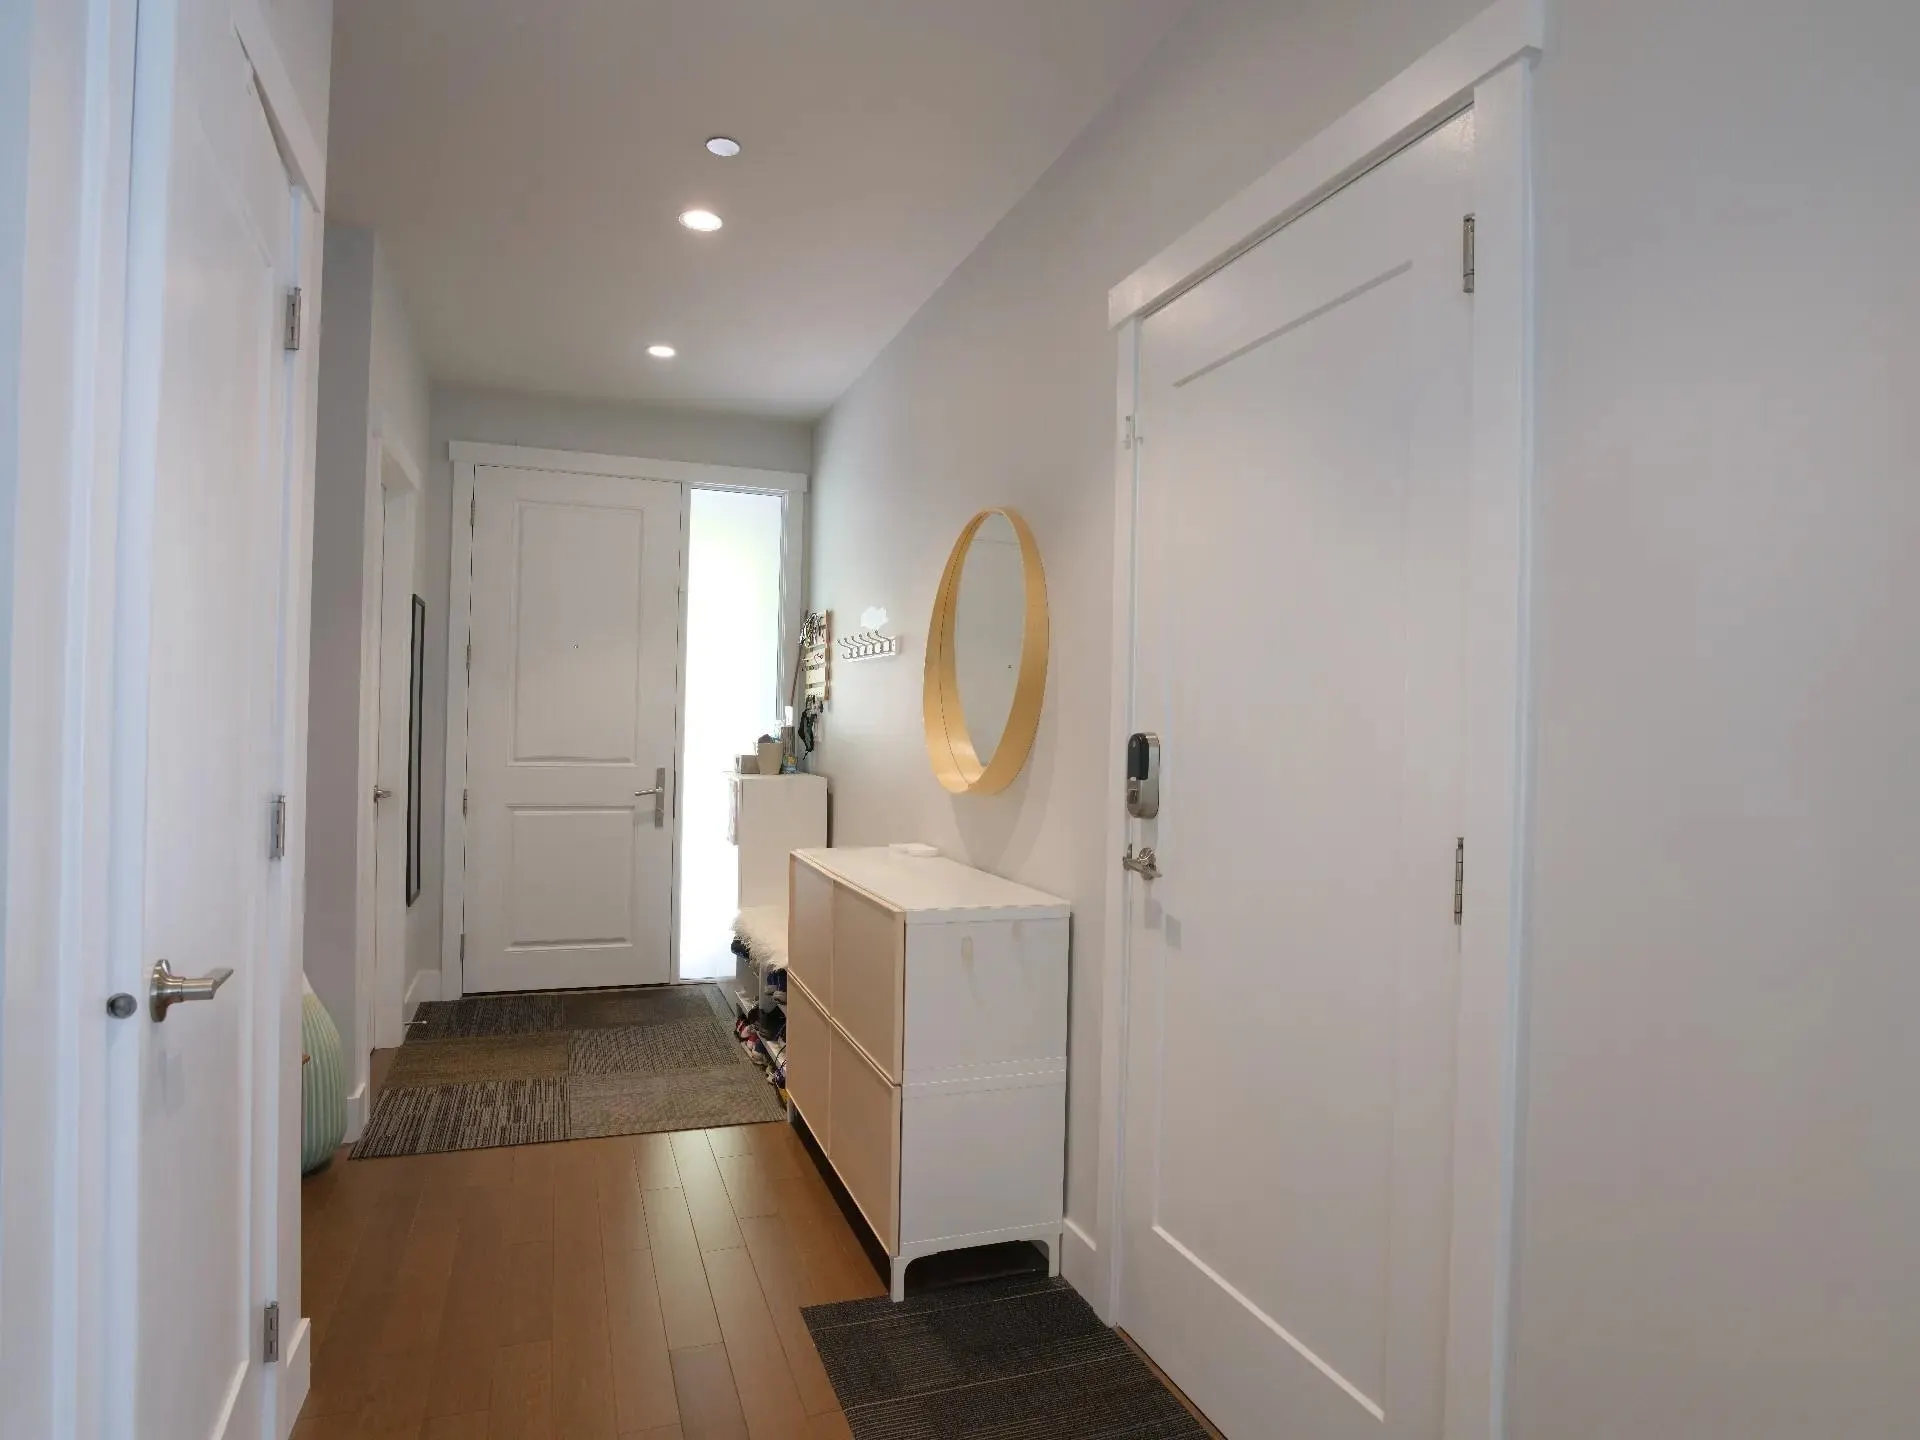
Foyer 7'2 x 10' 71.67 sqft -
Den 6'4 x 9'5 59.64 sqft -
Primary Bedroom 12'6 x 14' 175 sqft -
Loft 9'8 x 16'8 161.11 sqft -
Bedroom 9'3 x 10'2 94.04 sqft -
Walk-In Closet 6'8 x 7'4 48.89 sqft -
Bedroom 11'8 x 12'4 143.89 sqft -
Bedroom 10' x 10'8 106.67 sqft -
Jess Kuang
Jess Kuang
Sutton Group - 1st West Realty
Listed by Michael Dee PREC*
17 days on site
Listing Broker
Sutton Group-West Coast Realty
Courtesy
Sutton Group-West Coast Realty

Similar homes for sale in Richmond

Explore Richmond

This representation is based in whole or in part on data generated by the Chilliwack & District Real Estate Board, Fraser Valley Real Estate Board or Greater Vancouver REALTORS® which assumes no responsibility for its accuracy. Copyright 2026 by the Greater Vancouver REALTORS®, Fraser Valley Real Estate Board, Chilliwack and District Real Estate Board, and BC Northern Real Estate Board. All Rights Reserved.
Powered by AgentLocator







