
7333 Stanley Street #2, Burnaby
1 / 35
For Sale
$1,548,000
4 bd · 4 ba · 2,215 sq ft

7333 Stanley Street #2, Burnaby V5E 3B4

MLS®# R3179387

Est. mortgage
$5,873/mo

About This Home

Property Type
Townhome, Townhouse
Parking
1 garage, 2 parking
MLS #
R3179387
Size
2215 sqft
Basement
Full,Finished,Exterior Entry
Year Built
2026
Maintenance Fee
$ 0 /mo
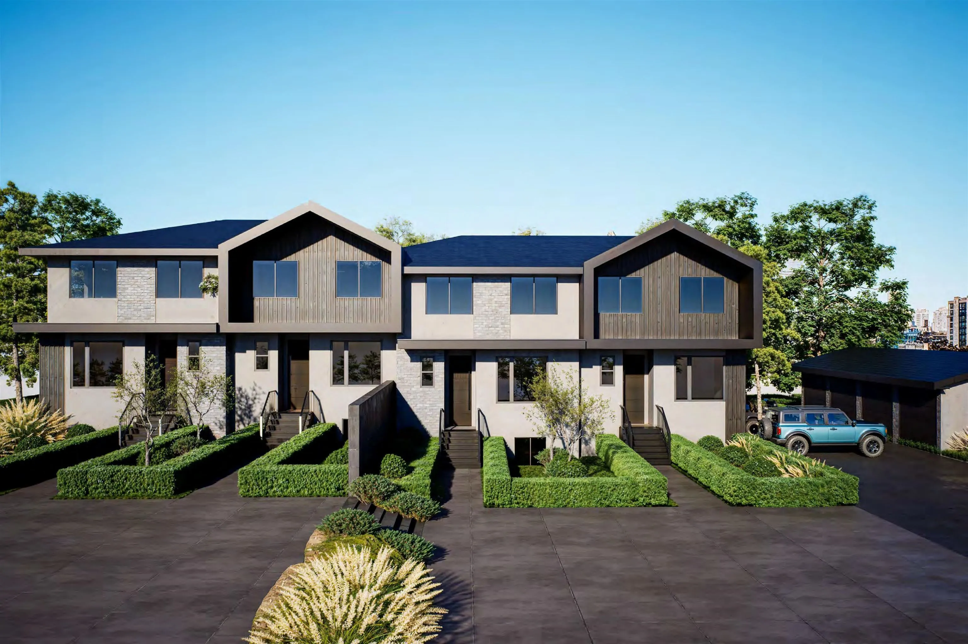
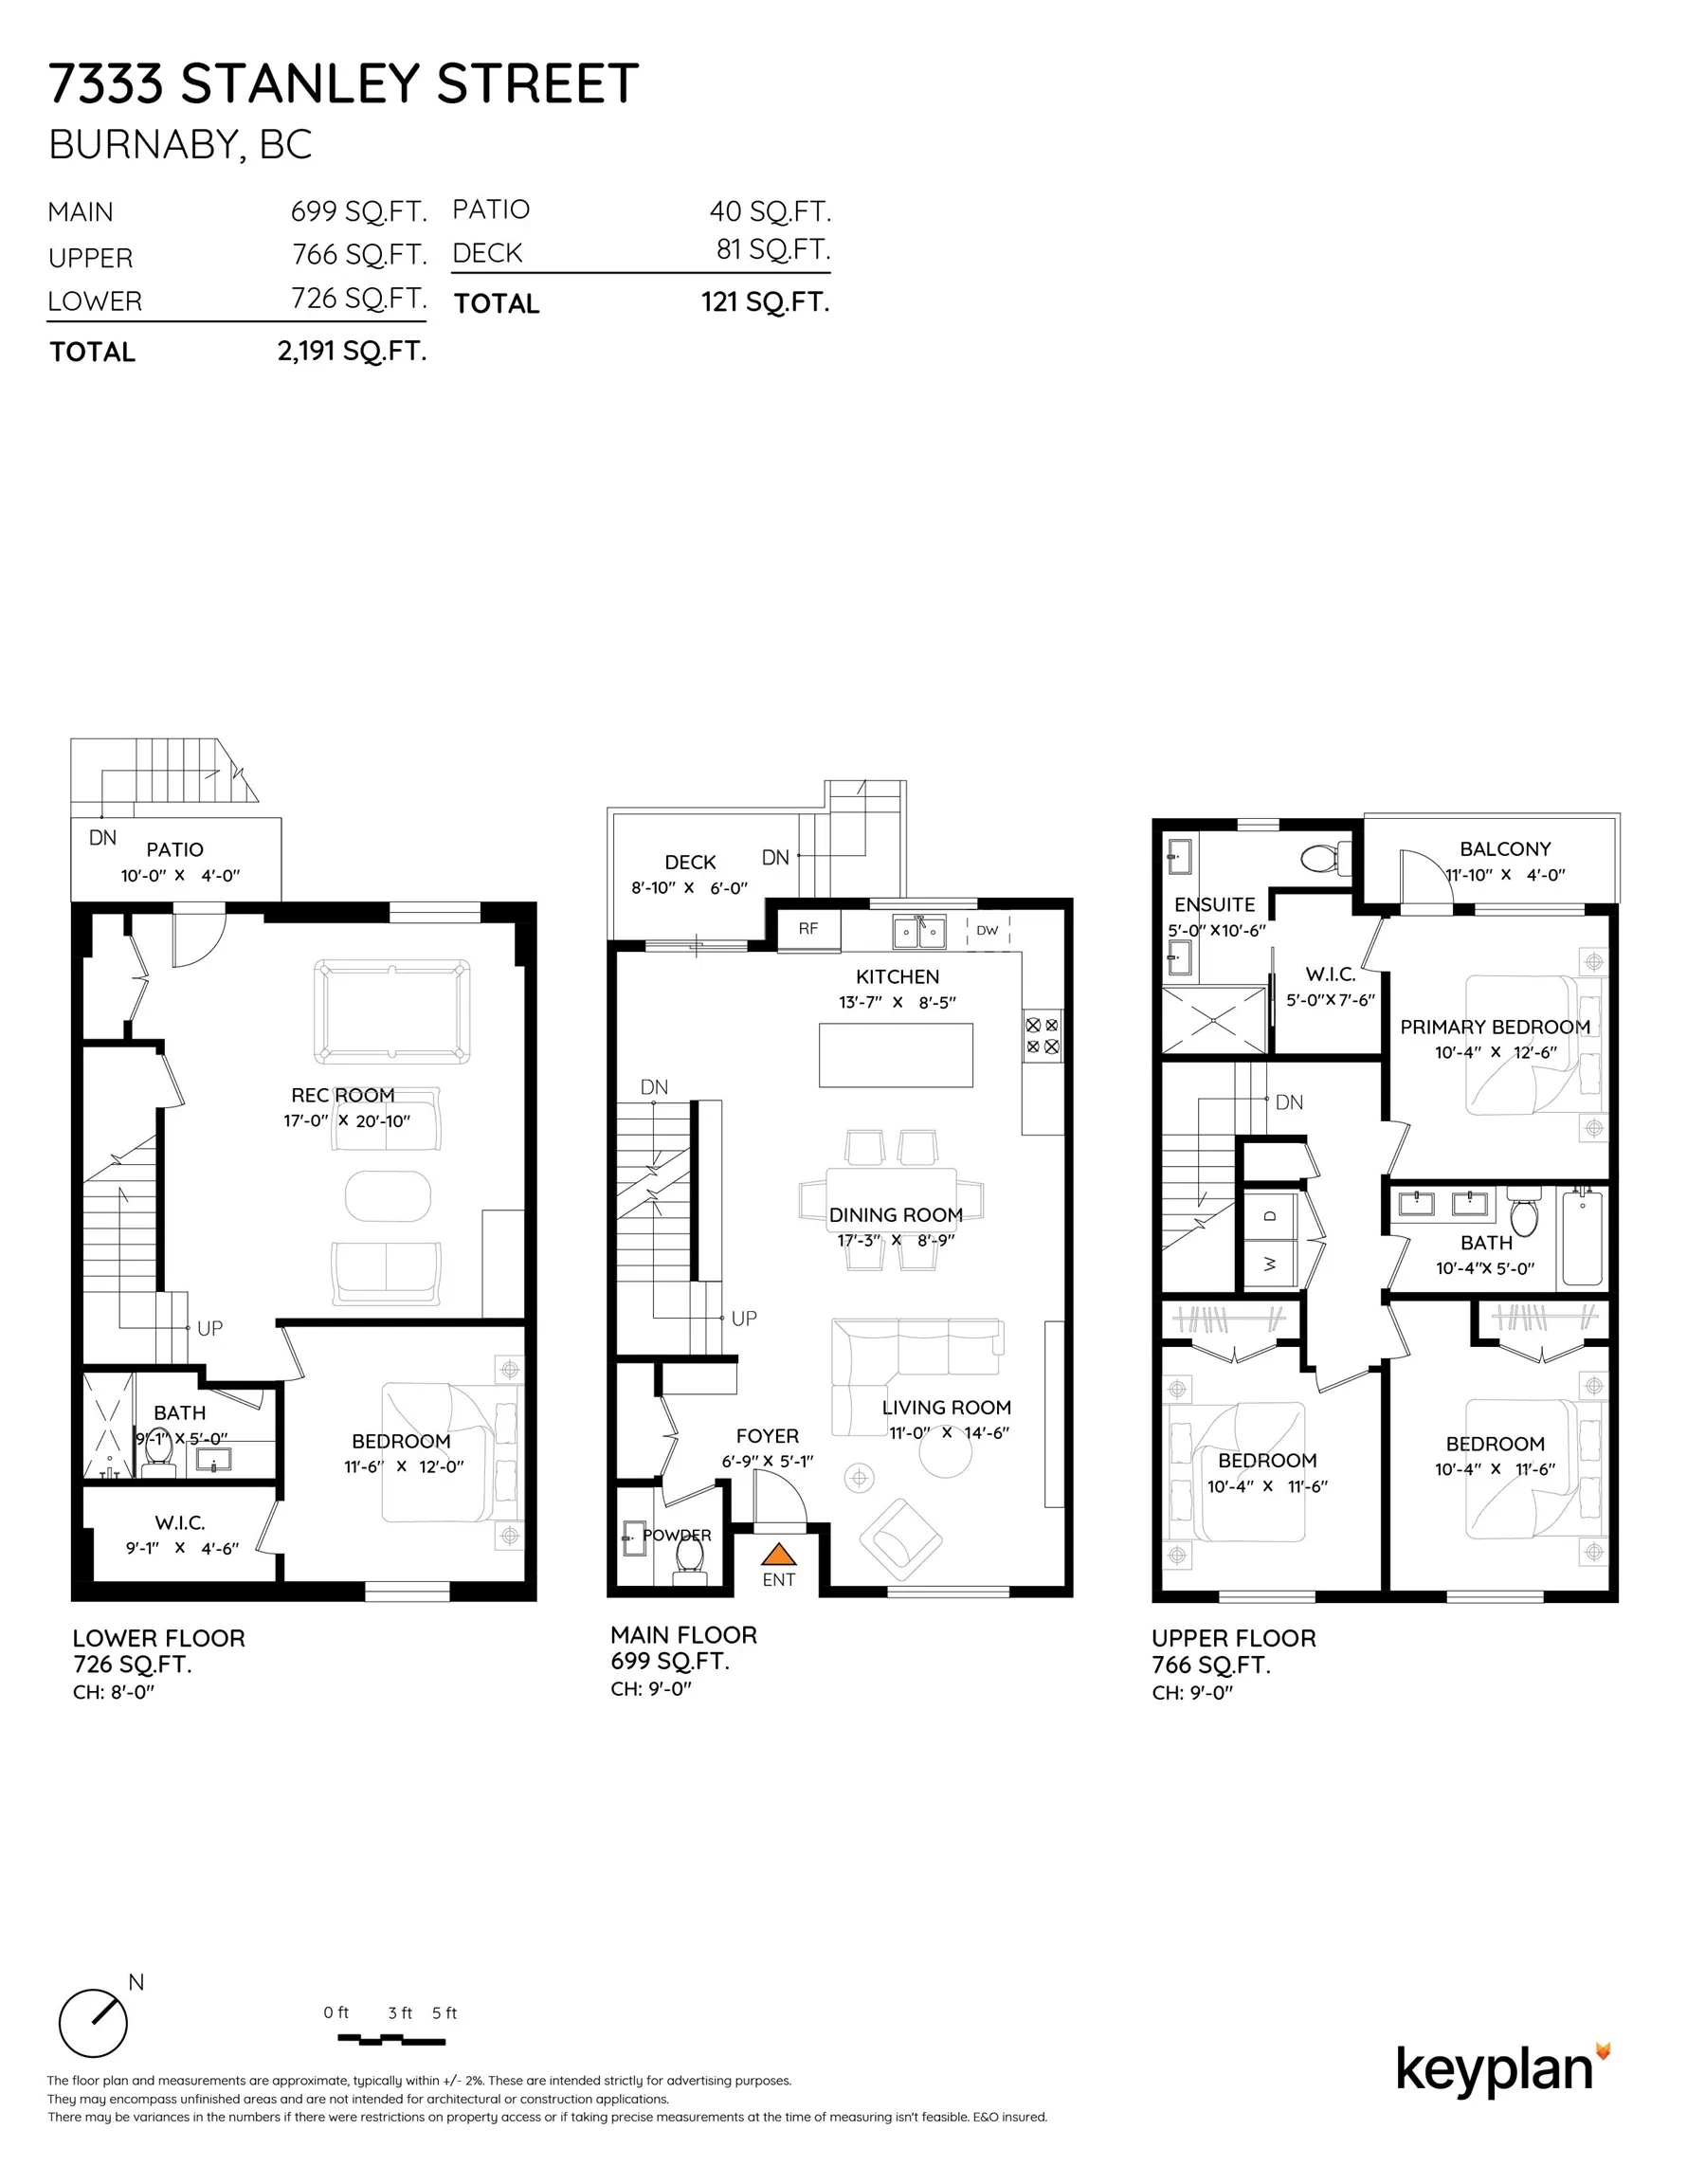
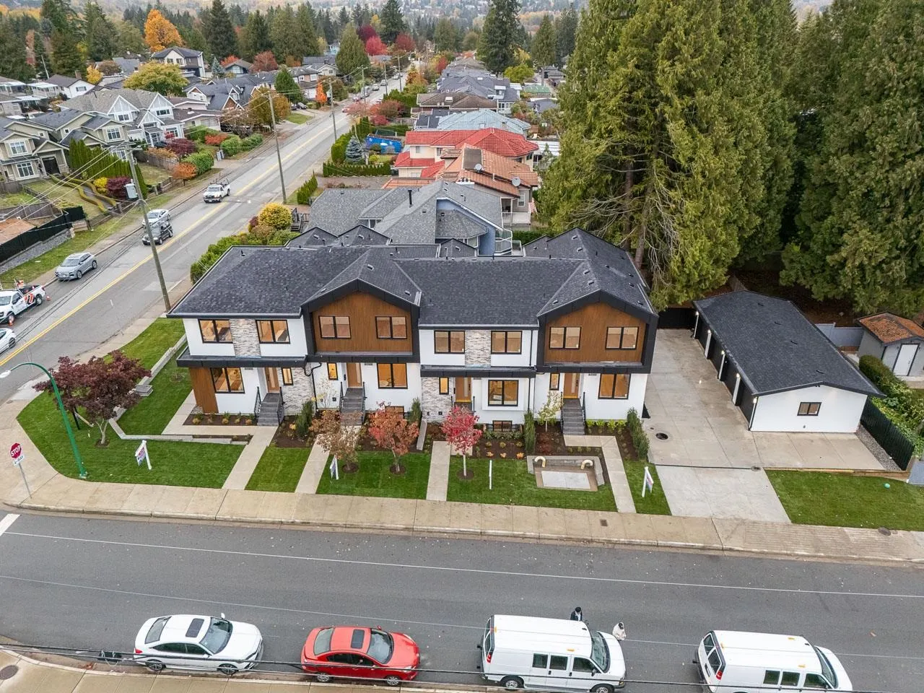
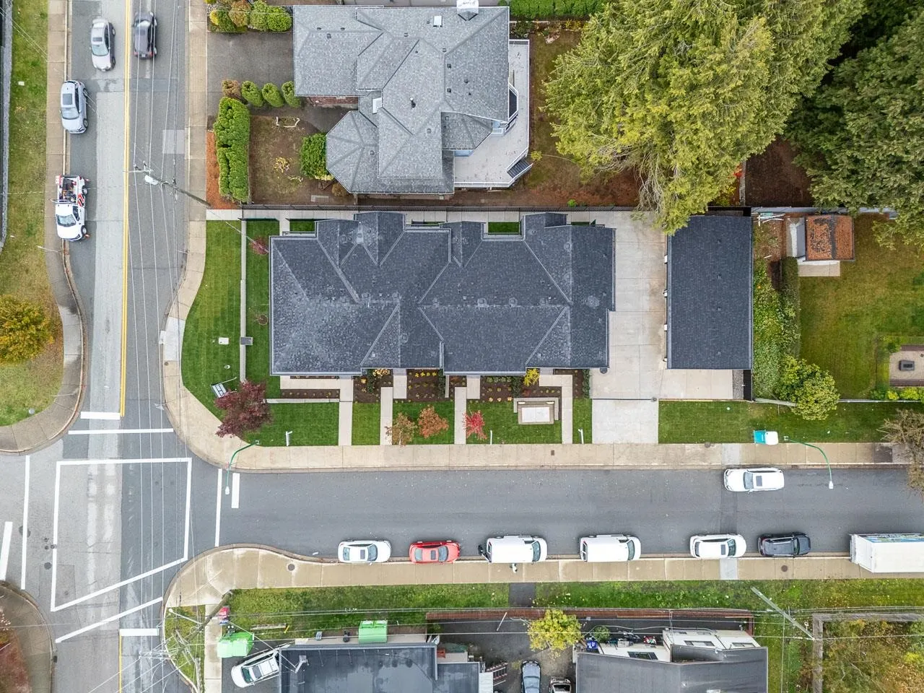
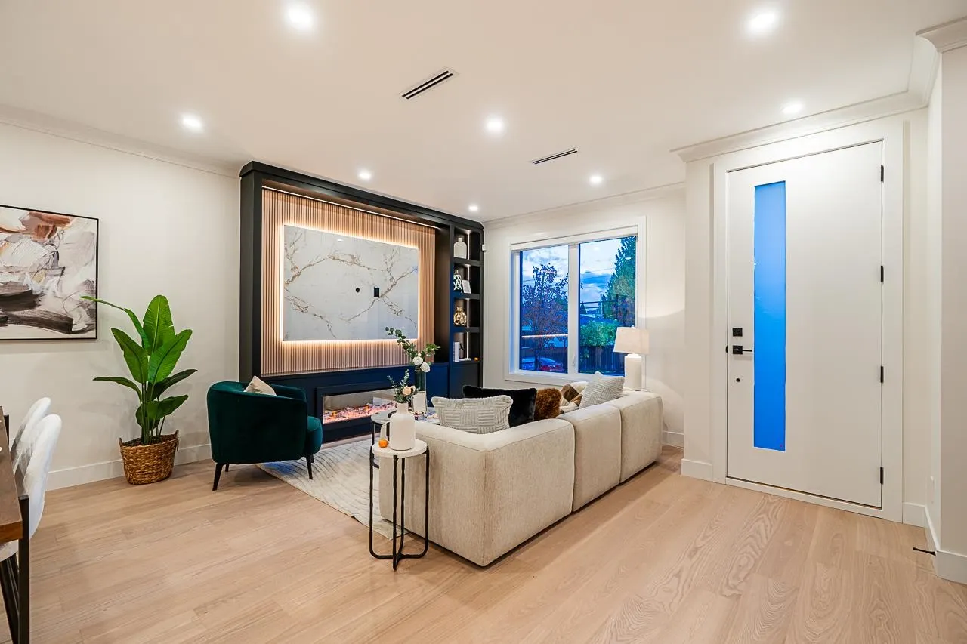
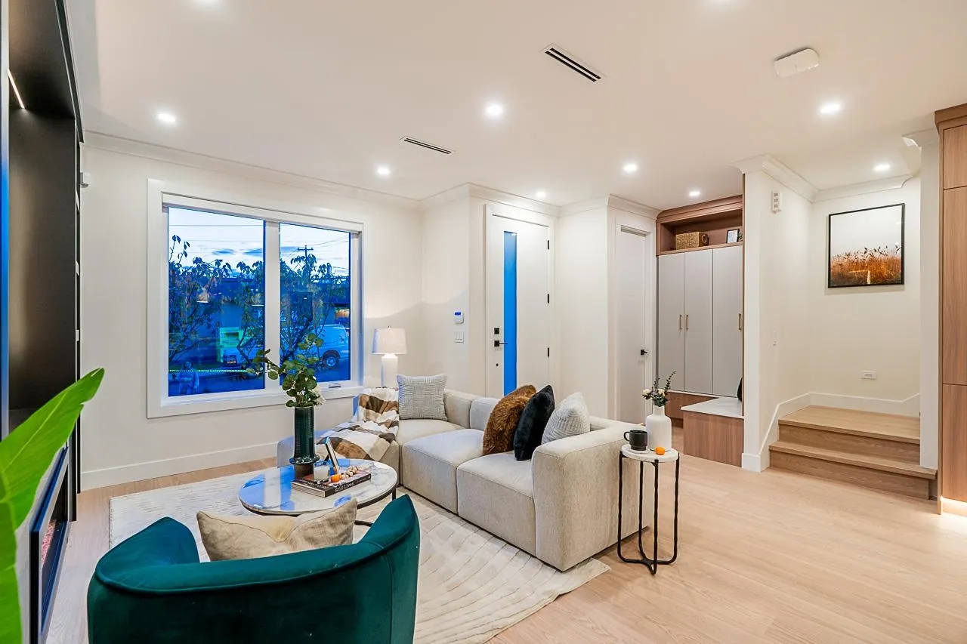
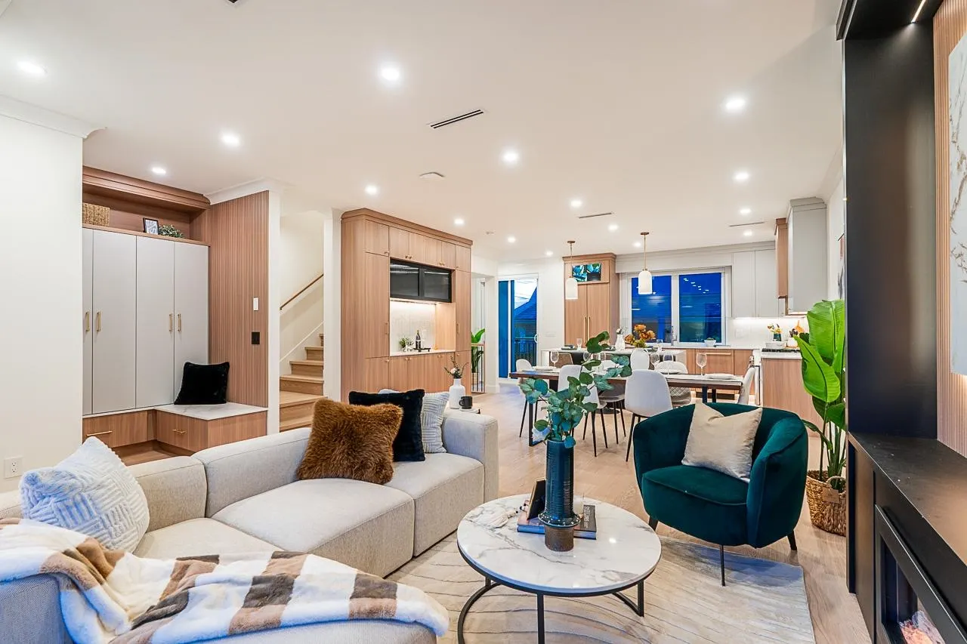
7333 Stanley Street is a boutique collection of 4 modern homes. Upper Deer Lake location at the corner of Walker Avenue & Stanley Street next to Buckingham Heights. Easy access to Metrotown, Canada Way to Hwy #1, Deer Lake Park, High Gate & great schools in the area! Every home has street front access & backyard! 2215 sqft of living space plus 1 car garage. TOTAL of 4 BDRMS & 3.5 BATHS. Top floor has 3 spacious BDRMS & 2 FULL BATHS. Master bath with his/her sinks, spa like shower...Open concept main floor with 9 ft ceiling height. Modern 2 tune kitchen with integrated appliances, oversize Island & coffee station..Basement is very bright with 1 bdrm & full bath with huge games rm... Central location! MUST SEE HOMES! **OPEN HOUSE OCT 31 & NOV 1 (2-4 PM) LIVE BARISTA on Site!

Property Details

Full Property Details

Interior

Bedrooms
4
Washrooms
4
Square Footage
2215 sqft
Basement
Full,Finished,Exterior Entry
Heating Type
Heat Pump,Natural Gas,Radiant
Kitchens
1
Floor Finish
Hardwood,Tile
Den
No

Exterior

Waterfront
No
Parking Spaces
2
Total Parking Spaces
-
Garage Spaces
1
Zoning
R1
Roof
Asphalt

Building Description

Property Type
Residential Attached
Home Type
Townhome
Subtype
Townhouse
Year Built
2026
Exterior
Frame Wood,Brick (Exterior),Concrete (Exterior),Stucco
Water Supply
Public
No. Floor Levels
2

Community

Community
Upper Deer Lake
Area Code
Burnaby South

Taxes & Fees

Tax Year
2026
Maintenance Fee
$ 0 /mo

Other

Virtual Tour Link

Room Types

Room Dimensions Area Description
Foyer 7' x 8'4 58.33 sqft -
Living Room 15'5 x 11'1 170.87 sqft -
Kitchen 8'7 x 13'6 115.88 sqft -
Dining Room 7'10 x 15'8 122.72 sqft -
Patio 6'2 x 14'6 89.42 sqft -
Primary Bedroom 12'6 x 10'5 130.21 sqft -
Walk-In Closet 6'10 x 5'1 34.74 sqft -
Bedroom 11'6 x 10'5 119.79 sqft -
Bar Room 11'4 x 10'5 118.06 sqft -
Patio 4'1 x 12'1 49.34 sqft -
Bedroom 11'11 x 10'11 130.09 sqft -
Walk-In Closet 4'1 x 9' 36.75 sqft -
Recreation Room 13'2 x 16'4 215.06 sqft -
Bar Room 5'1 x 8' 40.67 sqft -
Storage 3'7 x 9'10 35.24 sqft -
Jess Kuang
Jess Kuang
Sutton Group - 1st West Realty
Listed by Parm Grewal PREC*
17 days on site
Listing Broker
RE/MAX Crest Realty
Courtesy
RE/MAX Crest Realty

Similar homes for sale in Burnaby

Explore Burnaby

This representation is based in whole or in part on data generated by the Chilliwack & District Real Estate Board, Fraser Valley Real Estate Board or Greater Vancouver REALTORS® which assumes no responsibility for its accuracy. Copyright 2026 by the Greater Vancouver REALTORS®, Fraser Valley Real Estate Board, Chilliwack and District Real Estate Board, and BC Northern Real Estate Board. All Rights Reserved.
Powered by AgentLocator





