
2968 140 Street, Surrey
1 / 40
For Sale
$2,358,000
3 bd · 4 ba · 3,230 sq ft

2968 140 Street, Surrey V4P 2H9

MLS®# R3179382

Est. mortgage
$8,946/mo
Property taxes $7,488.93/yr

About This Home

Property Type
House, Single Family Residence, Rancher/Bungalow
Parking
3 garage, 10 parking
MLS #
R3179382
Size
3230 sqft
Basement
None
Lot size
17782.00 sqft
Tax
$7,488.93 /yr
Year Built
1992
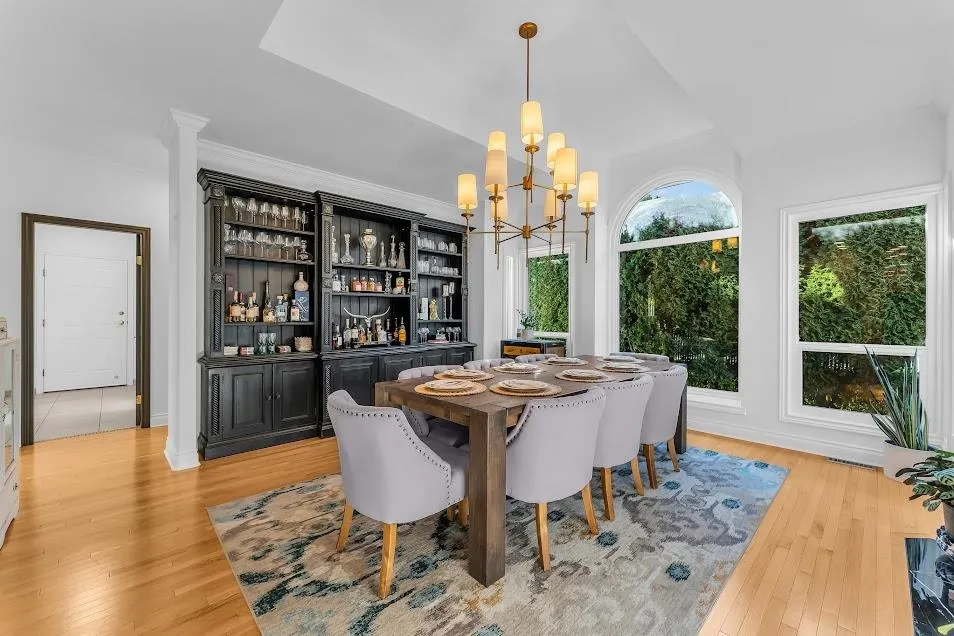
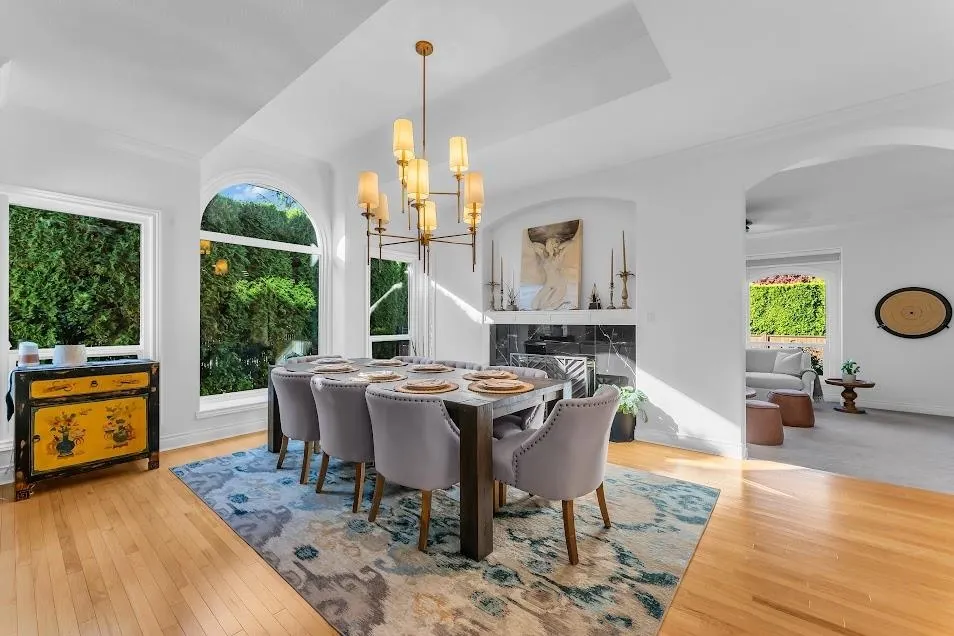
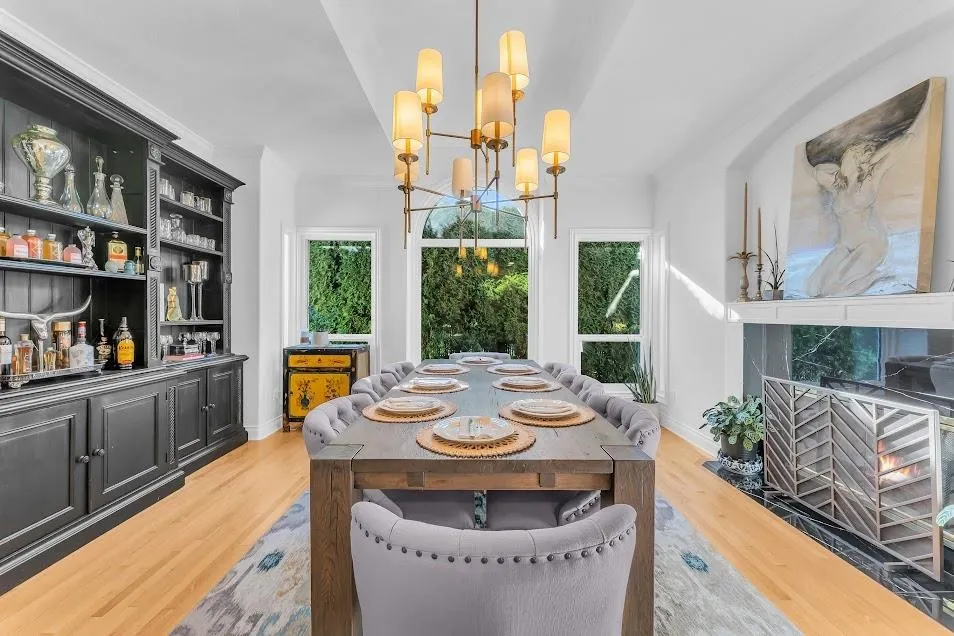
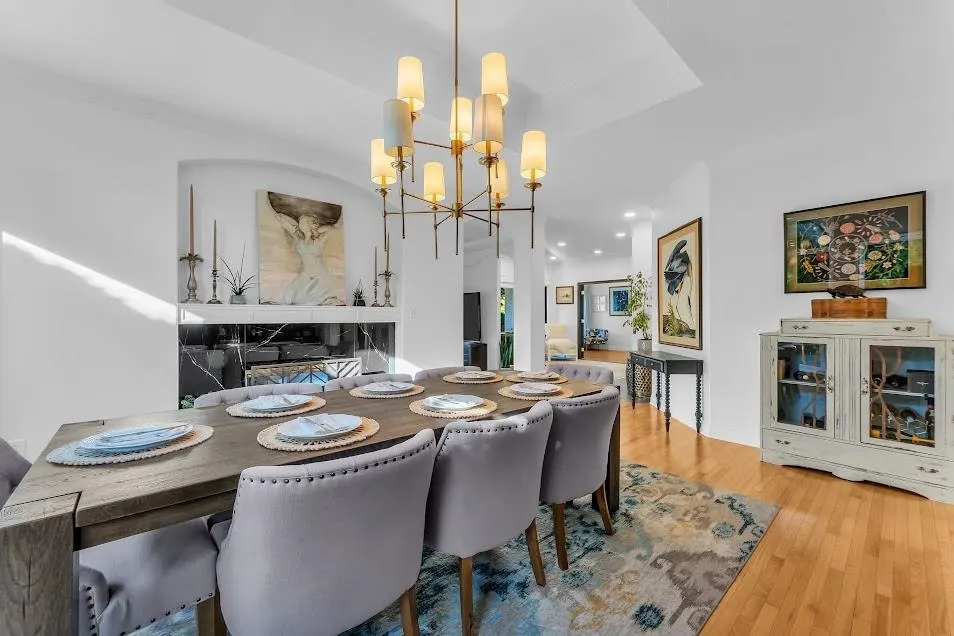
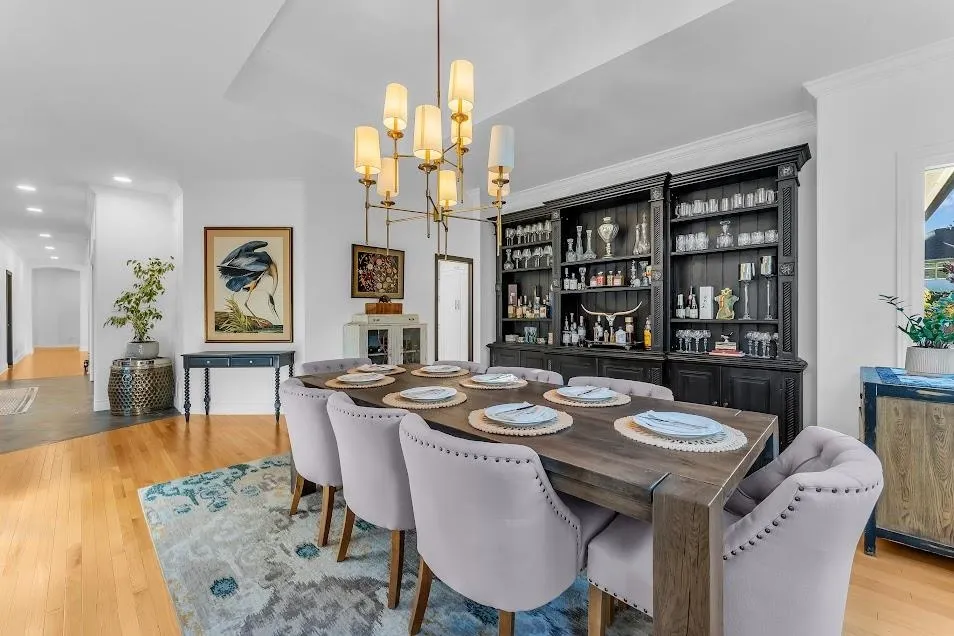
Rare find! This fully renovated 3,230 sq. ft. big Rancher sits on a massive 18,000 sq. ft. lot featuring a 100-foot frontage and back lane access, offering incredible future development potential for multiple units.Inside, you will find a beautifully upgraded 3-bedroom, 4-bathroom home ready for you to move right in. 10ft living room . The heart of the home is a stunning kitchen boasting white cabinetry, a large island with premium countertops, and high-end appliances. Enjoy spacious living and family rooms, alongside a dining room anchored by a modern chandelier.The deep, expansive backyard is an entertainer's dream—perfect for summer family BBQs and outdoor gatherings. All three bedrooms are generously sized. Move in today and enjoy everything this exceptional property has to offer!

Property Details

Full Property Details

Interior

Bedrooms
3
Washrooms
4
Square Footage
3230 sqft
Basement
None
Heating Type
Forced Air,Natural Gas
Kitchens
1
Floor Finish
Hardwood,Tile
Den
Yes

Exterior

Front
0.00
Lot Size (Sq Ft)
17782.00
Waterfront
No
Parking Spaces
10
Total Parking Spaces
-
Garage Spaces
3
Zoning
MF
Roof
Asphalt

Building Description

Style
Rancher/Bungalow
Property Type
Residential Detached
Home Type
House
Subtype
Single Family Residence
Year Built
1992
Exterior
Frame Wood,Brick (Exterior),Stucco
Water Supply
Public
No. Floor Levels
1

Community

Community
Elgin Chantrell
Area Code
South Surrey White Rock

Taxes & Fees

Taxes
$7,488.93 /yr
Tax Year
2026

Room Types

Room Dimensions Area Description
Living Room 16' x 20' 320 sqft -
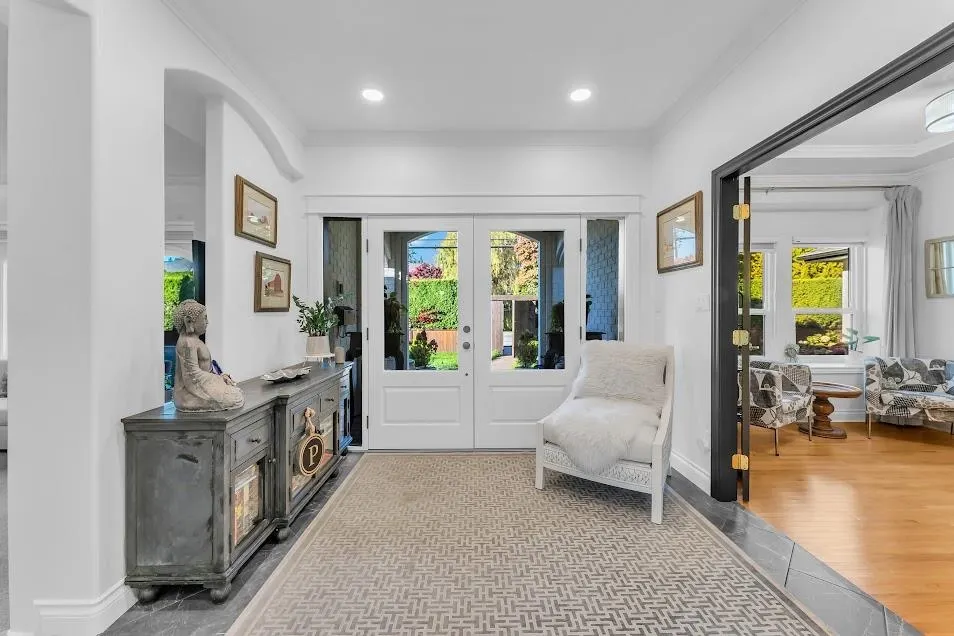
Foyer 9'6 x 10' 95 sqft -
Family Room 17'3 x 16'10 290.37 sqft -
Dining Room 13' x 13'6 175.5 sqft -
Kitchen 15' x 16' 240 sqft -
Eating Area 9'6 x 10'0 95 sqft -
Primary Bedroom 18'6 x 18' 333 sqft -
Walk-In Closet 8'3 x 7'1 58.44 sqft -
Bedroom 10' x 12' 120 sqft -
Bedroom 10'8 x 15'8 167.11 sqft -
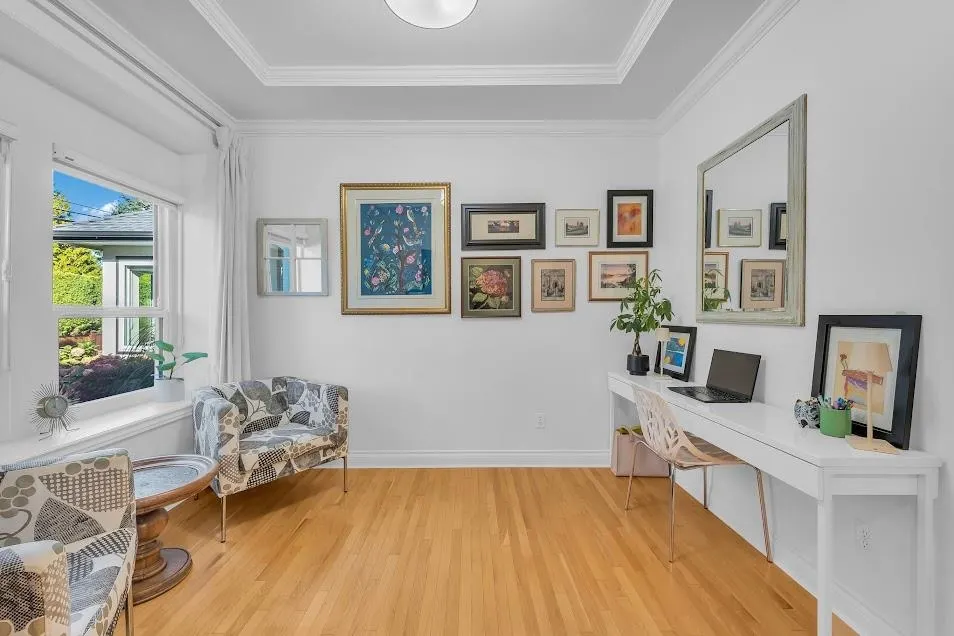
Den 10' x 10' 100 sqft -
Laundry 9'1 x 11' 99.92 sqft -
Jess Kuang
Jess Kuang
Sutton Group - 1st West Realty
Listed by Lily Zhong PREC*
17 days on site
Listing Broker
RE/MAX Westcoast
Courtesy
RE/MAX Westcoast

Similar homes for sale in Surrey

Explore Surrey

This representation is based in whole or in part on data generated by the Chilliwack & District Real Estate Board, Fraser Valley Real Estate Board or Greater Vancouver REALTORS® which assumes no responsibility for its accuracy. Copyright 2026 by the Greater Vancouver REALTORS®, Fraser Valley Real Estate Board, Chilliwack and District Real Estate Board, and BC Northern Real Estate Board. All Rights Reserved.
Powered by AgentLocator







