
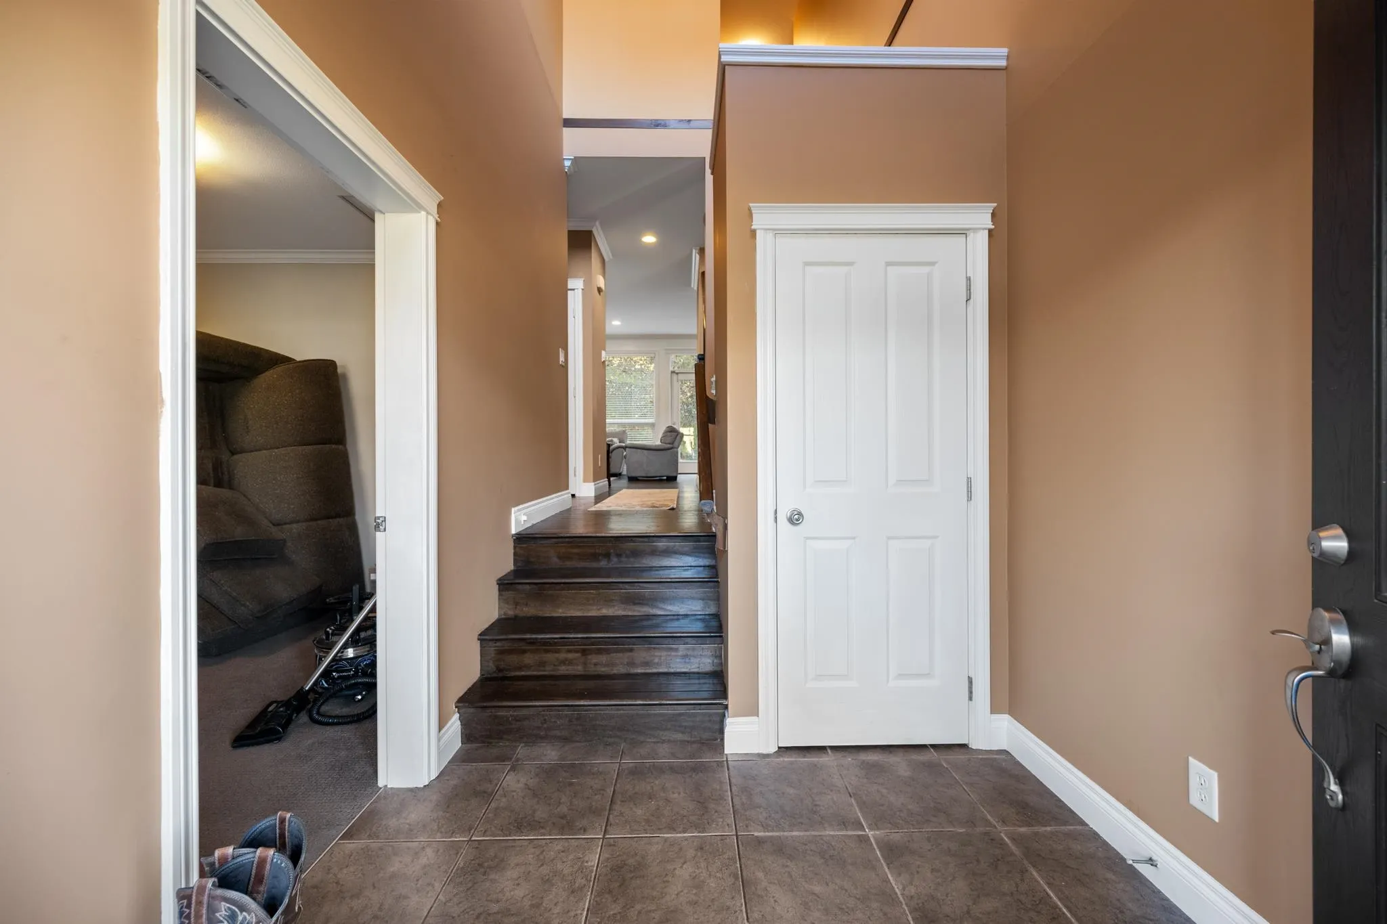
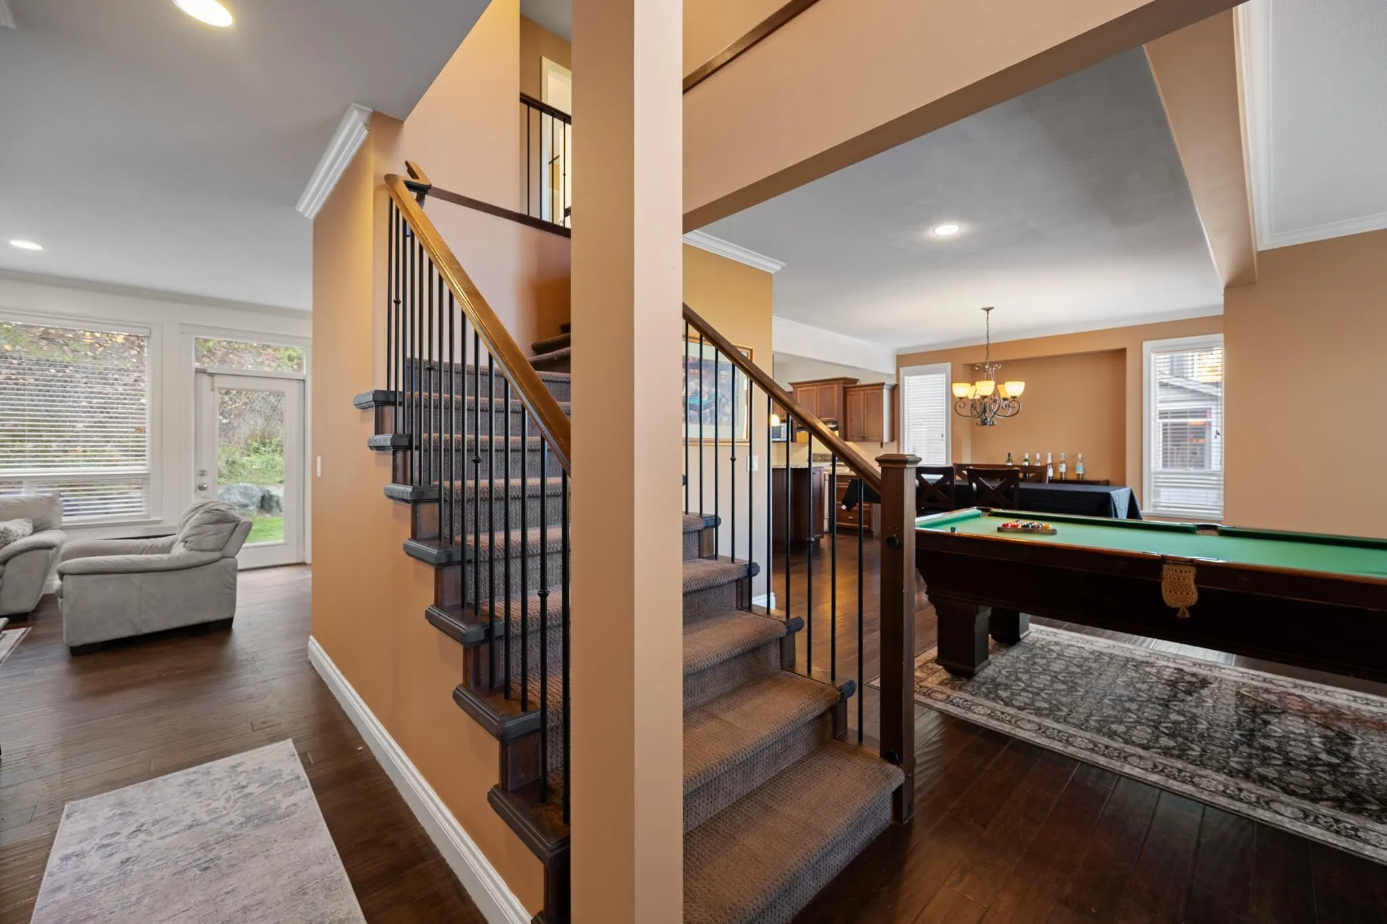
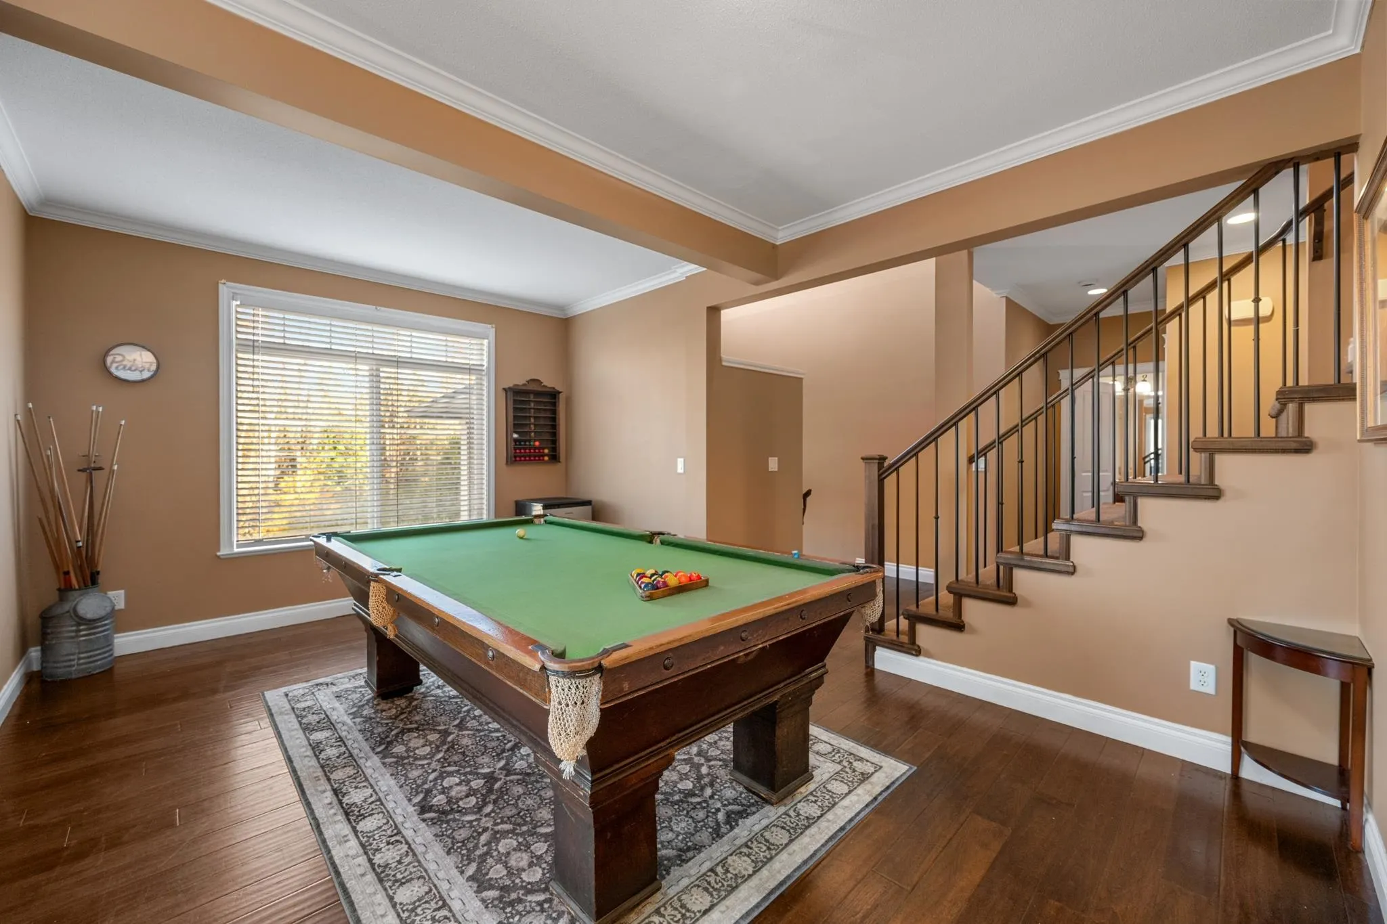
35574 Mckee Road, Abbotsford
1 / 39
For Sale
$1,199,999
6 bd · 4 ba · 3,027 sq ft

35574 Mckee Road, Abbotsford V3G 0A5

MLS®# R3179375

Est. mortgage
$4,552/mo
Property taxes $6,544.86/yr

About This Home

Property Type
House, Single Family Residence
Parking
3 garage, 6 parking
MLS #
R3179375
Size
3027 sqft
Basement
Finished,Exterior Entry
Lot size
9993.00 sqft
Tax
$6,544.86 /yr
Year Built
2008
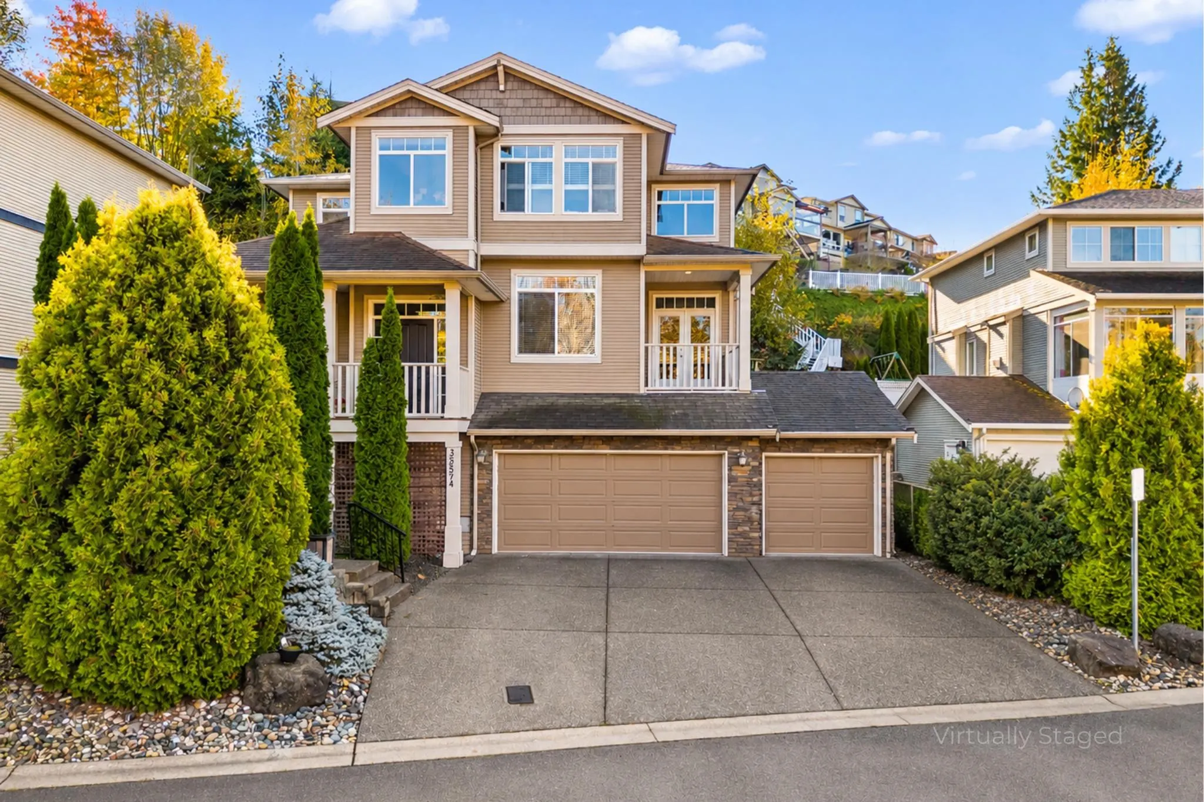
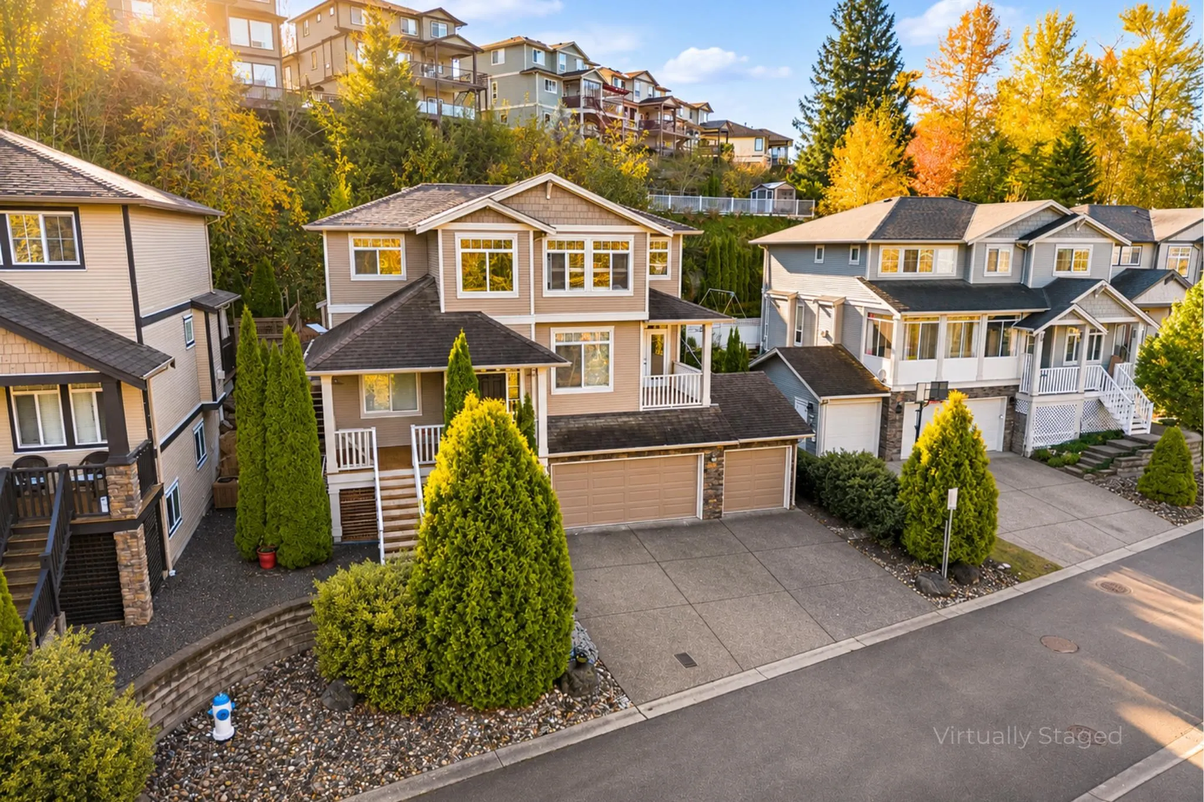
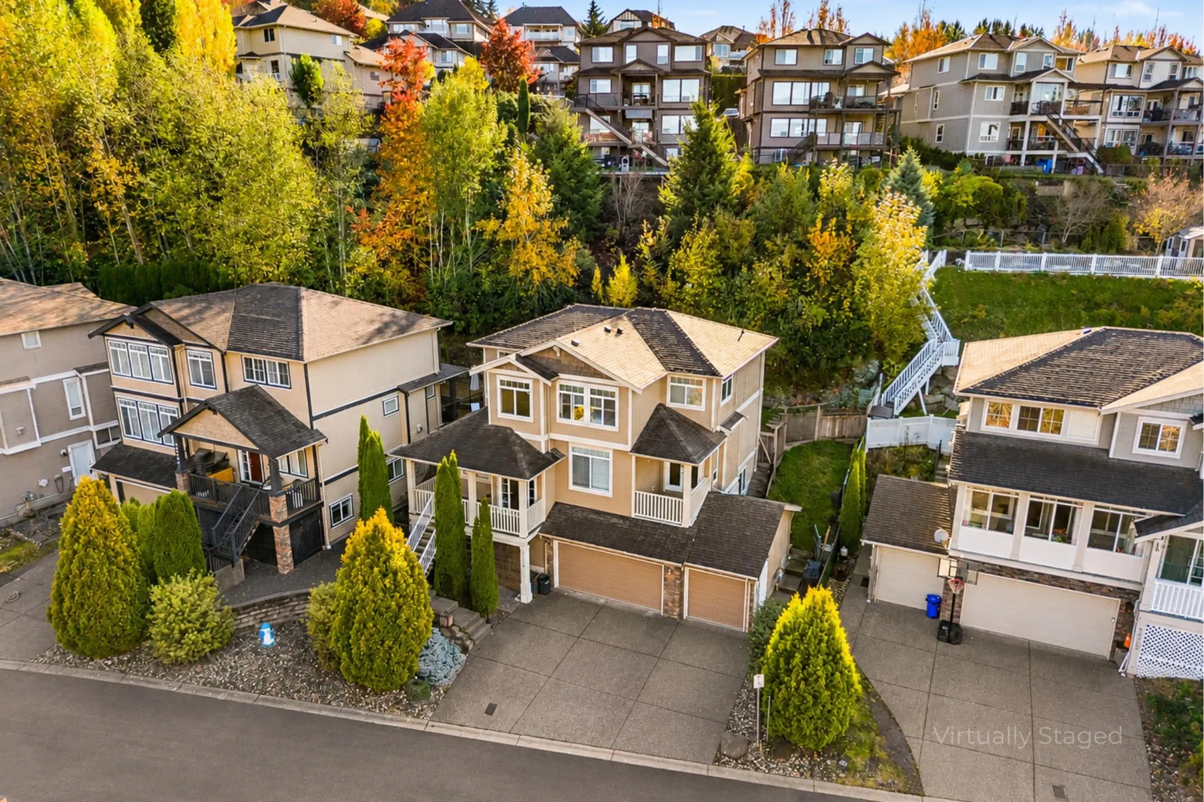
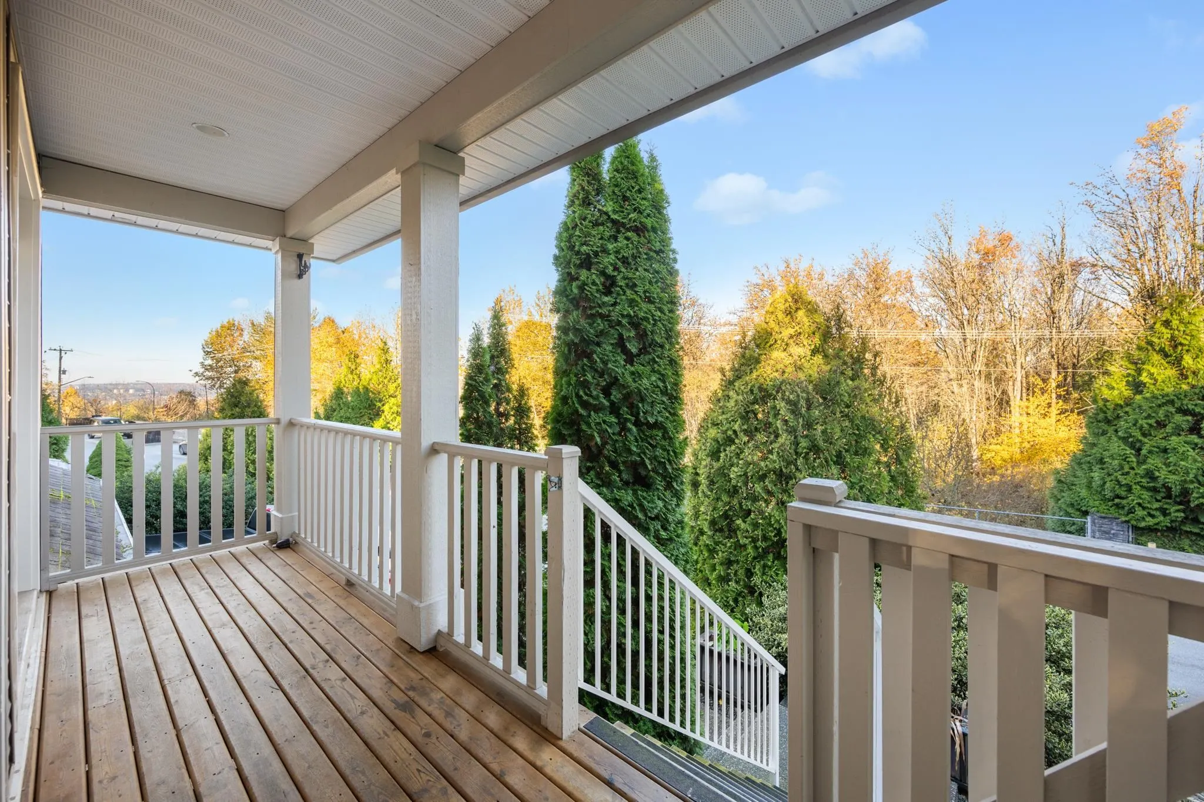
Space, comfort, and a prime East Abbotsford location! Tucked away on a quiet road shared by just 6 homes, this non-strata property sits on a generous 9,993 sq. ft. lot. Offering 6 bedrooms and 4 bathrooms, the bright main floor features separate living and family rooms, a den, dining area, and a kitchen with granite countertops. Large windows fill the home with natural light, while the living room offers direct walkout access to the secluded backyard. Upstairs features 4 bedrooms, laundry, and a primary suite with a soaker tub and separate shower. The basement includes a 2-bedroom suite, ideal for extended family or rental potential. Complete with a triple garage, close to Ledgeview Golf Course, great schools, and quick highway access!

Property Details

Full Property Details

Interior

Bedrooms
6
Washrooms
4
Square Footage
3027 sqft
Basement
Finished,Exterior Entry
Heating Type
Forced Air,Natural Gas
Kitchens
2
Floor Finish
Laminate,Mixed,Carpet

Exterior

Front
59.12
Lot Size (Sq Ft)
9993.00
Waterfront
No
Parking Spaces
6
Total Parking Spaces
-
Garage Spaces
3
Zoning
SSMUH2
Roof
Asphalt

Building Description

Property Type
Residential Detached
Home Type
House
Subtype
Single Family Residence
Year Built
2008
Exterior
Frame Wood,Mixed (Exterior),Stone (Exterior),Vinyl Siding
Water Supply
Public
No. Floor Levels
2

Community

Community
Abbotsford East
Area Code
Abbotsford

Taxes & Fees

Taxes
$6,544.86 /yr
Tax Year
2026

Other

Virtual Tour Link

Room Types

Room Dimensions Area Description
Foyer 7'4 x 6'11 50.72 sqft -
Kitchen 15'11 x 11'2 177.74 sqft -
Dining Room 15'11 x 12' 191 sqft -
Living Room 21'6 x 14'5 309.96 sqft -
Family Room 11'10 x 17'4 205.11 sqft -
Den 9'10 x 11' 108.17 sqft -
Primary Bedroom 17'7 x 13'4 234.44 sqft -
Bedroom 10'6 x 10'7 111.12 sqft -
Bedroom 10'6 x 9'10 103.25 sqft -
Bedroom 11'10 x 12'5 146.93 sqft -
Living Room 13'10 x 14'10 205.19 sqft -
Kitchen 10' x 12' 120 sqft -
Bedroom 10'5 x 9'10 102.43 sqft -
Bedroom 13'5 x 13'5 180.01 sqft -
Jess Kuang
Jess Kuang
Sutton Group - 1st West Realty
Listed by Jesse Gill - PREC
10 days on site
Listing Broker
Royal LePage - Wolstencroft
Courtesy
Royal LePage - Wolstencroft

Similar homes for sale in Abbotsford

Explore Abbotsford

This representation is based in whole or in part on data generated by the Chilliwack & District Real Estate Board, Fraser Valley Real Estate Board or Greater Vancouver REALTORS® which assumes no responsibility for its accuracy. Copyright 2026 by the Greater Vancouver REALTORS®, Fraser Valley Real Estate Board, Chilliwack and District Real Estate Board, and BC Northern Real Estate Board. All Rights Reserved.
Powered by AgentLocator







