
3711 142nd Street, Surrey
1 / 40
For Sale
$1,798,000
3 bd · 3 ba · 2,605 sq ft

3711 142nd Street, Surrey V4P 0C2

MLS®# R3179367

Est. mortgage
$6,821/mo
Property taxes $7,247.68/yr

About This Home

Property Type
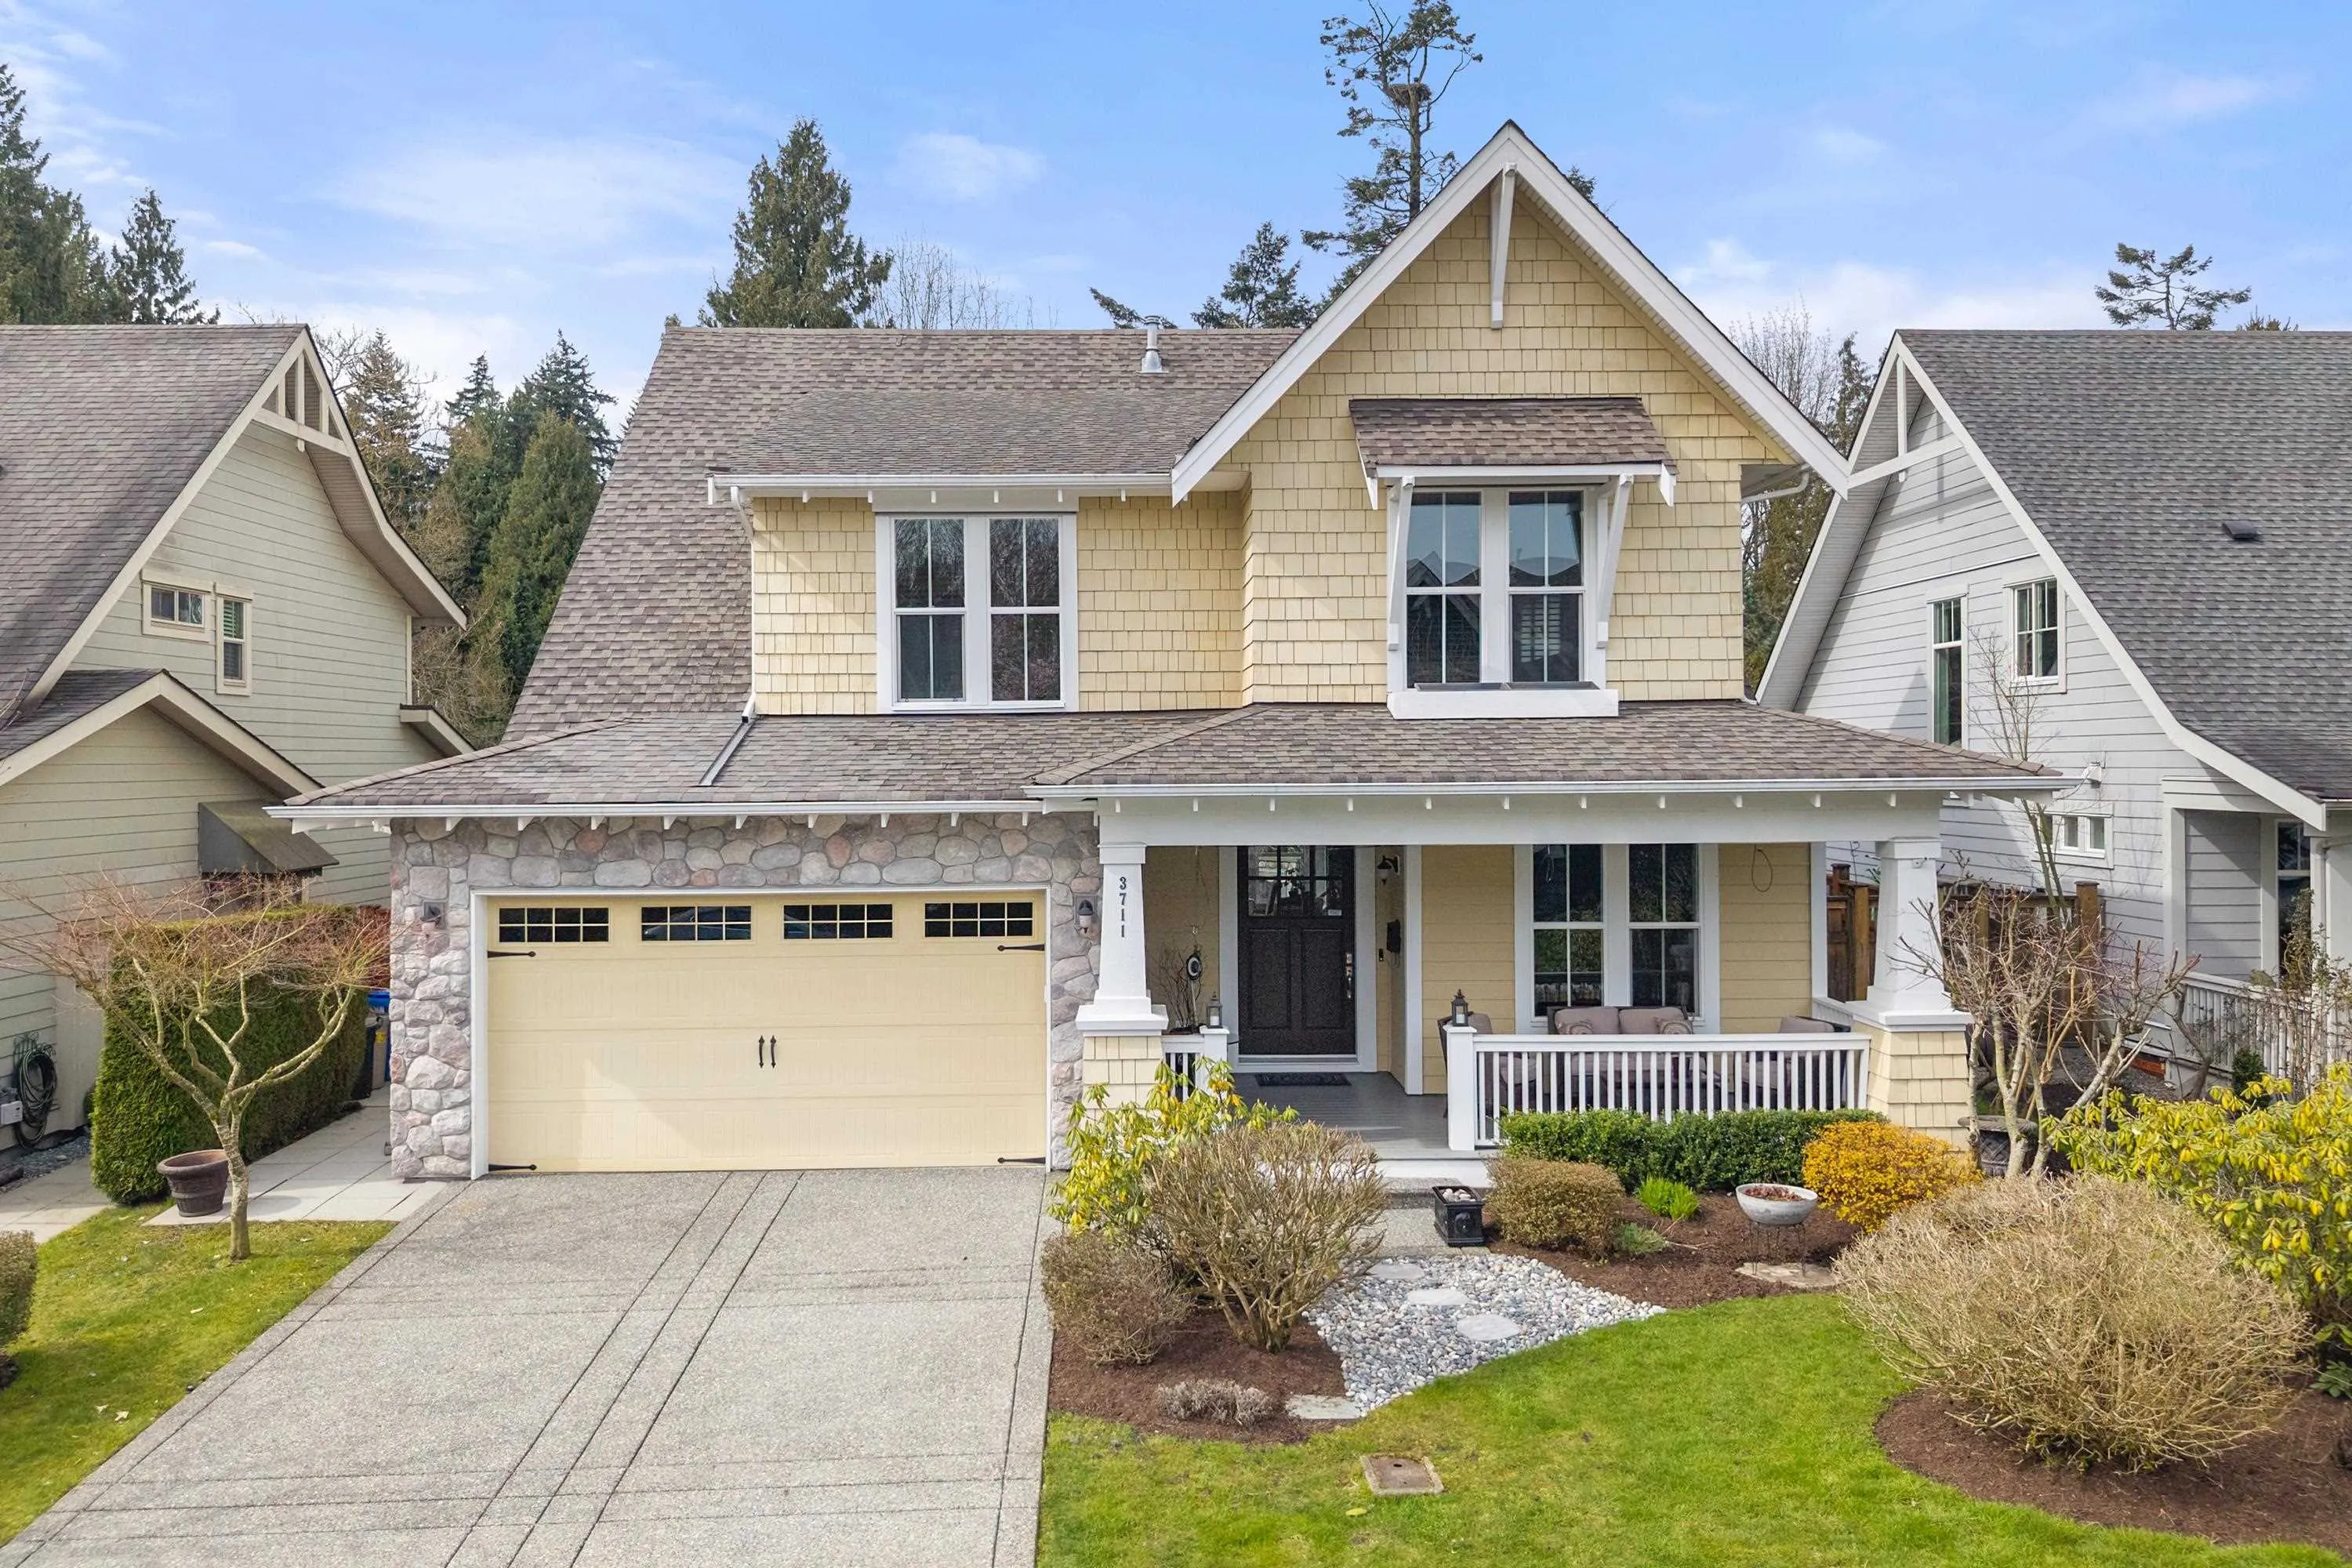
House, Single Family Residence
Parking
2 garage, 4 parking
MLS #
R3179367
Size
2605 sqft
Basement
None
Lot size
5813.00 sqft
Tax
$7,247.68 /yr
Year Built
2010
Maintenance Fee
$312.33 /mo
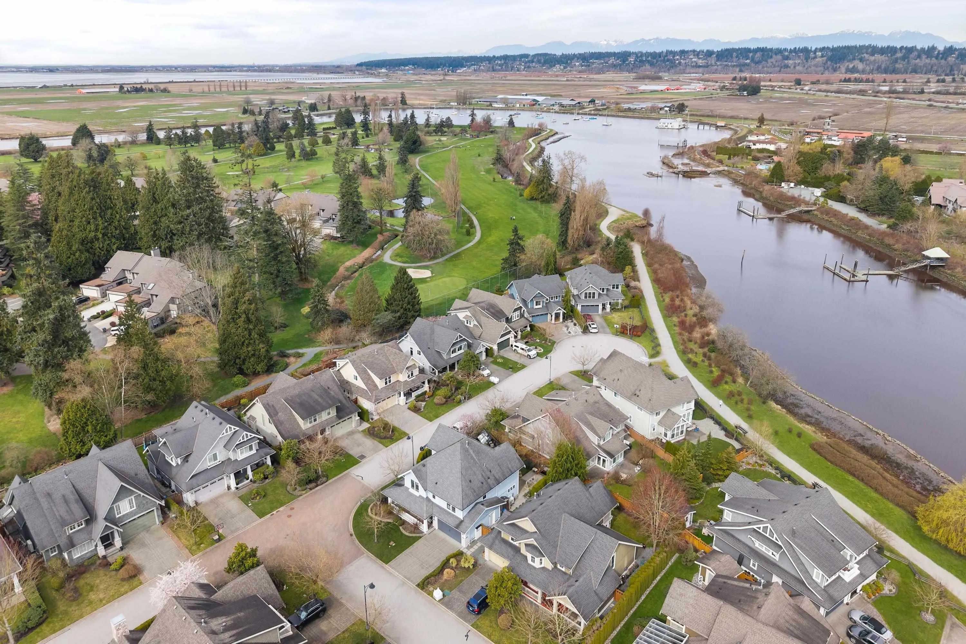
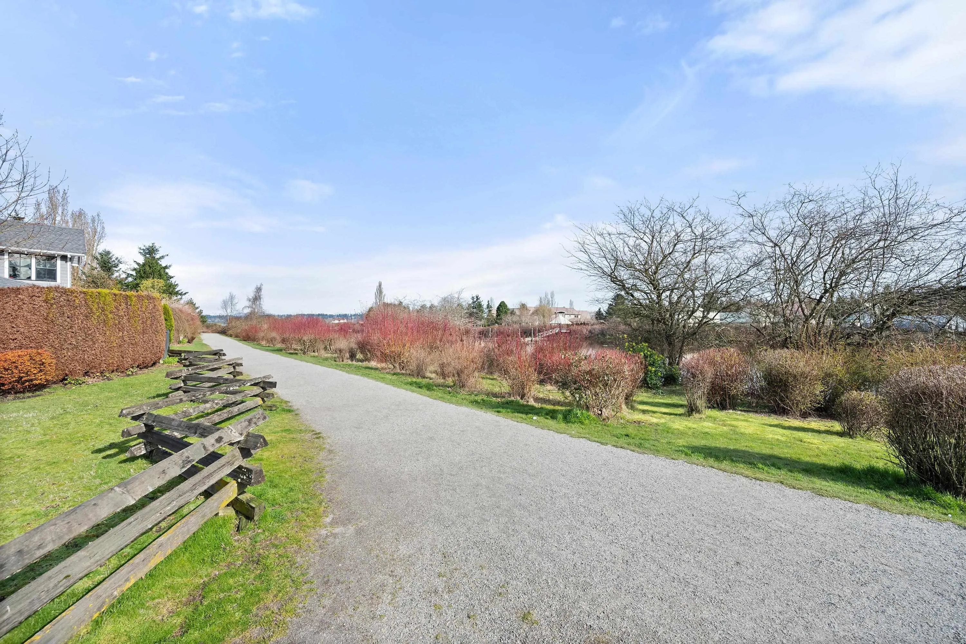
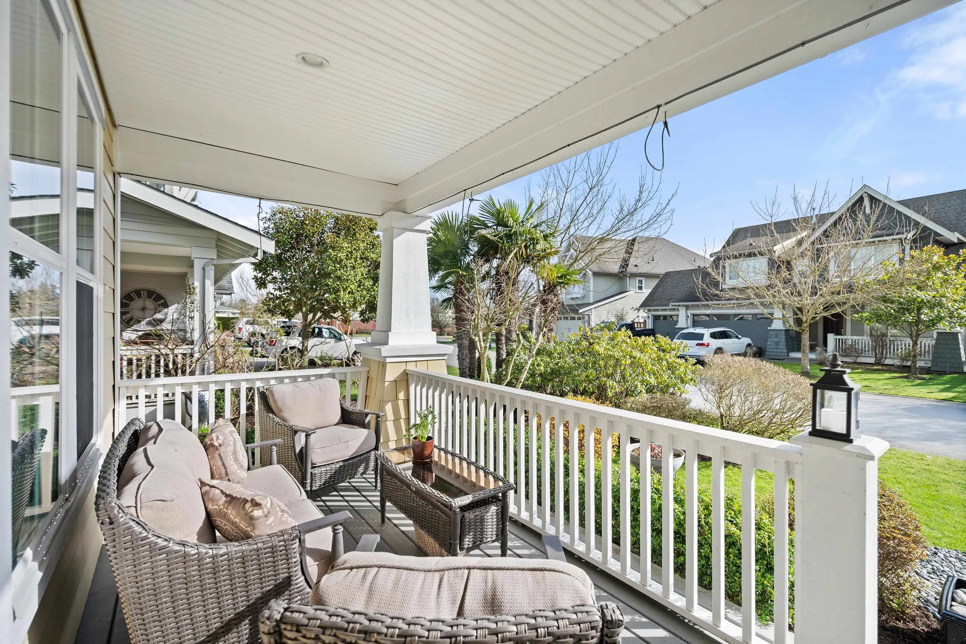
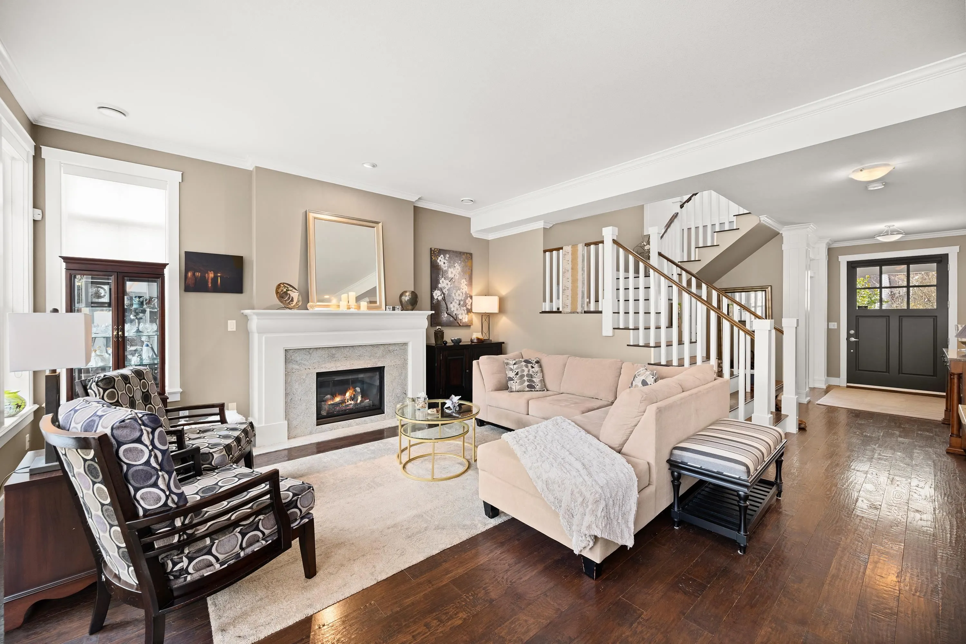
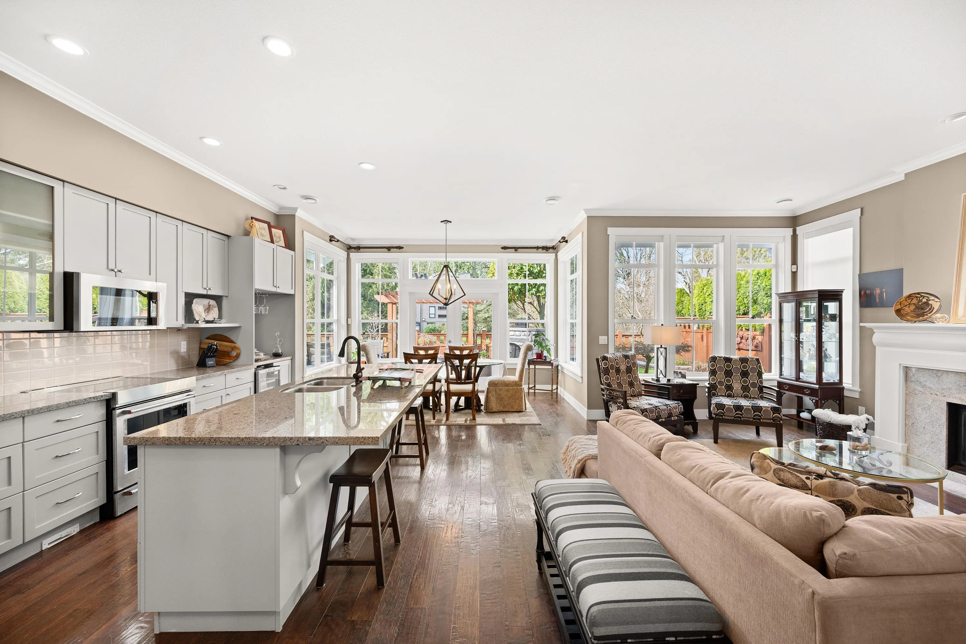
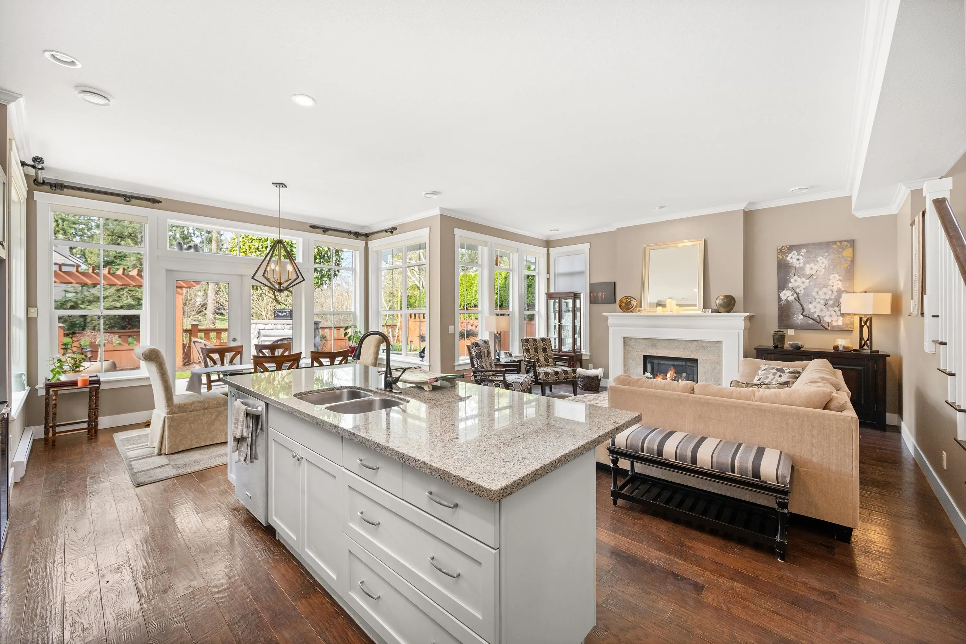
Adventure begins at your doorstep in Southport! Wake to eagles soaring above the Nicomekl River, then launch your paddleboard from the backyard, wander scenic trails, or enjoy a round at nearby Nico Wynd Golf Course. Designed for an active lifestyle without compromising comfort, this meticulously maintained executive home offers three bedrooms with potential for a fourth, spacious living across two levels, and a west-facing backyard retreat backing onto lush greenspace. Unwind together over spectacular evening sunsets after days spent exploring the outdoors. With a welcoming community atmosphere and easy access to Highway 99, weekend escapes and daily commutes are effortless. Discover the perfect balance of nature, connection, and quality living in Southport!

Property Details

Full Property Details

Interior

Bedrooms
3
Washrooms
3
Square Footage
2605 sqft
Basement
None
Heating Type
Forced Air,Natural Gas
Kitchens
1
Floor Finish
Hardwood,Tile,Carpet
Den
Yes

Exterior

Front
56.00
Lot Size (Sq Ft)
5813.00
View
Green Space
Waterfront
No
Parking Spaces
4
Total Parking Spaces
-
Garage Spaces
2
Zoning
CD
Roof
Asphalt

Building Description

Property Type
Residential Detached
Home Type
House
Subtype
Single Family Residence
Year Built
2010
Exterior
Frame Wood,Other (Exterior),Stone (Exterior),Wood Siding
Water Supply
Public
No. Floor Levels
2
Pets Allowed
Yes

Community

Community
Elgin Chantrell
Area Code
South Surrey White Rock

Taxes & Fees

Taxes
$7,247.68 /yr
Tax Year
2026
Maintenance Fee
$312.33 /mo

Other

Virtual Tour Link
Pets
Yes

Room Types

Room Dimensions Area Description
Kitchen 13' x 19'3 250.25 sqft -
Living Room 13' x 16'10 218.83 sqft -
Dining Room 7' x 13'11 97.42 sqft -
Den 12'6 x 15'7 194.79 sqft -
Office 11'4 x 11'6 130.33 sqft -
Laundry 6'2 x 12'5 76.57 sqft -
Foyer 6'6 x 7'9 50.38 sqft -
Bedroom 10'1 x 12'2 122.68 sqft -
Primary Bedroom 18'6 x 20'10 385.42 sqft -
Walk-In Closet 5'8 x 7'10 44.39 sqft -
Walk-In Closet 6'5 x 7'10 50.26 sqft -
Family Room 12'7 x 15'6 195.04 sqft -
Bedroom 10'9 x 10'10 116.46 sqft -
Jess Kuang
Jess Kuang
Sutton Group - 1st West Realty
Listed by Sandra Miller - PREC
17 days on site
Listing Broker
The Agency White Rock
Courtesy
The Agency White Rock

Similar homes for sale in Surrey

Explore Surrey

This representation is based in whole or in part on data generated by the Chilliwack & District Real Estate Board, Fraser Valley Real Estate Board or Greater Vancouver REALTORS® which assumes no responsibility for its accuracy. Copyright 2026 by the Greater Vancouver REALTORS®, Fraser Valley Real Estate Board, Chilliwack and District Real Estate Board, and BC Northern Real Estate Board. All Rights Reserved.
Powered by AgentLocator







