
2798 161 Street, Surrey
1 / 40
For Sale
$2,049,000
6 bd · 6 ba · 4,215 sq ft

2798 161 Street, Surrey V3Z 3W1

MLS®# R3179357

Est. mortgage
$7,773/mo
Property taxes $9,842.64/yr

About This Home

Property Type
House, Single Family Residence
Parking
2 garage, 2 parking
MLS #
R3179357
Size
4215 sqft
Basement
Finished,Exterior Entry
Lot size
6491.00 sqft
Tax
$9,842.64 /yr
Year Built
2011
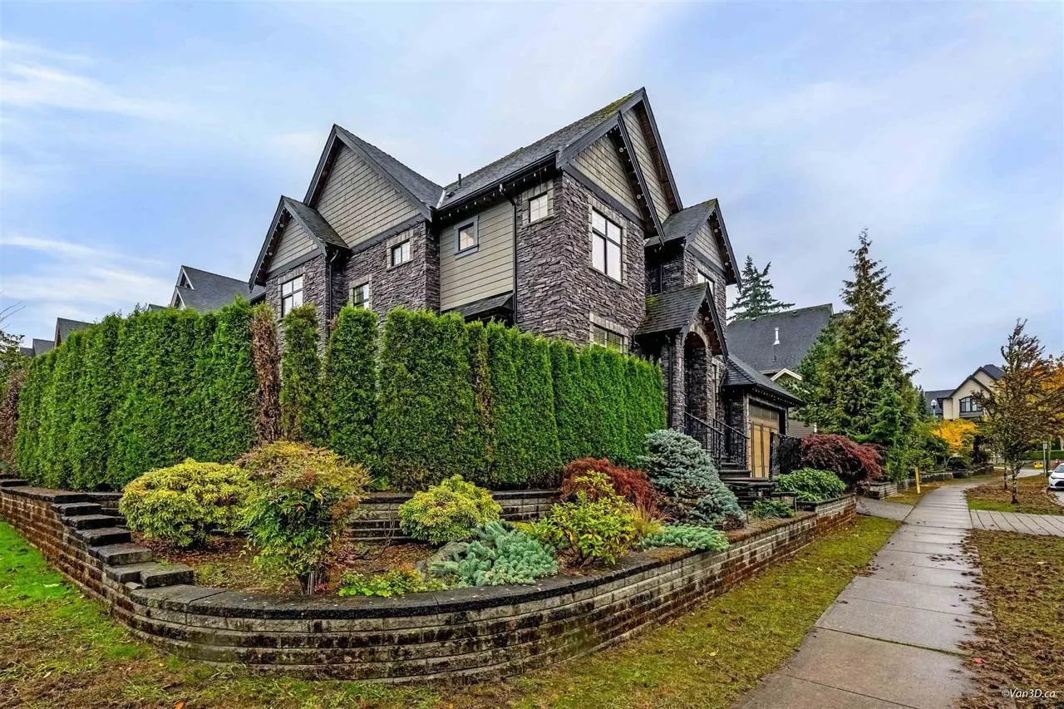
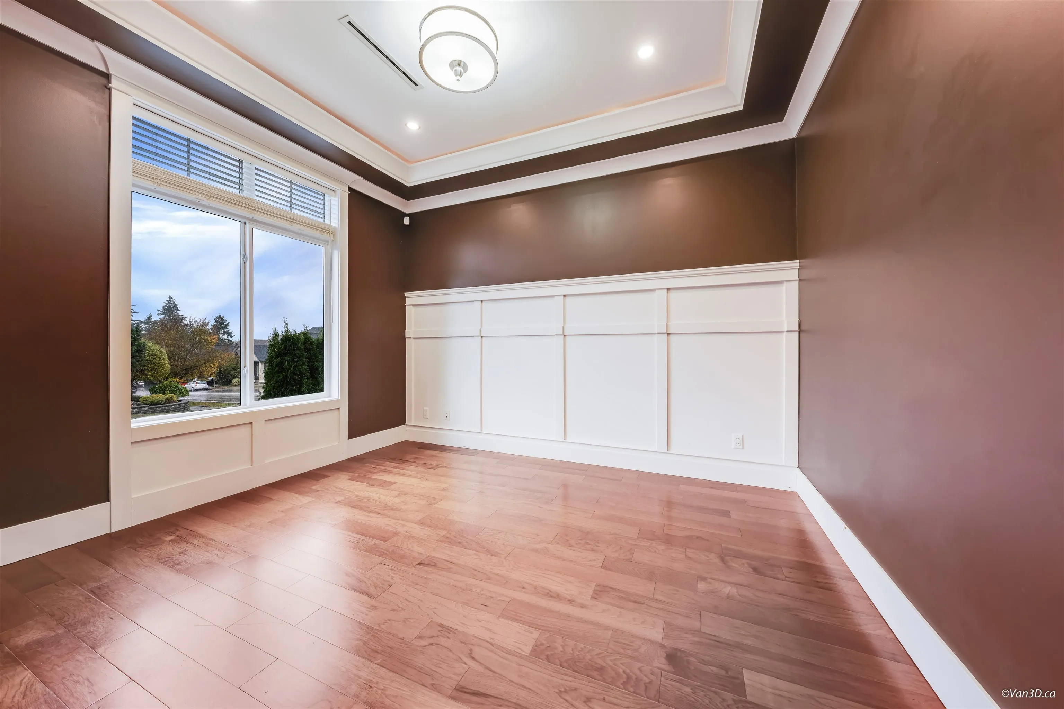
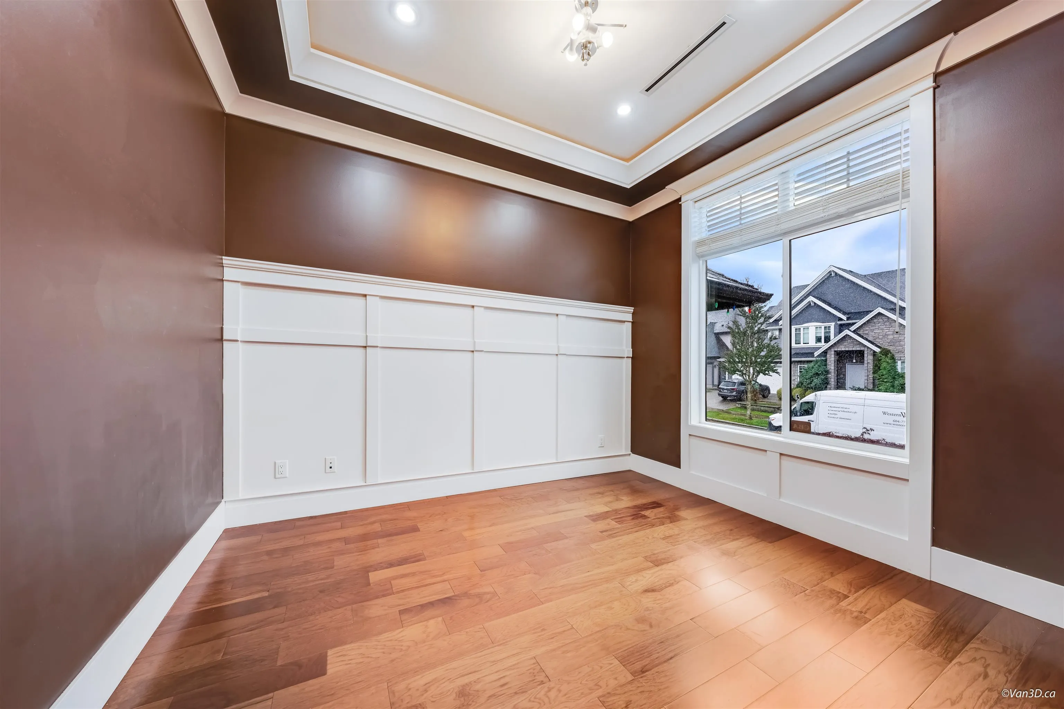
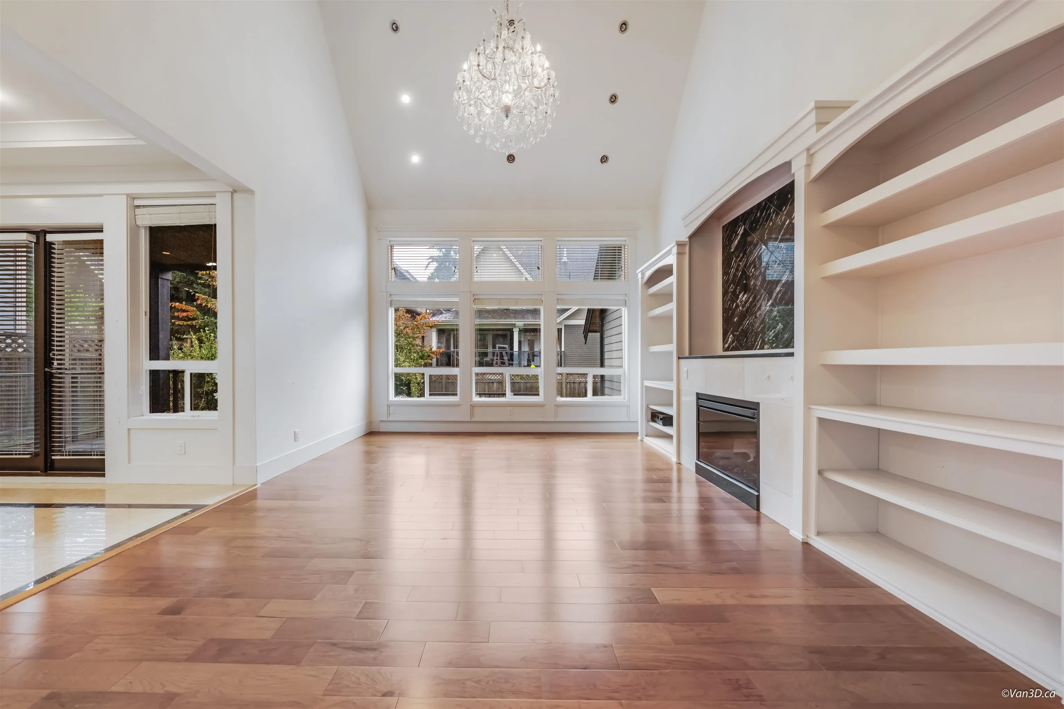
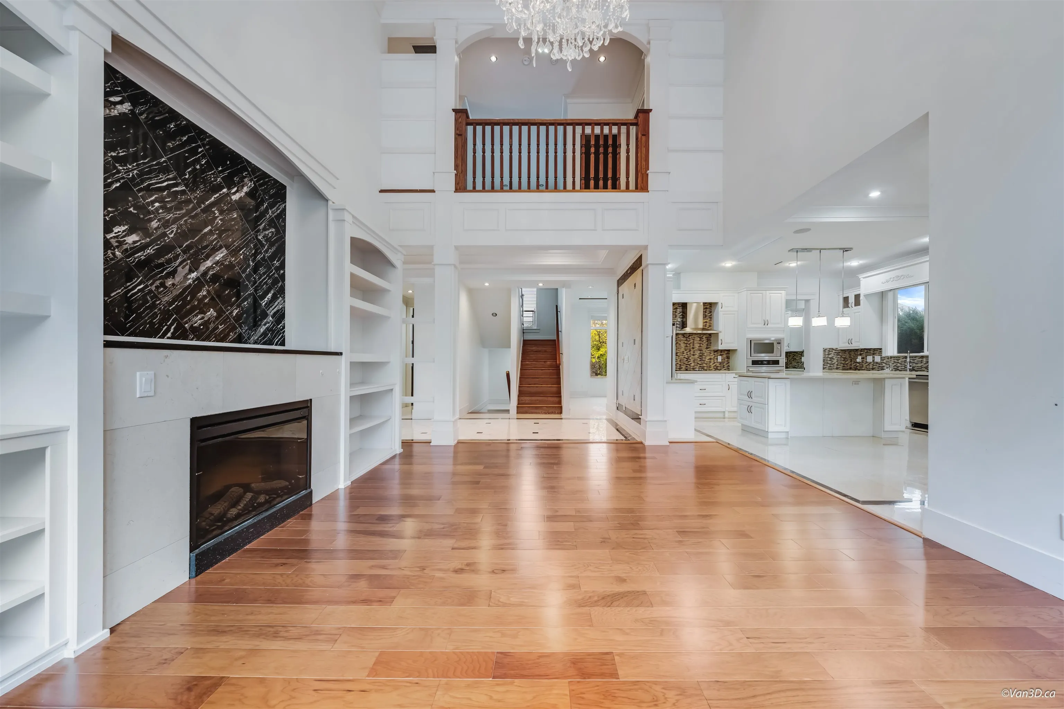
Great chance to own this beautifully special designed & well-built executive house at Morgan Heights Area! It has 4215 SF living space meets all your and your family needs! Bright high ceiling foyer, great open space for office and den, massive family room! Huge master bedroom & 2 good size bedrooms above all w/ensuites! Spacious rec-room plus 2 guest bedrooms downstairs offers flexibilities! BOUNES legal one bedroom rental suite w/separate entrance! A/C, radiant heat, HRV, plus southern exposure back yard! Located in the beautiful well known neighborhood, very close to the famous Southridge School, the Shops at Morgan Crossing, golf course!

Property Details

Full Property Details

Interior

Bedrooms
6
Washrooms
6
Square Footage
4215 sqft
Basement
Finished,Exterior Entry
Heating Type
Electric,Mixed,Radiant
Kitchens
3
Floor Finish
Hardwood,Laminate,Tile
Den
No

Exterior

Front
70.00
Lot Size (Sq Ft)
6491.00
Waterfront
No
Parking Spaces
2
Total Parking Spaces
-
Garage Spaces
2
Zoning
RF
Roof
Asphalt

Building Description

Property Type
Residential Detached
Home Type
House
Subtype
Single Family Residence
Year Built
2011
Exterior
Frame Wood,Brick (Exterior),Mixed (Exterior),Vinyl Siding
Water Supply
Public
No. Floor Levels
2

Community

Community
Grandview Surrey
Area Code
South Surrey White Rock

Taxes & Fees

Taxes
$9,842.64 /yr
Tax Year
2026

Room Types

Room Dimensions Area Description
Living Room 10'0 x 12'0 120 sqft -
Dining Room 12'0 x 13'0 156 sqft -
Family Room 15'0 x 18'0 270 sqft -
Kitchen 16'0 x 19'0 304 sqft -
Wok Kitchen 7'0 x 9'0 63 sqft -
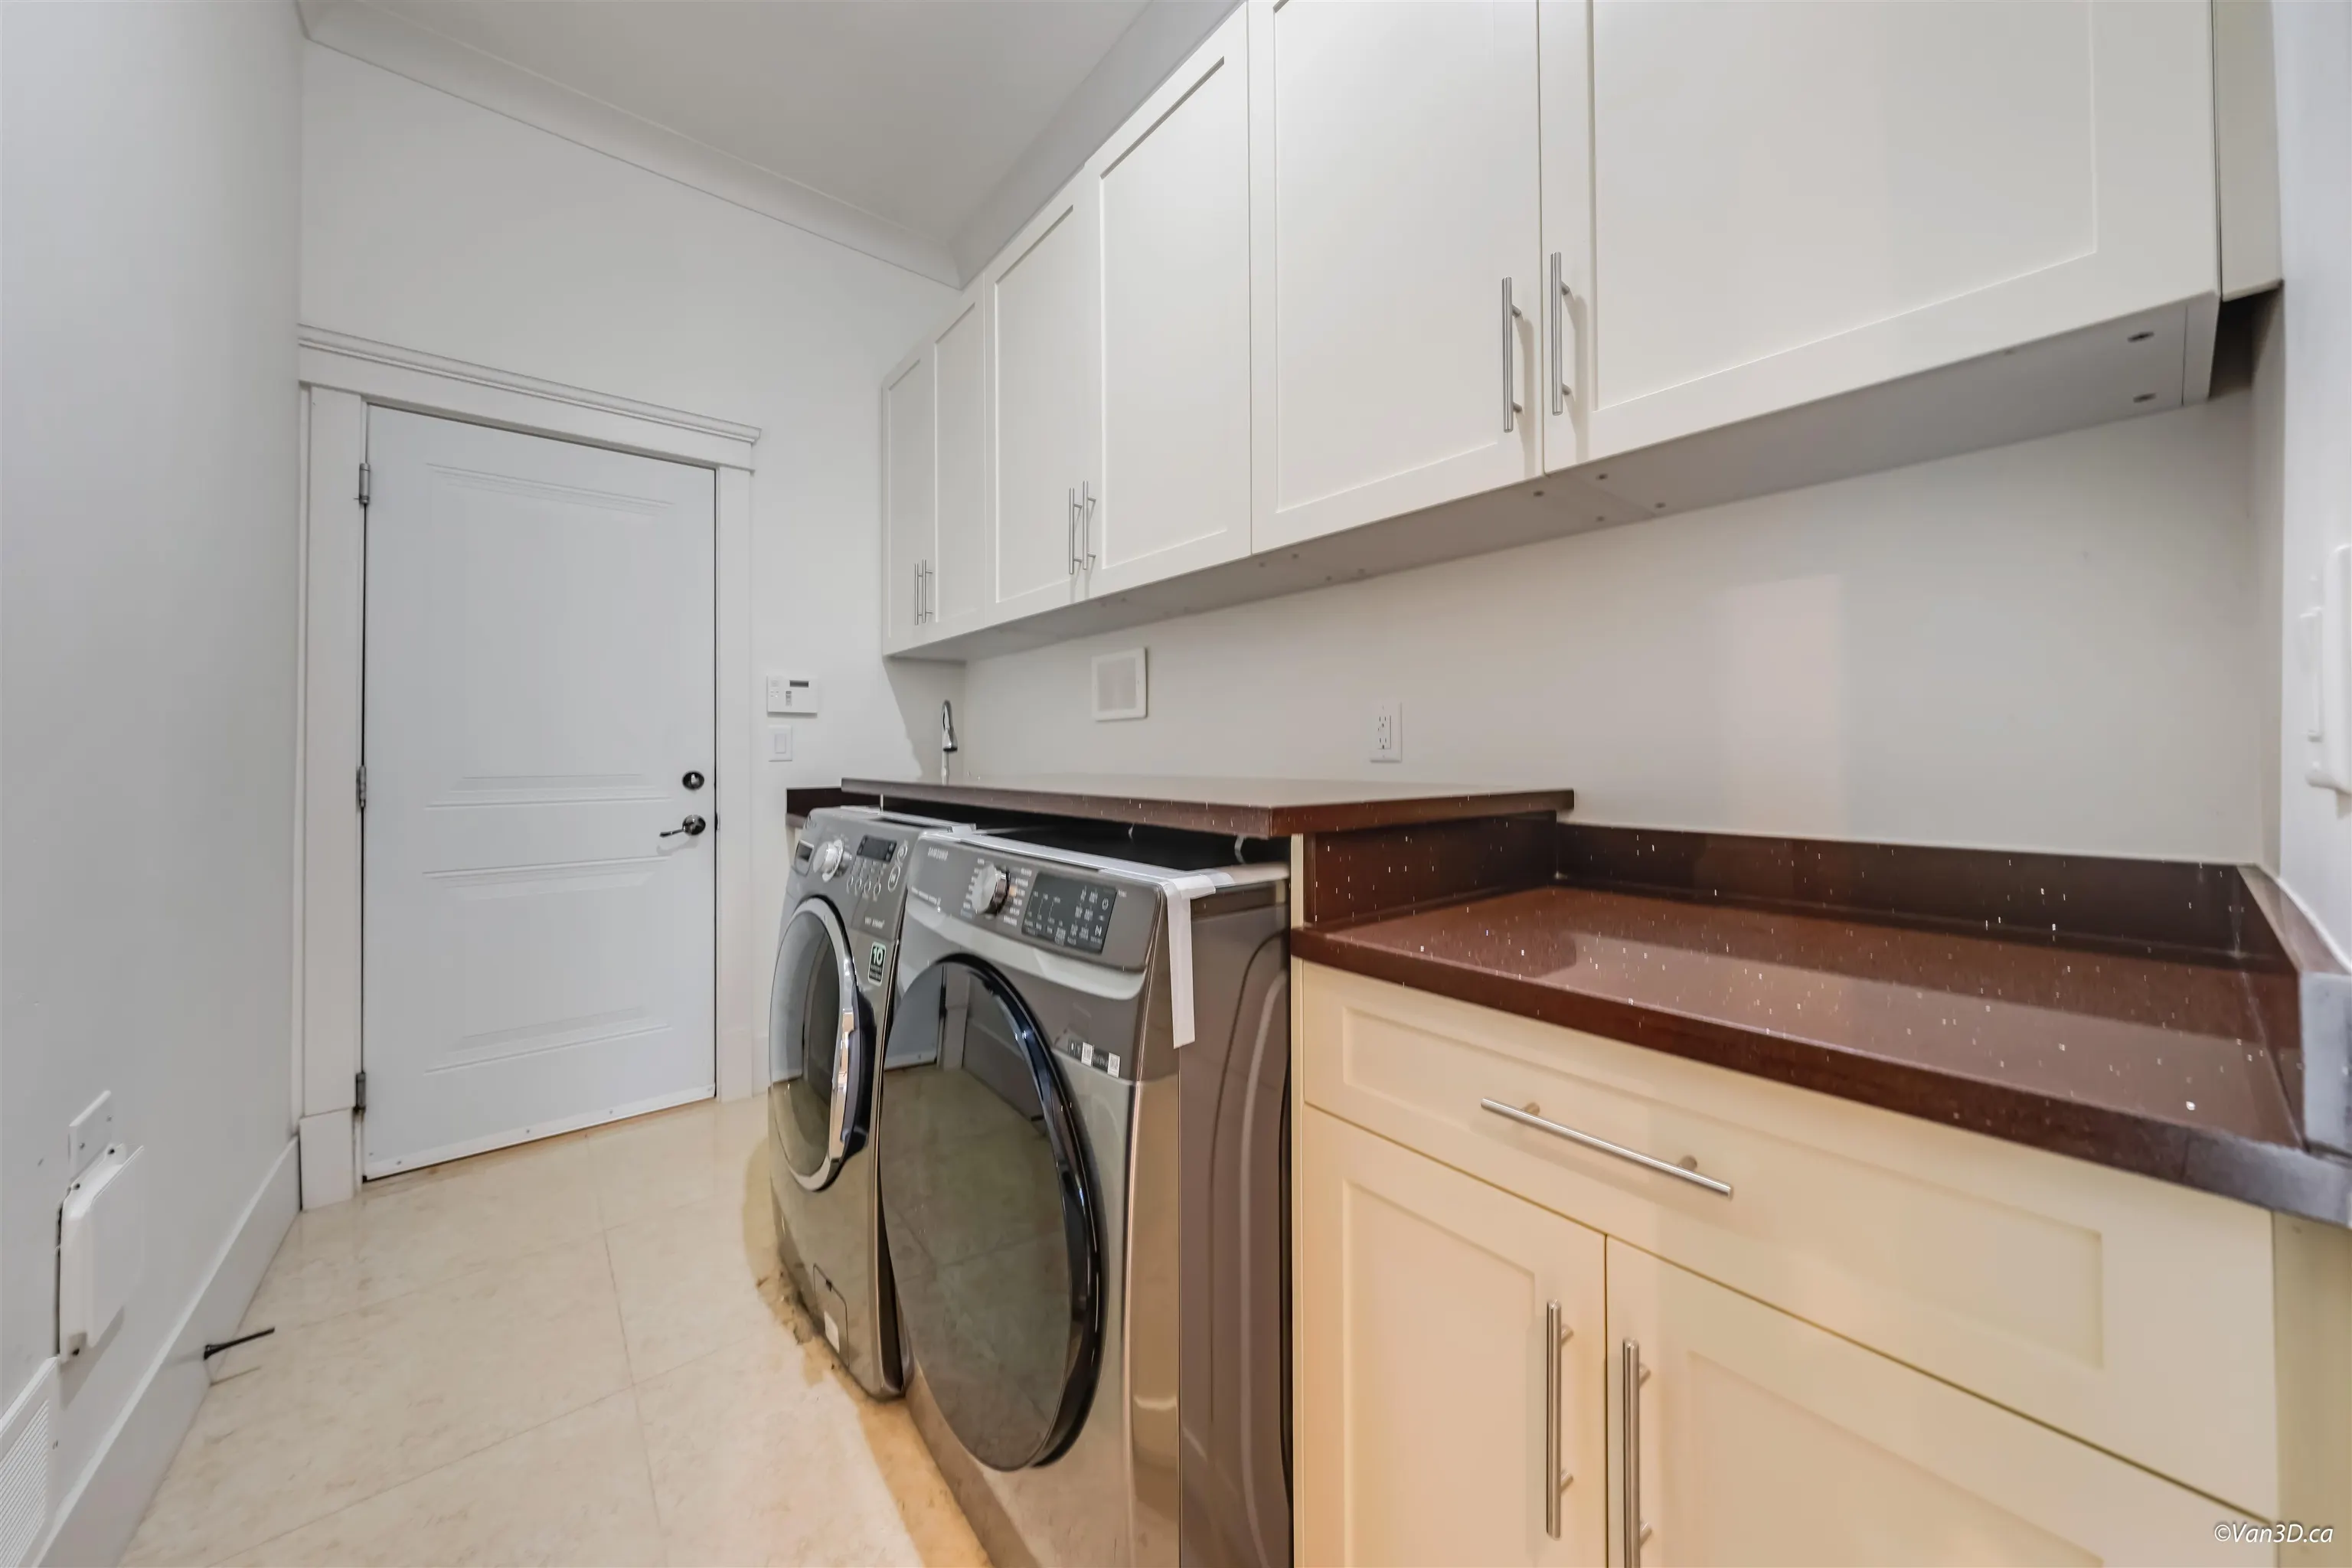
Laundry 6'0 x 10'0 60 sqft -
Primary Bedroom 16'0 x 17'0 272 sqft -
Walk-In Closet 9'0 x 9'0 81 sqft -
Bedroom 11'0 x 18'0 198 sqft -
Bedroom 11'0 x 13'0 143 sqft -
Recreation Room 15'0 x 25'0 375 sqft -
Bedroom 10'0 x 13'0 130 sqft -
Bedroom 9'0 x 10'0 90 sqft -
Kitchen 6'0 x 13'0 78 sqft -
Living Room 10'0 x 13'0 130 sqft -
Bedroom 10'0 x 11'0 110 sqft -
Jess Kuang
Jess Kuang
Sutton Group - 1st West Realty
Listed by Steve Liu PREC*
17 days on site
Listing Broker
Royal Pacific Realty Corp.
Courtesy
Royal Pacific Realty Corp.

Similar homes for sale in Surrey

Explore Surrey

This representation is based in whole or in part on data generated by the Chilliwack & District Real Estate Board, Fraser Valley Real Estate Board or Greater Vancouver REALTORS® which assumes no responsibility for its accuracy. Copyright 2026 by the Greater Vancouver REALTORS®, Fraser Valley Real Estate Board, Chilliwack and District Real Estate Board, and BC Northern Real Estate Board. All Rights Reserved.
Powered by AgentLocator







