
1753 146 Street, Surrey
1 / 39
For Sale
$1,388,880
3 bd · 2 ba · 1,551 sq ft

1753 146 Street, Surrey V4A 5V4

MLS®# R3179348

Est. mortgage
$5,269/mo
Property taxes $5,910.65/yr

About This Home

Property Type
House, Single Family Residence, Rancher/Bungalow
Parking
2 garage, 6 parking
MLS #
R3179348
Size
1551 sqft
Basement
Crawl Space
Lot size
7234.00 sqft
Tax
$5,910.65 /yr
Year Built
1979
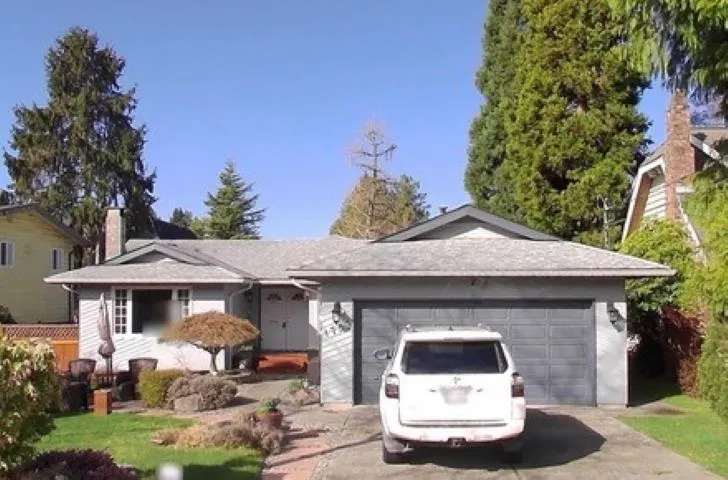
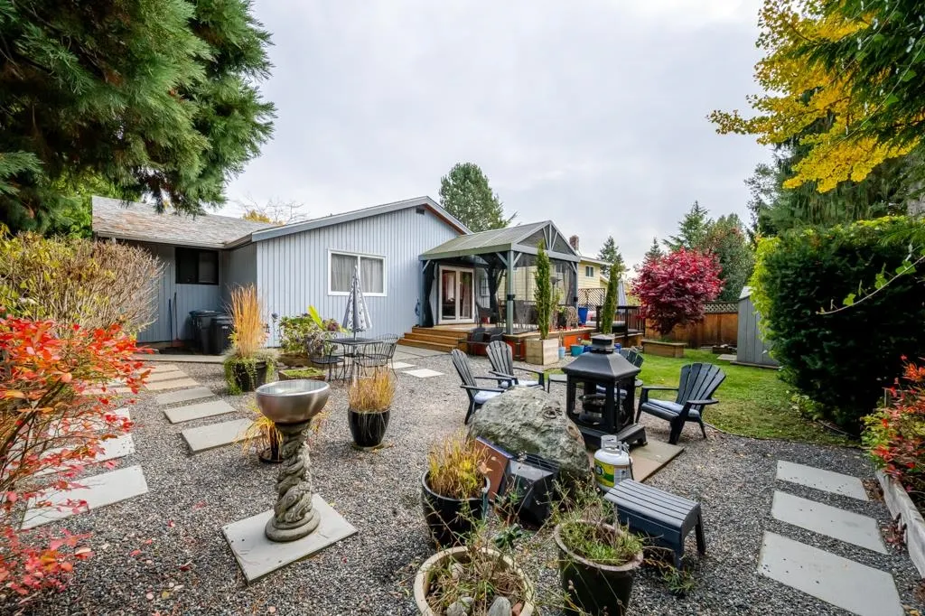
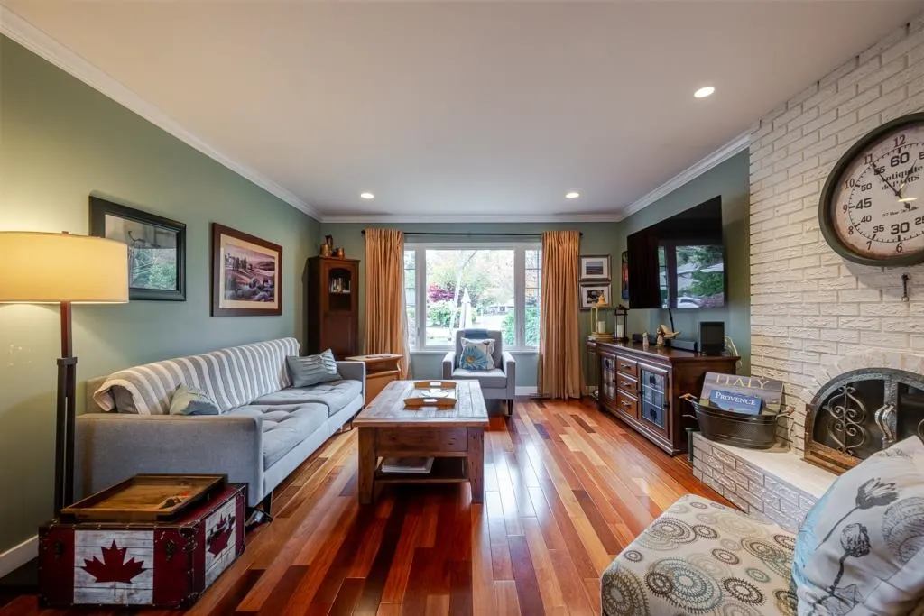
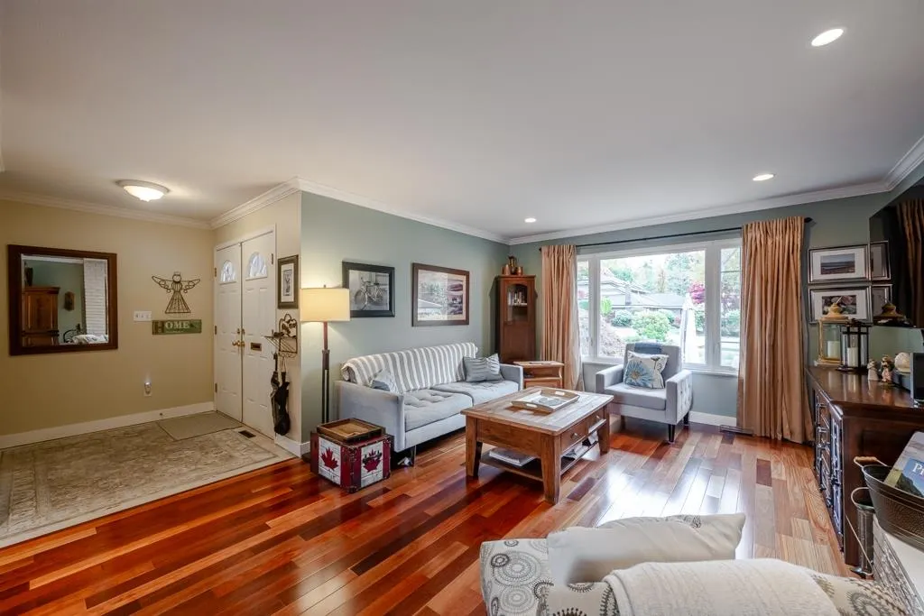
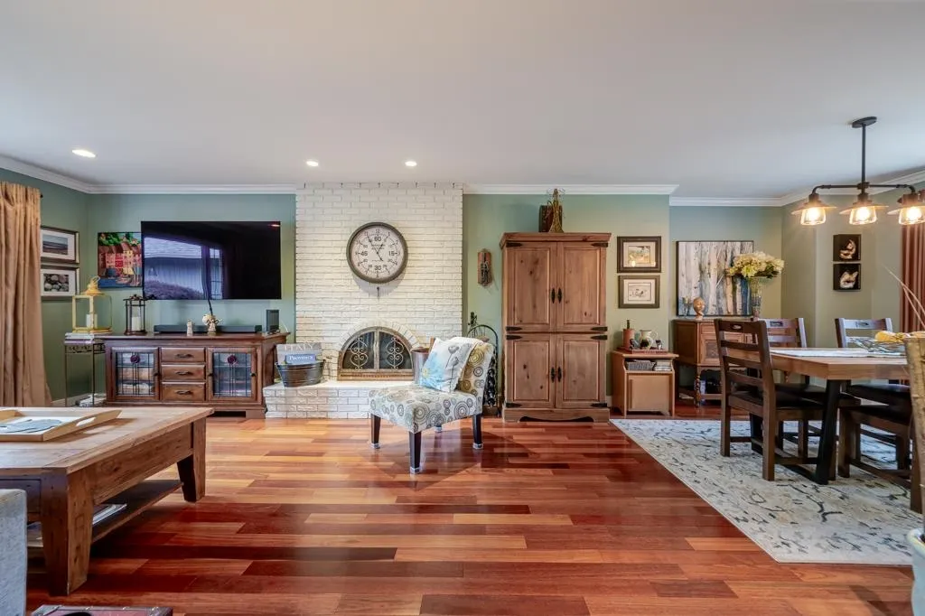
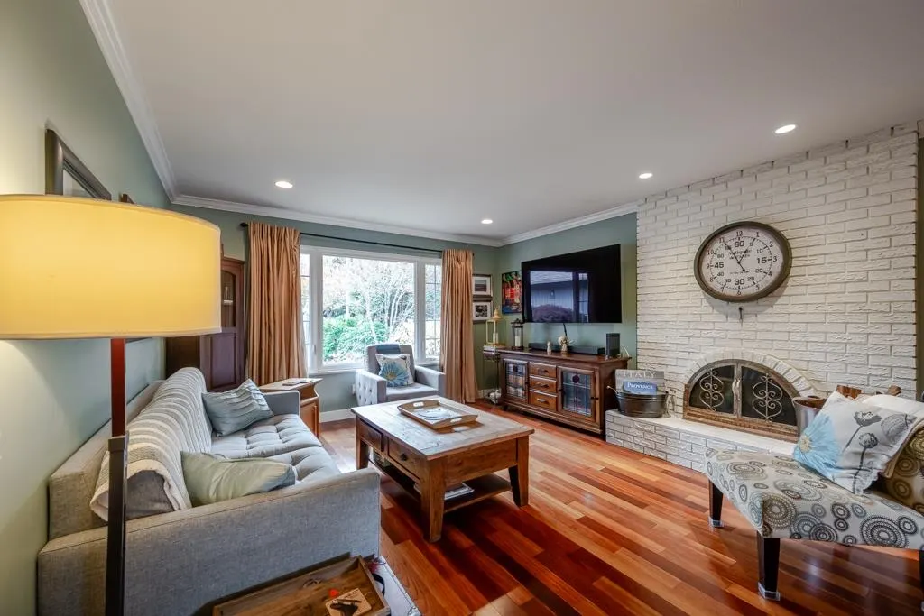
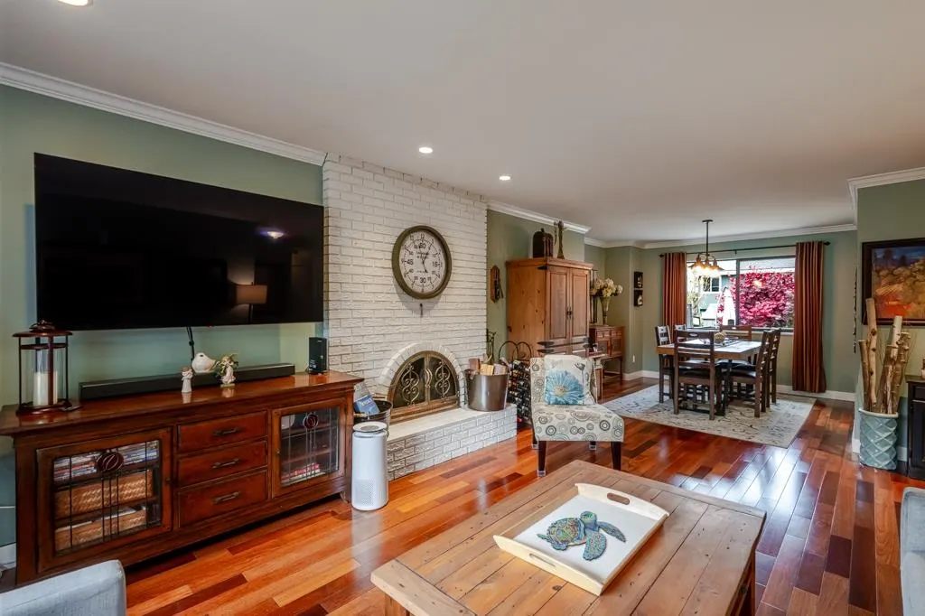
Move-In Ready Opportunity! fully renovated home in one of South Surrey’s safest, most desirable neighborhoods. Inside, the home has been completely updated with new electricity, drywall, insulation, and floors. The gourmet kitchen boasts premium appliances, including a Bosch fridge & Dacor gas stove. Exceptional outdoor living awaits with a front patio and a massive rear cedar deck with a pergola and storage. Perfect for families, it sits just a 5-minute walk to elementary and Semiahmoo Secondary, famous for its IB program. Enjoy an active coastal lifestyle with a scenic 10-20 minute walk to the oceanfront via an awesome forest trail. Uptown shopping and premier rec centers are a short stroll away, offering skating, swimming, soccer, pickleball, weight training, arts, and more.

Property Details

Amenities & Utilities

In Unit

Full Property Details

Interior

Bedrooms
3
Washrooms
2
Square Footage
1551 sqft
Basement
Crawl Space
Heating Type
Forced Air,Natural Gas
Kitchens
1
Floor Finish
Hardwood,Laminate,Tile
Den
No

Exterior

Front
60.01
Lot Size (Sq Ft)
7234.00
Waterfront
No
Parking Spaces
6
Total Parking Spaces
-
Garage Spaces
2
Zoning
R3
Roof
Asphalt

Building Description

Style
Rancher/Bungalow
Property Type
Residential Detached
Home Type
House
Subtype
Single Family Residence
Year Built
1979
Exterior
Frame Wood,Mixed (Exterior),Wood Siding
Water Supply
Public
No. Floor Levels
1

Community

Community
Sunnyside Park Surrey
Area Code
South Surrey White Rock

Taxes & Fees

Taxes
$5,910.65 /yr
Tax Year
2026

Room Types

Room Dimensions Area Description
Living Room 16'11 x 13'4 225.56 sqft -
Dining Room 8'5 x 11'2 93.99 sqft -
Kitchen 9'7 x 10' 95.83 sqft -
Family Room 8'9 x 14' 122.5 sqft -
Foyer 5'11 x 7'11 46.84 sqft -
Bedroom 9'7 x 9'11 95.03 sqft -
Bedroom 9'7 x 10' 95.83 sqft -
Laundry 6'7 x 19'6 128.38 sqft -
Primary Bedroom 14'11 x 11' 164.08 sqft -
Other 20'6 x 19'6 399.75 sqft -
Other 24'5 x 11'11 290.97 sqft -
Other 14'6 x 14'9 213.88 sqft -
Jess Kuang
Jess Kuang
Sutton Group - 1st West Realty
Listed by Brent Roberts
16 days on site
Listing Broker
Royal LePage Brent Roberts Realty
Courtesy
Royal LePage Brent Roberts Realty

Similar homes for sale in Surrey

Explore Surrey

This representation is based in whole or in part on data generated by the Chilliwack & District Real Estate Board, Fraser Valley Real Estate Board or Greater Vancouver REALTORS® which assumes no responsibility for its accuracy. Copyright 2026 by the Greater Vancouver REALTORS®, Fraser Valley Real Estate Board, Chilliwack and District Real Estate Board, and BC Northern Real Estate Board. All Rights Reserved.
Powered by AgentLocator







