
36130 Waterleaf Place #7, Abbotsford
1 / 22
For Sale
$749,950
3 bd · 3 ba · 1,477 sq ft

36130 Waterleaf Place #7, Abbotsford V3G 0G5

MLS®# R3179340

Est. mortgage
$2,845/mo
Property taxes $3,632.36/yr

About This Home

Property Type
Townhome, Townhouse
Parking
2 garage, 1 parking
MLS #
R3179340
Size
1477 sqft
Basement
None
Tax
$3,632.36 /yr
Year Built
2019
Maintenance Fee
$511.89 /mo
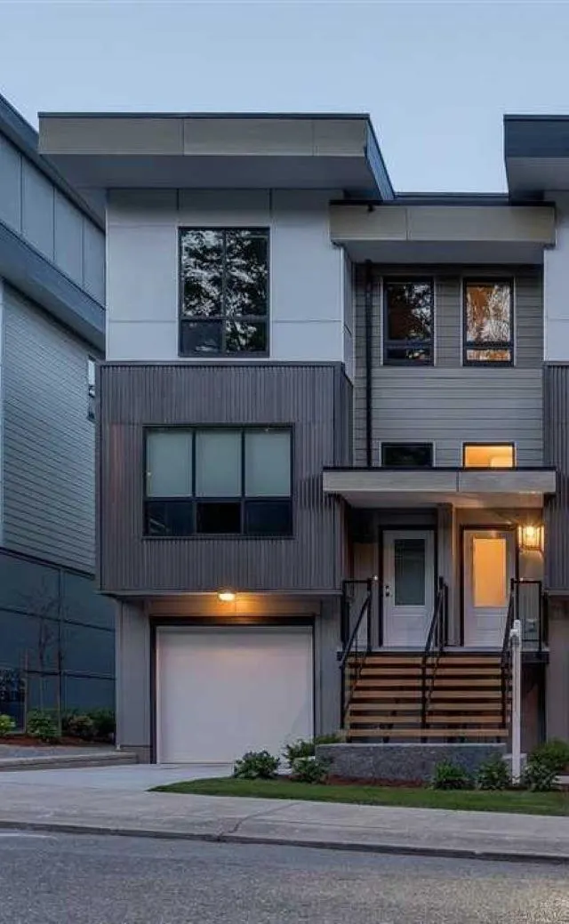
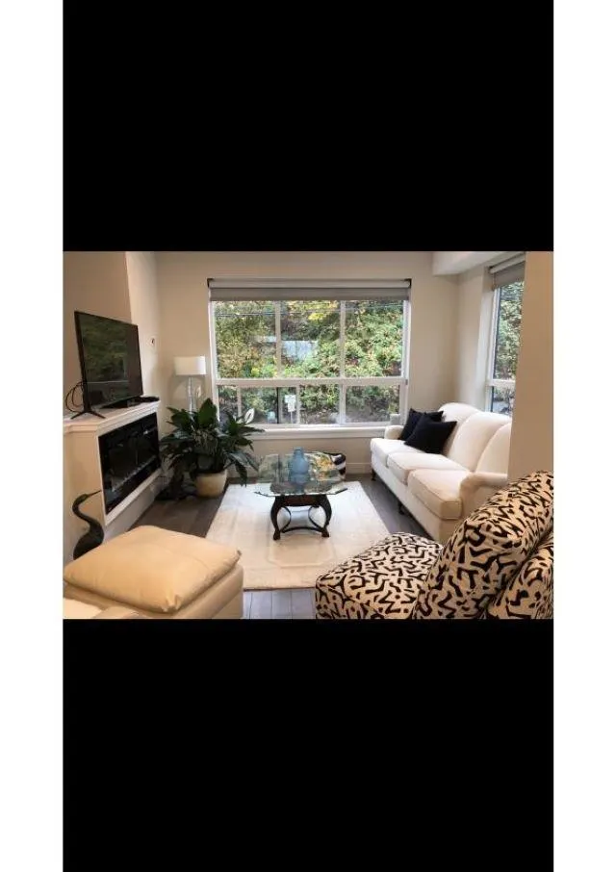
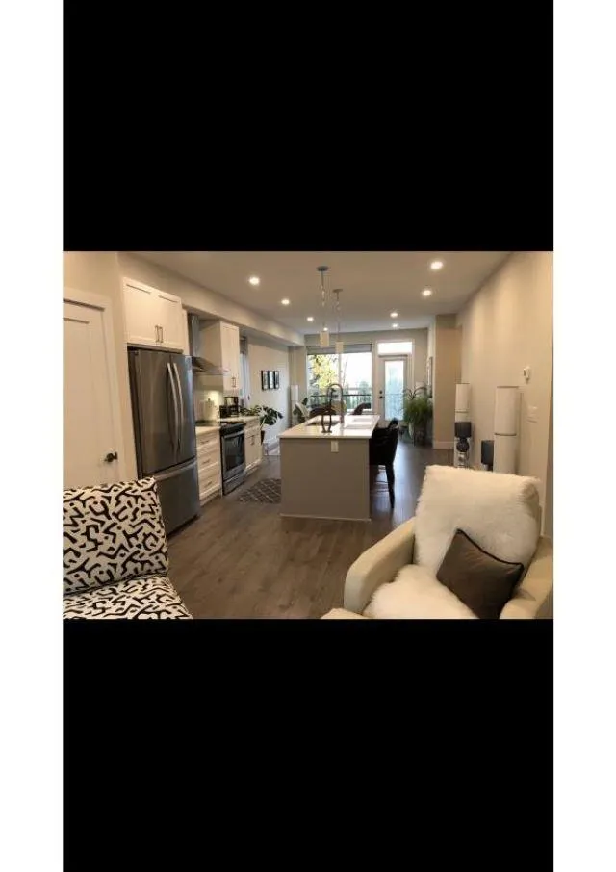
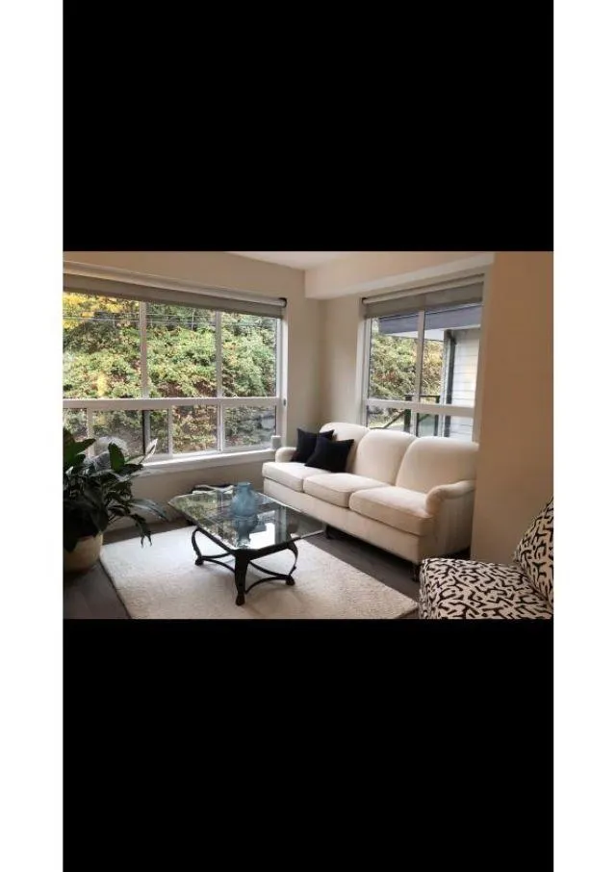
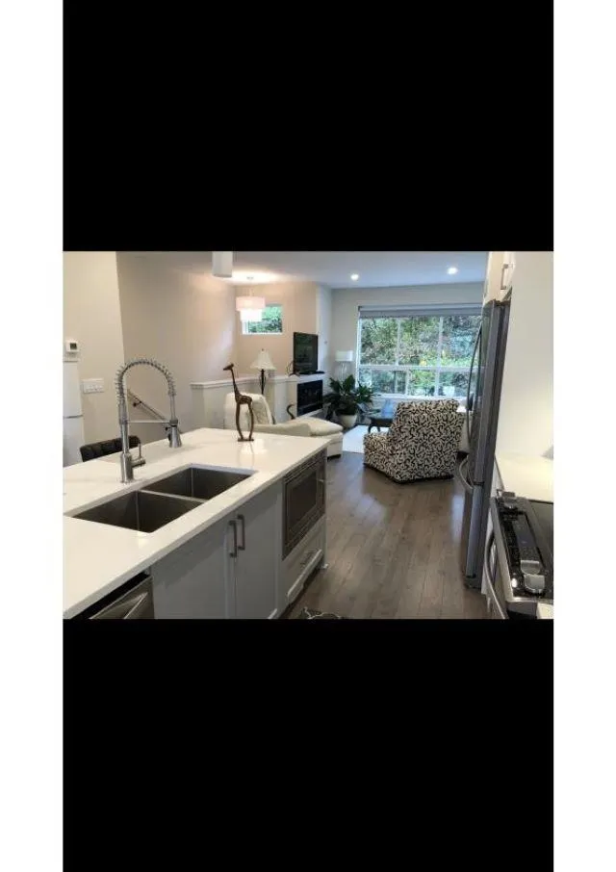
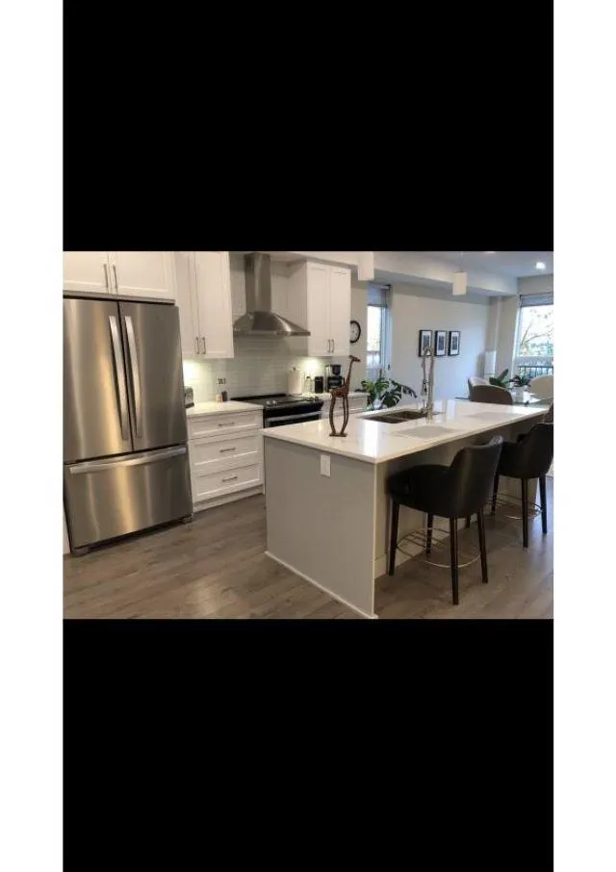
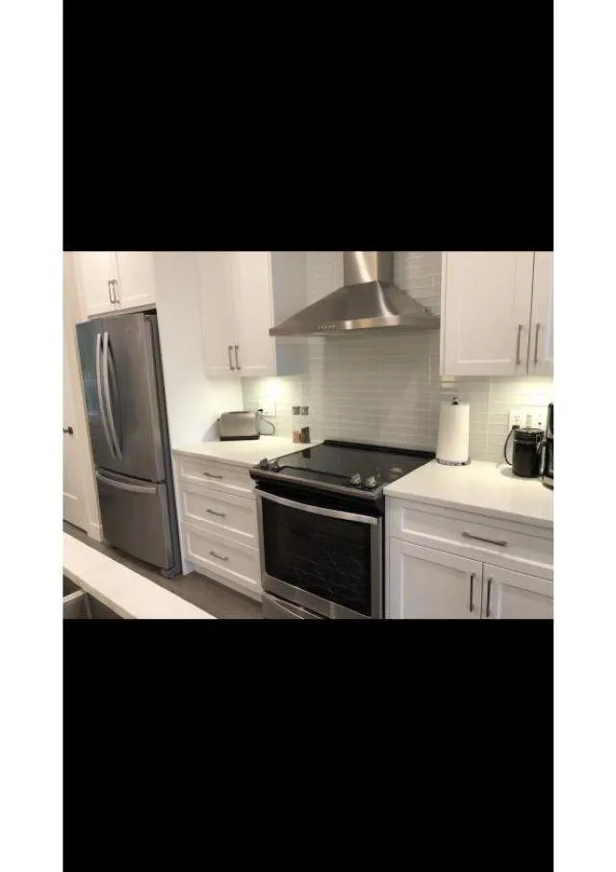
Beautiful family friendly end unit townhome with mountain views in a great neighbourhood! Quality construction & thoughtful design are just 2 of the hallmarks of the Vantage South development. The main floor features an open concept living area with 9’ ceilings, a gorgeous designer kitchen with stainless steel appliances, access to a sundrenched southern exposed deck, & a convenient powder room. Upstairs you’ll find a generous master suite with walk in closet & ensuite, 2 additional bedrooms, and a 4-piece main bath. You’ll enjoy amazing views from the huge 375 sq ft roof top patio, and you’ll appreciate the dual comfort of a cozy fireplace and air conditioning throughout. A tandem double garage & a fenced back yard complete the package. Easy access to everything you need!

Property Details

Full Property Details

Interior

Bedrooms
3
Washrooms
3
Square Footage
1477 sqft
Basement
None
Heating Type
Forced Air,Natural Gas
Kitchens
1
Floor Finish
Mixed
Den
No

Exterior

View
Mountain and Valley
Waterfront
No
Parking Spaces
1
Total Parking Spaces
-
Garage Spaces
2
Zoning
N61
Roof
Torch On

Building Description

Property Type
Residential Attached
Home Type
Townhome
Subtype
Townhouse
Year Built
2019
Exterior
Frame Wood,Mixed (Exterior)
Water Supply
Public
No. Floor Levels
3
Pets Allowed
Cats OK,Dogs OK,Number Limit (Two),Yes With Restrictions

Community

Community
Abbotsford East
Area Code
Abbotsford

Taxes & Fees

Taxes
$3,632.36 /yr
Tax Year
2026
Maintenance Fee
$511.89 /mo

Other

Pets
Cats OK,Dogs OK,Number Limit (Two),Yes With Restrictions

Room Types

Room Dimensions Area Description
Living Room 13'6 x 15'9 212.62 sqft -
Kitchen 14'6 x 13'6 195.75 sqft -
Dining Room 12'9 x 11'0 140.25 sqft -
Primary Bedroom 9'6 x 15'2 144.08 sqft -
Bedroom 8'4 x 12'10 106.94 sqft -
Bedroom 7'9 x 9'6 73.62 sqft -
Jess Kuang
Jess Kuang
Sutton Group - 1st West Realty
Listed by Nathan Rempel
17 days on site
Listing Broker
RE/MAX Treeland Realty
Courtesy
RE/MAX Treeland Realty

Similar homes for sale in Abbotsford

Explore Abbotsford

This representation is based in whole or in part on data generated by the Chilliwack & District Real Estate Board, Fraser Valley Real Estate Board or Greater Vancouver REALTORS® which assumes no responsibility for its accuracy. Copyright 2026 by the Greater Vancouver REALTORS®, Fraser Valley Real Estate Board, Chilliwack and District Real Estate Board, and BC Northern Real Estate Board. All Rights Reserved.
Powered by AgentLocator







