
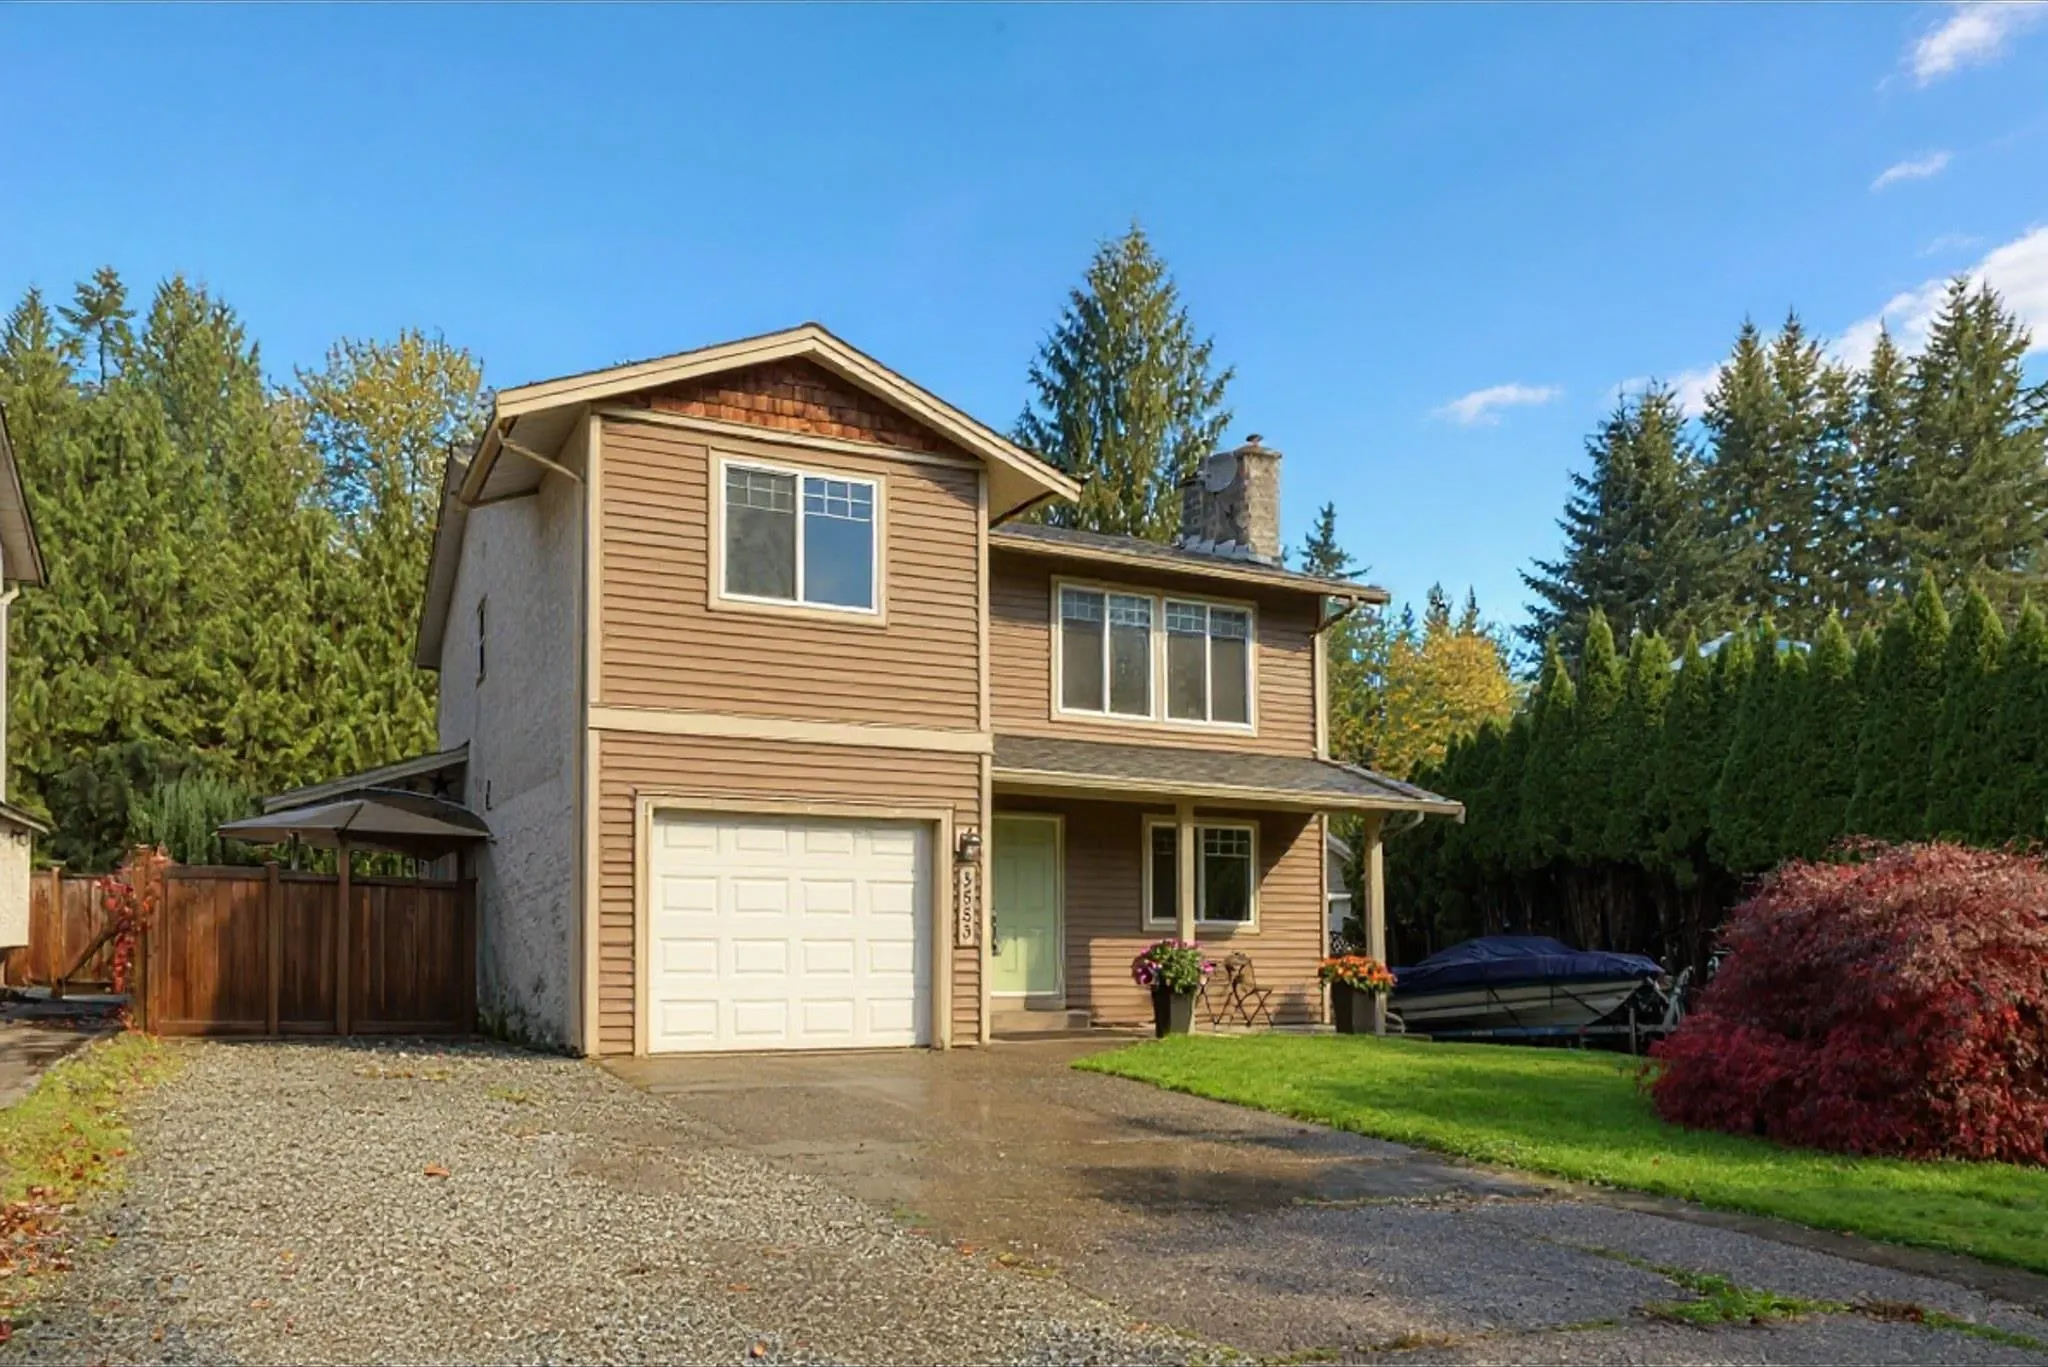
3553 Monashee Street, Abbotsford
1 / 38
For Sale
$1,160,000
7 bd · 4 ba · 3,028 sq ft

3553 Monashee Street, Abbotsford V2S 7H4

MLS®# R3179280

Est. mortgage
$4,401/mo
Property taxes $5,369.91/yr

About This Home

Property Type
House, Single Family Residence
Parking
1 garage, 8 parking
MLS #
R3179280
Size
3028 sqft
Basement
Crawl Space
Lot size
7500.00 sqft
Tax
$5,369.91 /yr
Year Built
1980
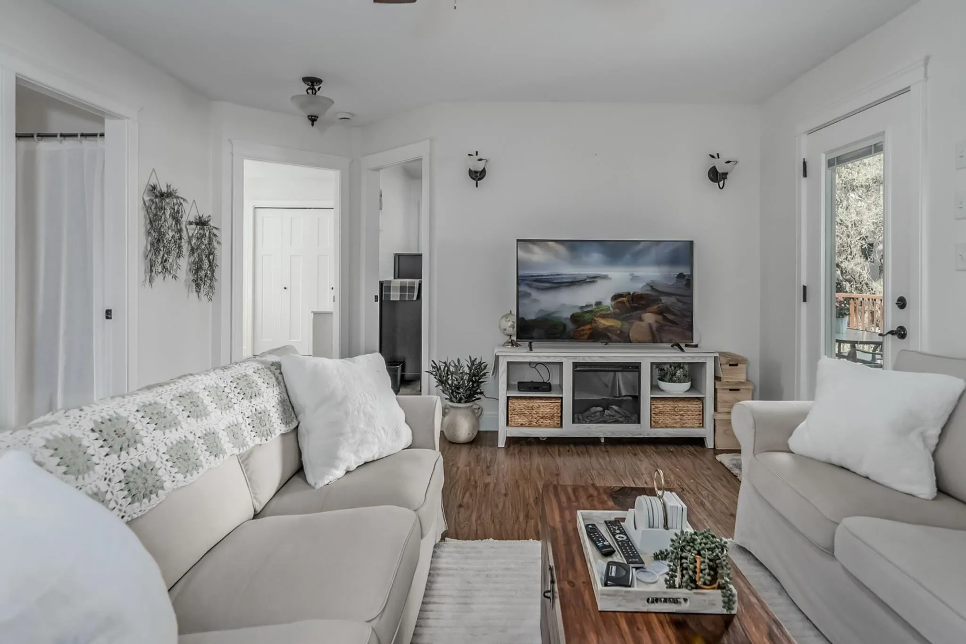
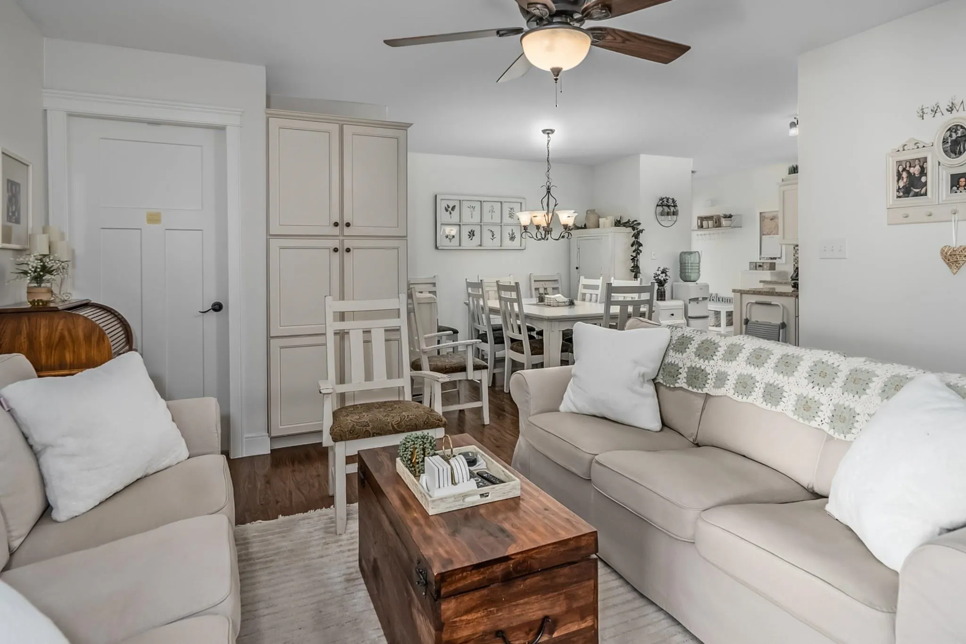
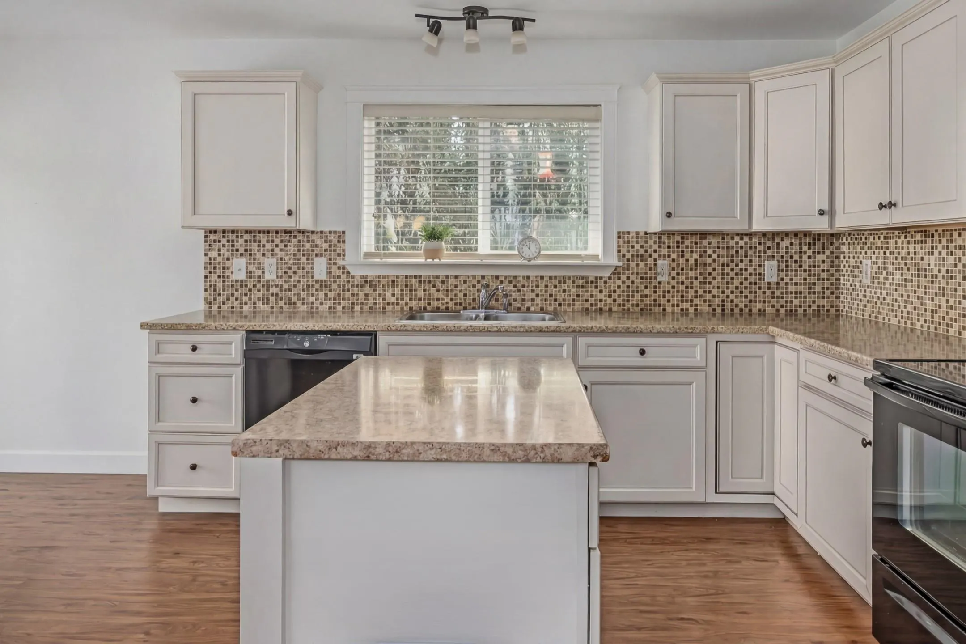
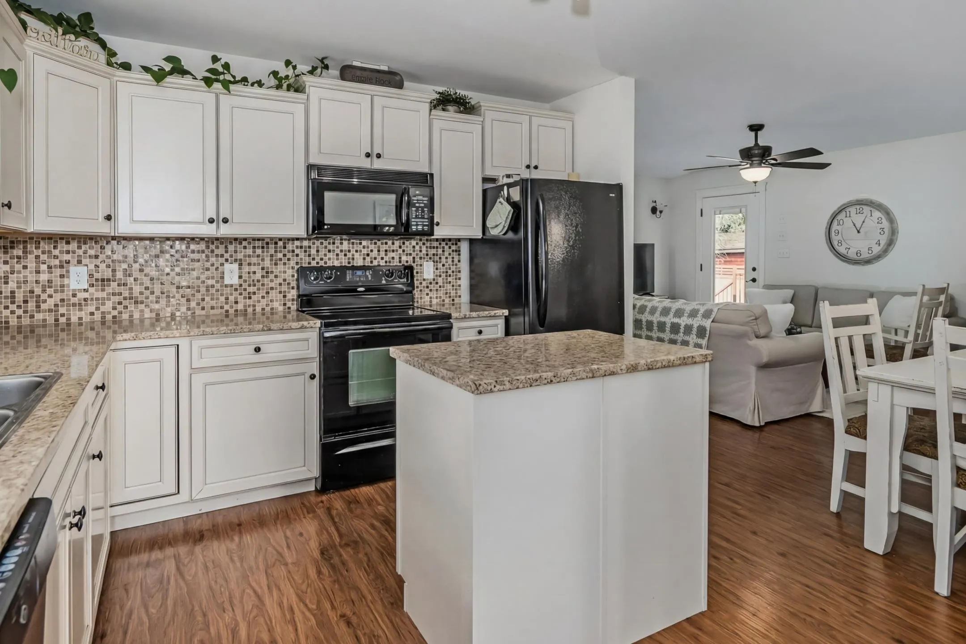
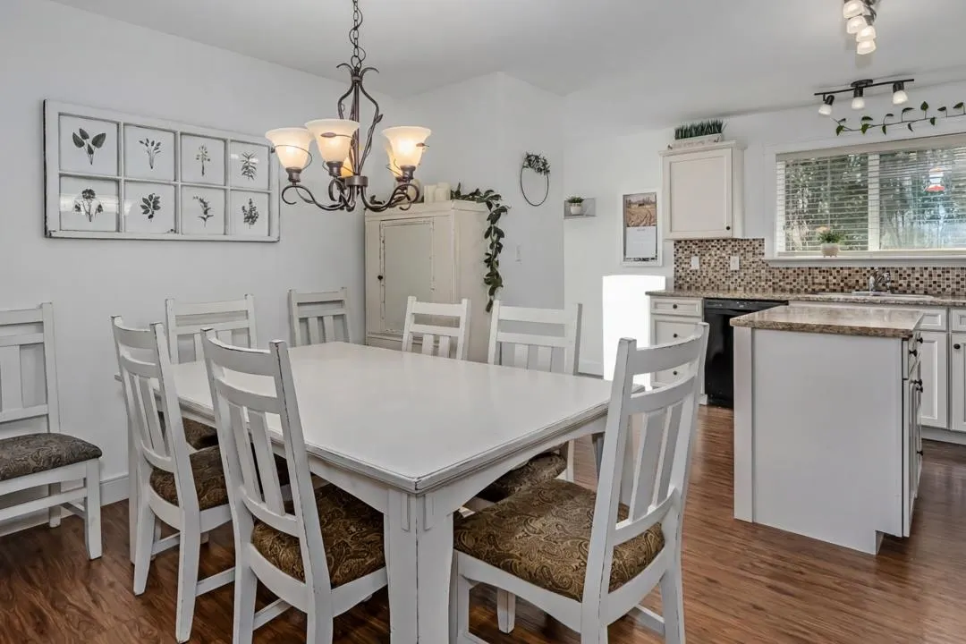
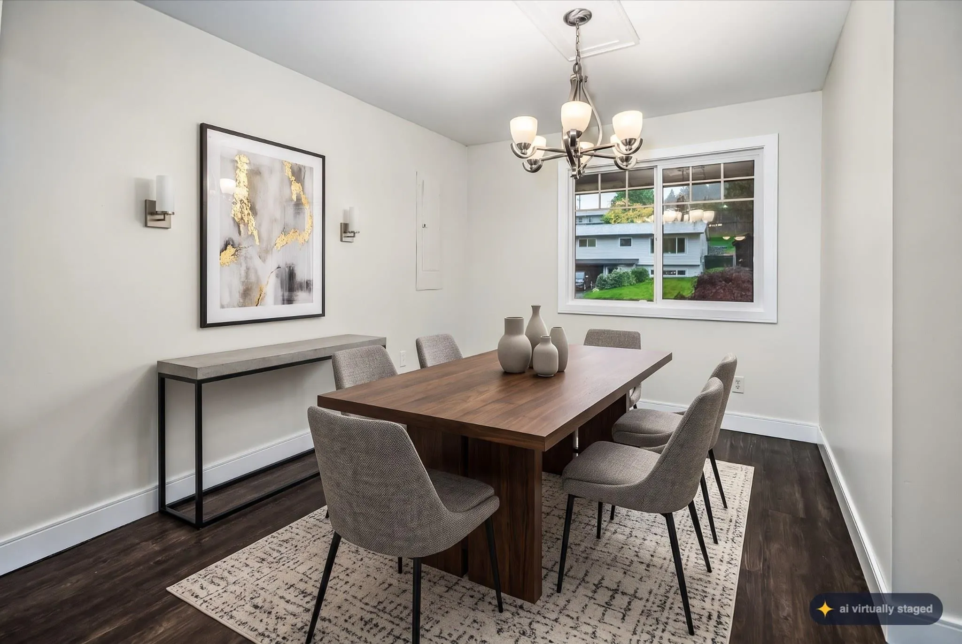
NOT A DRIVE-BY! TWO HOMES IN ONE! Discover this unique property offering duplex-style living, ideal for extended families or mortgage-helper potential! The spacious two-storey main residence features 5 bedrooms, 2 bathrooms, a generous upper-level recreation room, main-floor laundry, and access to a large private sundeck. Recent updates include new roof shingles and fresh paint, creating a bright, refreshed interior. The attached 1,019 sq. ft. level-entry rancher-style addition, built approximately 12 years ago, offers 2 bedrooms, 2 bathrooms, separate laundry, and a private fenced patio. Additional highlights include ample parking, two furnaces, two hot water tanks, a 5' crawl space for storage, and a garden shed. Conveniently located close to schools, shopping, and recreation.

Property Details

Amenities & Utilities

In Unit

Full Property Details

Interior

Bedrooms
7
Washrooms
4
Square Footage
3028 sqft
Basement
Crawl Space
Heating Type
Forced Air,Natural Gas
Kitchens
2
Floor Finish
Mixed
Den
No

Exterior

Front
60.00
Lot Size (Sq Ft)
7500.00
Waterfront
No
Parking Spaces
8
Total Parking Spaces
-
Garage Spaces
1
Zoning
RS3
Roof
Asphalt

Building Description

Property Type
Residential Detached
Home Type
House
Subtype
Single Family Residence
Year Built
1980
Exterior
Frame Wood,Mixed (Exterior)
Water Supply
Public
No. Floor Levels
2

Community

Community
Abbotsford East
Area Code
Abbotsford

Taxes & Fees

Taxes
$5,369.91 /yr
Tax Year
2026

Room Types

Room Dimensions Area Description
Living Room 19'1 x 13'1 249.67 sqft -
Dining Room 7'7 x 9'4 70.78 sqft -
Kitchen 12'8 x 11'2 141.44 sqft -
Primary Bedroom 10'11 x 14'4 156.47 sqft -
Bedroom 10'11 x 10'3 111.9 sqft -
Laundry 7'7 x 6'2 46.76 sqft -
Living Room 15'9 x 12'11 203.44 sqft -
Kitchen 13'10 x 10'10 149.86 sqft -
Dining Room 13'1 x 9'5 123.2 sqft -
Bedroom 9'11 x 10'1 99.99 sqft -
Laundry 9'10 x 7'3 71.29 sqft -
Foyer 5'10 x 3'11 22.85 sqft -
Storage 4'11 x 11'1 54.49 sqft -
Primary Bedroom 15'4 x 11'3 172.5 sqft -
Bedroom 11'5 x 12'5 141.76 sqft -
Bedroom 11'6 x 8' 92 sqft -
Bedroom 11'6 x 10'1 115.96 sqft -
Recreation Room 15'5 x 15'9 242.81 sqft -
Jess Kuang
Jess Kuang
Sutton Group - 1st West Realty
Listed by Victor Klassen - PREC*
15 days on site
Listing Broker
RE/MAX Nyda Realty Inc.
Courtesy
RE/MAX Nyda Realty Inc.

Similar homes for sale in Abbotsford

Explore Abbotsford

This representation is based in whole or in part on data generated by the Chilliwack & District Real Estate Board, Fraser Valley Real Estate Board or Greater Vancouver REALTORS® which assumes no responsibility for its accuracy. Copyright 2026 by the Greater Vancouver REALTORS®, Fraser Valley Real Estate Board, Chilliwack and District Real Estate Board, and BC Northern Real Estate Board. All Rights Reserved.
Powered by AgentLocator







