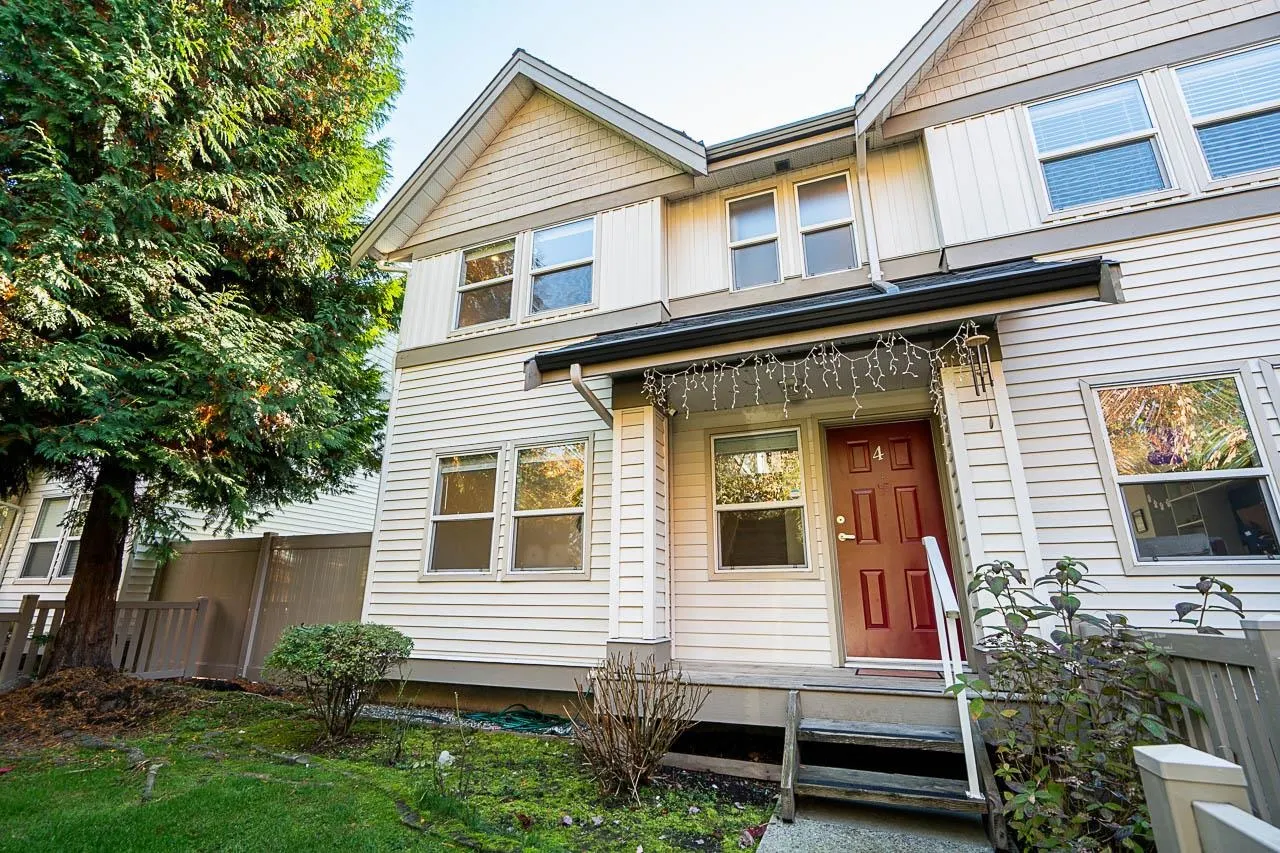
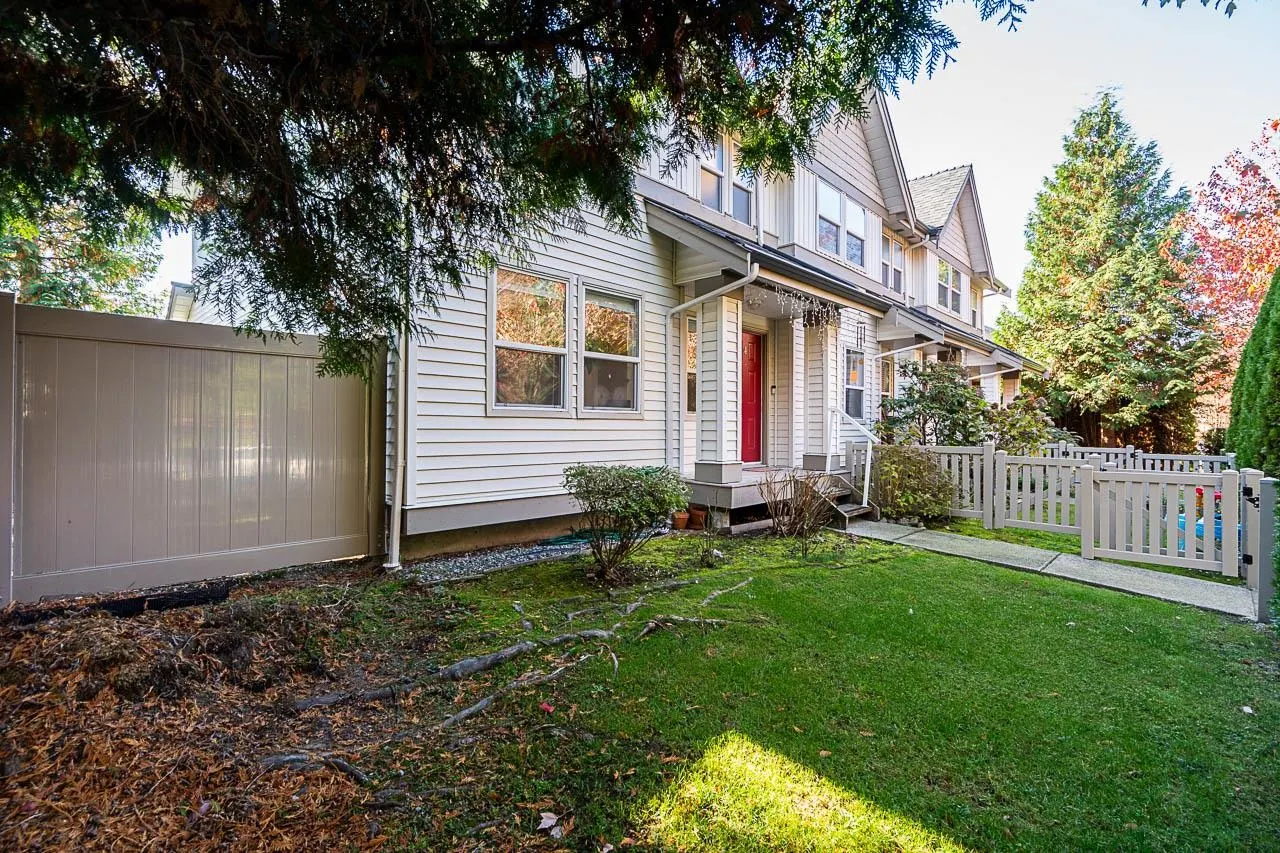
1260 Riverside Drive #4, Port Coquitlam
1 / 36
For Sale
$998,000
4 bd · 3 ba · 1,780 sq ft

1260 Riverside Drive #4, Port Coquitlam V3B 8C7

MLS®# R3179254

Est. mortgage
$3,786/mo
Property taxes $4,132.38/yr

About This Home

Property Type
Townhome, Townhouse
Parking
2 garage, 4 parking
MLS #
R3179254
Size
1780 sqft
Basement
None
Tax
$4,132.38 /yr
Year Built
2002
Maintenance Fee
$419.78 /mo
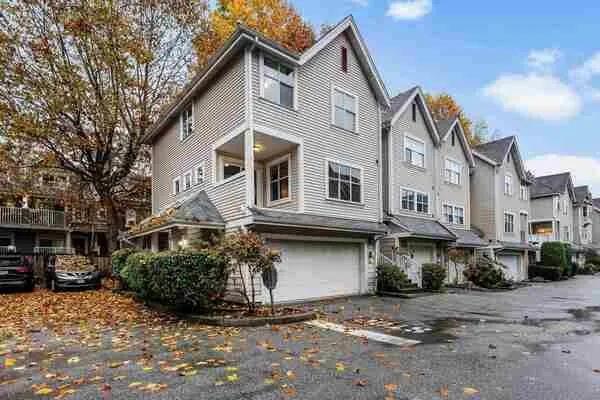
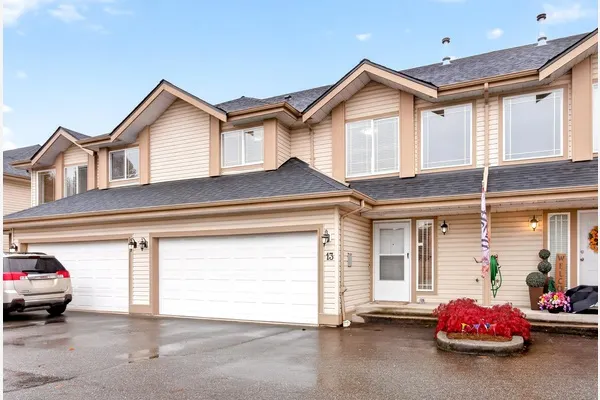
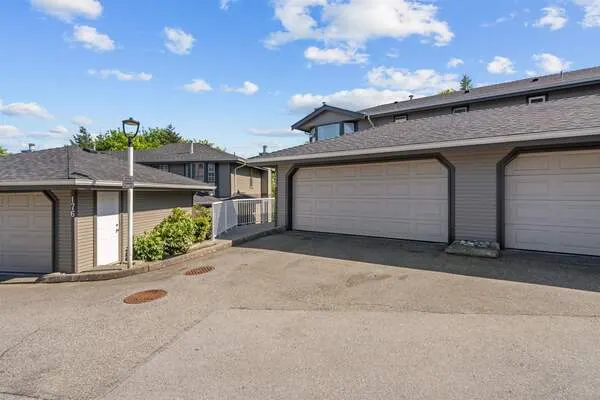
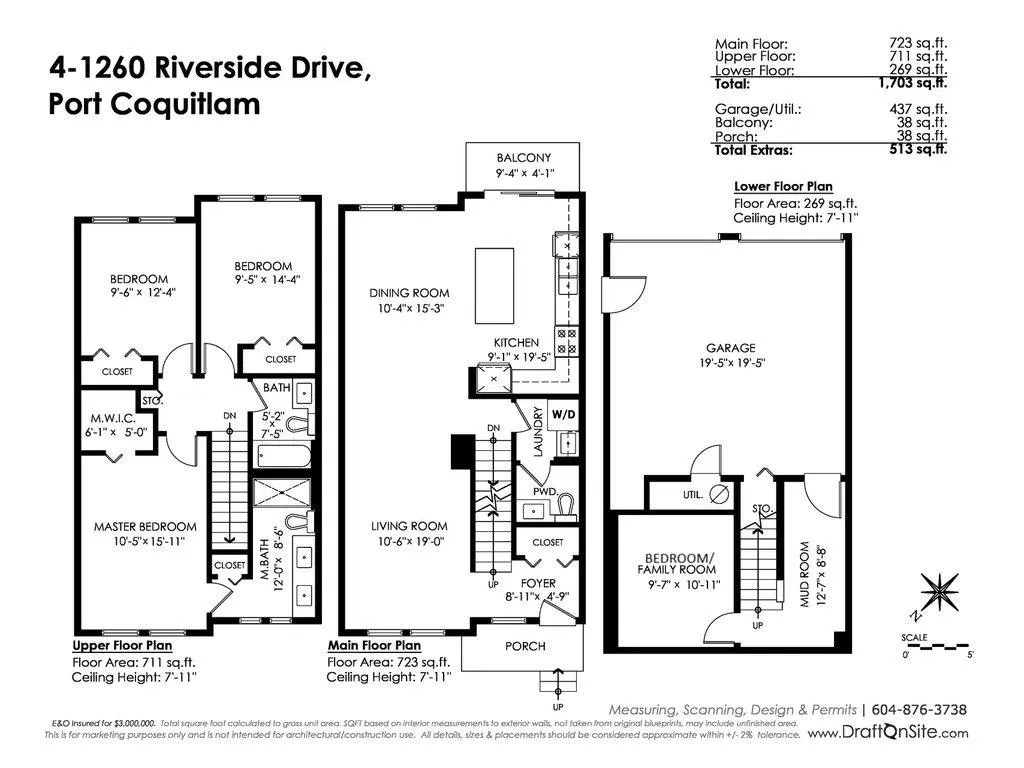
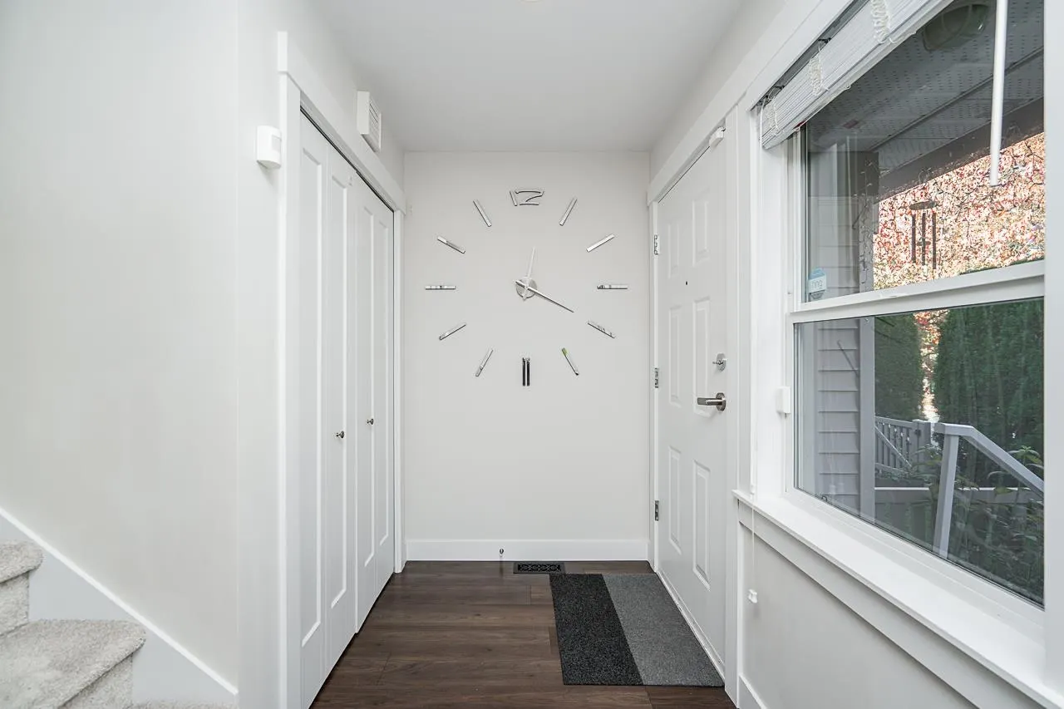
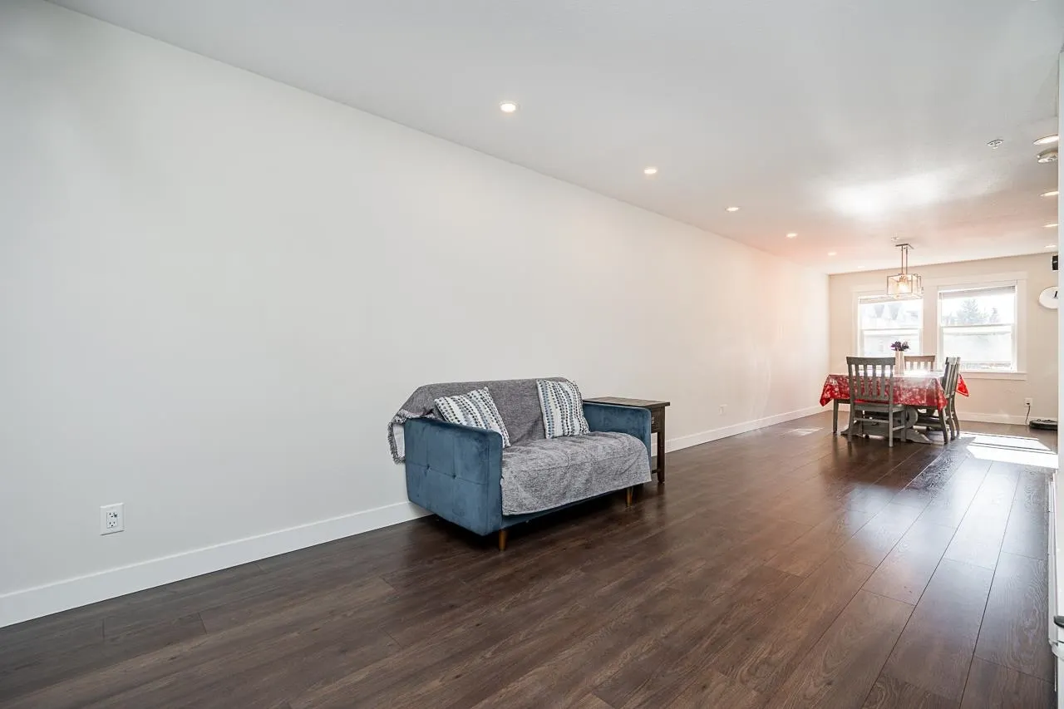
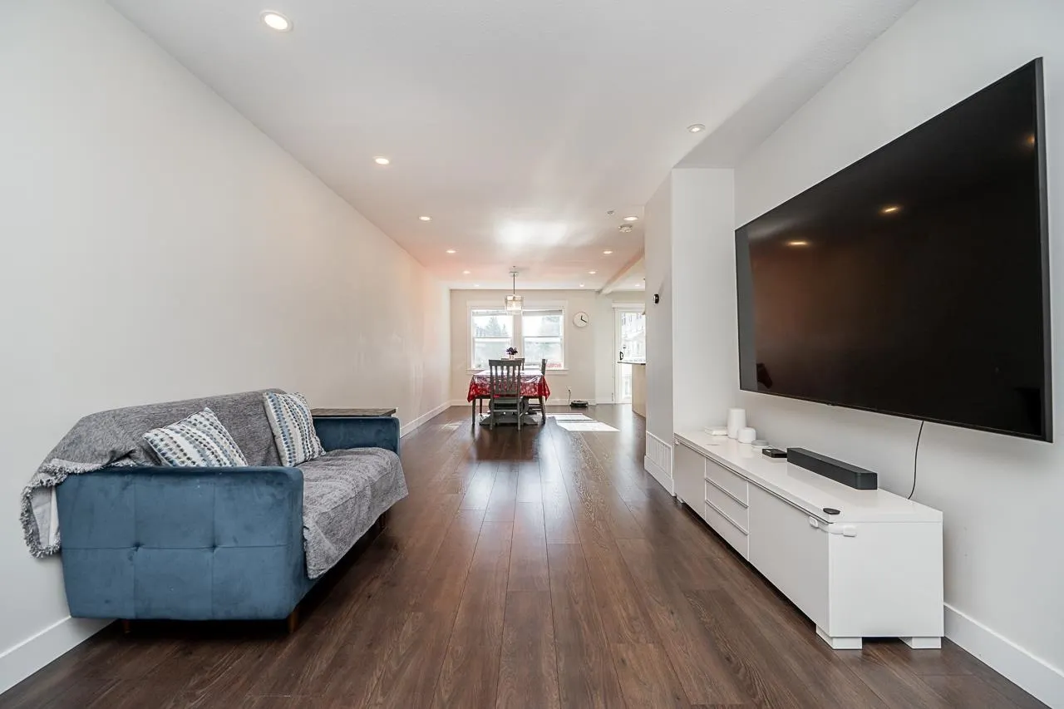
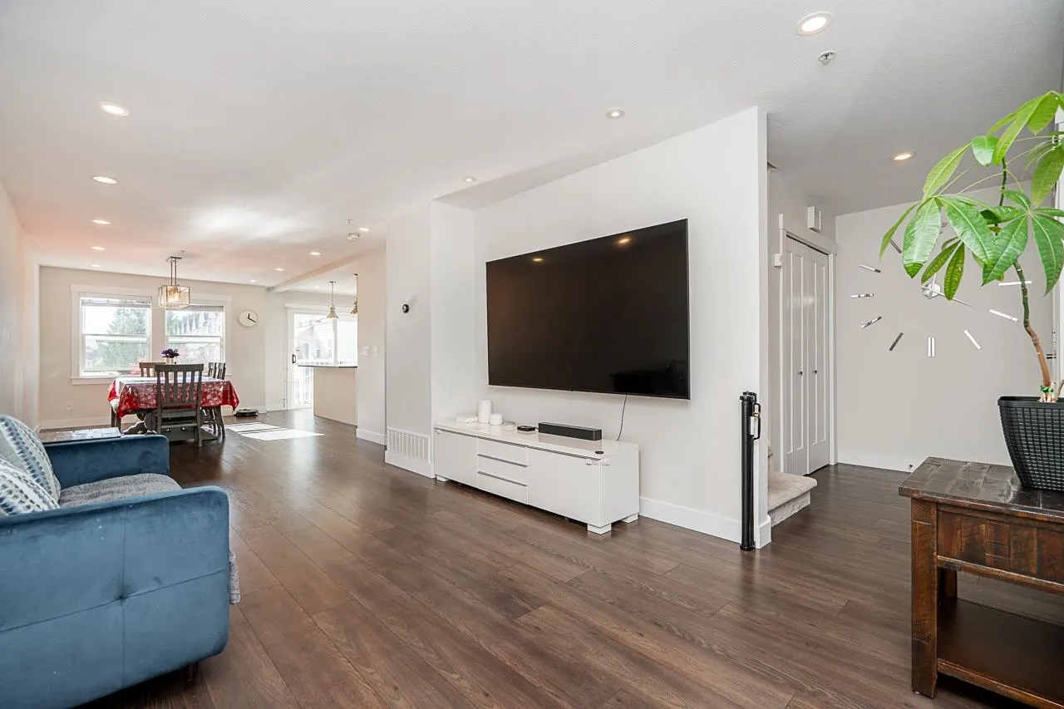
DOUBLE SIDE BY SIDE GARAGE, GAS FURNACE (NEW) FULLY RENOVATED, NEW ROOF, LEVEL 2 EV CHARGER!! Welcome to this immaculate gem in the heart of Riverwood, professionally renovated by the developer. The main level features durable laminate flooring, a powder room, and an updated kitchen with quartz countertops and newer dishwasher. Upstairs boasts 3 bedrooms and 2 full bathrooms, while the lower level offers a versatile bedroom, office or rec room/ Enjoy peace of mind with a newer roof, high-efficiency gas furnace. Parking is effortless with a double side-by-side garage wired with Level 2 EV charging plus 2 driveway spots. Walk t Blakeburn Elementary (8 mins) and Terry Fox Secondary (2 mins). Minutes to Fremont Village: Costco, Safeway, Home Depot & more!

Property Details

Full Property Details

Interior

Bedrooms
4
Washrooms
3
Square Footage
1780 sqft
Basement
None
Heating Type
Forced Air
Kitchens
1
Floor Finish
Laminate,Carpet
Den
No

Exterior

Waterfront
No
Parking Spaces
4
Total Parking Spaces
-
Garage Spaces
2
Zoning
RTH3
Roof
Asphalt

Building Description

Property Type
Residential Attached
Home Type
Townhome
Subtype
Townhouse
Year Built
2002
Exterior
Frame Wood,Glass (Exterior),Mixed (Exterior),Vinyl Siding
Water Supply
Public
No. Floor Levels
1
Pets Allowed
Yes With Restrictions

Community

Community
Riverwood
Area Code
Port Coquitlam

Taxes & Fees

Taxes
$4,132.38 /yr
Tax Year
2026
Maintenance Fee
$419.78 /mo

Other

Virtual Tour Link
Pets
Yes With Restrictions

Room Types

Room Dimensions Area Description
Living Room 19' x 10'6 199.5 sqft -
Kitchen 19'5 x 9'1 176.37 sqft -
Dining Room 15'3 x 10'4 157.58 sqft -
Primary Bedroom 15'11 x 10'8 169.78 sqft -
Bedroom 12'4 x 9'6 117.17 sqft -
Bedroom 14'4 x 9'8 138.56 sqft -
Mud Room 10'11 x 9'7 104.62 sqft -
Jess Kuang
Jess Kuang
Sutton Group - 1st West Realty
Listed by Sam Tabrizi PREC*
17 days on site
Listing Broker
RE/MAX Crest Realty
Courtesy
RE/MAX Crest Realty

Similar homes for sale in Port Coquitlam

Explore Port Coquitlam

This representation is based in whole or in part on data generated by the Chilliwack & District Real Estate Board, Fraser Valley Real Estate Board or Greater Vancouver REALTORS® which assumes no responsibility for its accuracy. Copyright 2026 by the Greater Vancouver REALTORS®, Fraser Valley Real Estate Board, Chilliwack and District Real Estate Board, and BC Northern Real Estate Board. All Rights Reserved.
Powered by AgentLocator