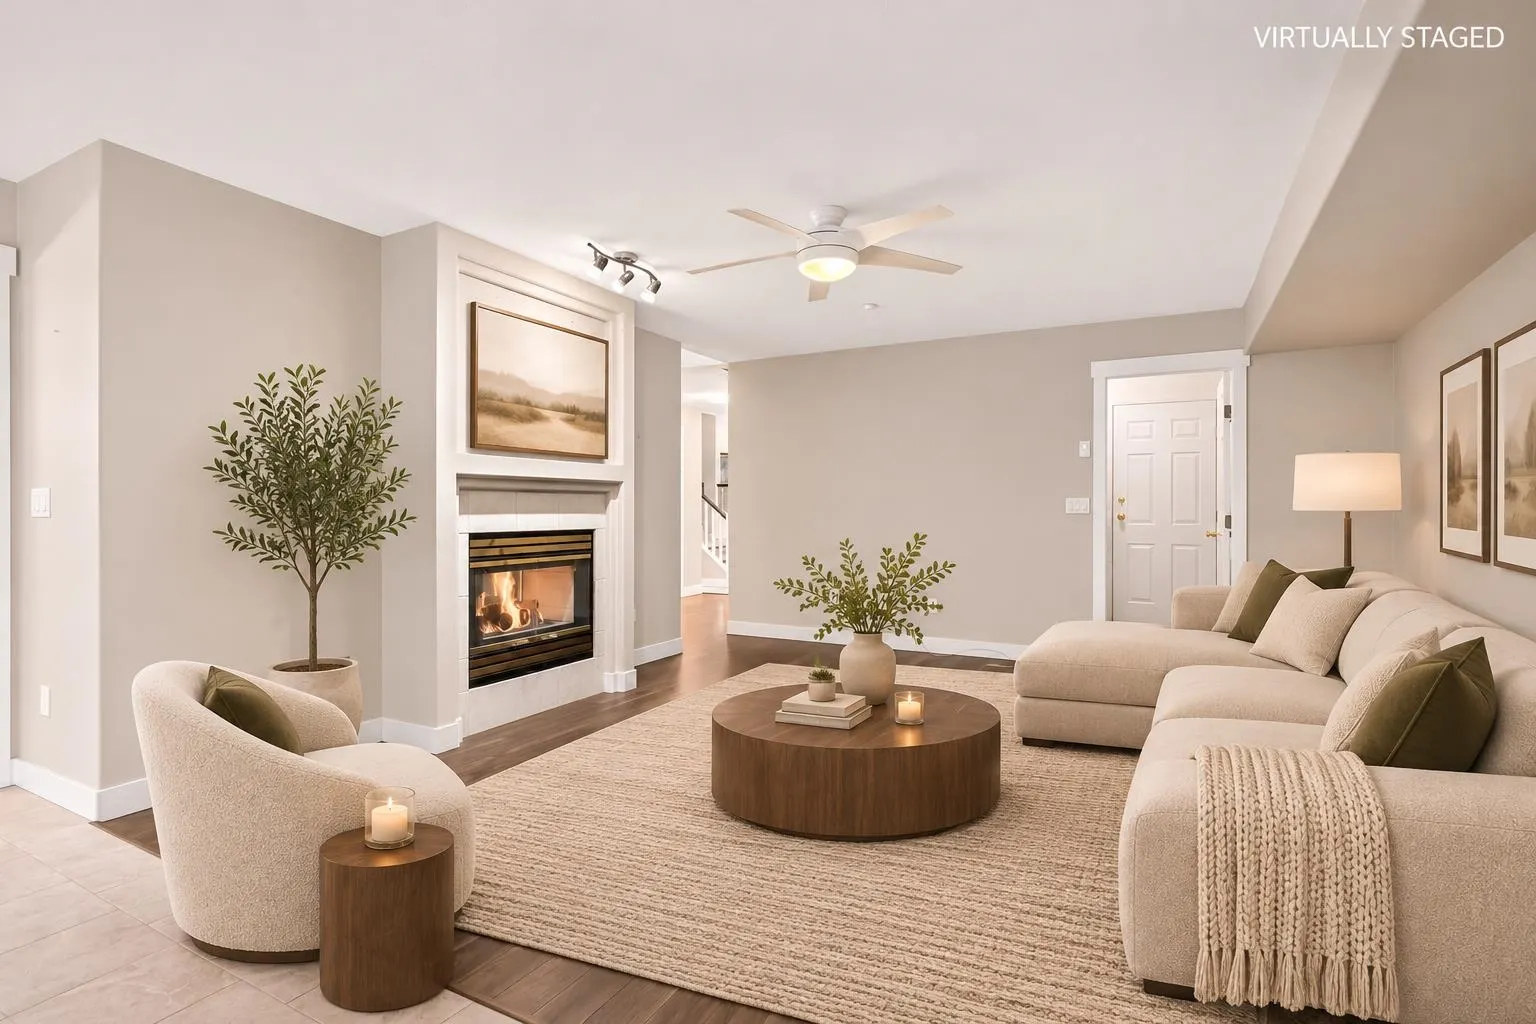
3075 Skeena Street #A13, Port Coquitlam
1 / 39
For Sale
$979,900
3 bd · 3 ba · 1,817 sq ft

3075 Skeena Street #A13, Port Coquitlam V3B 7T4

MLS®# R3182627

Est. mortgage
$3,717/mo
Property taxes $4,171.80/yr

About This Home

Property Type
Townhome, Townhouse
Parking
2 garage, 2 parking
MLS #
R3182627
Size
1817 sqft
Basement
Crawl Space
Tax
$4,171.80 /yr
Year Built
1995
Maintenance Fee
$441.42 /mo
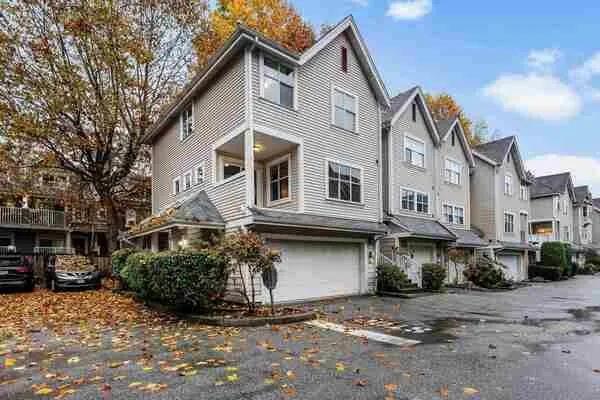
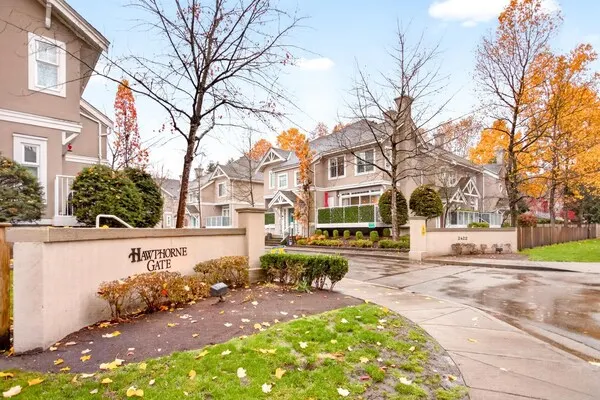
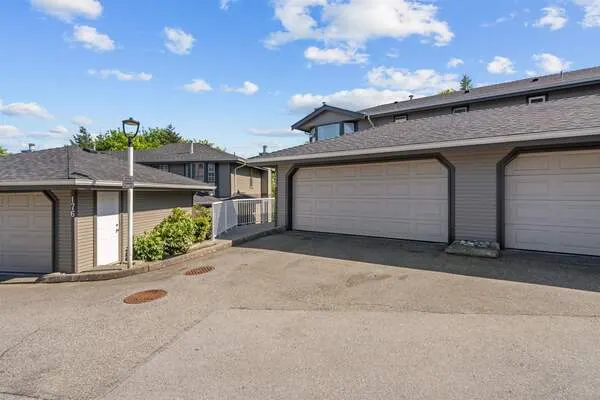
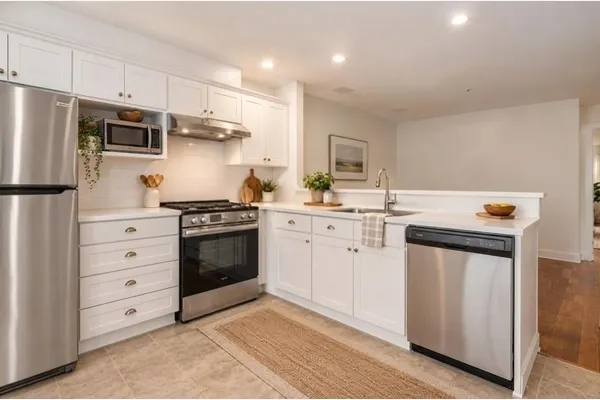
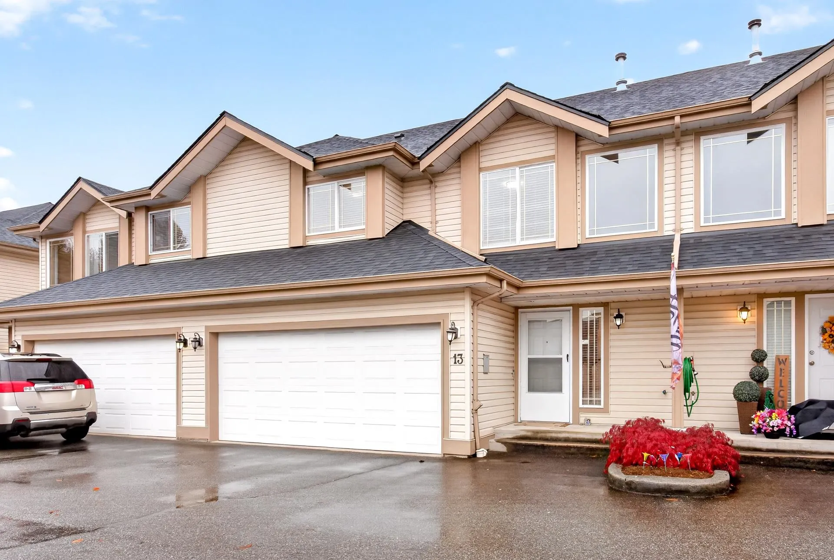
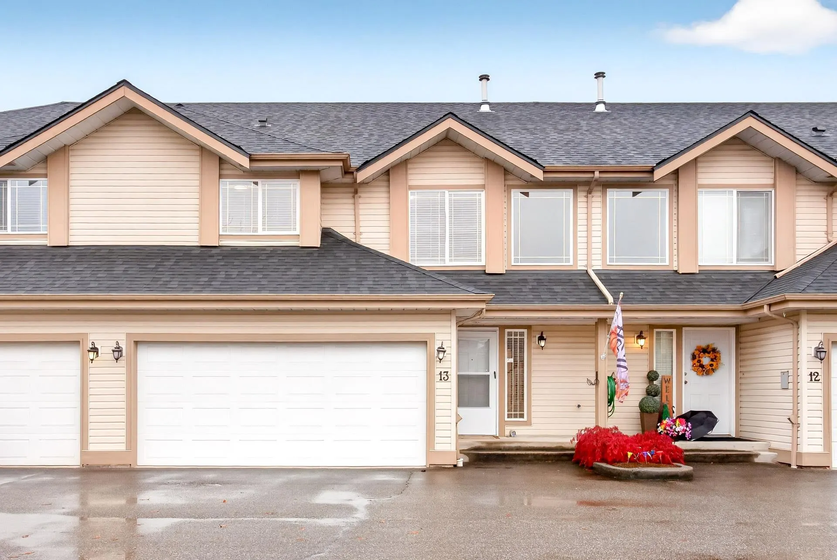
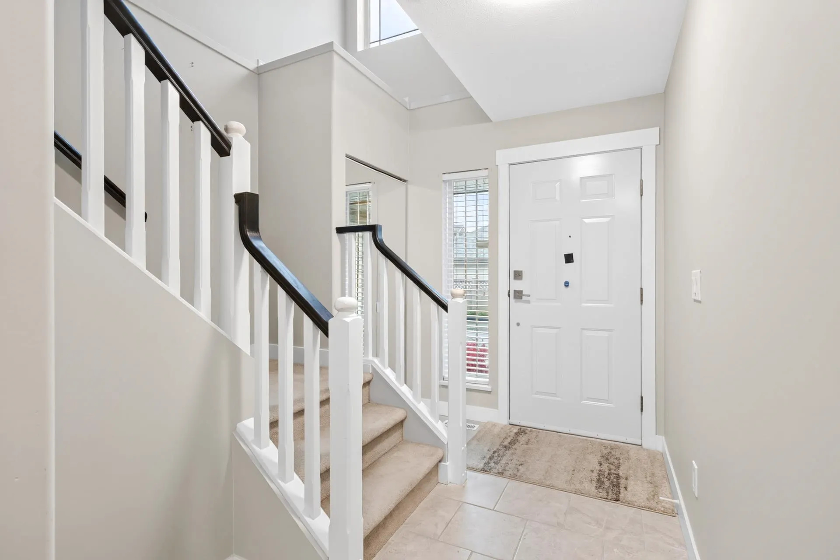
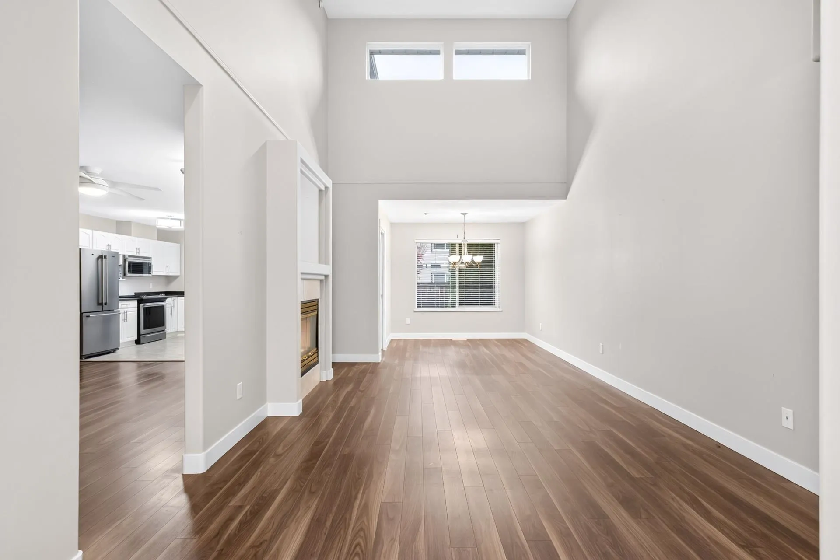
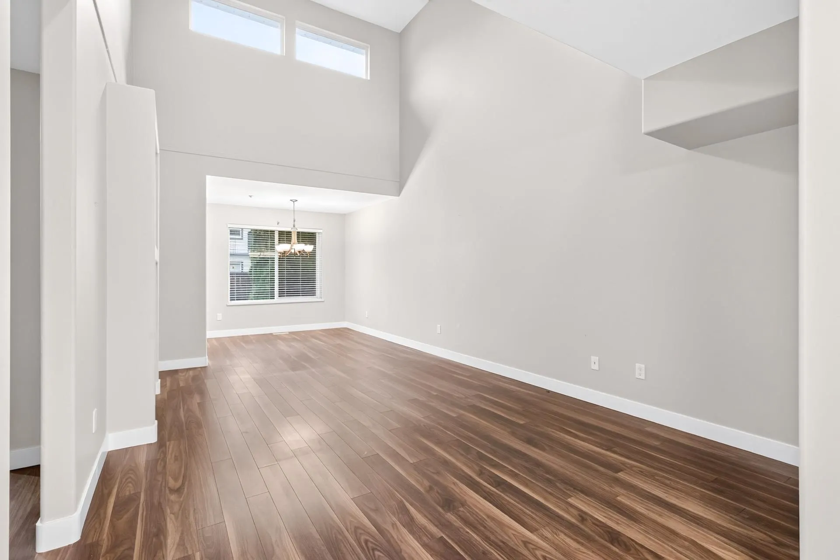
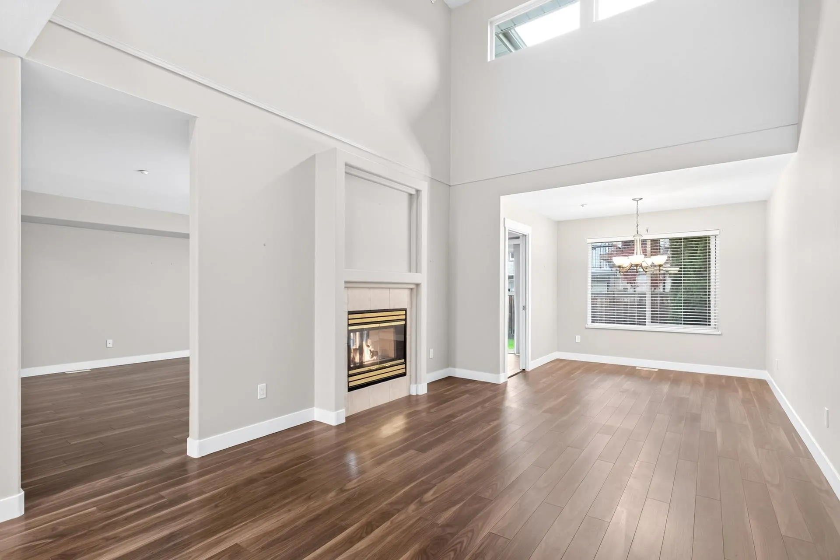
Prime Riverwood location! This beautifully maintained & upgraded 3 bed/3 bath, 2-level townhome features a side-by-side double garage, large crawl space & spacious fenced yard. Bright living room with vaulted ceilings & formal dining area. Separate family room & kitchen with double-sided gas f/p. White kitchen with s/s appliances, newer laminate flooring throughout main & bedrooms, plus a renovated primary ensuite. Major upgrades include new plumbing (NO POLY B), furnace & hot water tank. Well run complex with a new roof and gutters. Enjoy a fantastic walkable neighbourhood close to shopping, schools, parks & amenities. Move in before the holidays! OPEN HOUSE: Sat. Nov. 14 from 2-3pm!

Property Details

Full Property Details

Interior

Bedrooms
3
Washrooms
3
Square Footage
1817 sqft
Basement
Crawl Space
Heating Type
Forced Air,Natural Gas
Kitchens
1
Floor Finish
Laminate,Carpet

Exterior

Waterfront
No
Parking Spaces
2
Total Parking Spaces
-
Garage Spaces
2
Zoning
RTH3
Roof
Asphalt

Building Description

Property Type
Residential Attached
Home Type
Townhome
Subtype
Townhouse
Year Built
1995
Exterior
Frame Wood,Mixed (Exterior),Vinyl Siding
Water Supply
Public
No. Floor Levels
2
Pets Allowed
Cats OK,Dogs OK,Yes With Restrictions

Community

Community
Riverwood
Area Code
Port Coquitlam

Taxes & Fees

Taxes
$4,171.80 /yr
Tax Year
2026
Maintenance Fee
$441.42 /mo

Other

Pets
Cats OK,Dogs OK,Yes With Restrictions

Room Types

Room Dimensions Area Description
Foyer 10'11 x 6'5 70.05 sqft -
Living Room 7'7 x 11'9 89.1 sqft -
Dining Room 7'9 x 9'3 71.69 sqft -
Family Room 14'4 x 14'11 213.81 sqft -
Kitchen 11'8 x 9'0 105 sqft -
Laundry 5'6 x 6'3 34.38 sqft -
Primary Bedroom 13'0 x 14'11 193.92 sqft -
Walk-In Closet 8'7 x 4'1 35.05 sqft -
Bedroom 11'1 x 10'3 113.6 sqft -
Bedroom 11'10 x 11'2 132.14 sqft -
Jess Kuang
Jess Kuang
Sutton Group - 1st West Realty
Listed by Michelle Hawthorne PREC*
4 days on site
Listing Broker
RE/MAX Sabre Realty Group
Courtesy
RE/MAX Sabre Realty Group

Similar homes for sale in Port Coquitlam

Explore Port Coquitlam

This representation is based in whole or in part on data generated by the Chilliwack & District Real Estate Board, Fraser Valley Real Estate Board or Greater Vancouver REALTORS® which assumes no responsibility for its accuracy. Copyright 2026 by the Greater Vancouver REALTORS®, Fraser Valley Real Estate Board, Chilliwack and District Real Estate Board, and BC Northern Real Estate Board. All Rights Reserved.
Powered by AgentLocator