
33103 Whidden Avenue, Mission
1 / 40
For Sale
$1,399,900
5 bd · 3 ba · 2,635 sq ft

33103 Whidden Avenue, Mission V2V 2T3

MLS®# R3179237

Est. mortgage
$5,311/mo
Property taxes $5,013.69/yr

About This Home

Property Type
House, Single Family Residence, 4 Level Split
Parking
2 garage, 2 parking
MLS #
R3179237
Size
2635 sqft
Basement
Partial
Lot size
31598.33 sqft
Tax
$5,013.69 /yr
Year Built
1976
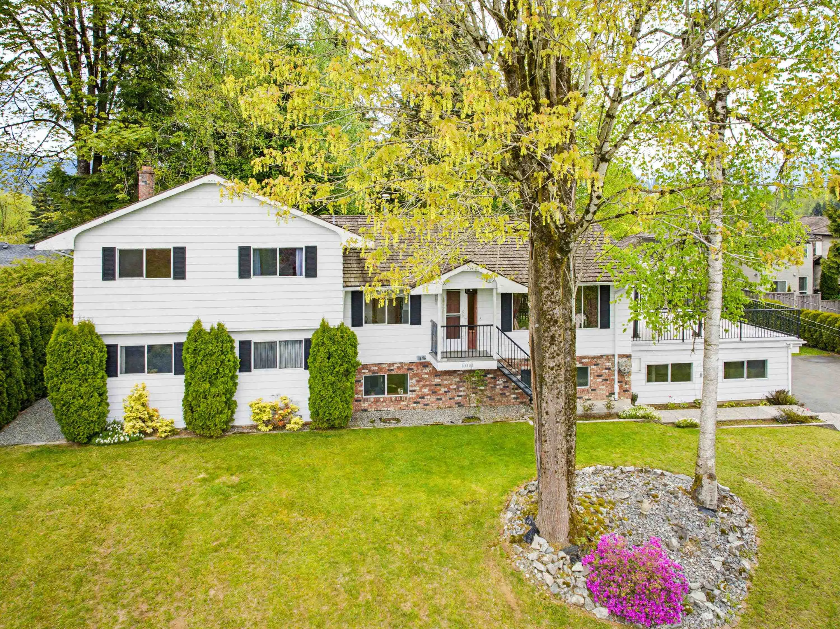
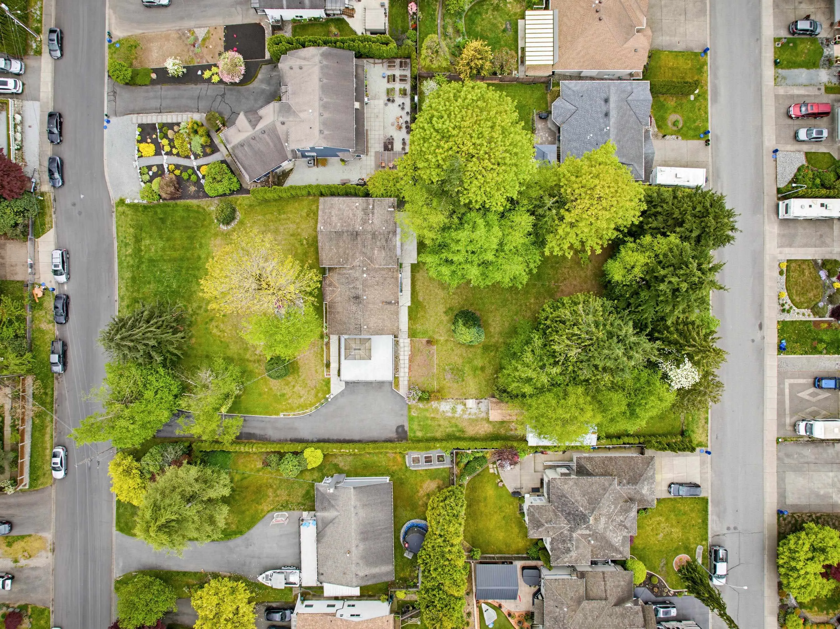
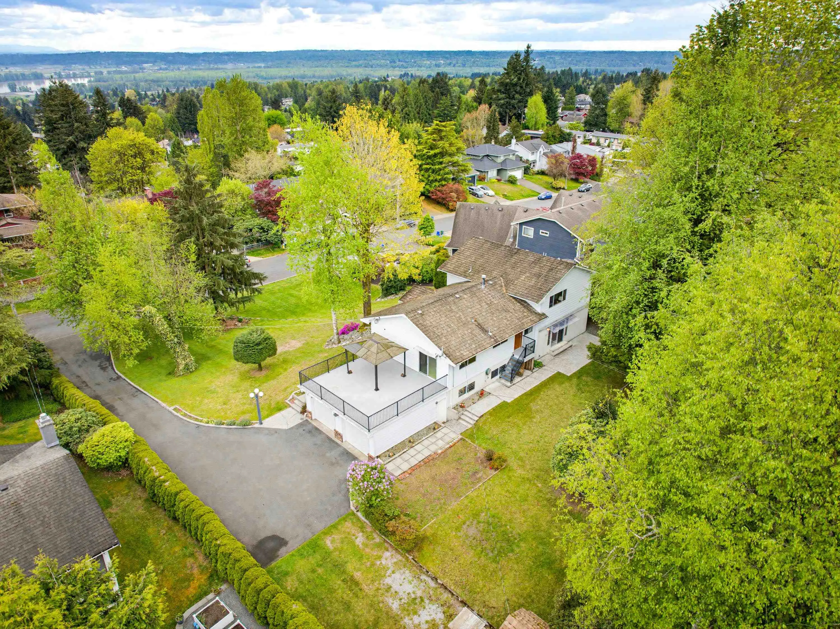
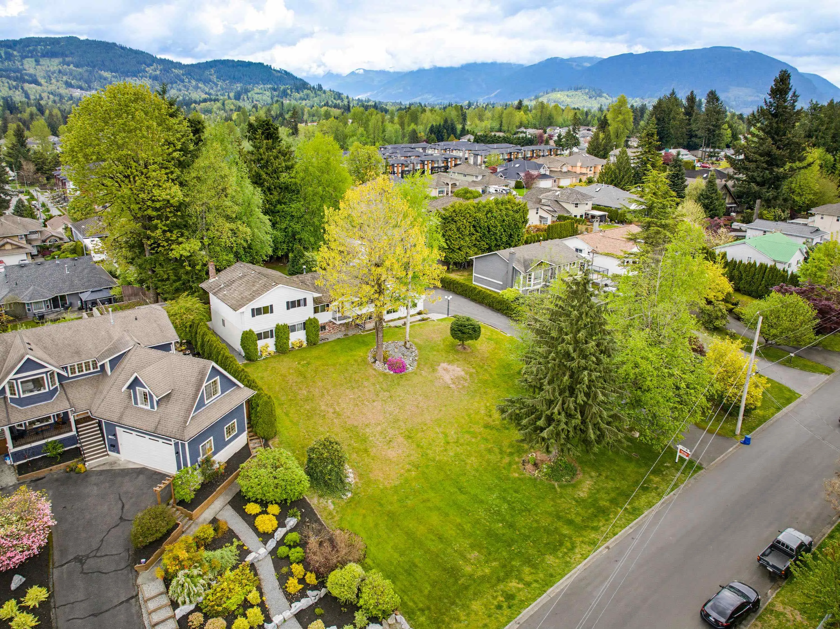
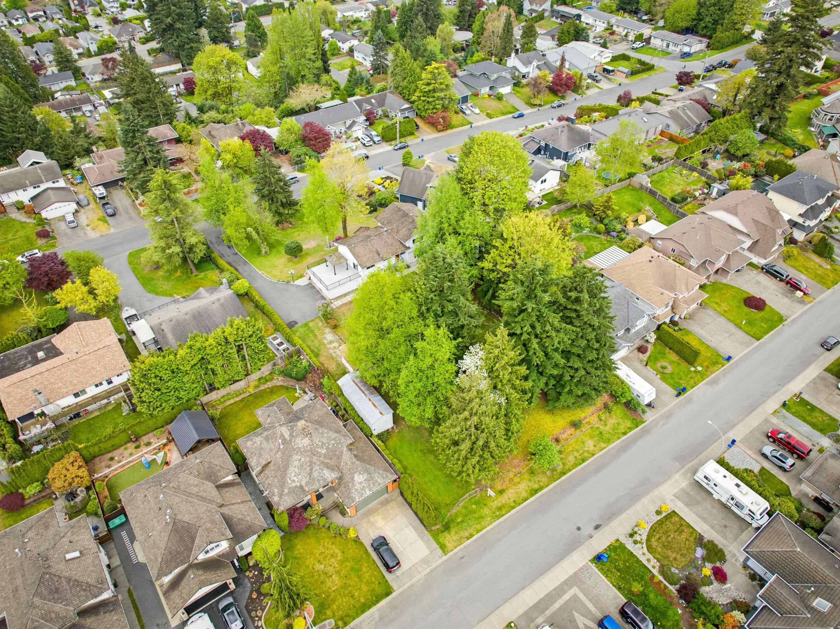
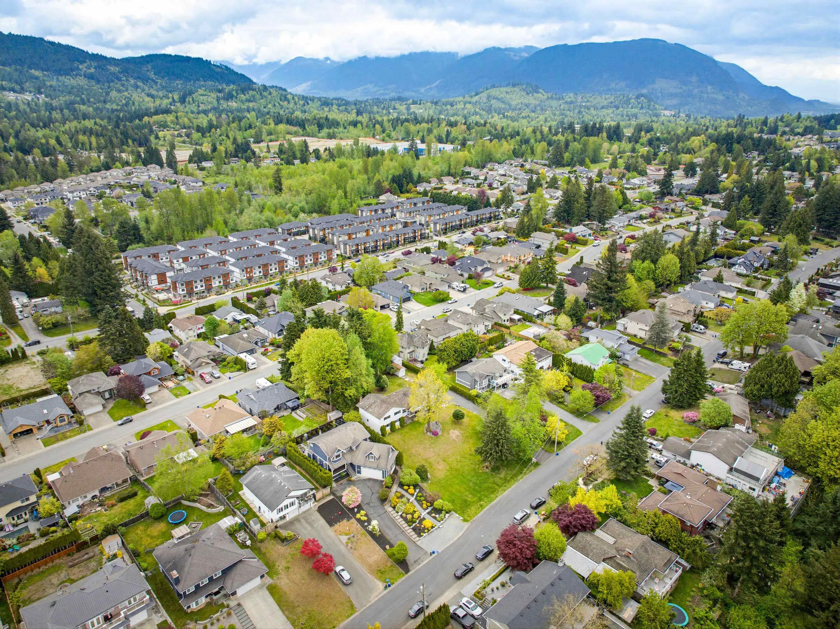
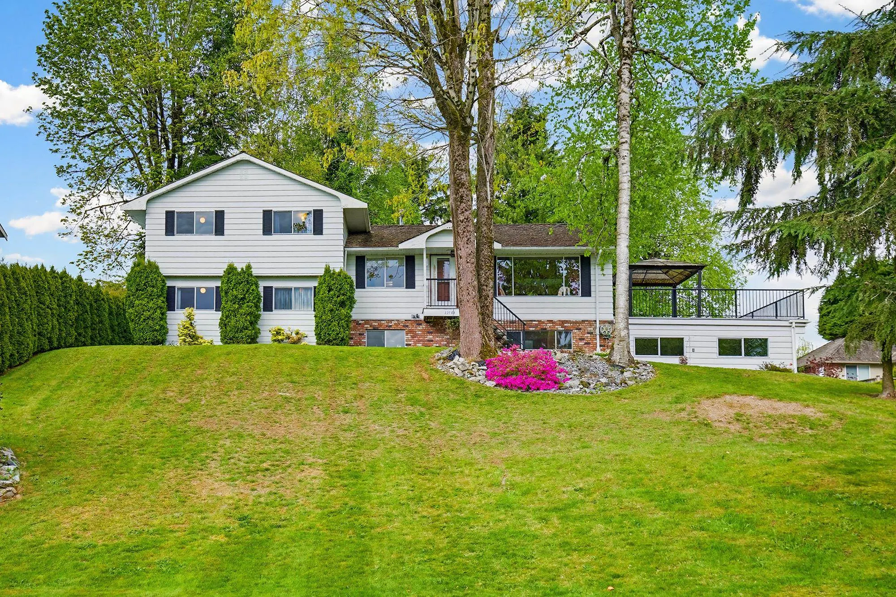
ONCE IN A LIFETIME OPPORTUNITY! 0.73 acre (119’x265’) lot w/ frontage on Whidden & Hawthorne! Zoned R558, indicating potential for ~6,006 sq ft lots w/ 59.1 ft min width. Zoning allows SFD, duplex, triplex or fourplex (up to 4 units/lot where serviced – buyer to verify). Excellent opportunity for subdivision & multi-unit potential. Original owner home in great condition w/ mostly original finishings. Perched high w/ stunning Mt Baker & Fraser Valley views, very private. Spacious 4-level split in mint condition w/ 5bdrms, 3 bathrooms, main living/dining/kitchen, lower family room + bsmt. Double garage. Rare chance to secure and capitalize.

Property Details

Full Property Details

Interior

Bedrooms
5
Washrooms
3
Square Footage
2635 sqft
Basement
Partial
Heating Type
Forced Air,Natural Gas
Kitchens
1
Floor Finish
Mixed
Den
No

Exterior

Front
119.23
Lot Size (Sq Ft)
31598.33
View
Beautiful view to the south
Waterfront
No
Parking Spaces
2
Total Parking Spaces
-
Garage Spaces
2
Zoning
R558
Roof
Asphalt

Building Description

Style
4 Level Split
Property Type
Residential Detached
Home Type
House
Subtype
Single Family Residence
Year Built
1976
Exterior
Frame Wood,Mixed (Exterior)
Water Supply
Public
No. Floor Levels
4

Community

Community
Mission BC
Area Code
Mission

Taxes & Fees

Taxes
$5,013.69 /yr
Tax Year
2026

Other

Virtual Tour Link

Room Types

Room Dimensions Area Description
Living Room 12'1 x 16'6 199.37 sqft -
Dining Room 12'0 x 12'4 148 sqft -
Kitchen 12'0 x 10'6 126 sqft -
Eating Area 10'4 x 8'9 90.42 sqft -
Laundry 7'6 x 7'6 56.25 sqft -
Foyer 5'1 x 4'6 22.88 sqft -
Primary Bedroom 11'6 x 14'7 167.71 sqft -
Bedroom 12'3 x 10'3 125.56 sqft -
Bedroom 12'3 x 10'5 127.6 sqft -
Bedroom 11'0 x 10'5 114.58 sqft -
Bedroom 11'0 x 10'3 112.75 sqft -
Family Room 14'1 x 23'4 328.61 sqft -
Storage 13'5 x 31'6 422.63 sqft -
Workshop 7'2 x 18'11 135.57 sqft -
Flex Room 7'2 x 11'11 85.4 sqft -
Jess Kuang
Jess Kuang
Sutton Group - 1st West Realty
Listed by Bob McLean - PREC
17 days on site
Listing Broker
Royal LePage - Wolstencroft
Courtesy
Royal LePage - Wolstencroft

Similar homes for sale in Mission

Explore Mission

This representation is based in whole or in part on data generated by the Chilliwack & District Real Estate Board, Fraser Valley Real Estate Board or Greater Vancouver REALTORS® which assumes no responsibility for its accuracy. Copyright 2026 by the Greater Vancouver REALTORS®, Fraser Valley Real Estate Board, Chilliwack and District Real Estate Board, and BC Northern Real Estate Board. All Rights Reserved.
Powered by AgentLocator







